Save
Ask
Tour
Hide
Share
$520,000
9 Days On Site

4601 Monte Frio Drive NW
Albuquerque, NM 87120

For Sale|Single Family Residence|Active
3
Beds
2
Total Baths
2
Full Baths
2,155
SqFt
$241
/SqFt
2010
Built
Subdivision:
Andalucia At La Luz
County:
Bernalillo
Call Now: 505 401-7500
Is this the listing for you? We can help make it yours.
505 401-7500
4601 Monte Frio Drive NW4601 Monte Frio Drive NW4601 Monte Frio Drive NW4601 Monte Frio Drive NW
Save
Ask
Tour
Hide
Share

Mortgage Calculator

Monthly Payment (Est.)

$2,372
Calculator powered by Showcase IDX, a Constellation1 Company. Copyright ©2026 Information is deemed reliable but not guaranteed.

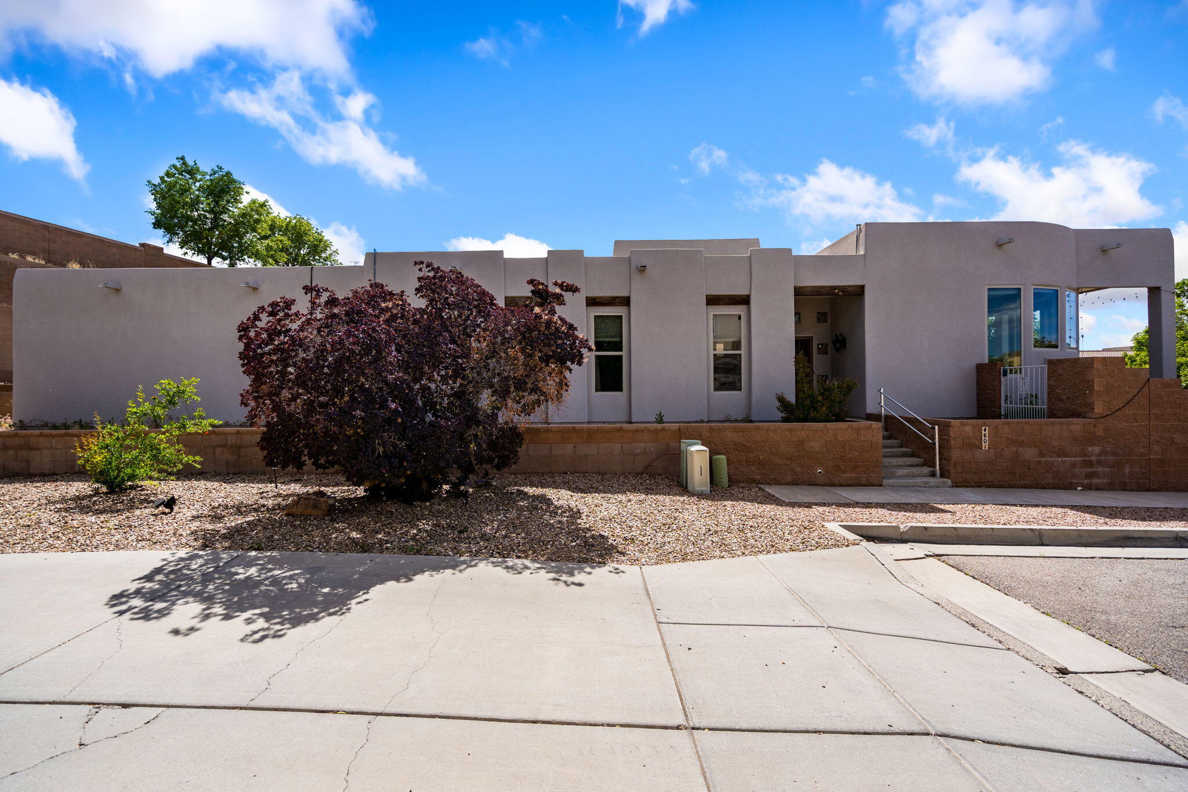
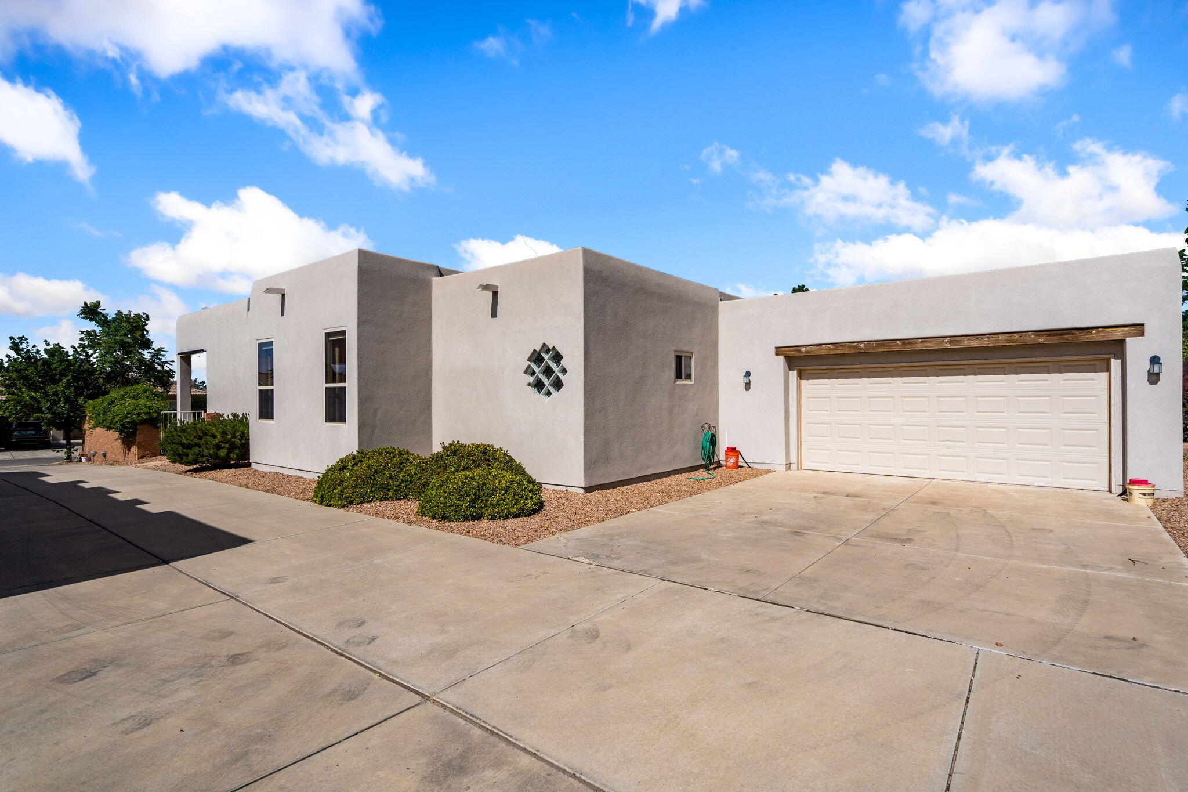
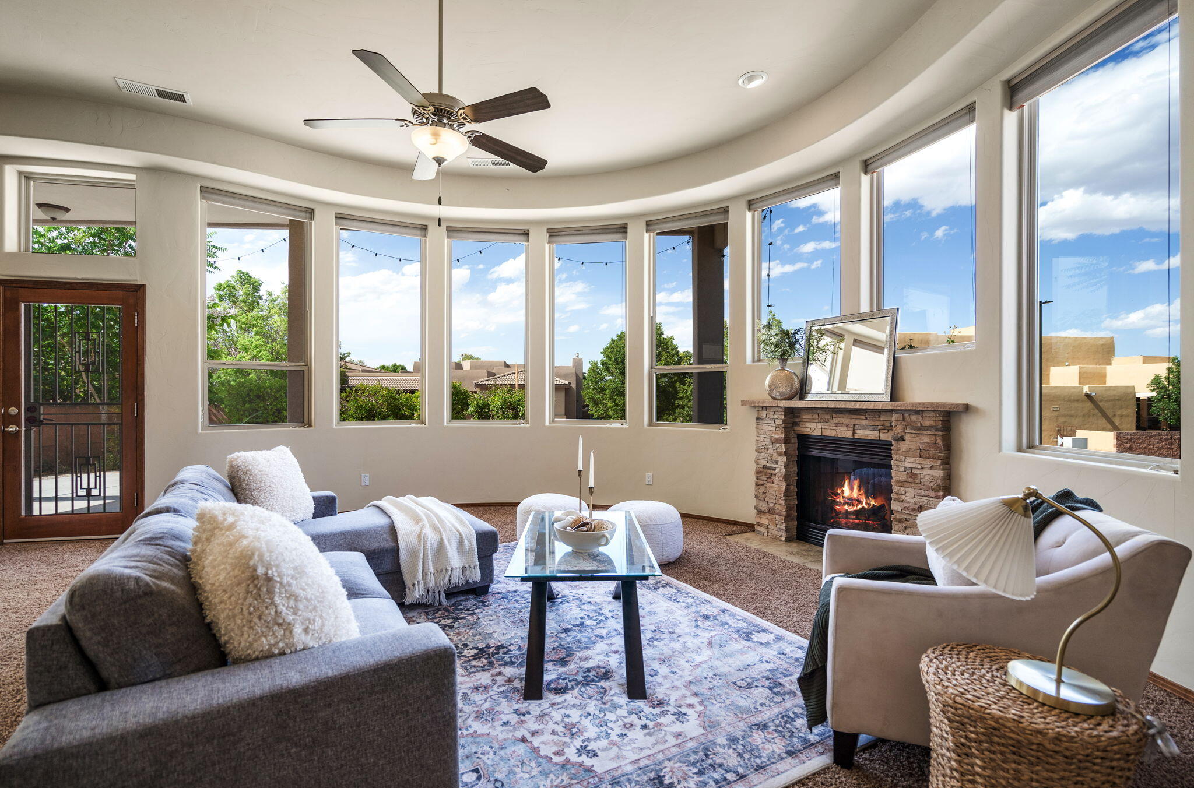
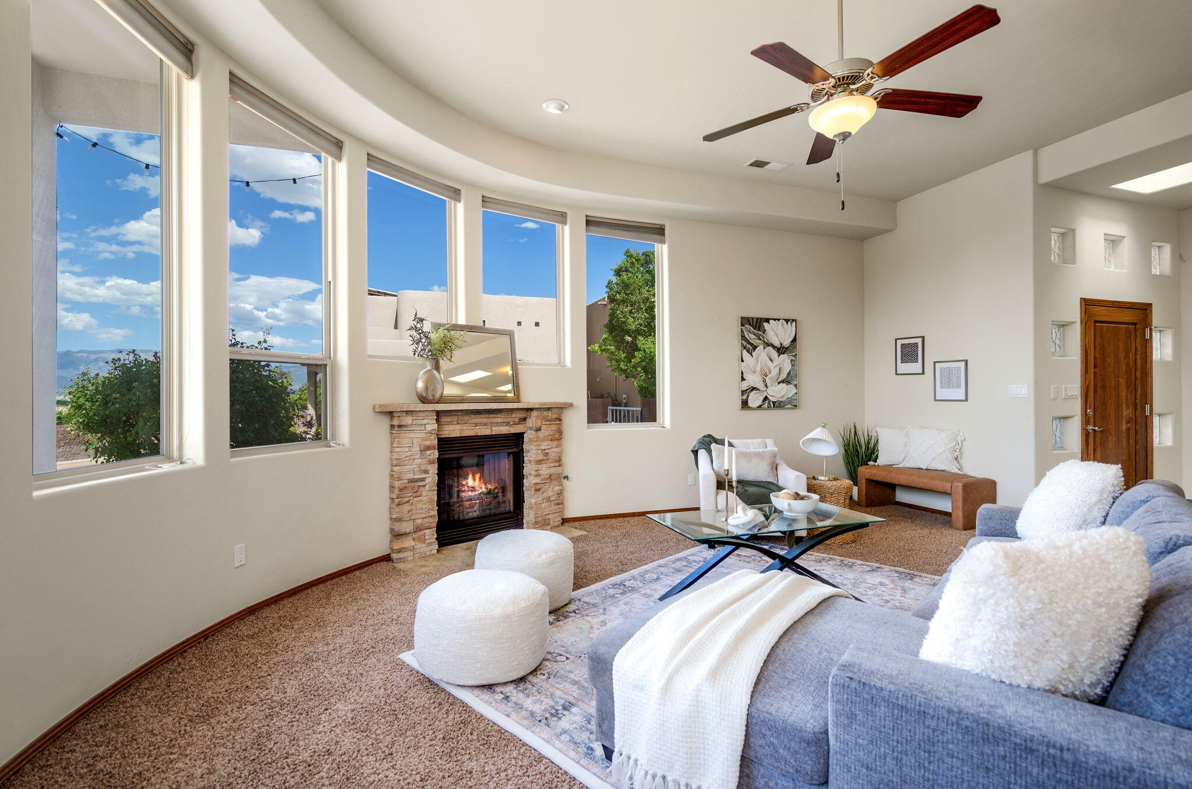
Beautiful Scott Patrick custom home with incredible Sandia Mountain views! Inside, you'll find an open layout with high ceilings, tons of natural light, and a spacious kitchen featuring granite countertops, a large island, and plenty of cabinet space. Offering 3 bedrooms, 2 bathrooms, and a generously sized primary suite, this home combines comfort and style in a great southwest location. The backyard features an open patio perfect for morning coffee or evening get-togethers. Home also includes leased solar panels at $116.97/month, helping with energy efficiency and lower utility costs.

Save
Ask
Tour
Hide
Share
Listing Snapshot
Price 
$520,000
Days On Site 
9 Days
Bedrooms 
3
Inside Area (SqFt) 
2,155 sqft
Total Baths 
2
Full Baths 
2
Partial Baths 
N/A
Lot Size 
0.19 Acres
Year Built 
2010
MLS® Number 
1104027
Status 
Active
Property Tax 
N/A
HOA/Condo/Coop Fees 
$51.67 monthly
Sq Ft Source 
Plans
Friends & Family
Recent Activity
7 days agoListing updated with changes from the MLS®
a week agoListing first seen on site
General Features
Acres 
0.19
Direction Faces 
North
Disclosures 
Ranm2100 Disclosure
Energy Features 
Solar
Garage 
Yes
Garage Spaces 
2
Land Lease 
No
Levels 
One
Property Sub Type 
Single Family Residence
Sewer 
Public Sewer
SqFt Total 
2155
Utilities 
Natural Gas AvailableNatural Gas ConnectedSewer ConnectedWater Connected
Water Source 
Public
Zoning 
R-1B*
Interior Features
Cooling 
Fireplace 
Yes
Fireplaces 
1
Flooring 
CarpetTile
Heating 
CentralForced Air
Interior 
Master Downstairs
Laundry Features 
Washer HookupElectric Dryer HookupGas Dryer Hookup
Window Features 
Double Pane WindowsInsulated Windows
Kitchen 
Dimensions - 16.2 x 17.11Level - MainArea - 277
Living Room 
Dimensions - 11.11 x 14.0Level - MainArea - 155
Master Bathroom 
Dimensions - 13.8 x 16.8Level - MainArea - 231
Save
Ask
Tour
Hide
Share
Exterior Features
Patio And Porch 
Patio
Roof 
Flat
Windows/Doors 
Double Pane WindowsInsulated Windows
Community Features
Association Dues 
155
Financing Terms Available 
CashFHAVA Loan
HOA Fee Frequency 
Quarterly
MLS Area 
110 - Northwest Heights
Listing courtesy of EXP Realty LLC


Listing information is provided by Participants of the Southwest MLS, Inc. IDX information is provided exclusively for personal, non-commercial use, and may not be used for any purpose other than to identify prospective properties consumers may be interested in purchasing. Information is deemed reliable but not guaranteed. Copyright 2026, Southwest MLS, Inc..
Data last updated at: 2026-05-30 08:13 AM UTC

Neighborhood & Commute
Source: Walkscore
Disclosure: Community information and market data powered by Constellation Data Labs. Information is deemed reliable but not guaranteed.
Save
Ask
Tour
Hide
Share
Save
Ask
Tour
Hide
Share
$520,000
9 Days On Site

4601 Monte Frio Drive NW
Albuquerque, NM 87120

For Sale|Single Family Residence|Active
3
Beds
2
Total Baths
2
Full Baths
2,155
SqFt
$241
/SqFt
2010
Built
Subdivision:
Andalucia At La Luz
County:
Bernalillo
Call Now: 505 401-7500
Is this the listing for you? We can help make it yours.
505 401-7500
4601 Monte Frio Drive NW4601 Monte Frio Drive NW4601 Monte Frio Drive NW4601 Monte Frio Drive NW
Save
Ask
Tour
Hide
Share

Mortgage Calculator

Monthly Payment (Est.)

$2,372
Calculator powered by Showcase IDX, a Constellation1 Company. Copyright ©2026 Information is deemed reliable but not guaranteed.

Beautiful Scott Patrick custom home with incredible Sandia Mountain views! Inside, you'll find an open layout with high ceilings, tons of natural light, and a spacious kitchen featuring granite countertops, a large island, and plenty of cabinet space. Offering 3 bedrooms, 2 bathrooms, and a generously sized primary suite, this home combines comfort and style in a great southwest location. The backyard features an open patio perfect for morning coffee or evening get-togethers. Home also includes leased solar panels at $116.97/month, helping with energy efficiency and lower utility costs.

Save
Ask
Tour
Hide
Share
Listing Snapshot
Price 
$520,000
Days On Site 
9 Days
Bedrooms 
3
Inside Area (SqFt) 
2,155 sqft
Total Baths 
2
Full Baths 
2
Partial Baths 
N/A
Lot Size 
0.19 Acres
Year Built 
2010
MLS® Number 
1104027
Status 
Active
Property Tax 
N/A
HOA/Condo/Coop Fees 
$51.67 monthly
Sq Ft Source 
Plans
Friends & Family
Recent Activity
7 days agoListing updated with changes from the MLS®
a week agoListing first seen on site
General Features
Acres 
0.19
Direction Faces 
North
Disclosures 
Ranm2100 Disclosure
Energy Features 
Solar
Garage 
Yes
Garage Spaces 
2
Land Lease 
No
Levels 
One
Property Sub Type 
Single Family Residence
Sewer 
Public Sewer
SqFt Total 
2155
Utilities 
Natural Gas AvailableNatural Gas ConnectedSewer ConnectedWater Connected
Water Source 
Public
Zoning 
R-1B*
Interior Features
Cooling 
Fireplace 
Yes
Fireplaces 
1
Flooring 
CarpetTile
Heating 
CentralForced Air
Interior 
Master Downstairs
Laundry Features 
Washer HookupElectric Dryer HookupGas Dryer Hookup
Window Features 
Double Pane WindowsInsulated Windows
Kitchen 
Dimensions - 16.2 x 17.11Level - MainArea - 277
Living Room 
Dimensions - 11.11 x 14.0Level - MainArea - 155
Master Bathroom 
Dimensions - 13.8 x 16.8Level - MainArea - 231
Save
Ask
Tour
Hide
Share
Exterior Features
Patio And Porch 
Patio
Roof 
Flat
Windows/Doors 
Double Pane WindowsInsulated Windows
Community Features
Association Dues 
155
Financing Terms Available 
CashFHAVA Loan
HOA Fee Frequency 
Quarterly
MLS Area 
110 - Northwest Heights
Listing courtesy of EXP Realty LLC


Listing information is provided by Participants of the Southwest MLS, Inc. IDX information is provided exclusively for personal, non-commercial use, and may not be used for any purpose other than to identify prospective properties consumers may be interested in purchasing. Information is deemed reliable but not guaranteed. Copyright 2026, Southwest MLS, Inc..
Data last updated at: 2026-05-30 08:13 AM UTC

Neighborhood & Commute
Source: Walkscore
Disclosure: Community information and market data powered by Constellation Data Labs. Information is deemed reliable but not guaranteed.
Save
Ask
Tour
Hide
Share