
2710 Hyder Avenue SEAlbuquerque, NM 87106
Mortgage Calculator
Monthly Payment (Est.)
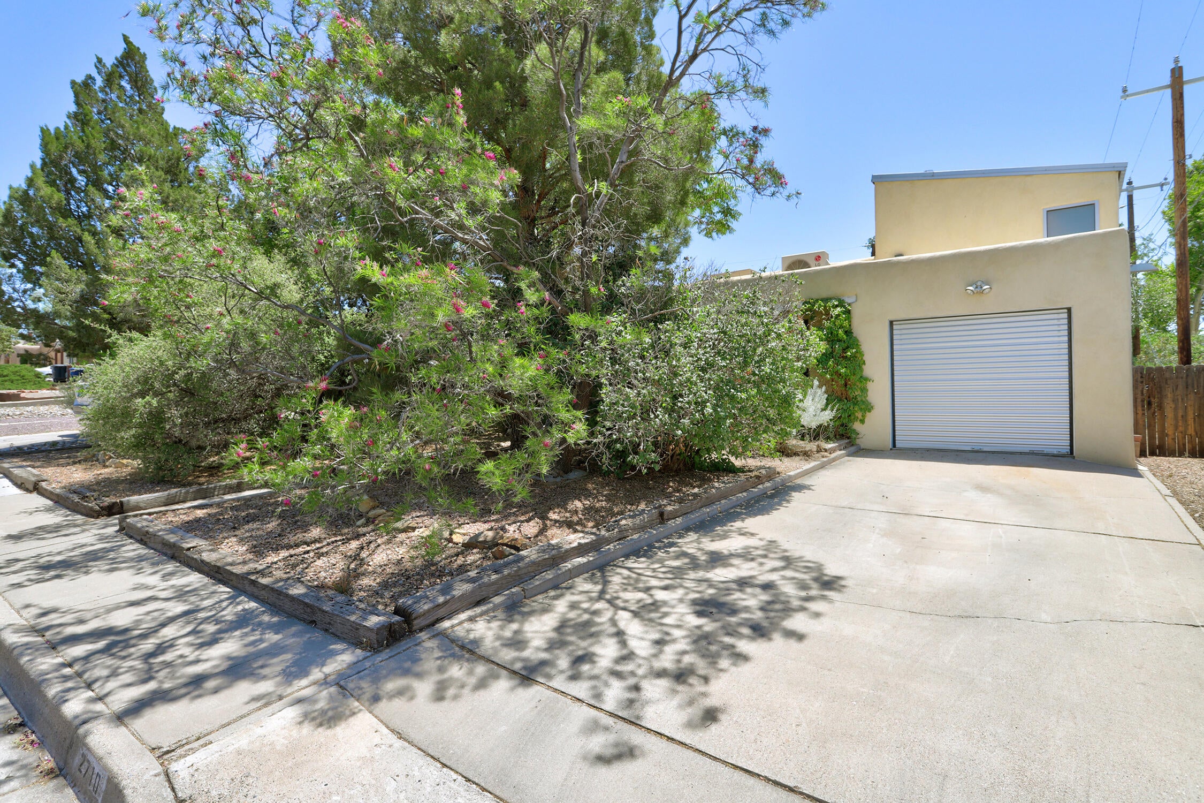
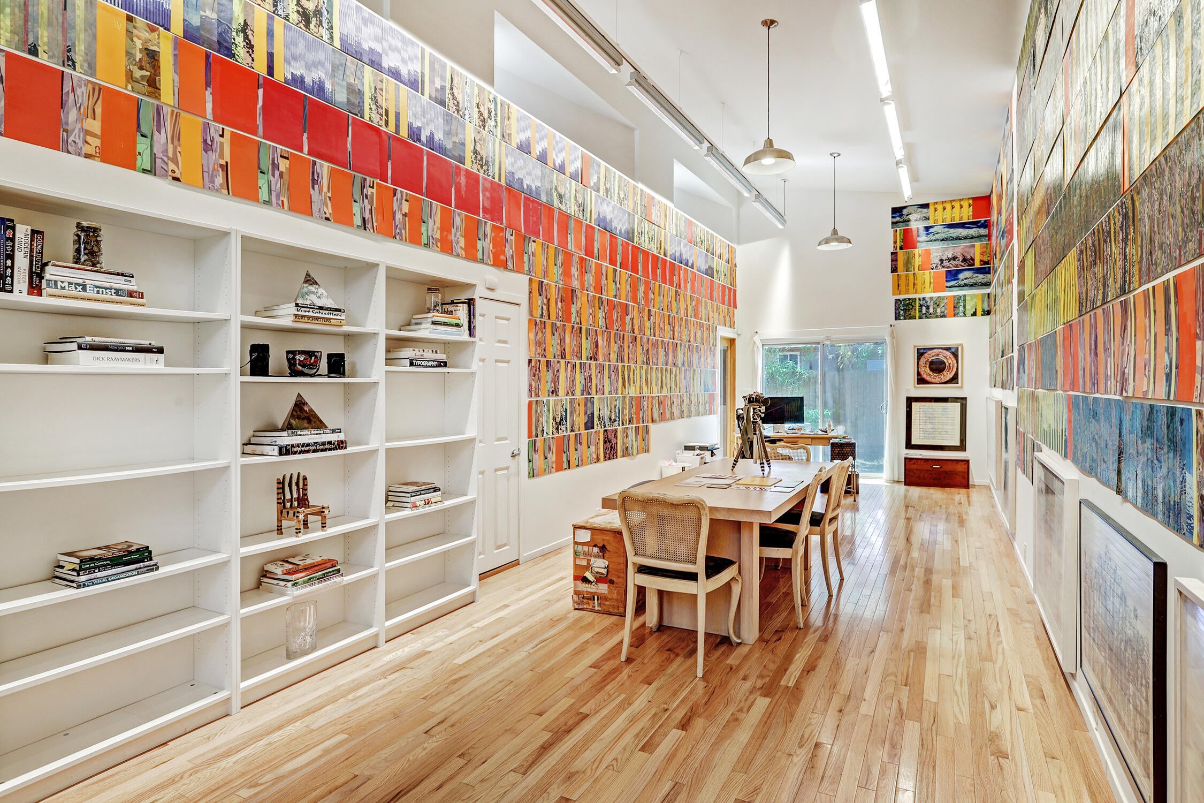
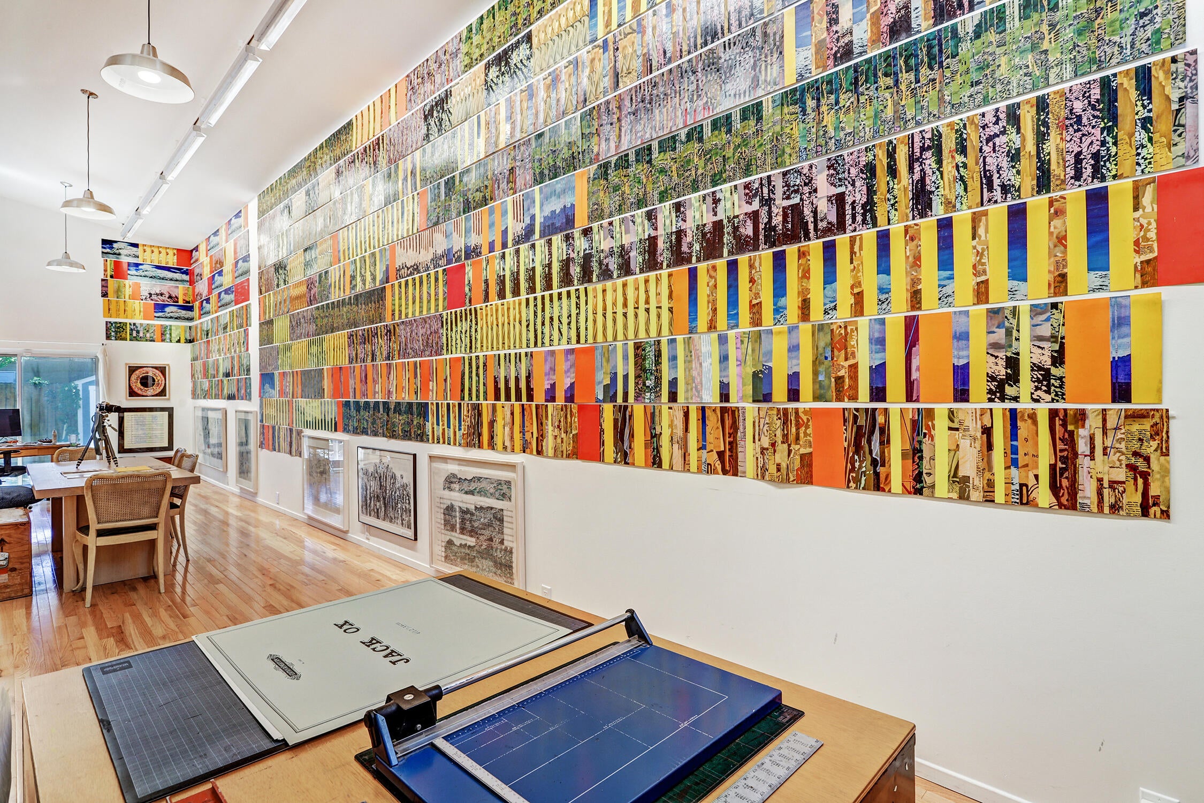
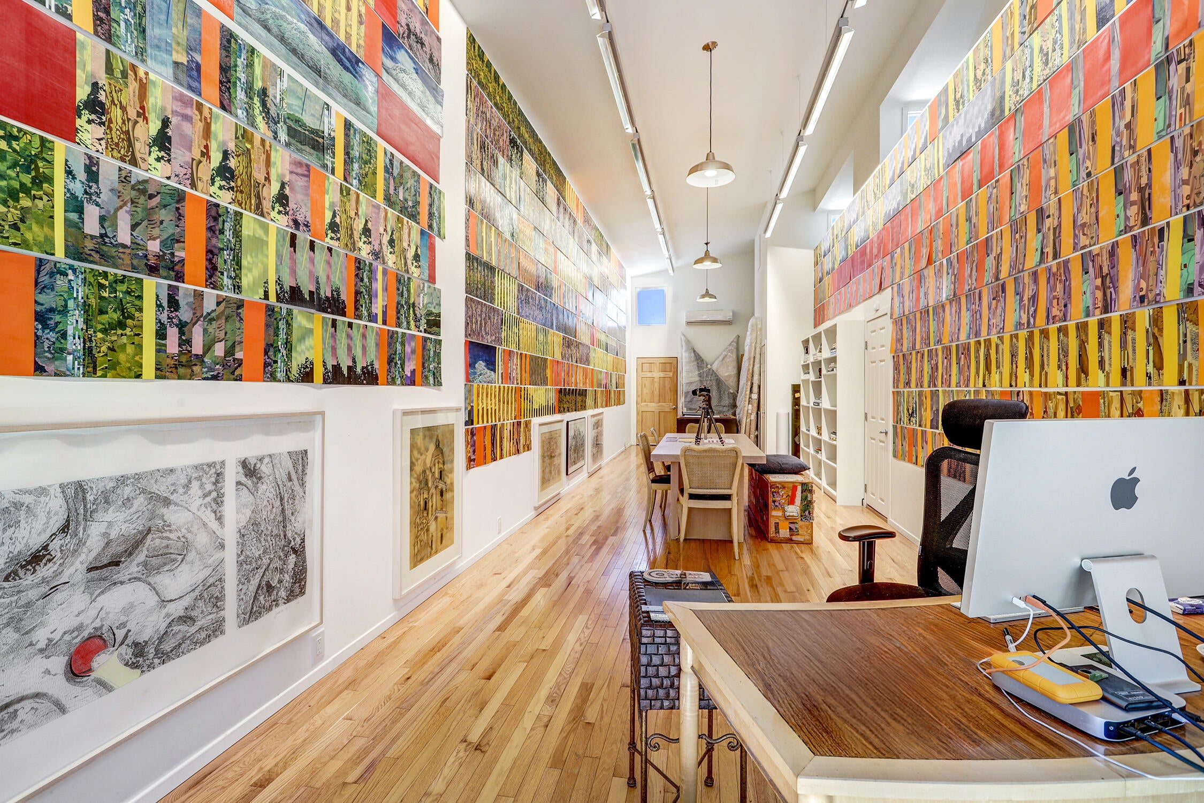
Enter an interest rate to see your estimated monthly payment.International artist's home in the heart of UNM South neighborhood! An inspired loft style addition designed by architect Justin Weissman features clearstory windows, Scheuss German lighting, and soaring creative energy throughout. Was used as both her studio and gallery space for private openings, this flexible area includes a bathroom with a clawfoot tub and could easily serve as a spacious primary suite. Hardwood floors add warmth and charm, while both refrigerated and evaporative cooling provide comfort during summer months. Kitchen has Talavera counters, gas stove, abundant cabinets, & a pantry. The established park like yard offers multiple inviting outdoor spaces including an oversized front porch, covered back patio, and a destination pergola. Storage shed with shelving included.
| 3 days ago | Listing updated with changes from the MLS | |
| 2 months ago | Status changed to Active | |
| 6 months ago | Listing first seen on site |

The data relating to real estate for sale on this website comes in part from the Internet Data exchange (IDX) program of the Southwest Multiple Listing Service. IDX information is provided exclusively for consumers' personal, non-commercial use and may not be used for any purpose other than to identify prospective properties consumers may be interested in purchasing. Real estate listings held by brokerage firms other than , are indicated by detailed information about them such as the name of the listing firms. Information deemed reliable but not guaranteed. Copyright © 2026 Southwest Multiple Listing Service. All Rights Reserved.
Data last updated at: 2026-11-21 02:07 PM UTC

2710 Hyder Avenue SEAlbuquerque, NM 87106
Mortgage Calculator
Monthly Payment (Est.)
Enter an interest rate to see your estimated monthly payment.International artist's home in the heart of UNM South neighborhood! An inspired loft style addition designed by architect Justin Weissman features clearstory windows, Scheuss German lighting, and soaring creative energy throughout. Was used as both her studio and gallery space for private openings, this flexible area includes a bathroom with a clawfoot tub and could easily serve as a spacious primary suite. Hardwood floors add warmth and charm, while both refrigerated and evaporative cooling provide comfort during summer months. Kitchen has Talavera counters, gas stove, abundant cabinets, & a pantry. The established park like yard offers multiple inviting outdoor spaces including an oversized front porch, covered back patio, and a destination pergola. Storage shed with shelving included.
| 3 days ago | Listing updated with changes from the MLS | |
| 2 months ago | Status changed to Active | |
| 6 months ago | Listing first seen on site |
The data relating to real estate for sale on this website comes in part from the Internet Data exchange (IDX) program of the Southwest Multiple Listing Service. IDX information is provided exclusively for consumers' personal, non-commercial use and may not be used for any purpose other than to identify prospective properties consumers may be interested in purchasing. Real estate listings held by brokerage firms other than , are indicated by detailed information about them such as the name of the listing firms. Information deemed reliable but not guaranteed. Copyright © 2026 Southwest Multiple Listing Service. All Rights Reserved.
Data last updated at: 2026-11-21 02:07 PM UTC
