
11 El Cerro RoadLos Lunas, NM 87031
Mortgage Calculator
Monthly Payment (Est.)
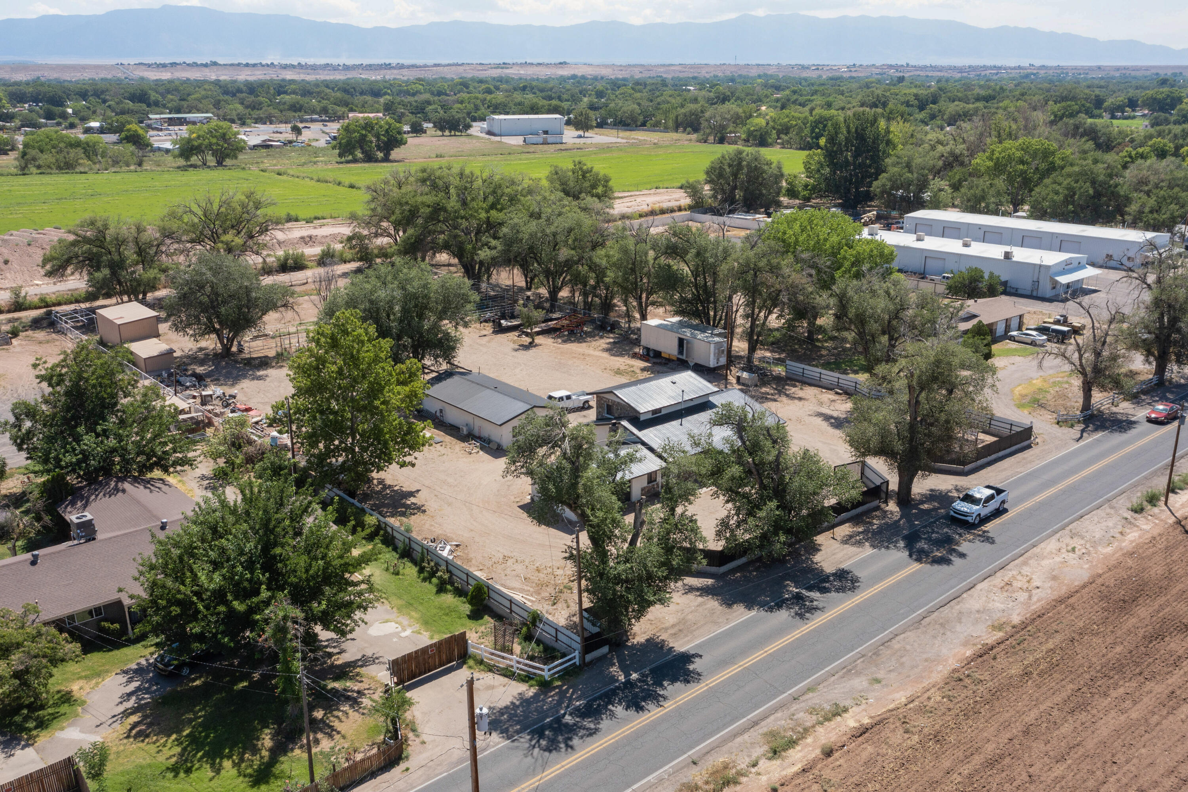
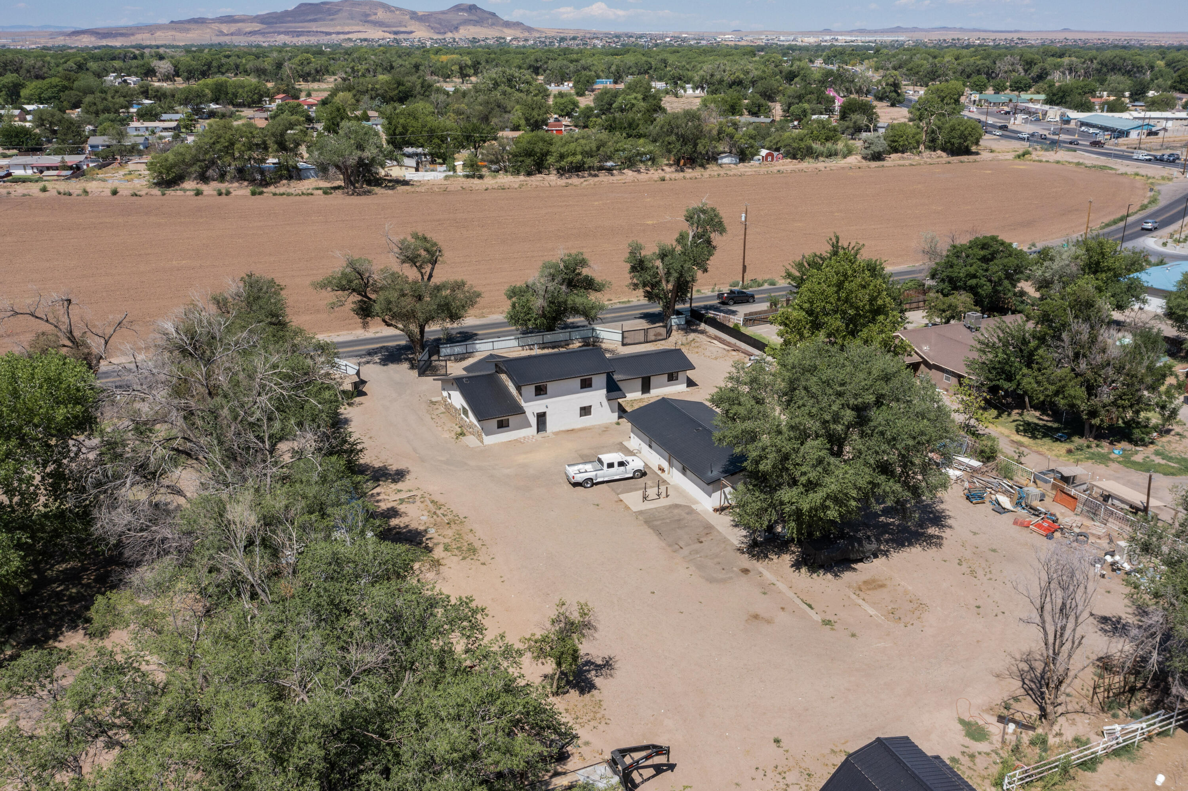
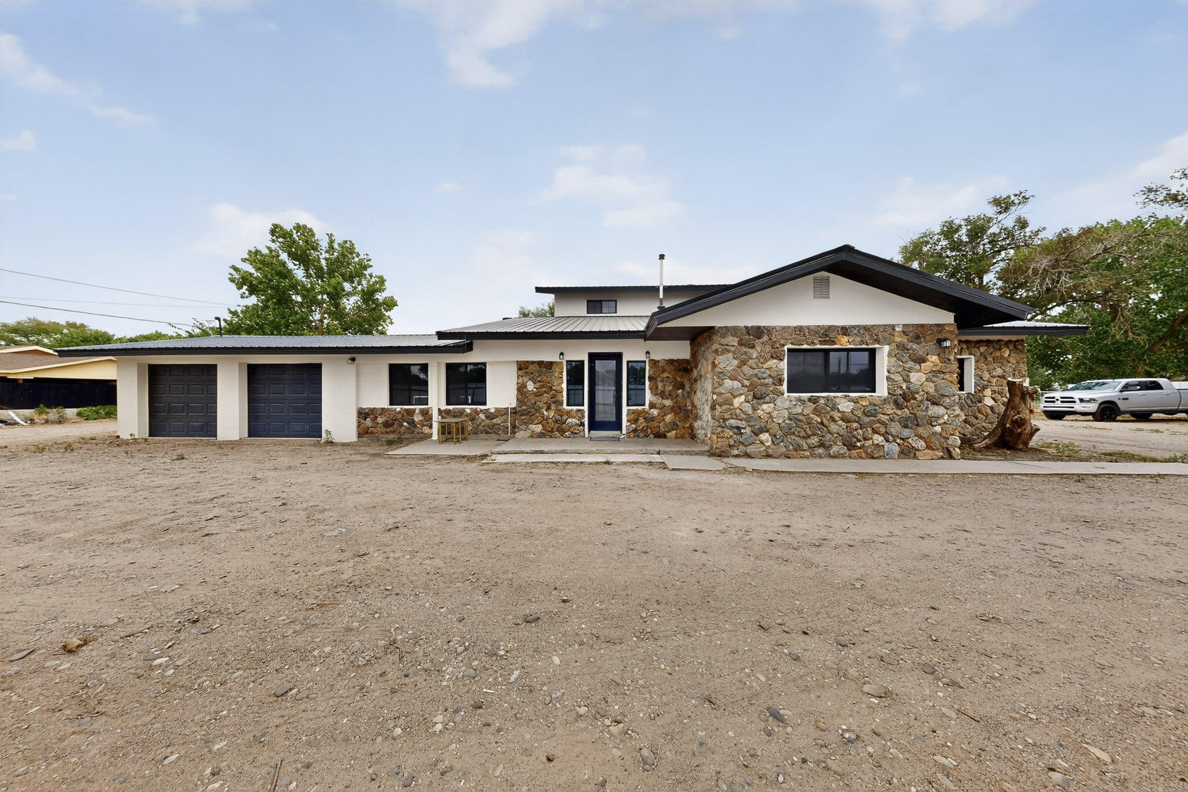
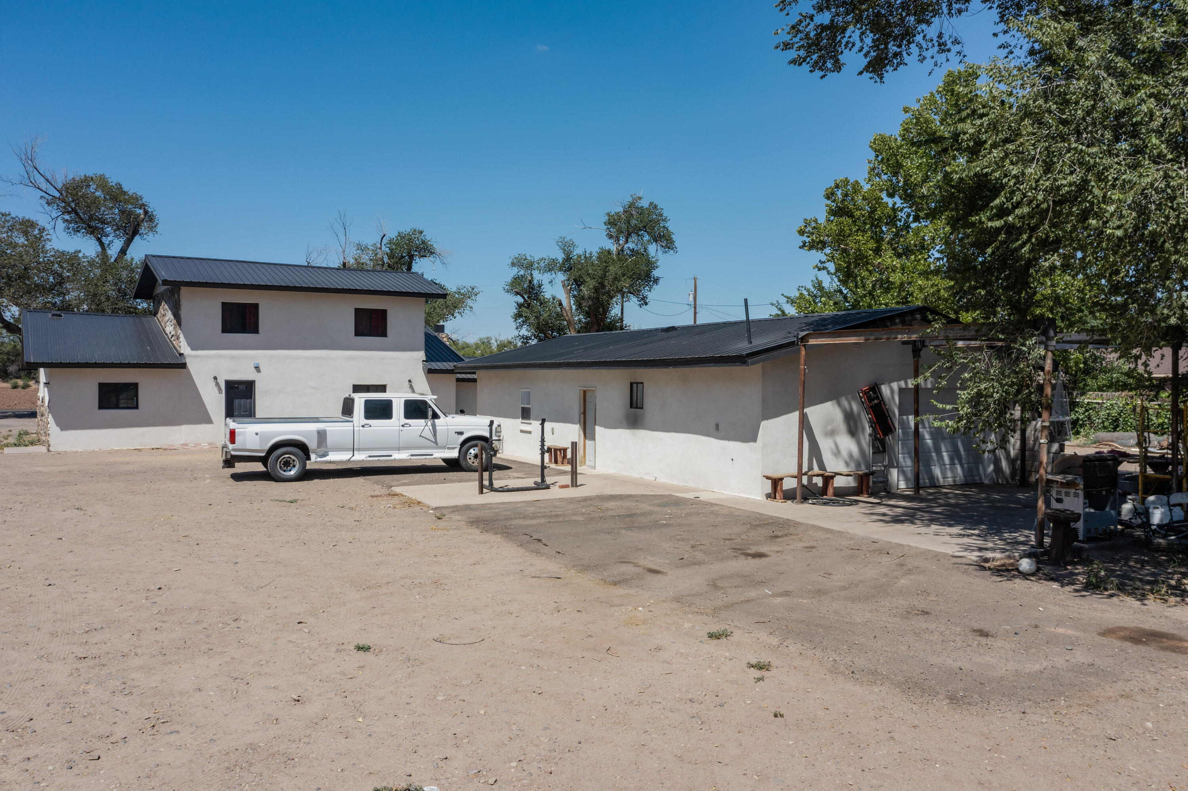
Enter an interest rate to see your estimated monthly payment.Zoned Commercial! Live & Run Your Business From Home! Live-work opportunity on a fully loaded commercial-zoned property! Remodeled in 2023, this versatile property features a 4-bedroom, 3-bath main residence, plus a separate building with 811 sq ft, used as a gym with a 3/4 bath with laundry hookups, water heater, mini split system for heating & cooling plus 1-car garage, ideal for an office, workspace, or casita. The home offers two primary suites. The smart layout includes two primary suites: an upstairs retreat with a freestanding tub, walk-in closet, and dual-sink tile shower plus a convenient downstairs suite with a 3/4 bath. The kitchen has granite countertops, large island, walk-in pantry, and updated appliances. Outside, full RV hookups, and massive storage space for equipment and toys. Complete with a barn, hay barn, horse stalls, corrals, and an arena area, this property is ready for your business, animals, and vehicles! Call for your private viewing!
| 3 weeks ago | Listing updated with changes from the MLS® | |
| 5 months ago | Listing first seen on site |

Listing information is provided by Participants of the Southwest MLS, Inc. IDX information is provided exclusively for personal, non-commercial use, and may not be used for any purpose other than to identify prospective properties consumers may be interested in purchasing. Information is deemed reliable but not guaranteed. Copyright 2026, Southwest MLS, Inc..
Data last updated at: 2026-10-06 09:57 AM UTC

11 El Cerro RoadLos Lunas, NM 87031
Mortgage Calculator
Monthly Payment (Est.)
Enter an interest rate to see your estimated monthly payment.Zoned Commercial! Live & Run Your Business From Home! Live-work opportunity on a fully loaded commercial-zoned property! Remodeled in 2023, this versatile property features a 4-bedroom, 3-bath main residence, plus a separate building with 811 sq ft, used as a gym with a 3/4 bath with laundry hookups, water heater, mini split system for heating & cooling plus 1-car garage, ideal for an office, workspace, or casita. The home offers two primary suites. The smart layout includes two primary suites: an upstairs retreat with a freestanding tub, walk-in closet, and dual-sink tile shower plus a convenient downstairs suite with a 3/4 bath. The kitchen has granite countertops, large island, walk-in pantry, and updated appliances. Outside, full RV hookups, and massive storage space for equipment and toys. Complete with a barn, hay barn, horse stalls, corrals, and an arena area, this property is ready for your business, animals, and vehicles! Call for your private viewing!
| 3 weeks ago | Listing updated with changes from the MLS® | |
| 5 months ago | Listing first seen on site |
Listing information is provided by Participants of the Southwest MLS, Inc. IDX information is provided exclusively for personal, non-commercial use, and may not be used for any purpose other than to identify prospective properties consumers may be interested in purchasing. Information is deemed reliable but not guaranteed. Copyright 2026, Southwest MLS, Inc..
Data last updated at: 2026-10-06 09:57 AM UTC

Did you know? You can invite friends and family to your search. They can join your search, rate and discuss listings with you.