Save
Ask
Tour
Hide
Share
$785,000
124 Days On Site

1509 Harvard Court NE
Albuquerque, NM 87106

Single Family Residence|Pending
4
Beds
3
Total Baths
2
Full Baths
1
Partial Bath
3,302
SqFt
$238
/SqFt
1959
Built
Subdivision:
Larga Add
County:
Bernalillo
Call Now: 505 401-7500
Is this the listing for you? We can help make it yours.
505 401-7500
1509 Harvard Court NE1509 Harvard Court NE1509 Harvard Court NE1509 Harvard Court NE
Save
Ask
Tour
Hide
Share

Mortgage Calculator

Monthly Payment (Est.)

$3,581
Calculator powered by Showcase IDX, a Constellation1 Company. Copyright ©2026 Information is deemed reliable but not guaranteed.

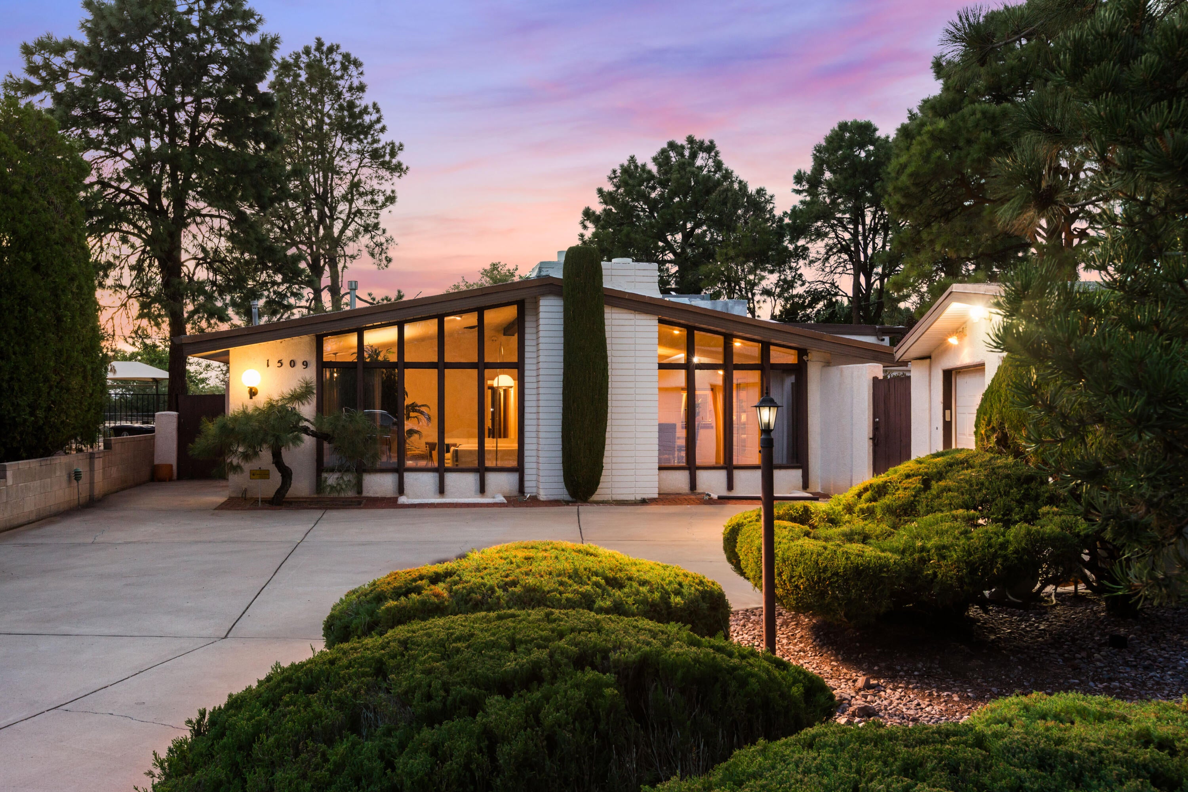
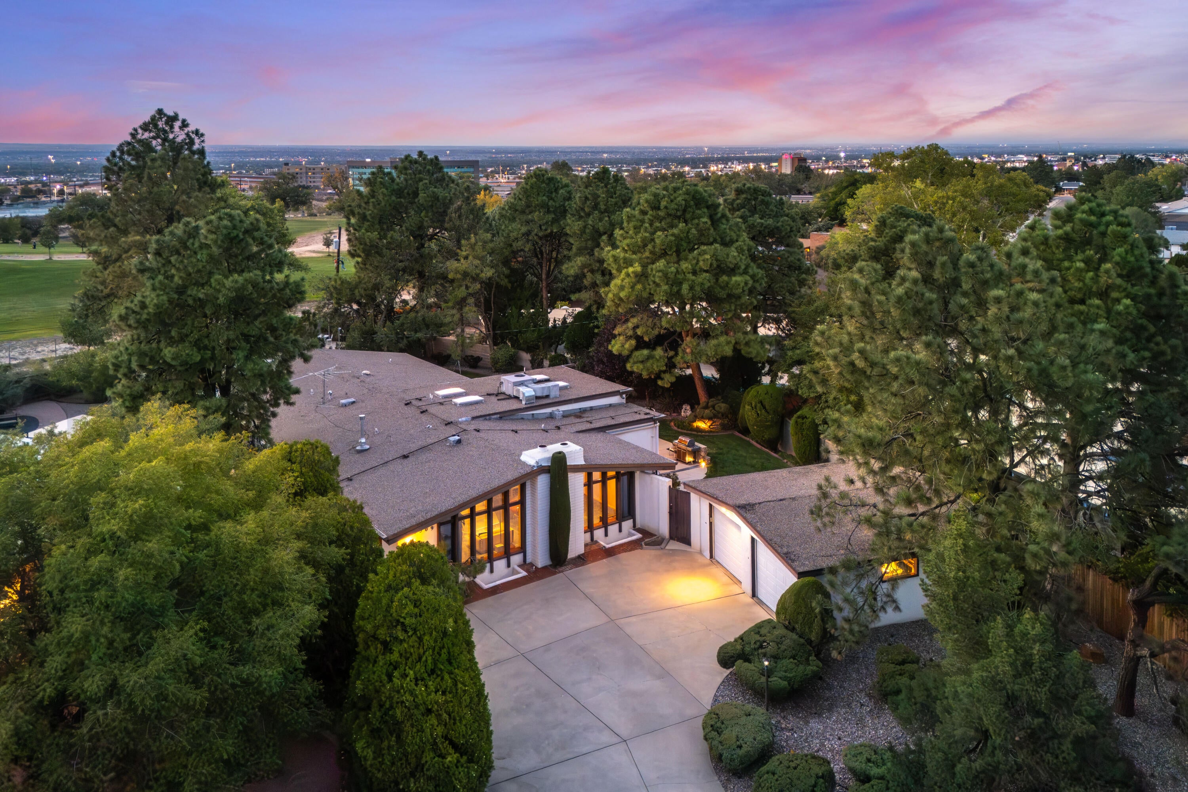
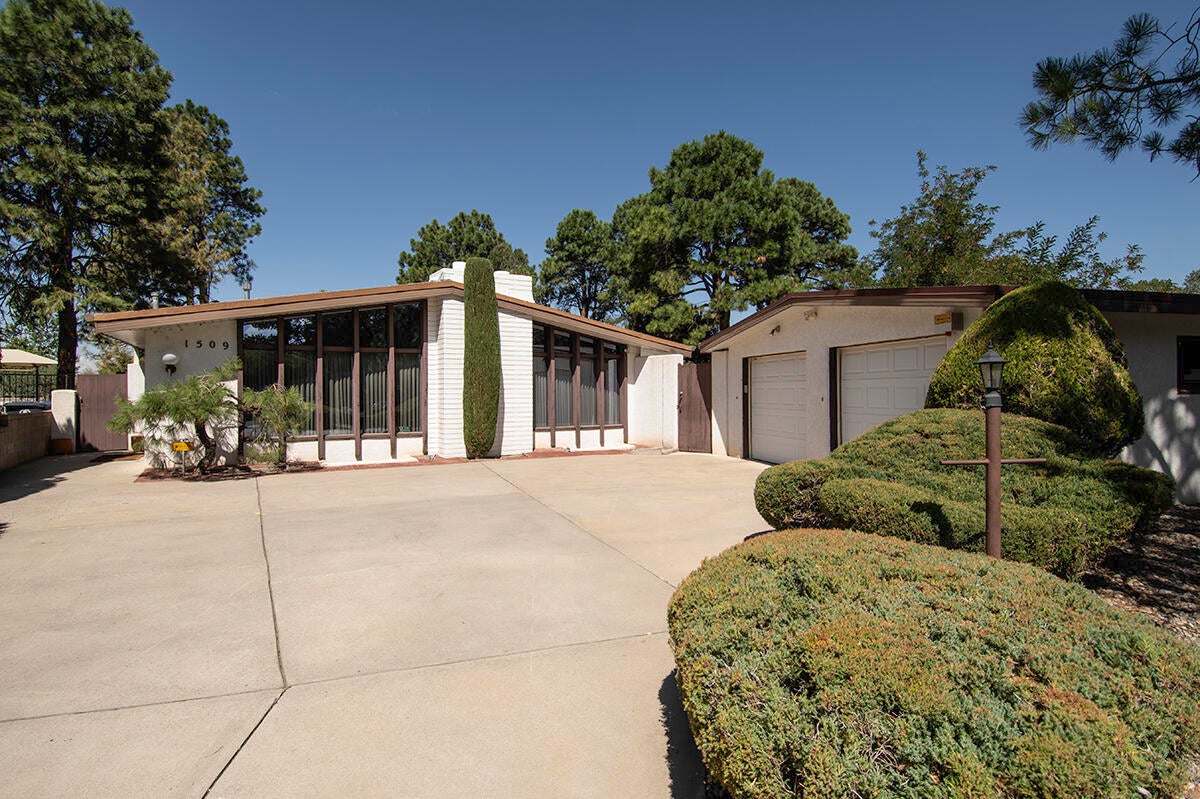
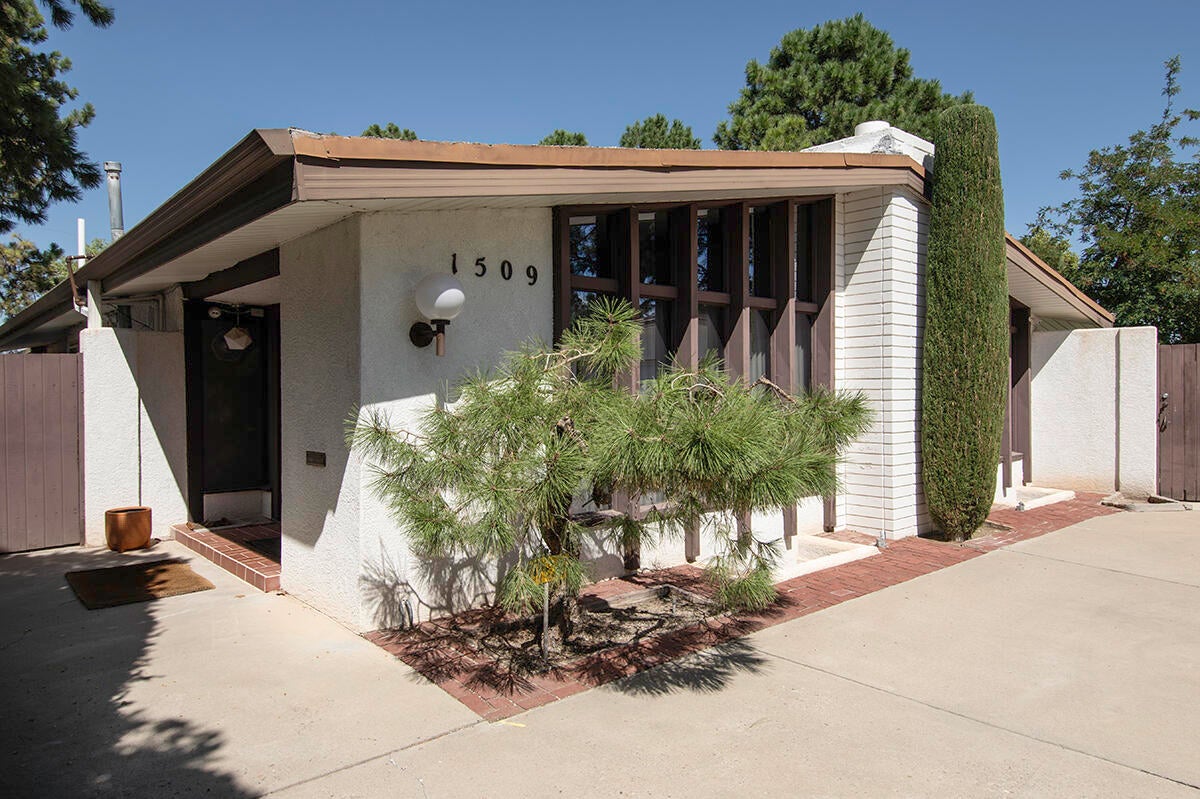
Registered on the Mid-Century Modern registry for Albuquerque, and tucked away in the north UNM golf course neighborhood, this unique property awaits you. Situated on a .35 acre cul de sac lot, the single story footprint will surprise you with a finished basement including a den with fireplace, bedroom, 3/4 bath. The formal entry introduces a living/dining room featuring high peaked ceiling and expansive picture windows alongside a brick fireplace. A stunning kitchen addition sports custom cabinetry and solid surface counters with pullouts and specialty accessories, a Wolf stainless steel gas cooktop, and double KitchenAid ovens all complimenting the chef's cooking island equipped with dual chamber prep sink & stainless steel hood. The picture windows bathe the kitchen in natural light

Save
Ask
Tour
Hide
Share
Listing Snapshot
Price 
$785,000
Days On Site 
124 Days
Bedrooms 
4
Inside Area (SqFt) 
3,302 sqft
Total Baths 
3
Full Baths 
2
Partial Baths 
1
Lot Size 
0.35 Acres
Year Built 
1959
MLS® Number 
1103539
Status 
Pending
Property Tax 
$5,656.06
HOA/Condo/Coop Fees 
N/A
Sq Ft Source 
Plans
Friends & Family
Recent Activity
2 weeks agoListing updated with changes from the MLS®
3 weeks agoStatus changed to Pending
a month agoPrice changed to $785,000
4 months agoListing first seen on site
General Features
Acres 
0.35
Direction Faces 
East
Disclosures 
Lead Based Paint Disclosure, Ranm2100 Disclosure
Garage 
Yes
Garage Spaces 
2
Land Lease 
No
Levels 
One
Parking 
DetachedGarageGarage Door Opener
Property Sub Type 
Single Family Residence
Security 
Security System
Sewer 
Public Sewer
SqFt Below 
687
SqFt Total 
3302
Style 
MidCenturyModern
Utilities 
Natural Gas AvailableElectricity ConnectedNatural Gas ConnectedSewer Connected
Water Source 
Public
Zoning 
R-1D*
Interior Features
Appliances 
Built-In Electric RangeCooktopDishwasherRefrigerator
Cooling 
Fireplace 
Yes
Fireplace Features 
Wood Burning
Fireplaces 
2
Flooring 
CarpetTile
Heating 
CentralForced AirNatural Gas
Interior 
Breakfast BarCedar Closet(s)Entrance FoyerHigh CeilingsPantryWalk-In Closet(s)Master Downstairs
Laundry Features 
Electric Dryer Hookup
Window Features 
Skylight(s)
Bedroom 2 
Dimensions - 141.0 x 12.0Level - MainArea - 1692
Bedroom 3 
Dimensions - 141.0 x 12.0Level - MainArea - 1692
Bedroom 4 
Dimensions - 137.0 x 1011.0Level - BasementArea - 138507
Family Room 
Dimensions - 145.0 x 195.0Level - MainArea - 28275
Kitchen 
Dimensions - 191.0 x 281.0Level - MainArea - 53671
Living Room 
Dimensions - 209.0 x 158.0Level - MainArea - 33022
Master Bedroom 
Dimensions - 1611.0 x 225.0Level - MainArea - 362475
Office 
Dimensions - 207.0 x 257.0Level - BasementArea - 53199
Save
Ask
Tour
Hide
Share
Exterior Features
Construction Details 
BlockStucco
Exterior 
Outdoor GrillPrivate YardPrivate Entrance
Fencing 
Back Yard
Lot Features 
On Golf CourseCul-De-SacSprinklers In RearLandscaped
Other Structures 
Shed(s)
Patio And Porch 
CoveredPatio
Pool Features 
GuniteHeatedIn GroundPool Cover
Private Pool 
Yes
Road Frontage 
City Street
Windows/Doors 
Skylight(s)
Community Features
MLS Area 
40 - UNM
Financing Terms Available 
CashConventional
Roads 
Asphalt
Schools
School District
Unknown
Elementary School
Montezuma
Middle School
Jefferson
High School
Albuquerque
Listing courtesy of Butterfield Lane Properties


Listing information is provided by Participants of the Southwest MLS, Inc. IDX information is provided exclusively for personal, non-commercial use, and may not be used for any purpose other than to identify prospective properties consumers may be interested in purchasing. Information is deemed reliable but not guaranteed. Copyright 2026, Southwest MLS, Inc..
Data last updated at: 2026-09-15 04:32 PM UTC

Neighborhood & Commute
Source: Walkscore
Disclosure: Community information and market data powered by Constellation Data Labs. Information is deemed reliable but not guaranteed.
Save
Ask
Tour
Hide
Share
Save
Ask
Tour
Hide
Share
$785,000
124 Days On Site

1509 Harvard Court NE
Albuquerque, NM 87106

Single Family Residence|Pending
4
Beds
3
Total Baths
2
Full Baths
1
Partial Bath
3,302
SqFt
$238
/SqFt
1959
Built
Subdivision:
Larga Add
County:
Bernalillo
Call Now: 505 401-7500
Is this the listing for you? We can help make it yours.
505 401-7500
1509 Harvard Court NE1509 Harvard Court NE1509 Harvard Court NE1509 Harvard Court NE
Save
Ask
Tour
Hide
Share

Mortgage Calculator

Monthly Payment (Est.)

$3,581
Calculator powered by Showcase IDX, a Constellation1 Company. Copyright ©2026 Information is deemed reliable but not guaranteed.

Registered on the Mid-Century Modern registry for Albuquerque, and tucked away in the north UNM golf course neighborhood, this unique property awaits you. Situated on a .35 acre cul de sac lot, the single story footprint will surprise you with a finished basement including a den with fireplace, bedroom, 3/4 bath. The formal entry introduces a living/dining room featuring high peaked ceiling and expansive picture windows alongside a brick fireplace. A stunning kitchen addition sports custom cabinetry and solid surface counters with pullouts and specialty accessories, a Wolf stainless steel gas cooktop, and double KitchenAid ovens all complimenting the chef's cooking island equipped with dual chamber prep sink & stainless steel hood. The picture windows bathe the kitchen in natural light

Save
Ask
Tour
Hide
Share
Listing Snapshot
Price 
$785,000
Days On Site 
124 Days
Bedrooms 
4
Inside Area (SqFt) 
3,302 sqft
Total Baths 
3
Full Baths 
2
Partial Baths 
1
Lot Size 
0.35 Acres
Year Built 
1959
MLS® Number 
1103539
Status 
Pending
Property Tax 
$5,656.06
HOA/Condo/Coop Fees 
N/A
Sq Ft Source 
Plans
Friends & Family
Recent Activity
2 weeks agoListing updated with changes from the MLS®
3 weeks agoStatus changed to Pending
a month agoPrice changed to $785,000
4 months agoListing first seen on site
General Features
Acres 
0.35
Direction Faces 
East
Disclosures 
Lead Based Paint Disclosure, Ranm2100 Disclosure
Garage 
Yes
Garage Spaces 
2
Land Lease 
No
Levels 
One
Parking 
DetachedGarageGarage Door Opener
Property Sub Type 
Single Family Residence
Security 
Security System
Sewer 
Public Sewer
SqFt Below 
687
SqFt Total 
3302
Style 
MidCenturyModern
Utilities 
Natural Gas AvailableElectricity ConnectedNatural Gas ConnectedSewer Connected
Water Source 
Public
Zoning 
R-1D*
Interior Features
Appliances 
Built-In Electric RangeCooktopDishwasherRefrigerator
Cooling 
Fireplace 
Yes
Fireplace Features 
Wood Burning
Fireplaces 
2
Flooring 
CarpetTile
Heating 
CentralForced AirNatural Gas
Interior 
Breakfast BarCedar Closet(s)Entrance FoyerHigh CeilingsPantryWalk-In Closet(s)Master Downstairs
Laundry Features 
Electric Dryer Hookup
Window Features 
Skylight(s)
Bedroom 2 
Dimensions - 141.0 x 12.0Level - MainArea - 1692
Bedroom 3 
Dimensions - 141.0 x 12.0Level - MainArea - 1692
Bedroom 4 
Dimensions - 137.0 x 1011.0Level - BasementArea - 138507
Family Room 
Dimensions - 145.0 x 195.0Level - MainArea - 28275
Kitchen 
Dimensions - 191.0 x 281.0Level - MainArea - 53671
Living Room 
Dimensions - 209.0 x 158.0Level - MainArea - 33022
Master Bedroom 
Dimensions - 1611.0 x 225.0Level - MainArea - 362475
Office 
Dimensions - 207.0 x 257.0Level - BasementArea - 53199
Save
Ask
Tour
Hide
Share
Exterior Features
Construction Details 
BlockStucco
Exterior 
Outdoor GrillPrivate YardPrivate Entrance
Fencing 
Back Yard
Lot Features 
On Golf CourseCul-De-SacSprinklers In RearLandscaped
Other Structures 
Shed(s)
Patio And Porch 
CoveredPatio
Pool Features 
GuniteHeatedIn GroundPool Cover
Private Pool 
Yes
Road Frontage 
City Street
Windows/Doors 
Skylight(s)
Community Features
MLS Area 
40 - UNM
Financing Terms Available 
CashConventional
Roads 
Asphalt
Schools
School District
Unknown
Elementary School
Montezuma
Middle School
Jefferson
High School
Albuquerque
Listing courtesy of Butterfield Lane Properties


Listing information is provided by Participants of the Southwest MLS, Inc. IDX information is provided exclusively for personal, non-commercial use, and may not be used for any purpose other than to identify prospective properties consumers may be interested in purchasing. Information is deemed reliable but not guaranteed. Copyright 2026, Southwest MLS, Inc..
Data last updated at: 2026-09-15 04:32 PM UTC

Neighborhood & Commute
Source: Walkscore
Disclosure: Community information and market data powered by Constellation Data Labs. Information is deemed reliable but not guaranteed.
Save
Ask
Tour
Hide
Share