Save
Ask
Tour
Hide
Share
$65,000
20 Days On Site

20 Oak Lane
, NM 88119

For Sale|Single Family Residence|Active
2
Beds
2
Total Baths
1
Full Bath
1
Partial Bath
1,096
SqFt
$59
/SqFt
1700
Built
County:
De Baca
Call Now: 505 401-7500
Is this the listing for you? We can help make it yours.
505 401-7500
20 Oak Lane20 Oak Lane20 Oak Lane20 Oak Lane
Save
Ask
Tour
Hide
Share

Mortgage Calculator

Monthly Payment (Est.)

$297
Calculator powered by Showcase IDX, a Constellation1 Company. Copyright ©2026 Information is deemed reliable but not guaranteed.

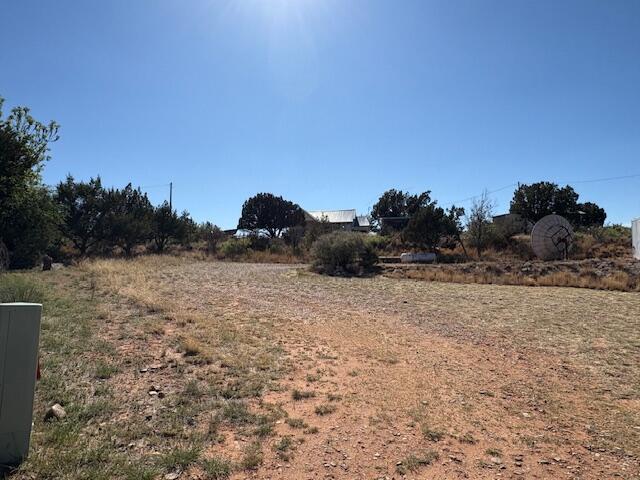
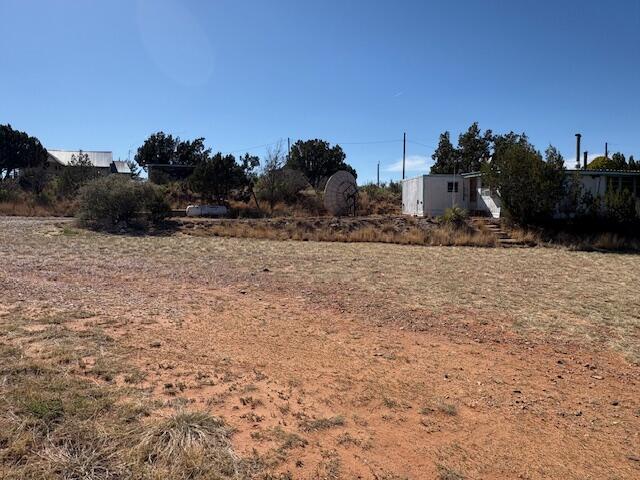
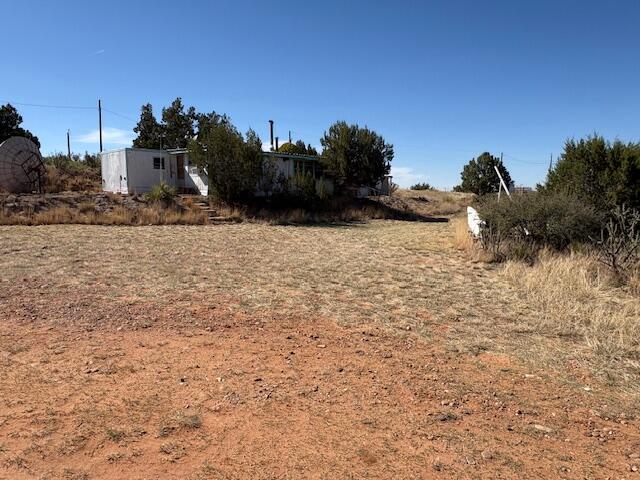
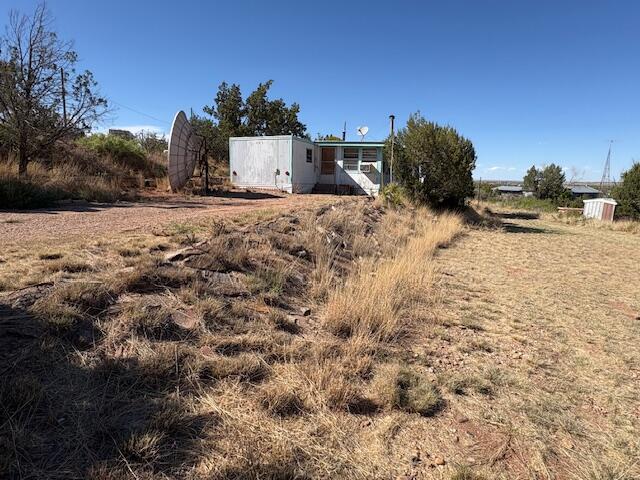
Enjoy lake living at its finest with great opportunity to own a home in the Sumner Lake community! Situated on a huge .73-acre lot, property offers beautiful lake views from the back porch, creating the perfect place to relax and take in the peaceful surroundings. Property includes adjoining lot, providing convenient access from both the front and back of the property along with additional space and possibilities. Inside, the home features 2 bedrooms and an abundance of natural light with windows surrounding the home. Enjoy two separate living areas offering flexibility for entertaining, relaxing, or hosting guests. Cozy up on a cool lake evening to charming wood burning fireplace. Additional features include private well, plenty of storage and close to boating and outdoor recreation.

Save
Ask
Tour
Hide
Share
Listing Snapshot
Price 
$65,000
Days On Site 
20 Days
Bedrooms 
2
Inside Area (SqFt) 
1,096 sqft
Total Baths 
2
Full Baths 
1
Partial Baths 
1
Lot Size 
0.73 Acres
Year Built 
1700
MLS® Number 
1103274
Status 
Active
Property Tax 
$317
HOA/Condo/Coop Fees 
N/A
Sq Ft Source 
N/A
Friends & Family
Recent Activity
3 weeks agoListing updated with changes from the MLS®
3 weeks agoListing first seen on site
General Features
Acres 
0.73
Direction Faces 
Southwest
Disclosures 
Lead Based Paint Disclosure, Ranm2100 Disclosure
Foundation 
Permanent
Land Lease 
No
Levels 
One
Number Of Stories 
1
Parking 
RV Access/Parking
Property Sub Type 
Single Family Residence
Sewer 
Septic Tank
SqFt Total 
1096
Style 
CustomModularPrefab
Utilities 
Electricity ConnectedPropaneSewer ConnectedWater Connected
Water Source 
PrivateWell
Zoning 
Out of MLS Area
Interior Features
Appliances 
Built-In Electric RangeDryerRefrigeratorWasher
Cooling 
Evaporative CoolingWindow Unit(s)
Fireplace 
Yes
Fireplace Features 
Wood Burning
Fireplaces 
1
Flooring 
CarpetLaminate
Heating 
Forced AirPropaneWood Stove
Interior 
Master Downstairs
Laundry Features 
Electric Dryer Hookup
Kitchen 
Dimensions - 9.67 x 11.42Level - MainArea - 110
Living Room 
Dimensions - 16.0 x 11.42Level - MainArea - 182
Master Bathroom 
Dimensions - 11.0 x 11.42Level - MainArea - 125
Save
Ask
Tour
Hide
Share
Exterior Features
Construction Details 
Aluminum SidingMetal Siding
Exterior 
Private Entrance
Lot Features 
Cul-De-SacViews
Other Structures 
Shed(s)
Patio And Porch 
DeckPatio
Roof 
Mixed
Community Features
Financing Terms Available 
CashConventional
MLS Area 
420 - De Baca
Listing courtesy of North Star Realty Group NM


Listing information is provided by Participants of the Southwest MLS, Inc. IDX information is provided exclusively for personal, non-commercial use, and may not be used for any purpose other than to identify prospective properties consumers may be interested in purchasing. Information is deemed reliable but not guaranteed. Copyright 2026, Southwest MLS, Inc..
Data last updated at: 2026-05-29 09:58 PM UTC

Neighborhood & Commute
Source: Walkscore
Disclosure: Community information and market data powered by Constellation Data Labs. Information is deemed reliable but not guaranteed.
Save
Ask
Tour
Hide
Share
Save
Ask
Tour
Hide
Share
$65,000
20 Days On Site

20 Oak Lane
, NM 88119

For Sale|Single Family Residence|Active
2
Beds
2
Total Baths
1
Full Bath
1
Partial Bath
1,096
SqFt
$59
/SqFt
1700
Built
County:
De Baca
Call Now: 505 401-7500
Is this the listing for you? We can help make it yours.
505 401-7500
20 Oak Lane20 Oak Lane20 Oak Lane20 Oak Lane
Save
Ask
Tour
Hide
Share

Mortgage Calculator

Monthly Payment (Est.)

$297
Calculator powered by Showcase IDX, a Constellation1 Company. Copyright ©2026 Information is deemed reliable but not guaranteed.

Enjoy lake living at its finest with great opportunity to own a home in the Sumner Lake community! Situated on a huge .73-acre lot, property offers beautiful lake views from the back porch, creating the perfect place to relax and take in the peaceful surroundings. Property includes adjoining lot, providing convenient access from both the front and back of the property along with additional space and possibilities. Inside, the home features 2 bedrooms and an abundance of natural light with windows surrounding the home. Enjoy two separate living areas offering flexibility for entertaining, relaxing, or hosting guests. Cozy up on a cool lake evening to charming wood burning fireplace. Additional features include private well, plenty of storage and close to boating and outdoor recreation.

Save
Ask
Tour
Hide
Share
Listing Snapshot
Price 
$65,000
Days On Site 
20 Days
Bedrooms 
2
Inside Area (SqFt) 
1,096 sqft
Total Baths 
2
Full Baths 
1
Partial Baths 
1
Lot Size 
0.73 Acres
Year Built 
1700
MLS® Number 
1103274
Status 
Active
Property Tax 
$317
HOA/Condo/Coop Fees 
N/A
Sq Ft Source 
N/A
Friends & Family
Recent Activity
3 weeks agoListing updated with changes from the MLS®
3 weeks agoListing first seen on site
General Features
Acres 
0.73
Direction Faces 
Southwest
Disclosures 
Lead Based Paint Disclosure, Ranm2100 Disclosure
Foundation 
Permanent
Land Lease 
No
Levels 
One
Number Of Stories 
1
Parking 
RV Access/Parking
Property Sub Type 
Single Family Residence
Sewer 
Septic Tank
SqFt Total 
1096
Style 
CustomModularPrefab
Utilities 
Electricity ConnectedPropaneSewer ConnectedWater Connected
Water Source 
PrivateWell
Zoning 
Out of MLS Area
Interior Features
Appliances 
Built-In Electric RangeDryerRefrigeratorWasher
Cooling 
Evaporative CoolingWindow Unit(s)
Fireplace 
Yes
Fireplace Features 
Wood Burning
Fireplaces 
1
Flooring 
CarpetLaminate
Heating 
Forced AirPropaneWood Stove
Interior 
Master Downstairs
Laundry Features 
Electric Dryer Hookup
Kitchen 
Dimensions - 9.67 x 11.42Level - MainArea - 110
Living Room 
Dimensions - 16.0 x 11.42Level - MainArea - 182
Master Bathroom 
Dimensions - 11.0 x 11.42Level - MainArea - 125
Save
Ask
Tour
Hide
Share
Exterior Features
Construction Details 
Aluminum SidingMetal Siding
Exterior 
Private Entrance
Lot Features 
Cul-De-SacViews
Other Structures 
Shed(s)
Patio And Porch 
DeckPatio
Roof 
Mixed
Community Features
Financing Terms Available 
CashConventional
MLS Area 
420 - De Baca
Listing courtesy of North Star Realty Group NM


Listing information is provided by Participants of the Southwest MLS, Inc. IDX information is provided exclusively for personal, non-commercial use, and may not be used for any purpose other than to identify prospective properties consumers may be interested in purchasing. Information is deemed reliable but not guaranteed. Copyright 2026, Southwest MLS, Inc..
Data last updated at: 2026-05-29 09:58 PM UTC

Neighborhood & Commute
Source: Walkscore
Disclosure: Community information and market data powered by Constellation Data Labs. Information is deemed reliable but not guaranteed.
Save
Ask
Tour
Hide
Share