Save
Ask
Tour
Hide
Share
$599,000
131 Days On Site

2 Bobcat Court
Placitas, NM 87043

For Sale|Single Family Residence|Active
3
Beds
2
Total Baths
1
Full Bath
1
Partial Bath
2,119
SqFt
$283
/SqFt
2025
Built
Subdivision:
Petroglyph Trails Phase 2-A
County:
Sandoval
Call Now: 505 401-7500
Is this the listing for you? We can help make it yours.
505 401-7500
2 Bobcat Court2 Bobcat Court2 Bobcat Court2 Bobcat Court
Save
Ask
Tour
Hide
Share

Mortgage Calculator

Monthly Payment (Est.)

$2,733
Calculator powered by Showcase IDX, a Constellation1 Company. Copyright ©2026 Information is deemed reliable but not guaranteed.

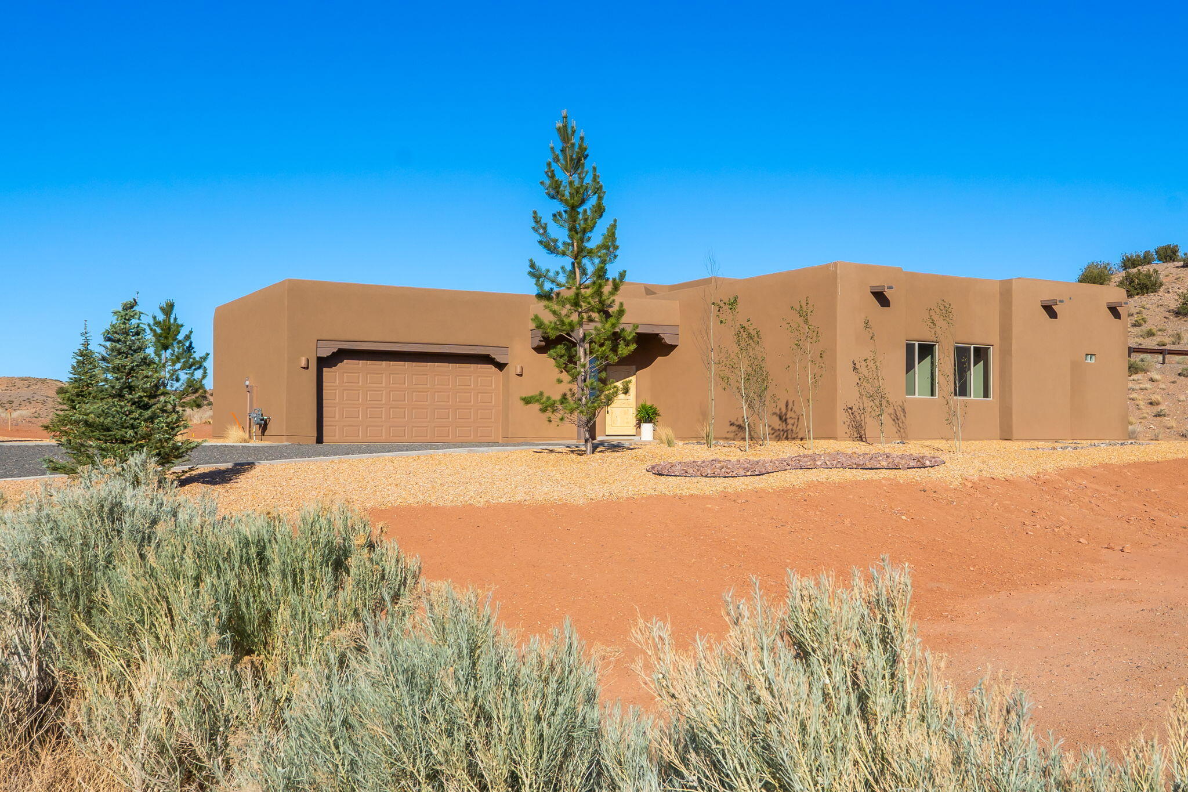
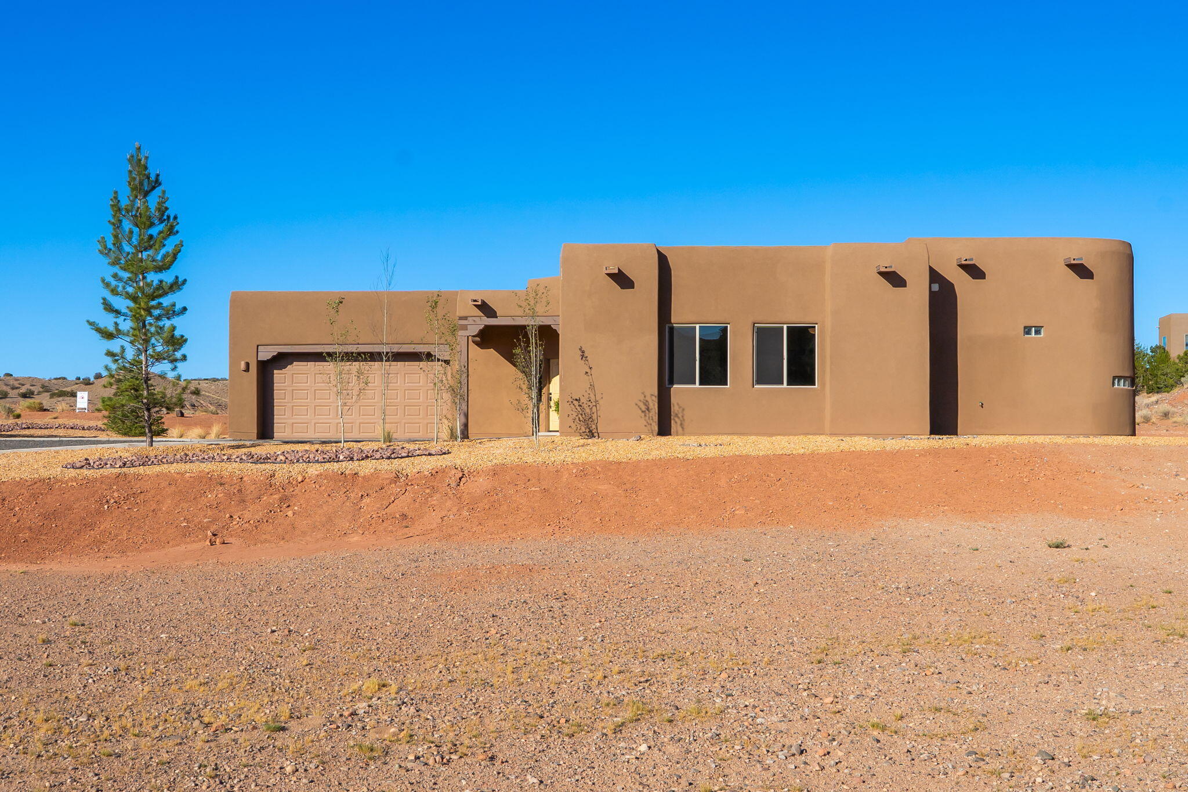
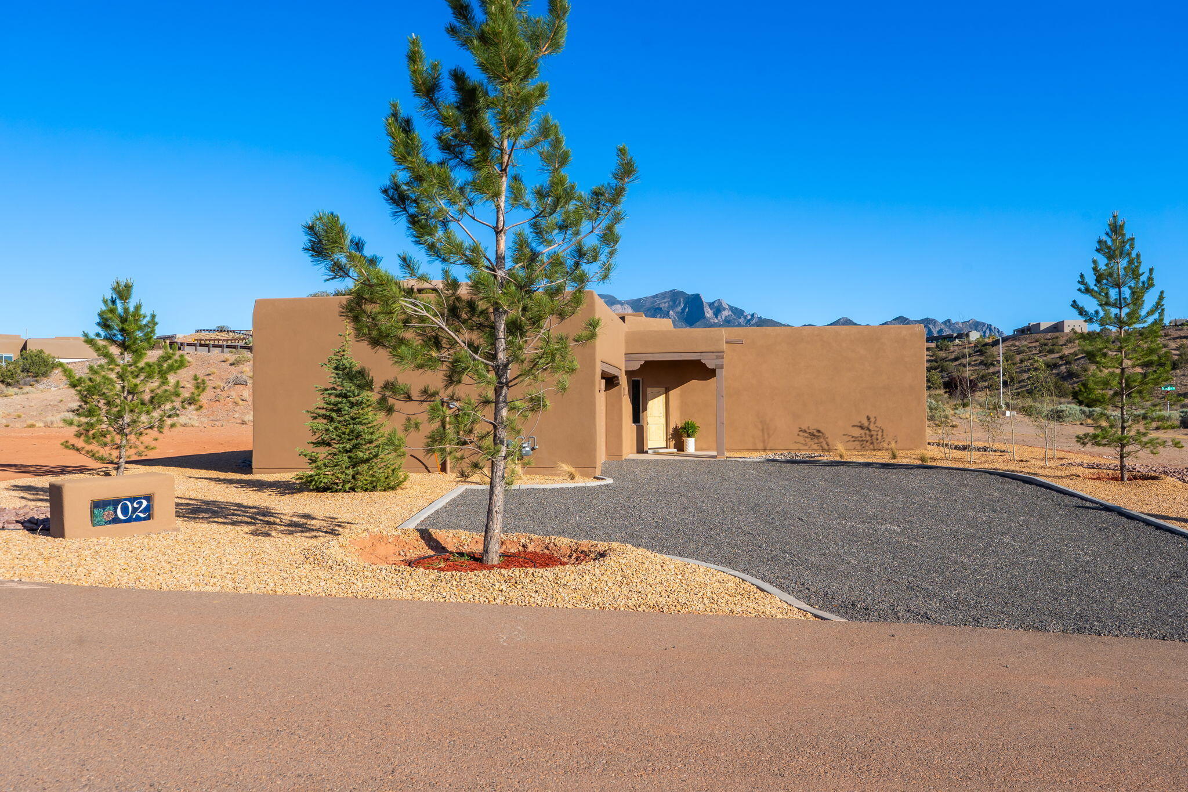
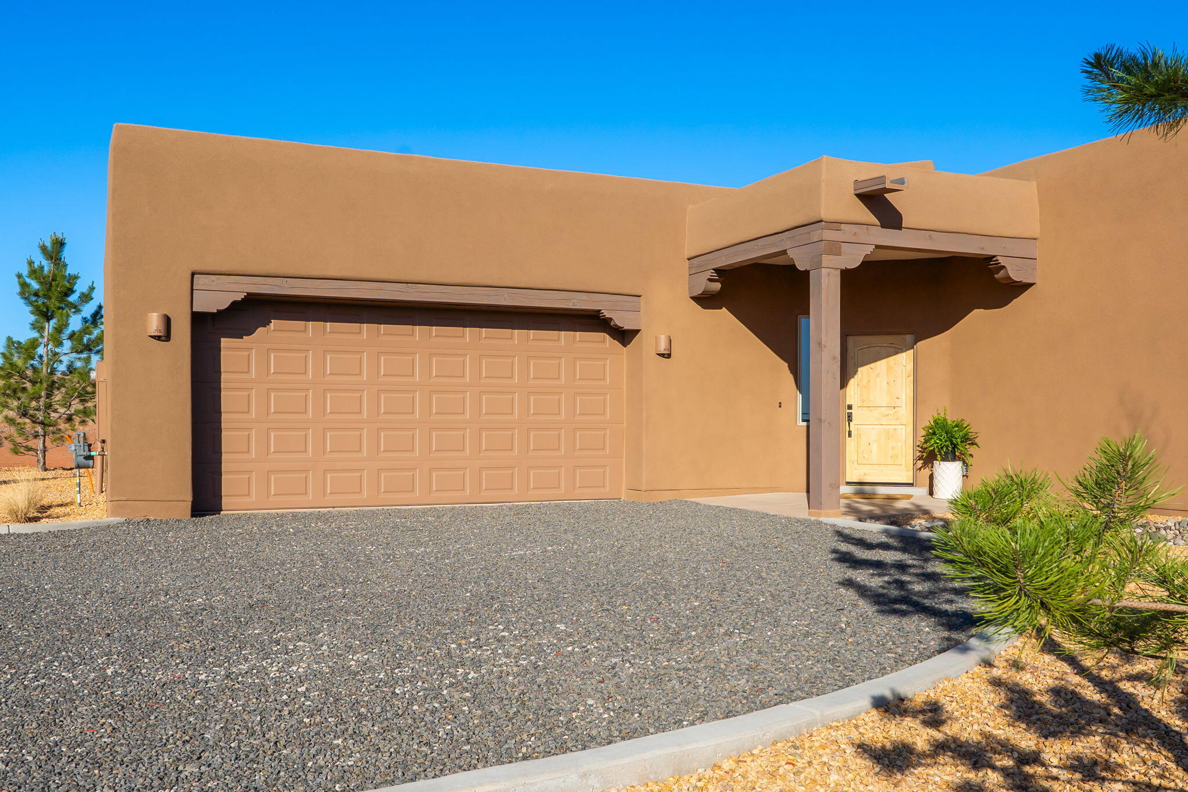
Welcome to 2 Bobcat Court in the highly desirable community of Placitas, New Mexico -- where custom Southwestern design, and breathtaking desert beauty come together. Nestled on a corner lot this beautifully crafted Pueblo-style home offers the perfect balance of tranquility and convenience, just minutes from Albuquerque and an easy drive to Santa Fe. The home offers an open-concept floorplan filled with natural light, soaring wood-beamed ceilings, rich custom finishes. The gourmet kitchen showcases designer cabinetry, granite countertops, stainless appliances and walk-in pantry. The inviting great room centers around a striking stone-faced fireplace and built in custom shelving. The private primary suite offers a spa-inspired bath, custom tile work, and a relaxing retreat atmosphere.

Save
Ask
Tour
Hide
Share
Listing Snapshot
Price 
$599,000
Days On Site 
131 Days
Bedrooms 
3
Inside Area (SqFt) 
2,119 sqft
Total Baths 
2
Full Baths 
1
Partial Baths 
1
Lot Size 
1.66 Acres
Year Built 
2025
MLS® Number 
1103221
Status 
Active
Property Tax 
$4,401.04
HOA/Condo/Coop Fees 
$25 monthly
Sq Ft Source 
Plans
Friends & Family
Recent Activity
4 weeks agoListing updated with changes from the MLS®
4 weeks agoPrice changed to $599,000
4 months agoListing first seen on site
General Features
Acres 
1.66
Direction Faces 
South
Disclosures 
Ranm2100 Disclosure
Foundation 
Slab
Garage 
Yes
Garage Spaces 
2
Land Lease 
No
Levels 
One
Parking 
Garage Door OpenerHeated GarageOversized
Property Condition 
New Construction
Property Sub Type 
Single Family Residence
Sewer 
Septic Tank
SqFt Total 
2119
Style 
Pueblo
Utilities 
Cable AvailableNatural Gas AvailableElectricity ConnectedNatural Gas ConnectedPhone AvailableWater Connected
Zoning 
R-1
Interior Features
Appliances 
OvenCooktopDishwasherDisposalMicrowaveSelf Cleaning Oven
Cooling 
Fireplace 
Yes
Fireplace Features 
Glass DoorsGas Log
Fireplaces 
1
Flooring 
CarpetWood
Heating 
CentralForced AirNatural Gas
Interior 
Beamed CeilingsBookcasesEntrance FoyerHigh Speed InternetKitchen IslandPantryWalk-In Closet(s)Master Downstairs
Laundry Features 
Washer HookupElectric Dryer HookupGas Dryer Hookup
Window Features 
Double Pane WindowsInsulated Windows
Bedroom 2 
Dimensions - 12.6 x 12.0Level - MainArea - 151
Bedroom 3 
Dimensions - 12.6 x 12.0Level - MainArea - 151
Dining Room 
Dimensions - 12.0 x 10.0Level - MainArea - 120
Kitchen 
Dimensions - 11.0 x 11.0Level - MainArea - 121
Living Room 
Dimensions - 18.0 x 21.0Level - MainArea - 378
Master Bedroom 
Dimensions - 19.0 x 16.0Level - MainArea - 304
Save
Ask
Tour
Hide
Share
Exterior Features
Construction Details 
FrameStucco
Lot Features 
Cul-De-SacLandscapedViews
Patio And Porch 
CoveredPatio
Roof 
FlatTar/Gravel
Windows/Doors 
Double Pane WindowsInsulated Windows
Community Features
Association Fee 
$300.0
Association Fee Frequency 
Annually
MLS Area 
180 - Placitas Area
Financing Terms Available 
CashConventionalVA Loan
Roads 
Asphalt
Listing courtesy of La Puerta Real Estate Serv LLC


Listing information is provided by Participants of the Southwest MLS, Inc. IDX information is provided exclusively for personal, non-commercial use, and may not be used for any purpose other than to identify prospective properties consumers may be interested in purchasing. Information is deemed reliable but not guaranteed. Copyright 2026, Southwest MLS, Inc..
Data last updated at: 2026-09-16 09:10 PM UTC

Neighborhood & Commute
Source: Walkscore
Disclosure: Community information and market data powered by Constellation Data Labs. Information is deemed reliable but not guaranteed.
Save
Ask
Tour
Hide
Share
Save
Ask
Tour
Hide
Share
$599,000
131 Days On Site

2 Bobcat Court
Placitas, NM 87043

For Sale|Single Family Residence|Active
3
Beds
2
Total Baths
1
Full Bath
1
Partial Bath
2,119
SqFt
$283
/SqFt
2025
Built
Subdivision:
Petroglyph Trails Phase 2-A
County:
Sandoval
Call Now: 505 401-7500
Is this the listing for you? We can help make it yours.
505 401-7500
2 Bobcat Court2 Bobcat Court2 Bobcat Court2 Bobcat Court
Save
Ask
Tour
Hide
Share

Mortgage Calculator

Monthly Payment (Est.)

$2,733
Calculator powered by Showcase IDX, a Constellation1 Company. Copyright ©2026 Information is deemed reliable but not guaranteed.

Welcome to 2 Bobcat Court in the highly desirable community of Placitas, New Mexico -- where custom Southwestern design, and breathtaking desert beauty come together. Nestled on a corner lot this beautifully crafted Pueblo-style home offers the perfect balance of tranquility and convenience, just minutes from Albuquerque and an easy drive to Santa Fe. The home offers an open-concept floorplan filled with natural light, soaring wood-beamed ceilings, rich custom finishes. The gourmet kitchen showcases designer cabinetry, granite countertops, stainless appliances and walk-in pantry. The inviting great room centers around a striking stone-faced fireplace and built in custom shelving. The private primary suite offers a spa-inspired bath, custom tile work, and a relaxing retreat atmosphere.

Save
Ask
Tour
Hide
Share
Listing Snapshot
Price 
$599,000
Days On Site 
131 Days
Bedrooms 
3
Inside Area (SqFt) 
2,119 sqft
Total Baths 
2
Full Baths 
1
Partial Baths 
1
Lot Size 
1.66 Acres
Year Built 
2025
MLS® Number 
1103221
Status 
Active
Property Tax 
$4,401.04
HOA/Condo/Coop Fees 
$25 monthly
Sq Ft Source 
Plans
Friends & Family
Recent Activity
4 weeks agoListing updated with changes from the MLS®
4 weeks agoPrice changed to $599,000
4 months agoListing first seen on site
General Features
Acres 
1.66
Direction Faces 
South
Disclosures 
Ranm2100 Disclosure
Foundation 
Slab
Garage 
Yes
Garage Spaces 
2
Land Lease 
No
Levels 
One
Parking 
Garage Door OpenerHeated GarageOversized
Property Condition 
New Construction
Property Sub Type 
Single Family Residence
Sewer 
Septic Tank
SqFt Total 
2119
Style 
Pueblo
Utilities 
Cable AvailableNatural Gas AvailableElectricity ConnectedNatural Gas ConnectedPhone AvailableWater Connected
Zoning 
R-1
Interior Features
Appliances 
OvenCooktopDishwasherDisposalMicrowaveSelf Cleaning Oven
Cooling 
Fireplace 
Yes
Fireplace Features 
Glass DoorsGas Log
Fireplaces 
1
Flooring 
CarpetWood
Heating 
CentralForced AirNatural Gas
Interior 
Beamed CeilingsBookcasesEntrance FoyerHigh Speed InternetKitchen IslandPantryWalk-In Closet(s)Master Downstairs
Laundry Features 
Washer HookupElectric Dryer HookupGas Dryer Hookup
Window Features 
Double Pane WindowsInsulated Windows
Bedroom 2 
Dimensions - 12.6 x 12.0Level - MainArea - 151
Bedroom 3 
Dimensions - 12.6 x 12.0Level - MainArea - 151
Dining Room 
Dimensions - 12.0 x 10.0Level - MainArea - 120
Kitchen 
Dimensions - 11.0 x 11.0Level - MainArea - 121
Living Room 
Dimensions - 18.0 x 21.0Level - MainArea - 378
Master Bedroom 
Dimensions - 19.0 x 16.0Level - MainArea - 304
Save
Ask
Tour
Hide
Share
Exterior Features
Construction Details 
FrameStucco
Lot Features 
Cul-De-SacLandscapedViews
Patio And Porch 
CoveredPatio
Roof 
FlatTar/Gravel
Windows/Doors 
Double Pane WindowsInsulated Windows
Community Features
Association Fee 
$300.0
Association Fee Frequency 
Annually
MLS Area 
180 - Placitas Area
Financing Terms Available 
CashConventionalVA Loan
Roads 
Asphalt
Listing courtesy of La Puerta Real Estate Serv LLC


Listing information is provided by Participants of the Southwest MLS, Inc. IDX information is provided exclusively for personal, non-commercial use, and may not be used for any purpose other than to identify prospective properties consumers may be interested in purchasing. Information is deemed reliable but not guaranteed. Copyright 2026, Southwest MLS, Inc..
Data last updated at: 2026-09-16 09:10 PM UTC

Neighborhood & Commute
Source: Walkscore
Disclosure: Community information and market data powered by Constellation Data Labs. Information is deemed reliable but not guaranteed.
Save
Ask
Tour
Hide
Share