Save
Ask
Tour
Hide
Share
$689,000
22 Days On Site

924 Valverde Drive SE
Albuquerque, NM 87108

For Sale|Single Family Residence|Active
3
Beds
2
Total Baths
2
Full Baths
2,807
SqFt
$245
/SqFt
1950
Built
Subdivision:
G Parkland Hills Add
County:
Bernalillo
Call Now: 505 401-7500
Is this the listing for you? We can help make it yours.
505 401-7500
924 Valverde Drive SE924 Valverde Drive SE924 Valverde Drive SE924 Valverde Drive SE
Save
Ask
Tour
Hide
Share

Mortgage Calculator

Monthly Payment (Est.)

$3,144
Calculator powered by Showcase IDX, a Constellation1 Company. Copyright ©2026 Information is deemed reliable but not guaranteed.

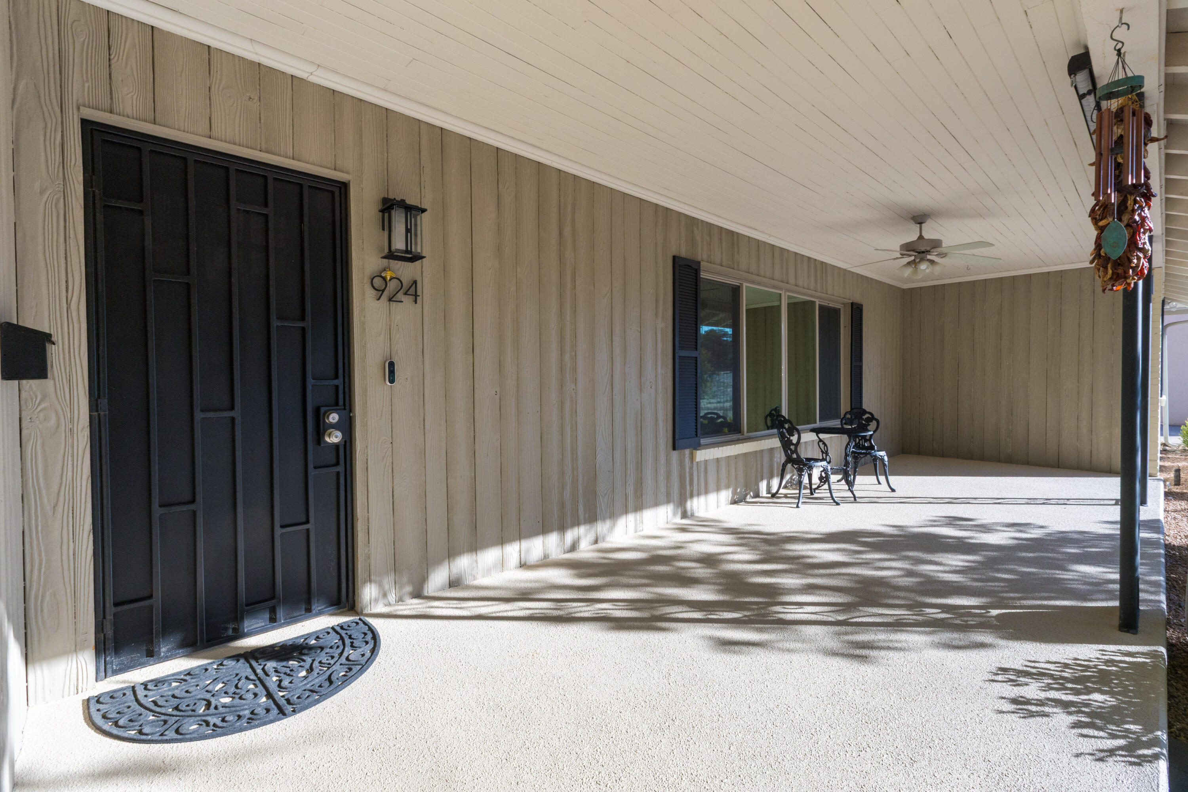
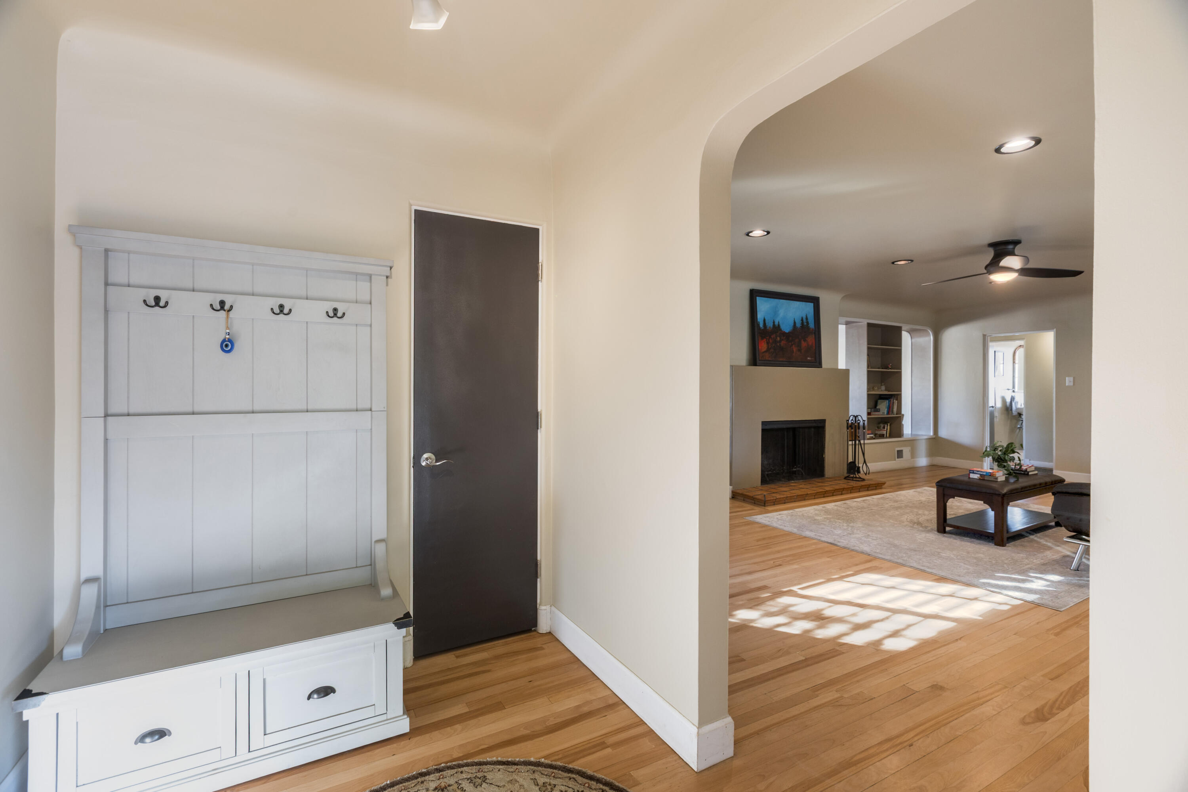
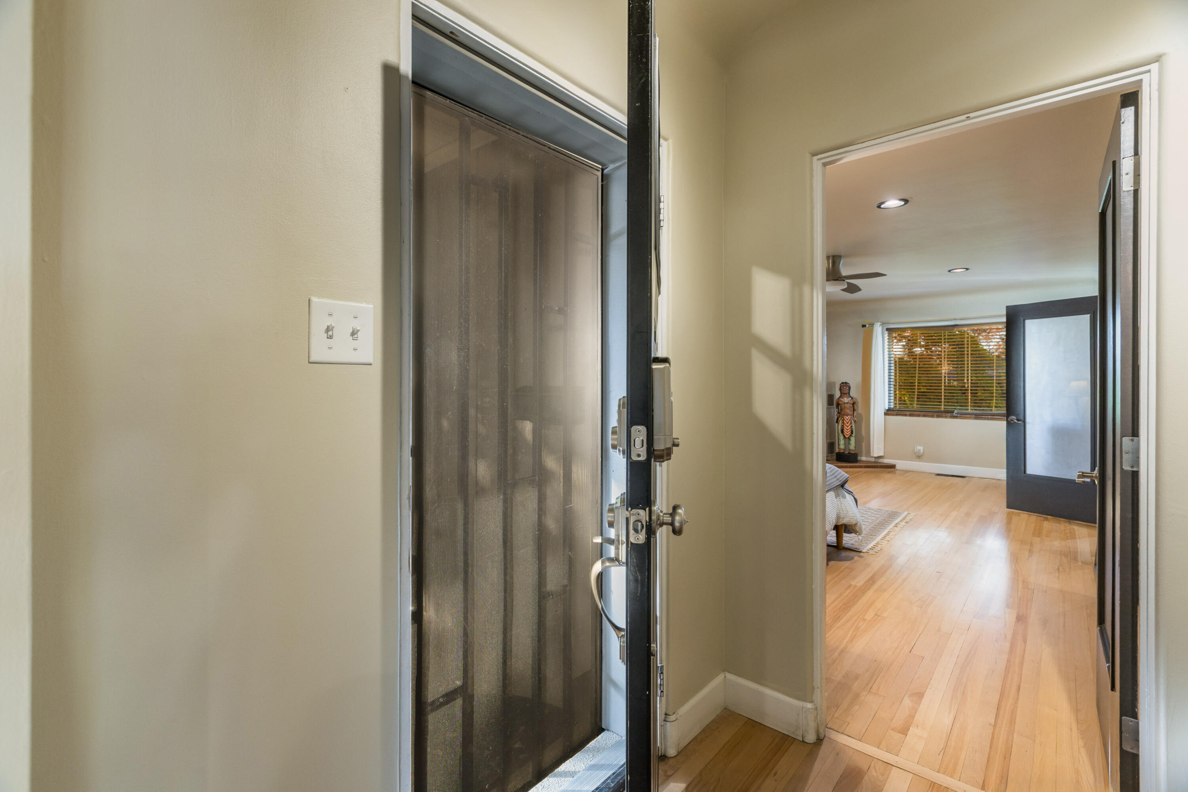
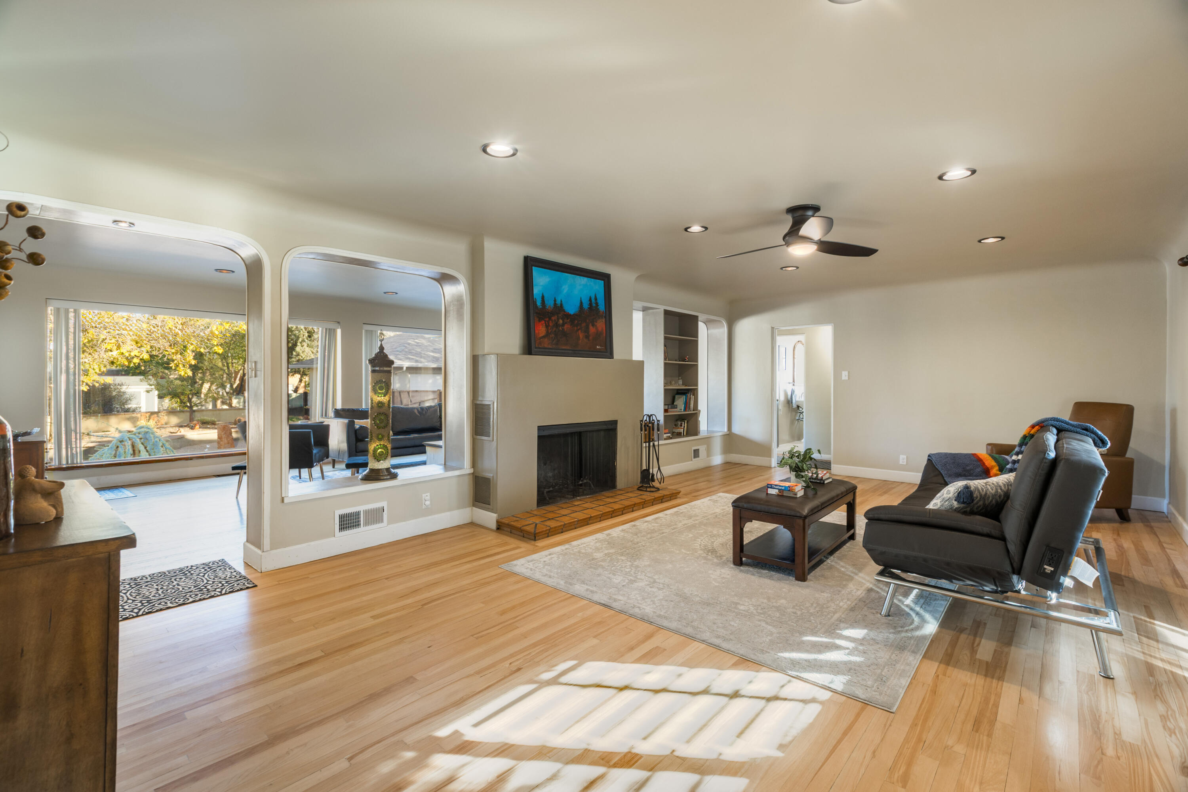
Welcome to this stylish brick one-story residence. Enjoy the expansive covered front porch. The property sits on an impressive, almost half-acre lot. This property offers endless possibilities for outdoor enjoyment. The upgrades throughout the home have been thoughtfully executed to preserve the timeless charm of the original cove ceilings and hardwood floors. Large picture windows in the den and other rooms provide the most beautiful natural light, enhancing its warm and inviting atmosphere. Additionally, the 410 square foot basement, which is included in the home's total square footage, serves as a fantastic laundry room and workshop area. This is perfect for your hobbies and storage needs. Don't miss your chance to own this charming home!

Save
Ask
Tour
Hide
Share
Listing Snapshot
Price 
$689,000
Days On Site 
22 Days
Bedrooms 
3
Inside Area (SqFt) 
2,807 sqft
Total Baths 
2
Full Baths 
2
Partial Baths 
N/A
Lot Size 
0.4 Acres
Year Built 
1950
MLS® Number 
1103160
Status 
Active
Property Tax 
$7,128.3
HOA/Condo/Coop Fees 
N/A
Sq Ft Source 
Plans
Friends & Family
Recent Activity
3 weeks agoListing updated with changes from the MLS®
3 weeks agoListing first seen on site
General Features
Acres 
0.4
Direction Faces 
North
Disclosures 
Lead Based Paint Disclosure, Ranm2100 Disclosure
Foundation 
Permanent
Garage 
Yes
Garage Spaces 
2
Land Lease 
No
Levels 
One
Number Of Stories 
1
Parking 
DetachedGarage
Property Sub Type 
Single Family Residence
Security 
Smoke Detector(s)
Sewer 
Public Sewer
SqFt Below 
410
SqFt Total 
2807
Style 
Ranch
Utilities 
Cable AvailableNatural Gas AvailableCable ConnectedElectricity ConnectedNatural Gas ConnectedSewer ConnectedSee RemarksWater Connected
Water Source 
Public
Zoning 
R-1D*
Interior Features
Appliances 
Convection OvenDishwasherFree-Standing Electric RangeFree-Standing Gas RangeDisposalRefrigeratorRange HoodWasher
Cooling 
Ceiling Fan(s)
Fireplace 
Yes
Fireplace Features 
Gas LogOutsideWood Burning
Fireplaces 
2
Flooring 
TileWood
Heating 
CentralForced AirNatural Gas
Interior 
BookcasesCeiling Fan(s)Walk-In Closet(s)Master Downstairs
Laundry Features 
Washer HookupElectric Dryer HookupGas Dryer Hookup
Kitchen 
Dimensions - 14.0 x 12.0Level - MainArea - 168
Living Room 
Dimensions - 25.0 x 16.0Level - MainArea - 400
Master Bathroom 
Dimensions - 22.0 x 13.0Level - MainArea - 286
Save
Ask
Tour
Hide
Share
Exterior Features
Construction Details 
Brick VeneerBlockFrameStucco
Exterior 
Private YardPrivate Entrance
Fencing 
Privacy
Lot Features 
Landscaped
Road Frontage 
City Street
Roof 
Composition
Community Features
Accessibility Features 
Therapeutic Whirlpool
Financing Terms Available 
CashConventionalFHAOwner May CarryVA Loan
MLS Area 
42 - UNM South
Roads 
Paved
Schools
School District
Unknown
Elementary School
Whittier
Middle School
Wilson
High School
Highland
Listing courtesy of Berkshire Hathaway NM Prop


Listing information is provided by Participants of the Southwest MLS, Inc. IDX information is provided exclusively for personal, non-commercial use, and may not be used for any purpose other than to identify prospective properties consumers may be interested in purchasing. Information is deemed reliable but not guaranteed. Copyright 2026, Southwest MLS, Inc..
Data last updated at: 2026-05-30 06:18 PM UTC

Neighborhood & Commute
Source: Walkscore
Disclosure: Community information and market data powered by Constellation Data Labs. Information is deemed reliable but not guaranteed.
Save
Ask
Tour
Hide
Share
Save
Ask
Tour
Hide
Share
$689,000
22 Days On Site

924 Valverde Drive SE
Albuquerque, NM 87108

For Sale|Single Family Residence|Active
3
Beds
2
Total Baths
2
Full Baths
2,807
SqFt
$245
/SqFt
1950
Built
Subdivision:
G Parkland Hills Add
County:
Bernalillo
Call Now: 505 401-7500
Is this the listing for you? We can help make it yours.
505 401-7500
924 Valverde Drive SE924 Valverde Drive SE924 Valverde Drive SE924 Valverde Drive SE
Save
Ask
Tour
Hide
Share

Mortgage Calculator

Monthly Payment (Est.)

$3,144
Calculator powered by Showcase IDX, a Constellation1 Company. Copyright ©2026 Information is deemed reliable but not guaranteed.

Welcome to this stylish brick one-story residence. Enjoy the expansive covered front porch. The property sits on an impressive, almost half-acre lot. This property offers endless possibilities for outdoor enjoyment. The upgrades throughout the home have been thoughtfully executed to preserve the timeless charm of the original cove ceilings and hardwood floors. Large picture windows in the den and other rooms provide the most beautiful natural light, enhancing its warm and inviting atmosphere. Additionally, the 410 square foot basement, which is included in the home's total square footage, serves as a fantastic laundry room and workshop area. This is perfect for your hobbies and storage needs. Don't miss your chance to own this charming home!

Save
Ask
Tour
Hide
Share
Listing Snapshot
Price 
$689,000
Days On Site 
22 Days
Bedrooms 
3
Inside Area (SqFt) 
2,807 sqft
Total Baths 
2
Full Baths 
2
Partial Baths 
N/A
Lot Size 
0.4 Acres
Year Built 
1950
MLS® Number 
1103160
Status 
Active
Property Tax 
$7,128.3
HOA/Condo/Coop Fees 
N/A
Sq Ft Source 
Plans
Friends & Family
Recent Activity
3 weeks agoListing updated with changes from the MLS®
3 weeks agoListing first seen on site
General Features
Acres 
0.4
Direction Faces 
North
Disclosures 
Lead Based Paint Disclosure, Ranm2100 Disclosure
Foundation 
Permanent
Garage 
Yes
Garage Spaces 
2
Land Lease 
No
Levels 
One
Number Of Stories 
1
Parking 
DetachedGarage
Property Sub Type 
Single Family Residence
Security 
Smoke Detector(s)
Sewer 
Public Sewer
SqFt Below 
410
SqFt Total 
2807
Style 
Ranch
Utilities 
Cable AvailableNatural Gas AvailableCable ConnectedElectricity ConnectedNatural Gas ConnectedSewer ConnectedSee RemarksWater Connected
Water Source 
Public
Zoning 
R-1D*
Interior Features
Appliances 
Convection OvenDishwasherFree-Standing Electric RangeFree-Standing Gas RangeDisposalRefrigeratorRange HoodWasher
Cooling 
Ceiling Fan(s)
Fireplace 
Yes
Fireplace Features 
Gas LogOutsideWood Burning
Fireplaces 
2
Flooring 
TileWood
Heating 
CentralForced AirNatural Gas
Interior 
BookcasesCeiling Fan(s)Walk-In Closet(s)Master Downstairs
Laundry Features 
Washer HookupElectric Dryer HookupGas Dryer Hookup
Kitchen 
Dimensions - 14.0 x 12.0Level - MainArea - 168
Living Room 
Dimensions - 25.0 x 16.0Level - MainArea - 400
Master Bathroom 
Dimensions - 22.0 x 13.0Level - MainArea - 286
Save
Ask
Tour
Hide
Share
Exterior Features
Construction Details 
Brick VeneerBlockFrameStucco
Exterior 
Private YardPrivate Entrance
Fencing 
Privacy
Lot Features 
Landscaped
Road Frontage 
City Street
Roof 
Composition
Community Features
Accessibility Features 
Therapeutic Whirlpool
Financing Terms Available 
CashConventionalFHAOwner May CarryVA Loan
MLS Area 
42 - UNM South
Roads 
Paved
Schools
School District
Unknown
Elementary School
Whittier
Middle School
Wilson
High School
Highland
Listing courtesy of Berkshire Hathaway NM Prop


Listing information is provided by Participants of the Southwest MLS, Inc. IDX information is provided exclusively for personal, non-commercial use, and may not be used for any purpose other than to identify prospective properties consumers may be interested in purchasing. Information is deemed reliable but not guaranteed. Copyright 2026, Southwest MLS, Inc..
Data last updated at: 2026-05-30 06:18 PM UTC

Neighborhood & Commute
Source: Walkscore
Disclosure: Community information and market data powered by Constellation Data Labs. Information is deemed reliable but not guaranteed.
Save
Ask
Tour
Hide
Share