Save
Ask
Tour
Hide
Share
$1,295,000
68 Days On Site

900 Loma Linda Place SE
Albuquerque, NM 87108

For Sale|Single Family Residence|Active
4
Beds
5
Total Baths
3
Full Baths
2
Partial Baths
4,861
SqFt
$266
/SqFt
1959
Built
Subdivision:
Parkland Hills Add
County:
Bernalillo
Call Now: 505 401-7500
Is this the listing for you? We can help make it yours.
505 401-7500
900 Loma Linda Place SE900 Loma Linda Place SE900 Loma Linda Place SE900 Loma Linda Place SE
Save
Ask
Tour
Hide
Share

Mortgage Calculator

Monthly Payment (Est.)

$5,908
Calculator powered by Showcase IDX, a Constellation1 Company. Copyright ©2026 Information is deemed reliable but not guaranteed.

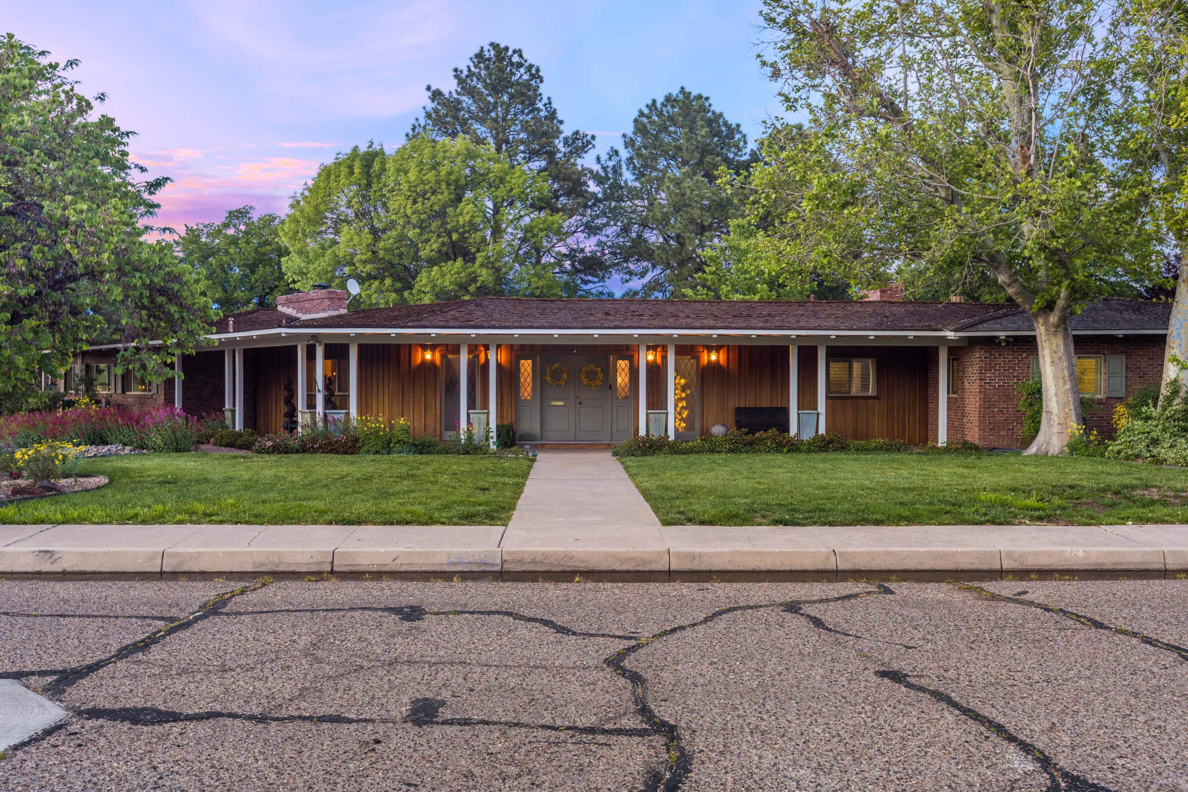
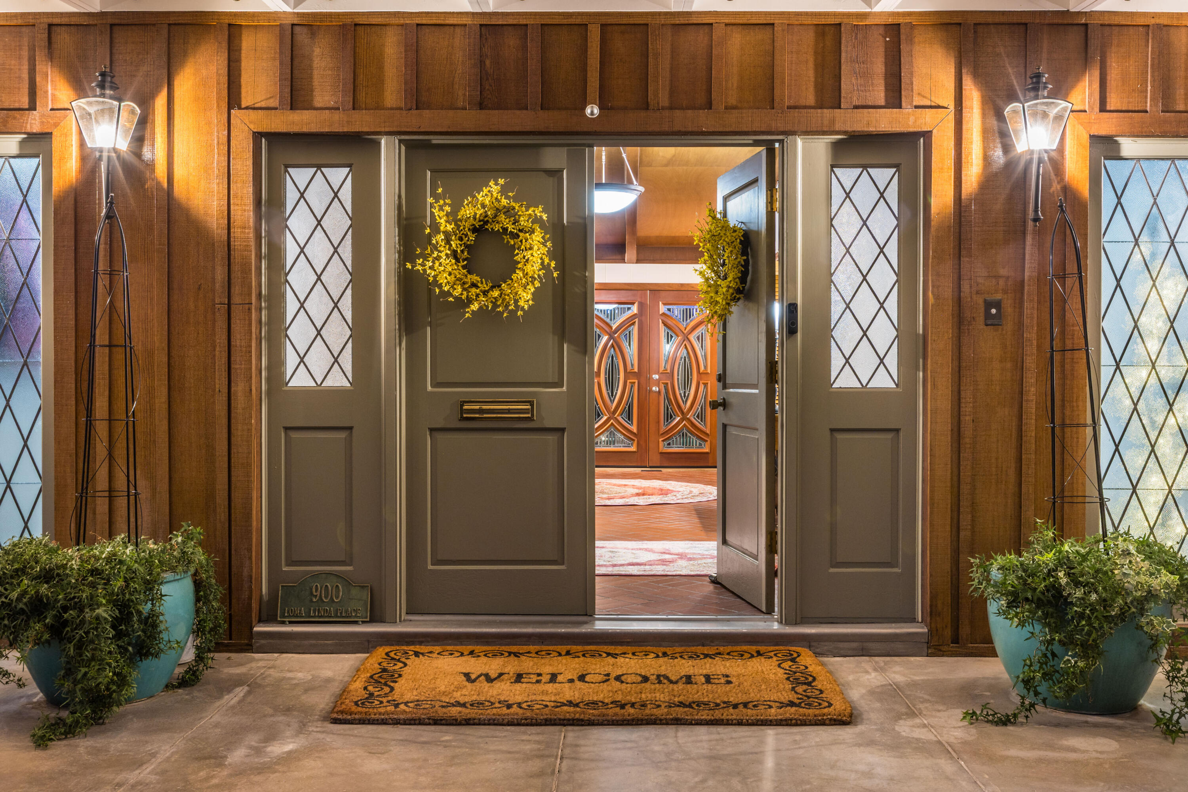
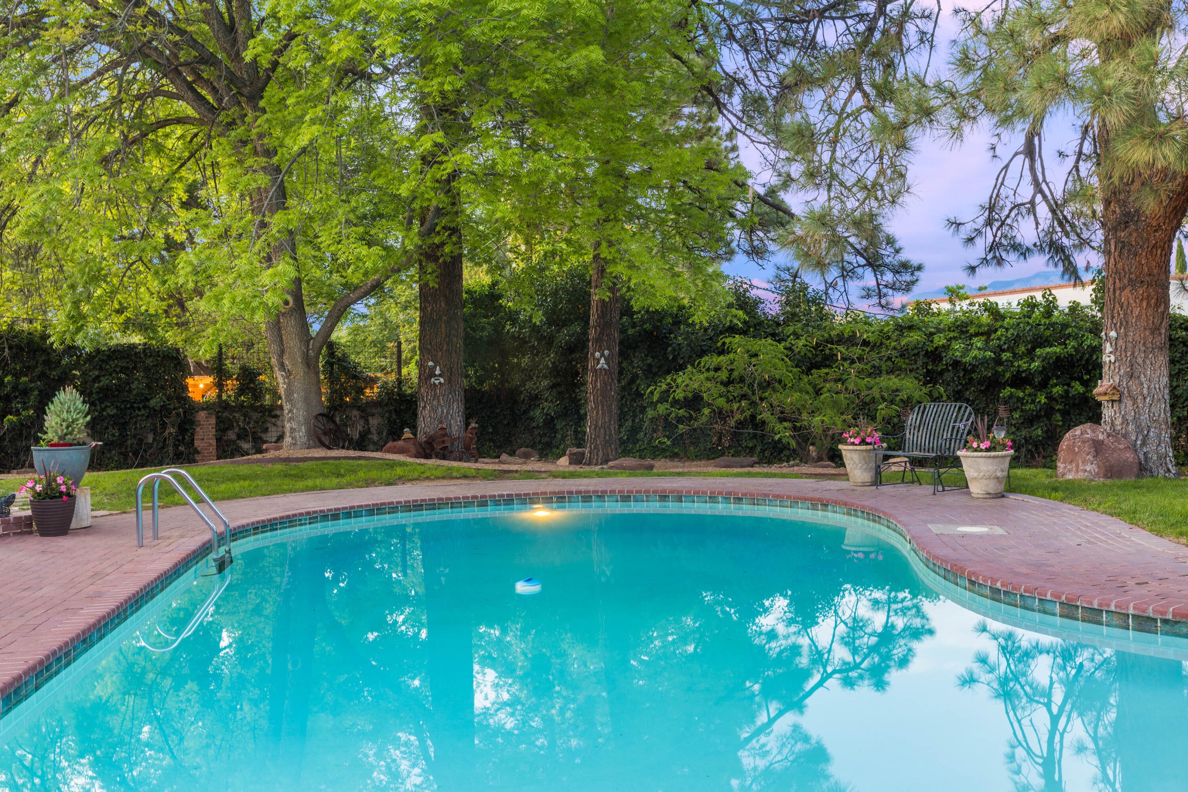
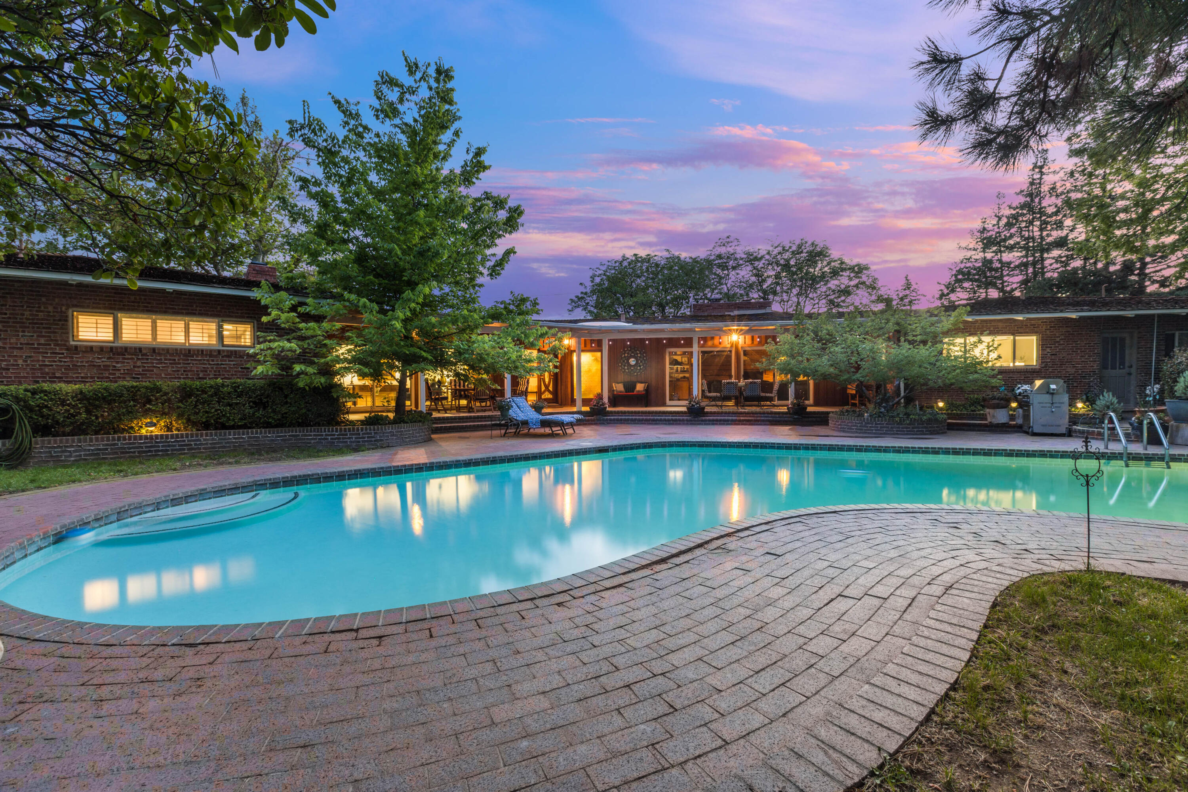
Exceptional mid-century modern home in coveted Ridgecrest neighborhood, orignally in 1959 and masterfully preserved. This timeless single-story ranch has been thoughtfully updated over the years. Situated on a rare half-acre corner lot just minutes from Nob Hill and The UNM, this custom single-level residence is surrounded by mature trees, lush landscaping, and vibrant flower gardens. Architectural details include a shake shingle roof, expansive wraparound porches perfect for seamless indoor-outdoor living. The versatile floor plan offers 4 bedrooms, multiple living spaces, a chef's kitchen, formal dining, and a private wine cellar. The backyard offers a peaceful retreat featuring mature landscaping and a beautiful swimming pool--perfect for relaxing or entertaining in a serene setting.

Save
Ask
Tour
Hide
Share
Listing Snapshot
Price 
$1,295,000
Days On Site 
68 Days
Bedrooms 
4
Inside Area (SqFt) 
4,861 sqft
Total Baths 
5
Full Baths 
3
Partial Baths 
2
Lot Size 
0.51 Acres
Year Built 
1959
MLS® Number 
1103079
Status 
Active
Property Tax 
$11,948.24
HOA/Condo/Coop Fees 
N/A
Sq Ft Source 
Plans
Friends & Family
Recent Activity
2 months agoListing updated with changes from the MLS®
2 months agoListing first seen on site
General Features
Acres 
0.51
Attached Garage 
Yes
Direction Faces 
West
Disclosures 
Lead Based Paint Disclosure, Ranm2100 Disclosure
Garage 
Yes
Garage Spaces 
2
Land Lease 
No
Levels 
One
Parking 
AttachedGarageStorage
Property Sub Type 
Single Family Residence
Sewer 
Public Sewer
SqFt Total 
4861
Style 
Ranch
Utilities 
Natural Gas AvailableElectricity ConnectedNatural Gas ConnectedSewer ConnectedWater Connected
Water Source 
Public
Zoning 
R-1D*
Interior Features
Appliances 
CooktopDouble OvenDryerDishwasherDisposalRefrigeratorRange HoodWater Softener OwnedTrash CompactorWine CoolerWasher
Cooling 
Ceiling Fan(s)Multi Units
Fireplace 
Yes
Fireplace Features 
Wood Burning
Fireplaces 
2
Flooring 
CarpetTileWood
Heating 
CentralForced Air
Interior 
Wet BarBreakfast BarCeiling Fan(s)Entrance FoyerHigh CeilingsIn-Law FloorplanPantryMaster Downstairs
Laundry Features 
Washer HookupElectric Dryer HookupGas Dryer Hookup
Window Features 
Double Pane WindowsInsulated Windows
Bedroom 2 
Dimensions - 15.3 x 12.1Level - MainArea - 185
Bedroom 3 
Dimensions - 15.3 x 12.2Level - MainArea - 186
Bedroom 4 
Dimensions - 14.4 x 18.0Level - MainArea - 259
Dining Room 
Dimensions - 16.2 x 13.0Level - MainArea - 210
Family Room 
Dimensions - 17.6 x 23.0Level - MainArea - 404
Kitchen 
Dimensions - 13.2 x 17.5Level - MainArea - 231
Living Room 
Dimensions - 30.4 x 14.8Level - MainArea - 449
Master Bedroom 
Dimensions - 17.9 x 15.0Level - MainArea - 268
Save
Ask
Tour
Hide
Share
Exterior Features
Construction Details 
BrickFrame
Exterior 
Private Yard
Lot Features 
Corner LotLandscapedMany TreesWooded
Patio And Porch 
CoveredPatio
Pool Features 
GuniteHeatedIn Ground
Private Pool 
Yes
Roof 
Shake
Windows/Doors 
Double Pane WindowsInsulated Windows
Community Features
Financing Terms Available 
CashConventionalVA Loan
MLS Area 
42 - UNM South
Schools
School District
Unknown
Elementary School
Bandelier
Middle School
Wilson
High School
Highland
Listing courtesy of Keller Williams Realty


Listing information is provided by Participants of the Southwest MLS, Inc. IDX information is provided exclusively for personal, non-commercial use, and may not be used for any purpose other than to identify prospective properties consumers may be interested in purchasing. Information is deemed reliable but not guaranteed. Copyright 2026, Southwest MLS, Inc..
Data last updated at: 2026-07-14 06:32 PM UTC

Neighborhood & Commute
Source: Walkscore
Disclosure: Community information and market data powered by Constellation Data Labs. Information is deemed reliable but not guaranteed.
Save
Ask
Tour
Hide
Share
Save
Ask
Tour
Hide
Share
$1,295,000
68 Days On Site

900 Loma Linda Place SE
Albuquerque, NM 87108

For Sale|Single Family Residence|Active
4
Beds
5
Total Baths
3
Full Baths
2
Partial Baths
4,861
SqFt
$266
/SqFt
1959
Built
Subdivision:
Parkland Hills Add
County:
Bernalillo
Call Now: 505 401-7500
Is this the listing for you? We can help make it yours.
505 401-7500
900 Loma Linda Place SE900 Loma Linda Place SE900 Loma Linda Place SE900 Loma Linda Place SE
Save
Ask
Tour
Hide
Share

Mortgage Calculator

Monthly Payment (Est.)

$5,908
Calculator powered by Showcase IDX, a Constellation1 Company. Copyright ©2026 Information is deemed reliable but not guaranteed.

Exceptional mid-century modern home in coveted Ridgecrest neighborhood, orignally in 1959 and masterfully preserved. This timeless single-story ranch has been thoughtfully updated over the years. Situated on a rare half-acre corner lot just minutes from Nob Hill and The UNM, this custom single-level residence is surrounded by mature trees, lush landscaping, and vibrant flower gardens. Architectural details include a shake shingle roof, expansive wraparound porches perfect for seamless indoor-outdoor living. The versatile floor plan offers 4 bedrooms, multiple living spaces, a chef's kitchen, formal dining, and a private wine cellar. The backyard offers a peaceful retreat featuring mature landscaping and a beautiful swimming pool--perfect for relaxing or entertaining in a serene setting.

Save
Ask
Tour
Hide
Share
Listing Snapshot
Price 
$1,295,000
Days On Site 
68 Days
Bedrooms 
4
Inside Area (SqFt) 
4,861 sqft
Total Baths 
5
Full Baths 
3
Partial Baths 
2
Lot Size 
0.51 Acres
Year Built 
1959
MLS® Number 
1103079
Status 
Active
Property Tax 
$11,948.24
HOA/Condo/Coop Fees 
N/A
Sq Ft Source 
Plans
Friends & Family
Recent Activity
2 months agoListing updated with changes from the MLS®
2 months agoListing first seen on site
General Features
Acres 
0.51
Attached Garage 
Yes
Direction Faces 
West
Disclosures 
Lead Based Paint Disclosure, Ranm2100 Disclosure
Garage 
Yes
Garage Spaces 
2
Land Lease 
No
Levels 
One
Parking 
AttachedGarageStorage
Property Sub Type 
Single Family Residence
Sewer 
Public Sewer
SqFt Total 
4861
Style 
Ranch
Utilities 
Natural Gas AvailableElectricity ConnectedNatural Gas ConnectedSewer ConnectedWater Connected
Water Source 
Public
Zoning 
R-1D*
Interior Features
Appliances 
CooktopDouble OvenDryerDishwasherDisposalRefrigeratorRange HoodWater Softener OwnedTrash CompactorWine CoolerWasher
Cooling 
Ceiling Fan(s)Multi Units
Fireplace 
Yes
Fireplace Features 
Wood Burning
Fireplaces 
2
Flooring 
CarpetTileWood
Heating 
CentralForced Air
Interior 
Wet BarBreakfast BarCeiling Fan(s)Entrance FoyerHigh CeilingsIn-Law FloorplanPantryMaster Downstairs
Laundry Features 
Washer HookupElectric Dryer HookupGas Dryer Hookup
Window Features 
Double Pane WindowsInsulated Windows
Bedroom 2 
Dimensions - 15.3 x 12.1Level - MainArea - 185
Bedroom 3 
Dimensions - 15.3 x 12.2Level - MainArea - 186
Bedroom 4 
Dimensions - 14.4 x 18.0Level - MainArea - 259
Dining Room 
Dimensions - 16.2 x 13.0Level - MainArea - 210
Family Room 
Dimensions - 17.6 x 23.0Level - MainArea - 404
Kitchen 
Dimensions - 13.2 x 17.5Level - MainArea - 231
Living Room 
Dimensions - 30.4 x 14.8Level - MainArea - 449
Master Bedroom 
Dimensions - 17.9 x 15.0Level - MainArea - 268
Save
Ask
Tour
Hide
Share
Exterior Features
Construction Details 
BrickFrame
Exterior 
Private Yard
Lot Features 
Corner LotLandscapedMany TreesWooded
Patio And Porch 
CoveredPatio
Pool Features 
GuniteHeatedIn Ground
Private Pool 
Yes
Roof 
Shake
Windows/Doors 
Double Pane WindowsInsulated Windows
Community Features
Financing Terms Available 
CashConventionalVA Loan
MLS Area 
42 - UNM South
Schools
School District
Unknown
Elementary School
Bandelier
Middle School
Wilson
High School
Highland
Listing courtesy of Keller Williams Realty


Listing information is provided by Participants of the Southwest MLS, Inc. IDX information is provided exclusively for personal, non-commercial use, and may not be used for any purpose other than to identify prospective properties consumers may be interested in purchasing. Information is deemed reliable but not guaranteed. Copyright 2026, Southwest MLS, Inc..
Data last updated at: 2026-07-14 06:32 PM UTC

Neighborhood & Commute
Source: Walkscore
Disclosure: Community information and market data powered by Constellation Data Labs. Information is deemed reliable but not guaranteed.
Save
Ask
Tour
Hide
Share