Save
Ask
Tour
Hide
Share
$225,000
177 Days On Site

72 Pageant Street
Rio Communities, NM 87002

For Sale|Single Family Residence|Active
3
Beds
2
Total Baths
2
Full Baths
1,833
SqFt
$123
/SqFt
1979
Built
Subdivision:
Enchanted Mesa
County:
Valencia
Call Now: 505 401-7500
Is this the listing for you? We can help make it yours.
505 401-7500
72 Pageant Street72 Pageant Street72 Pageant Street72 Pageant Street
Save
Ask
Tour
Hide
Share

Mortgage Calculator

Monthly Payment (Est.)

Enter an interest rate to see your estimated monthly payment.
Calculator powered by Showcase IDX, a Constellation1 Company. Copyright ©2026 Information is deemed reliable but not guaranteed.

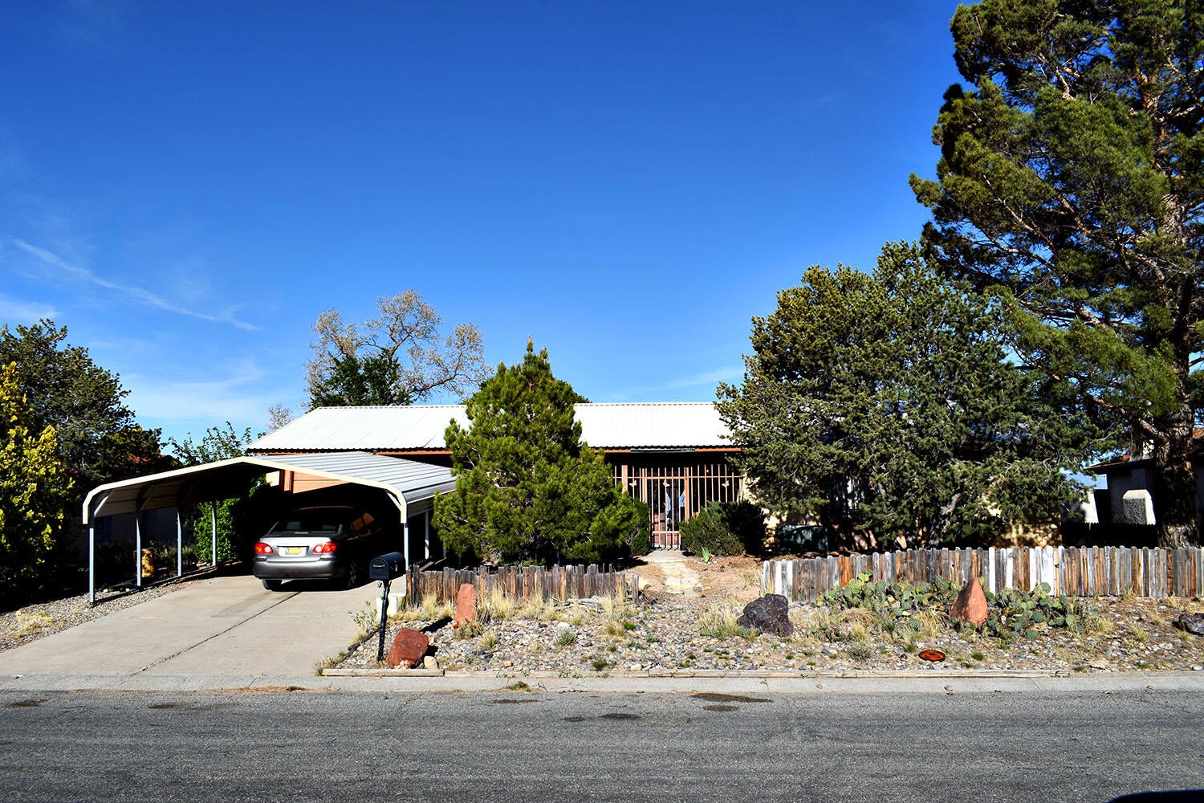
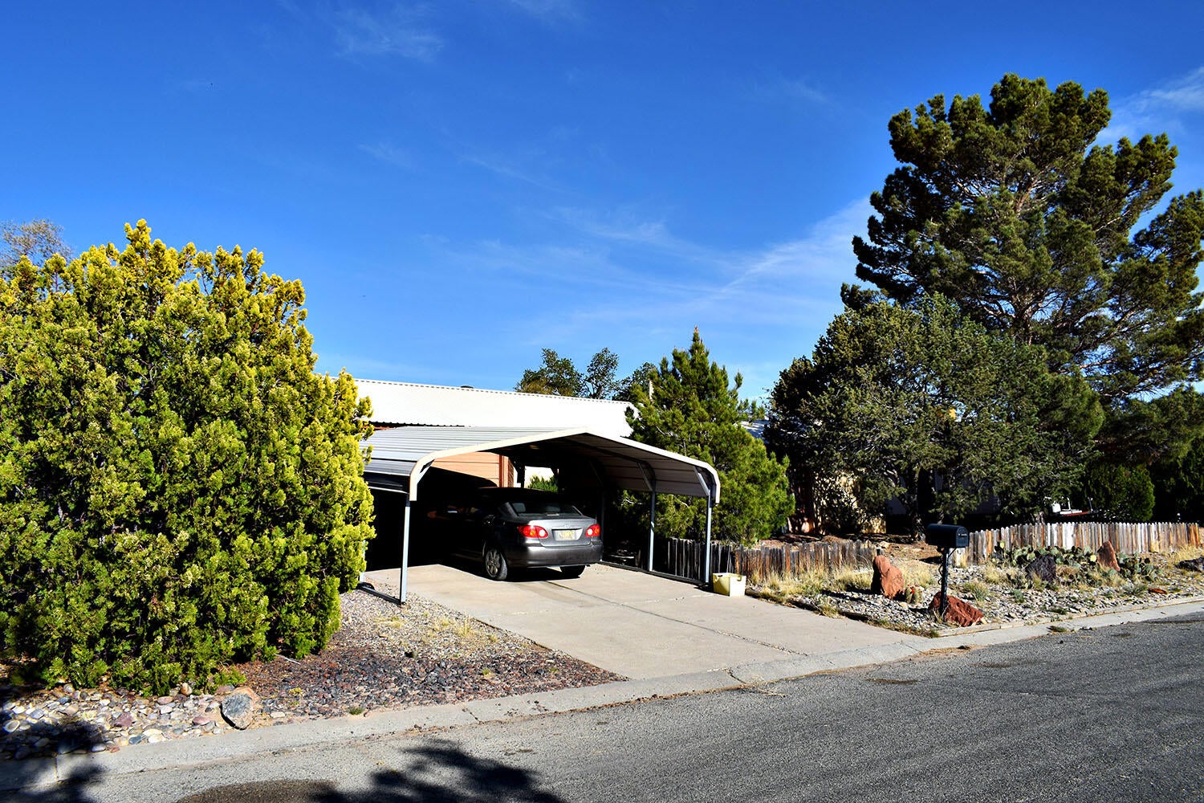
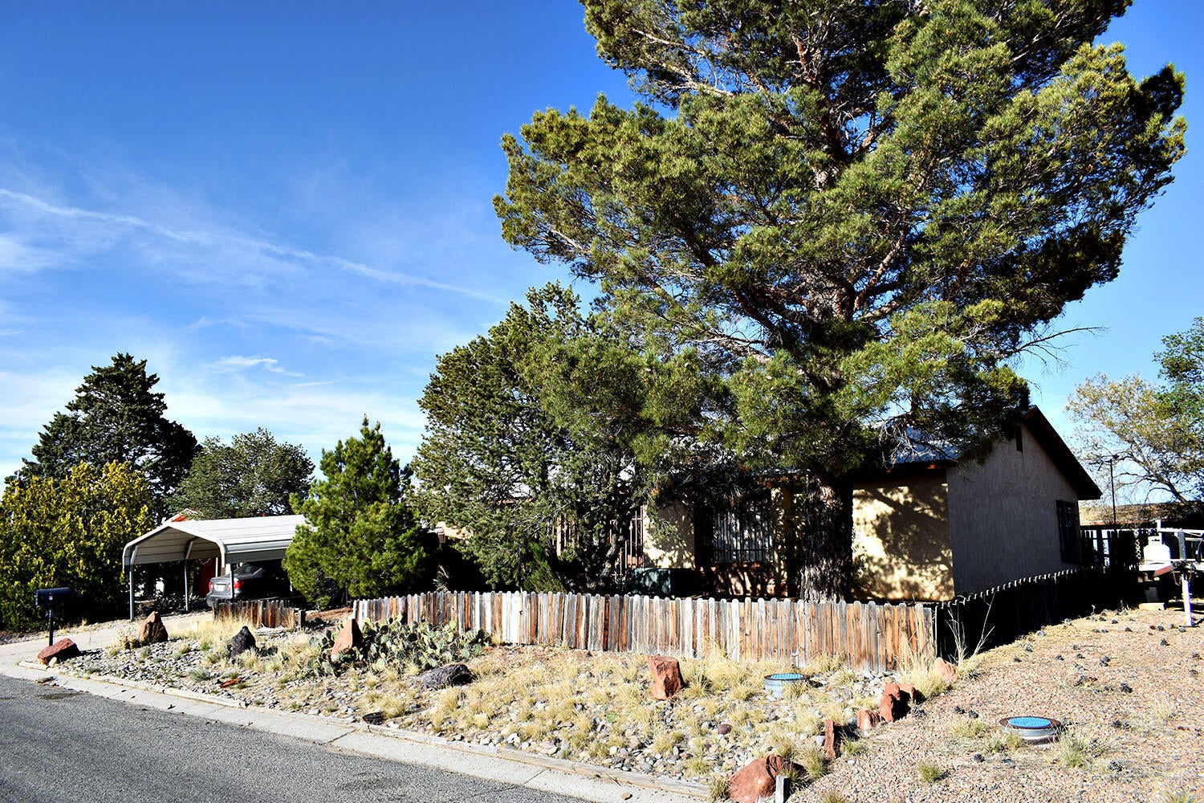
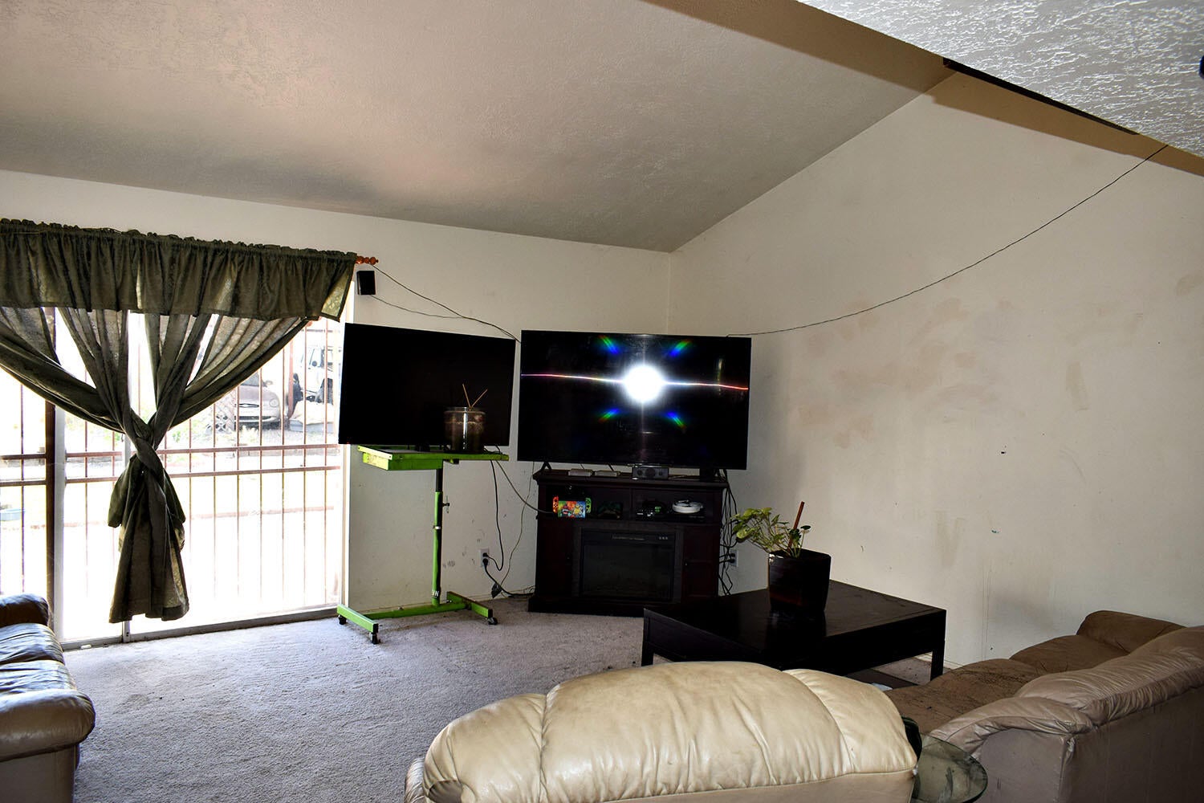
Calling all DIY enthusiasts and savvy investors! Nestled under towering trees with stunning mountain views, this property is the ultimate ''diamond in the rough.'' This home offers unique architectural features like double-door entries and a versatile heated/cooled 3rd bedroom conversion.It needs some cosmetic love to bring it into 2026, but the fundamentals are all here: refrigerated air, ample storage, and a 2-car covered carport in the front and a 2-car covered carport in the back.. Sold as-is, this is your chance to own a custom-designed home in a beautiful setting. New park with playground equipment is going in across the street.

Save
Ask
Tour
Hide
Share
Listing Snapshot
Price 
$225,000
Days On Site 
177 Days
Bedrooms 
3
Inside Area (SqFt) 
1,833 sqft
Total Baths 
2
Full Baths 
2
Partial Baths 
N/A
Lot Size 
0.26 Acres
Year Built 
1979
MLS Number 
1103056
Status 
Active
Property Tax 
$1,978.88
HOA/Condo/Coop Fees 
N/A
Sq Ft Source 
Appraiser
Friends & Family
Recent Activity
a month agoListing updated with changes from the MLS
a month agoStatus changed to Active
4 months agoPrice changed to $225,000
6 months agoListing first seen on site
General Features
Acres 
0.26
Carport 
2
Direction Faces 
West
Disclosures 
Ranm2100 Disclosure
Foundation 
Slab
Land Lease 
No
Levels 
One
Property Sub Type 
Single Family Residence
Security 
Security System
Sewer 
Septic Tank
SqFt Total 
1833
Style 
Ranch
Utilities 
Cable AvailableNatural Gas AvailableElectricity ConnectedNatural Gas ConnectedPhone AvailableSewer ConnectedWater Connected
Zoning 
S-R
Interior Features
Appliances 
DryerDishwasherFree-Standing Gas RangeDisposalRefrigeratorWasher
Cooling 
Ceiling Fan(s)
Flooring 
CarpetTileVinyl
Heating 
CentralForced AirNatural Gas
Interior 
Ceiling Fan(s)High CeilingsHigh Speed InternetMaster Downstairs
Laundry Features 
Washer HookupElectric Dryer HookupGas Dryer Hookup
Bedroom 2 
Dimensions - 9.11 x 11.0Level - MainArea - 100
Bedroom 3 
Dimensions - 19.05 x 18.05Level - MainArea - 343
Dining Room 
Dimensions - 9.06 x 10.05Level - MainArea - 91
Kitchen 
Dimensions - 7.08 x 19.11Level - MainArea - 135
Living Room 
Dimensions - 16.02 x 16.07Level - MainArea - 257
Master Bedroom 
Dimensions - 11.09 x 16.1Level - MainArea - 178
Save
Ask
Tour
Hide
Share
Exterior Features
Construction Details 
FrameStucco
Exterior 
Private Yard
Fencing 
Back Yard
Lot Features 
Many TreesViewsWooded
Other Structures 
Shed(s)
Patio And Porch 
CoveredPatio
Road Frontage 
City Street
Roof 
Metal
Community Features
MLS Area 
760 - Rio Communities/Tierra Grande
Financing Terms Available 
CashConventionalFHA
Roads 
Asphalt
Schools
School District
Unknown
Elementary School
La Merced
Middle School
Belen
High School
Belen
Listing courtesy of Realty One of New Mexico


Listing information is provided by Participants of the Southwest MLS, Inc. IDX information is provided exclusively for personal, non-commercial use, and may not be used for any purpose other than to identify prospective properties consumers may be interested in purchasing. Information is deemed reliable but not guaranteed. Copyright 2026, Southwest MLS, Inc..
Data last updated at: 2026-10-30 03:14 AM UTC

Neighborhood & Commute
Source: Walkscore
Disclosure: Community information and market data powered by Constellation Data Labs. Information is deemed reliable but not guaranteed.
Save
Ask
Tour
Hide
Share
Save
Ask
Tour
Hide
Share
$225,000
177 Days On Site

72 Pageant Street
Rio Communities, NM 87002

For Sale|Single Family Residence|Active
3
Beds
2
Total Baths
2
Full Baths
1,833
SqFt
$123
/SqFt
1979
Built
Subdivision:
Enchanted Mesa
County:
Valencia
Call Now: 505 401-7500
Is this the listing for you? We can help make it yours.
505 401-7500
72 Pageant Street72 Pageant Street72 Pageant Street72 Pageant Street
Save
Ask
Tour
Hide
Share

Mortgage Calculator

Monthly Payment (Est.)

Enter an interest rate to see your estimated monthly payment.
Calculator powered by Showcase IDX, a Constellation1 Company. Copyright ©2026 Information is deemed reliable but not guaranteed.

Calling all DIY enthusiasts and savvy investors! Nestled under towering trees with stunning mountain views, this property is the ultimate ''diamond in the rough.'' This home offers unique architectural features like double-door entries and a versatile heated/cooled 3rd bedroom conversion.It needs some cosmetic love to bring it into 2026, but the fundamentals are all here: refrigerated air, ample storage, and a 2-car covered carport in the front and a 2-car covered carport in the back.. Sold as-is, this is your chance to own a custom-designed home in a beautiful setting. New park with playground equipment is going in across the street.

Save
Ask
Tour
Hide
Share
Listing Snapshot
Price 
$225,000
Days On Site 
177 Days
Bedrooms 
3
Inside Area (SqFt) 
1,833 sqft
Total Baths 
2
Full Baths 
2
Partial Baths 
N/A
Lot Size 
0.26 Acres
Year Built 
1979
MLS Number 
1103056
Status 
Active
Property Tax 
$1,978.88
HOA/Condo/Coop Fees 
N/A
Sq Ft Source 
Appraiser
Friends & Family
Recent Activity
a month agoListing updated with changes from the MLS
a month agoStatus changed to Active
4 months agoPrice changed to $225,000
6 months agoListing first seen on site
General Features
Acres 
0.26
Carport 
2
Direction Faces 
West
Disclosures 
Ranm2100 Disclosure
Foundation 
Slab
Land Lease 
No
Levels 
One
Property Sub Type 
Single Family Residence
Security 
Security System
Sewer 
Septic Tank
SqFt Total 
1833
Style 
Ranch
Utilities 
Cable AvailableNatural Gas AvailableElectricity ConnectedNatural Gas ConnectedPhone AvailableSewer ConnectedWater Connected
Zoning 
S-R
Interior Features
Appliances 
DryerDishwasherFree-Standing Gas RangeDisposalRefrigeratorWasher
Cooling 
Ceiling Fan(s)
Flooring 
CarpetTileVinyl
Heating 
CentralForced AirNatural Gas
Interior 
Ceiling Fan(s)High CeilingsHigh Speed InternetMaster Downstairs
Laundry Features 
Washer HookupElectric Dryer HookupGas Dryer Hookup
Bedroom 2 
Dimensions - 9.11 x 11.0Level - MainArea - 100
Bedroom 3 
Dimensions - 19.05 x 18.05Level - MainArea - 343
Dining Room 
Dimensions - 9.06 x 10.05Level - MainArea - 91
Kitchen 
Dimensions - 7.08 x 19.11Level - MainArea - 135
Living Room 
Dimensions - 16.02 x 16.07Level - MainArea - 257
Master Bedroom 
Dimensions - 11.09 x 16.1Level - MainArea - 178
Save
Ask
Tour
Hide
Share
Exterior Features
Construction Details 
FrameStucco
Exterior 
Private Yard
Fencing 
Back Yard
Lot Features 
Many TreesViewsWooded
Other Structures 
Shed(s)
Patio And Porch 
CoveredPatio
Road Frontage 
City Street
Roof 
Metal
Community Features
MLS Area 
760 - Rio Communities/Tierra Grande
Financing Terms Available 
CashConventionalFHA
Roads 
Asphalt
Schools
School District
Unknown
Elementary School
La Merced
Middle School
Belen
High School
Belen
Listing courtesy of Realty One of New Mexico


Listing information is provided by Participants of the Southwest MLS, Inc. IDX information is provided exclusively for personal, non-commercial use, and may not be used for any purpose other than to identify prospective properties consumers may be interested in purchasing. Information is deemed reliable but not guaranteed. Copyright 2026, Southwest MLS, Inc..
Data last updated at: 2026-10-30 03:14 AM UTC

Neighborhood & Commute
Source: Walkscore
Disclosure: Community information and market data powered by Constellation Data Labs. Information is deemed reliable but not guaranteed.
Save
Ask
Tour
Hide
Share