Save
Ask
Tour
Hide
Share
$748,500
171 Days On Site

1322 Mountain Valley Road
Edgewood, NM 87015

Single Family Residence|Pending
4
Beds
2
Total Baths
1
Full Bath
1
Partial Bath
2,515
SqFt
$298
/SqFt
2015
Built
Subdivision:
Final Plat Of Ranches Of Richland Subd
County:
Bernalillo
Call Now: 505 401-7500
Is this the listing for you? We can help make it yours.
505 401-7500
1322 Mountain Valley Road1322 Mountain Valley Road1322 Mountain Valley Road1322 Mountain Valley Road
Save
Ask
Tour
Hide
Share

Mortgage Calculator

Monthly Payment (Est.)

Enter an interest rate to see your estimated monthly payment.
Calculator powered by Showcase IDX, a Constellation1 Company. Copyright ©2026 Information is deemed reliable but not guaranteed.

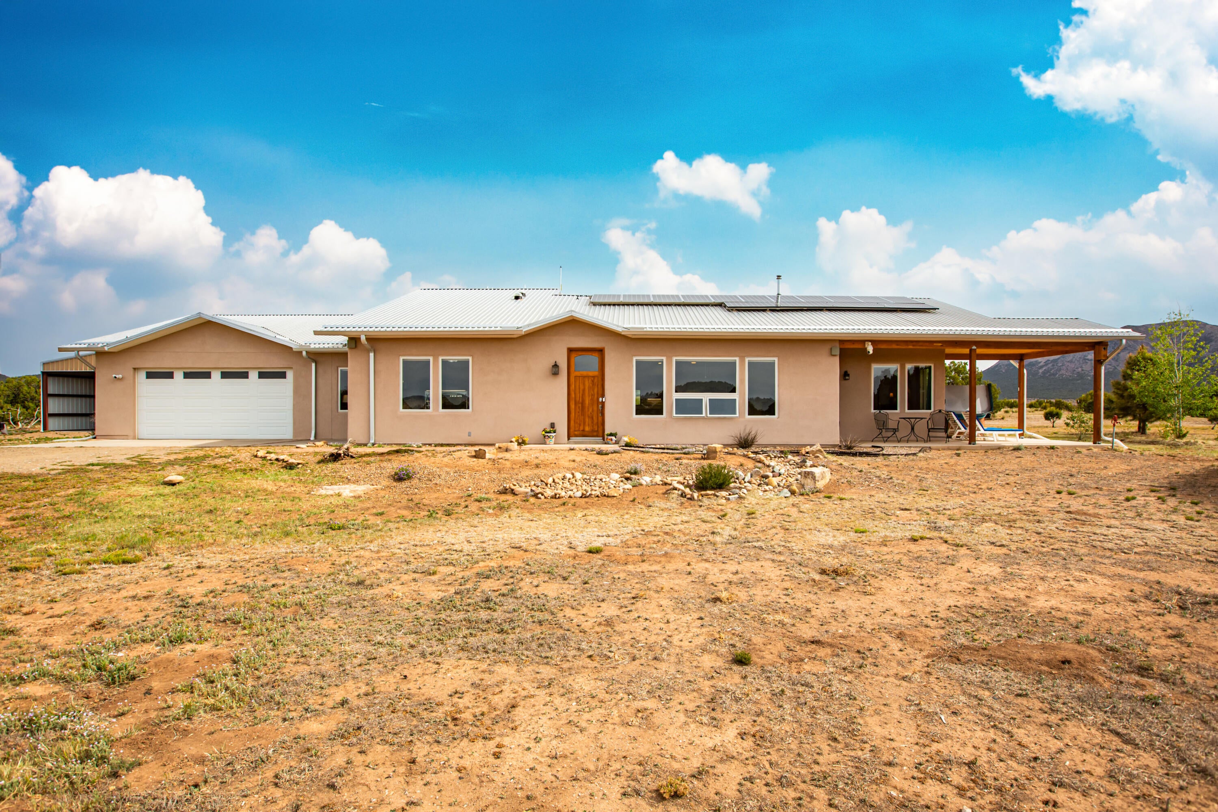
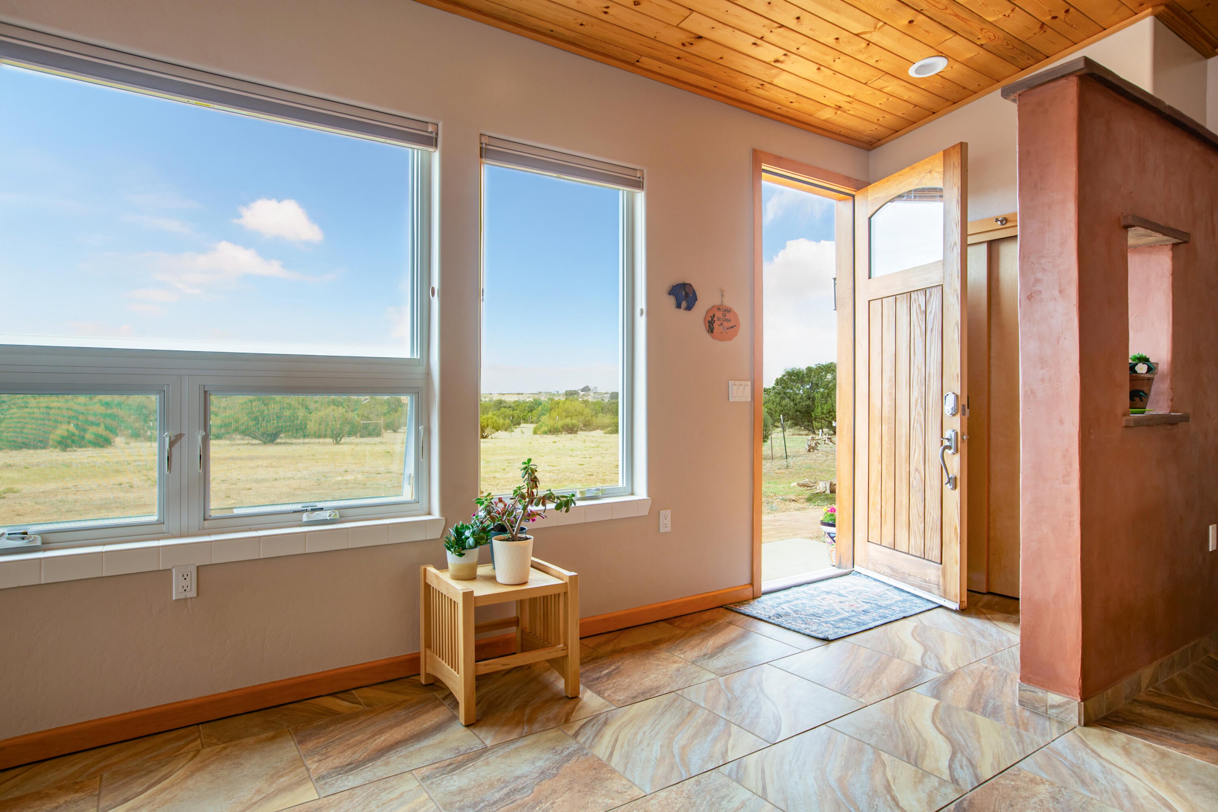
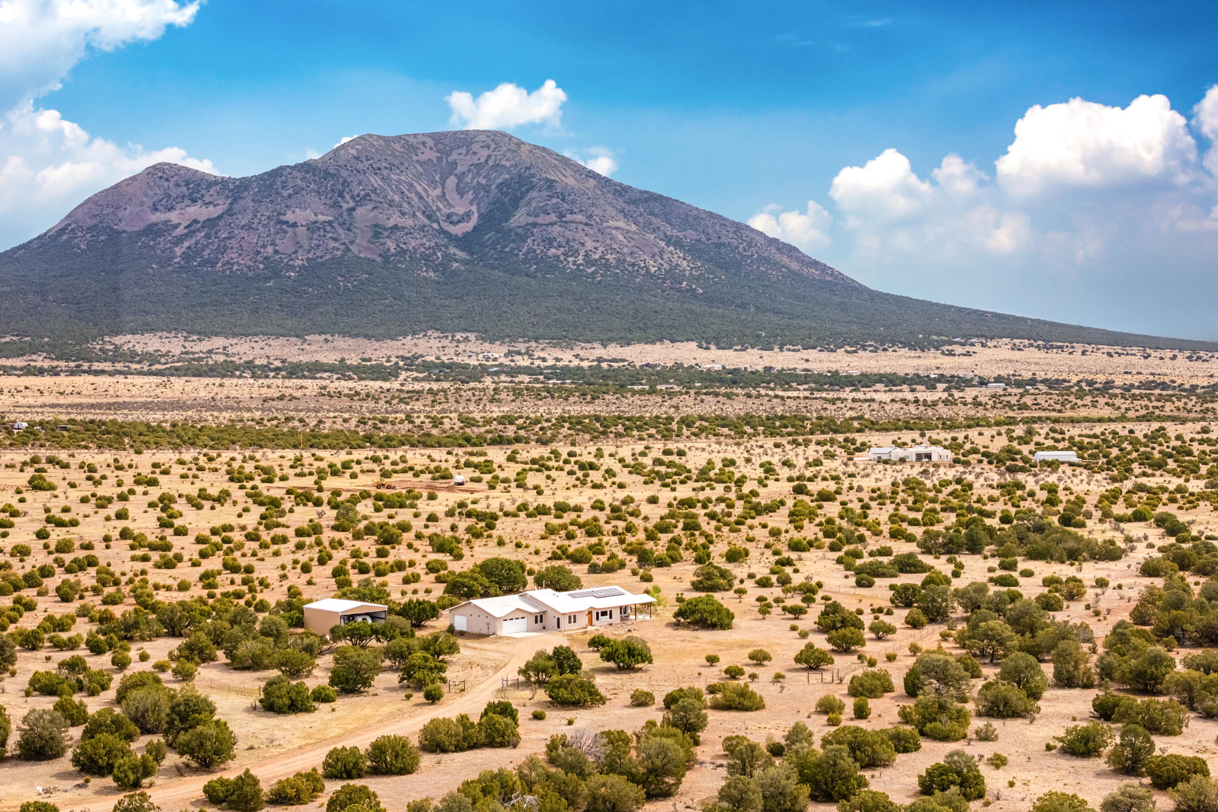
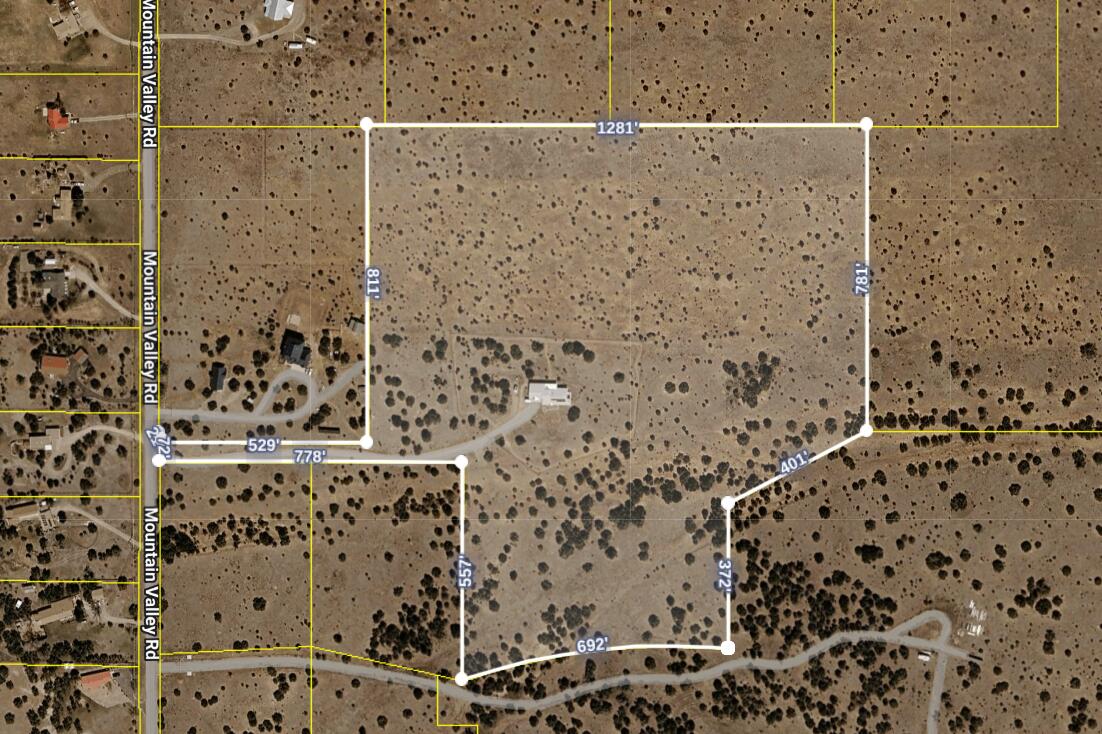
East Mountain Paradise! A Build Green NM Gold Certified home on four, fully fenced acres, smack in the middle of your own 34 acre private estate. Thoughtfully designed with both exceptional energy efficiency (passive solar, PV + battery backup, insulation, etc.) and aging-in-place (36 in. doors, roll-in showers, etc.) in mind, yet sparing nothing in terms of finishes, fixtures and functional living. Inquire for complete list of features, but some of the highlights include a three-car garage, large storage/mud room, 30x32 RV carport, full RV hook-ups, Italian porcelain and solid red oak flooring (no carpet). Views, seclusion, space... Could be a superb horse property. Could create a couple more buildable lots. Multi-gen compound? Could do anything, really. Perhaps enjoy it exactly as it is?

Save
Ask
Tour
Hide
Share
Listing Snapshot
Price 
$748,500
Days On Site 
171 Days
Bedrooms 
4
Inside Area (SqFt) 
2,515 sqft
Total Baths 
2
Full Baths 
1
Partial Baths 
1
Lot Size 
33.76 Acres
Year Built 
2015
MLS Number 
1103027
Status 
Pending
Property Tax 
$4,963.48
HOA/Condo/Coop Fees 
N/A
Sq Ft Source 
Plans
Friends & Family
Recent Activity
4 days agoListing updated with changes from the MLS
3 weeks agoStatus changed to Pending
a month agoPrice changed to $748,500
6 months agoListing first seen on site
General Features
Acres 
33.76
Additional Property Use 
Horses
Attached Garage 
Yes
Carport 
2
Direction Faces 
South
Disclosures 
Ranm2100 Disclosure
Energy Features 
Solar
Foundation 
Slab
Garage 
Yes
Garage Spaces 
3
Land Lease 
No
Levels 
One
Parking 
AttachedGarageOversized
Property Sub Type 
Single Family Residence
Security 
Security Gate
Sewer 
Septic Tank
SqFt Total 
2515
Style 
Custom
Utilities 
Cable AvailableElectricity ConnectedPropanePhone ConnectedWater Connected
Water Source 
Private
Zoning 
A-2
Interior Features
Appliances 
CooktopDouble OvenDishwasherDisposalMicrowaveRefrigeratorRange Hood
Cooling 
Evaporative Cooling
Electric 
Net Meter
Fireplace 
Yes
Fireplace Features 
Pellet Stove
Fireplaces 
1
Flooring 
TileWood
Heating 
PropaneRadiant FloorRadiant
Interior 
Wet BarHigh CeilingsPantryMaster Downstairs
Laundry Features 
Electric Dryer Hookup
Window Features 
Double Pane WindowsInsulated WindowsLow Emissivity Windows
Bedroom 2 
Dimensions - 12.6 x 11.8Level - MainArea - 148
Bedroom 3 
Dimensions - 16.3 x 12.1Level - MainArea - 197
Bedroom 4 
Dimensions - 13.8 x 12.1Level - MainArea - 166
Kitchen 
Dimensions - 15.0 x 17.2Level - MainArea - 258
Living Room 
Dimensions - 19.1 x 20.1Level - MainArea - 383
Master Bedroom 
Dimensions - 15.6 x 16.1Level - MainArea - 251
Office 
Dimensions - 11.2 x 22.3Level - MainArea - 249
Save
Ask
Tour
Hide
Share
Exterior Features
Construction Details 
Frame
Exterior 
Private EntranceRV Hookup
Fencing 
Cross FencedGate
Lot Features 
LandscapedMeadowMany TreesViewsWooded
Other Structures 
RV/Boat Storage
Patio And Porch 
CoveredPatio
Road Frontage 
County Road
Roof 
Metal
Windows/Doors 
Double Pane WindowsInsulated WindowsLow Emissivity Windows
Community Features
Accessibility Features 
Accessible EntranceAccessible Full Bath
MLS Area 
250 - NW Edgewood
Financing Terms Available 
CashConventionalFHAVA Loan
Roads 
Paved
Horse Allowed 
Yes
Schools
School District
Unknown
Elementary School
San Antonito
Middle School
Roosevelt
High School
Manzano
Listing courtesy of Duke City Real Estate Services


Listing information is provided by Participants of the Southwest MLS, Inc. IDX information is provided exclusively for personal, non-commercial use, and may not be used for any purpose other than to identify prospective properties consumers may be interested in purchasing. Information is deemed reliable but not guaranteed. Copyright 2026, Southwest MLS, Inc..
Data last updated at: 2026-10-25 08:18 AM UTC

Neighborhood & Commute
Source: Walkscore
Disclosure: Community information and market data powered by Constellation Data Labs. Information is deemed reliable but not guaranteed.
Save
Ask
Tour
Hide
Share
Save
Ask
Tour
Hide
Share
$748,500
171 Days On Site

1322 Mountain Valley Road
Edgewood, NM 87015

Single Family Residence|Pending
4
Beds
2
Total Baths
1
Full Bath
1
Partial Bath
2,515
SqFt
$298
/SqFt
2015
Built
Subdivision:
Final Plat Of Ranches Of Richland Subd
County:
Bernalillo
Call Now: 505 401-7500
Is this the listing for you? We can help make it yours.
505 401-7500
1322 Mountain Valley Road1322 Mountain Valley Road1322 Mountain Valley Road1322 Mountain Valley Road
Save
Ask
Tour
Hide
Share

Mortgage Calculator

Monthly Payment (Est.)

Enter an interest rate to see your estimated monthly payment.
Calculator powered by Showcase IDX, a Constellation1 Company. Copyright ©2026 Information is deemed reliable but not guaranteed.

East Mountain Paradise! A Build Green NM Gold Certified home on four, fully fenced acres, smack in the middle of your own 34 acre private estate. Thoughtfully designed with both exceptional energy efficiency (passive solar, PV + battery backup, insulation, etc.) and aging-in-place (36 in. doors, roll-in showers, etc.) in mind, yet sparing nothing in terms of finishes, fixtures and functional living. Inquire for complete list of features, but some of the highlights include a three-car garage, large storage/mud room, 30x32 RV carport, full RV hook-ups, Italian porcelain and solid red oak flooring (no carpet). Views, seclusion, space... Could be a superb horse property. Could create a couple more buildable lots. Multi-gen compound? Could do anything, really. Perhaps enjoy it exactly as it is?

Save
Ask
Tour
Hide
Share
Listing Snapshot
Price 
$748,500
Days On Site 
171 Days
Bedrooms 
4
Inside Area (SqFt) 
2,515 sqft
Total Baths 
2
Full Baths 
1
Partial Baths 
1
Lot Size 
33.76 Acres
Year Built 
2015
MLS Number 
1103027
Status 
Pending
Property Tax 
$4,963.48
HOA/Condo/Coop Fees 
N/A
Sq Ft Source 
Plans
Friends & Family
Recent Activity
4 days agoListing updated with changes from the MLS
3 weeks agoStatus changed to Pending
a month agoPrice changed to $748,500
6 months agoListing first seen on site
General Features
Acres 
33.76
Additional Property Use 
Horses
Attached Garage 
Yes
Carport 
2
Direction Faces 
South
Disclosures 
Ranm2100 Disclosure
Energy Features 
Solar
Foundation 
Slab
Garage 
Yes
Garage Spaces 
3
Land Lease 
No
Levels 
One
Parking 
AttachedGarageOversized
Property Sub Type 
Single Family Residence
Security 
Security Gate
Sewer 
Septic Tank
SqFt Total 
2515
Style 
Custom
Utilities 
Cable AvailableElectricity ConnectedPropanePhone ConnectedWater Connected
Water Source 
Private
Zoning 
A-2
Interior Features
Appliances 
CooktopDouble OvenDishwasherDisposalMicrowaveRefrigeratorRange Hood
Cooling 
Evaporative Cooling
Electric 
Net Meter
Fireplace 
Yes
Fireplace Features 
Pellet Stove
Fireplaces 
1
Flooring 
TileWood
Heating 
PropaneRadiant FloorRadiant
Interior 
Wet BarHigh CeilingsPantryMaster Downstairs
Laundry Features 
Electric Dryer Hookup
Window Features 
Double Pane WindowsInsulated WindowsLow Emissivity Windows
Bedroom 2 
Dimensions - 12.6 x 11.8Level - MainArea - 148
Bedroom 3 
Dimensions - 16.3 x 12.1Level - MainArea - 197
Bedroom 4 
Dimensions - 13.8 x 12.1Level - MainArea - 166
Kitchen 
Dimensions - 15.0 x 17.2Level - MainArea - 258
Living Room 
Dimensions - 19.1 x 20.1Level - MainArea - 383
Master Bedroom 
Dimensions - 15.6 x 16.1Level - MainArea - 251
Office 
Dimensions - 11.2 x 22.3Level - MainArea - 249
Save
Ask
Tour
Hide
Share
Exterior Features
Construction Details 
Frame
Exterior 
Private EntranceRV Hookup
Fencing 
Cross FencedGate
Lot Features 
LandscapedMeadowMany TreesViewsWooded
Other Structures 
RV/Boat Storage
Patio And Porch 
CoveredPatio
Road Frontage 
County Road
Roof 
Metal
Windows/Doors 
Double Pane WindowsInsulated WindowsLow Emissivity Windows
Community Features
Accessibility Features 
Accessible EntranceAccessible Full Bath
MLS Area 
250 - NW Edgewood
Financing Terms Available 
CashConventionalFHAVA Loan
Roads 
Paved
Horse Allowed 
Yes
Schools
School District
Unknown
Elementary School
San Antonito
Middle School
Roosevelt
High School
Manzano
Listing courtesy of Duke City Real Estate Services


Listing information is provided by Participants of the Southwest MLS, Inc. IDX information is provided exclusively for personal, non-commercial use, and may not be used for any purpose other than to identify prospective properties consumers may be interested in purchasing. Information is deemed reliable but not guaranteed. Copyright 2026, Southwest MLS, Inc..
Data last updated at: 2026-10-25 08:18 AM UTC

Neighborhood & Commute
Source: Walkscore
Disclosure: Community information and market data powered by Constellation Data Labs. Information is deemed reliable but not guaranteed.
Save
Ask
Tour
Hide
Share