Save
Ask
Tour
Hide
Share
$815,000
4 Days On Site

4118 Pico Norte Lane NE
Rio Rancho, NM 87124

For Sale|Single Family Residence|Active
6
Beds
4
Total Baths
3
Full Baths
1
Partial Bath
3,514
SqFt
$232
/SqFt
2017
Built
Subdivision:
Tres Colinas Unit 2
County:
Sandoval
Call Now: 505 401-7500
Is this the listing for you? We can help make it yours.
505 401-7500
4118 Pico Norte Lane NE4118 Pico Norte Lane NE4118 Pico Norte Lane NE4118 Pico Norte Lane NE
Save
Ask
Tour
Hide
Share

Mortgage Calculator

Monthly Payment (Est.)

$3,718
Calculator powered by Showcase IDX, a Constellation1 Company. Copyright ©2026 Information is deemed reliable but not guaranteed.

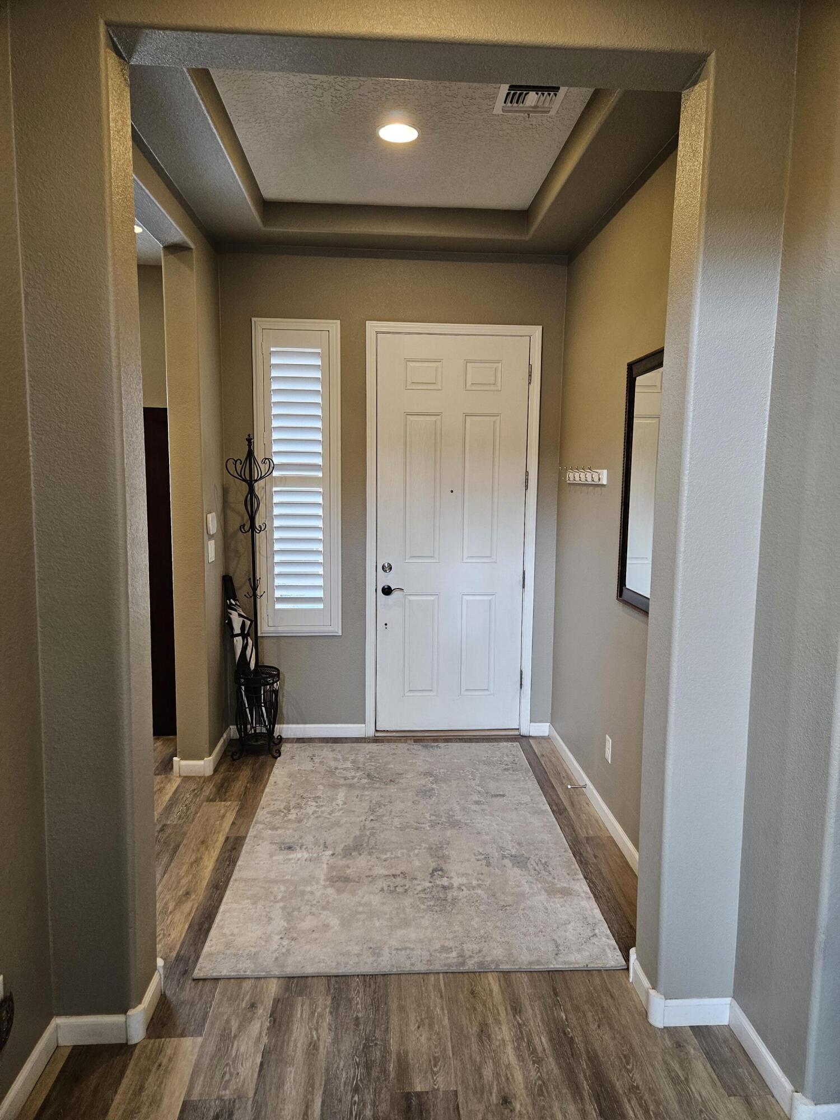
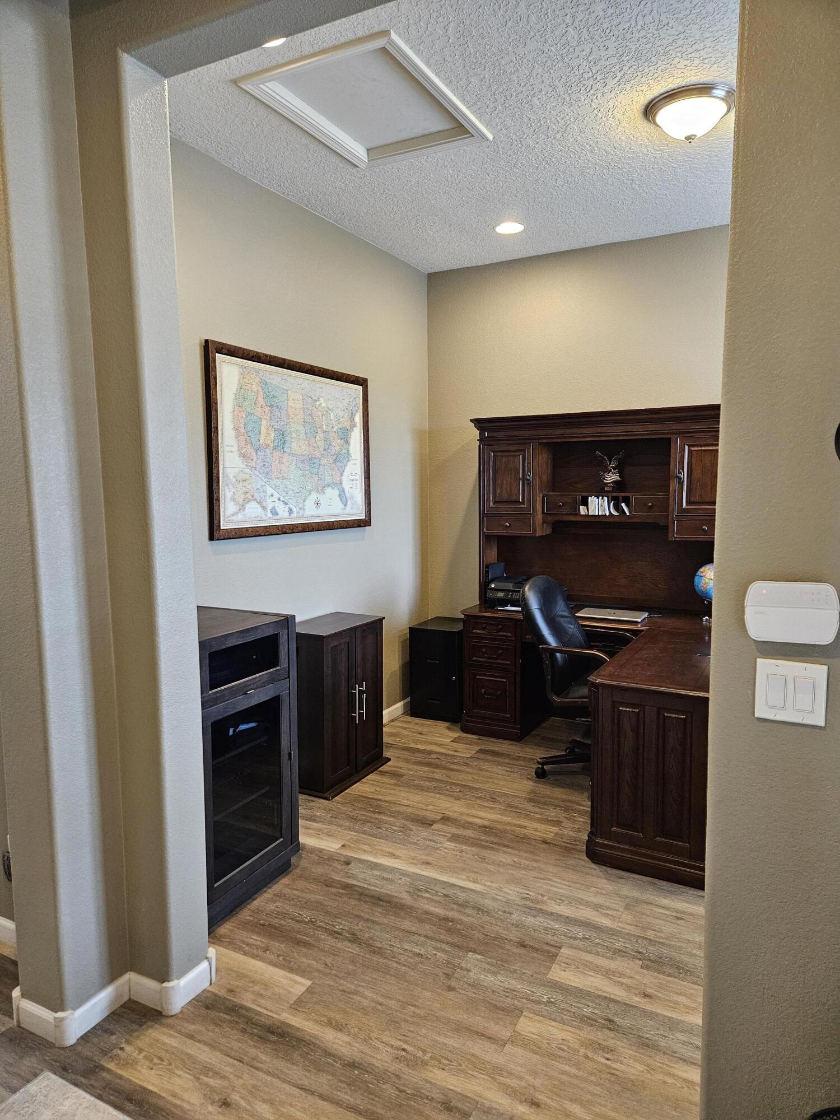
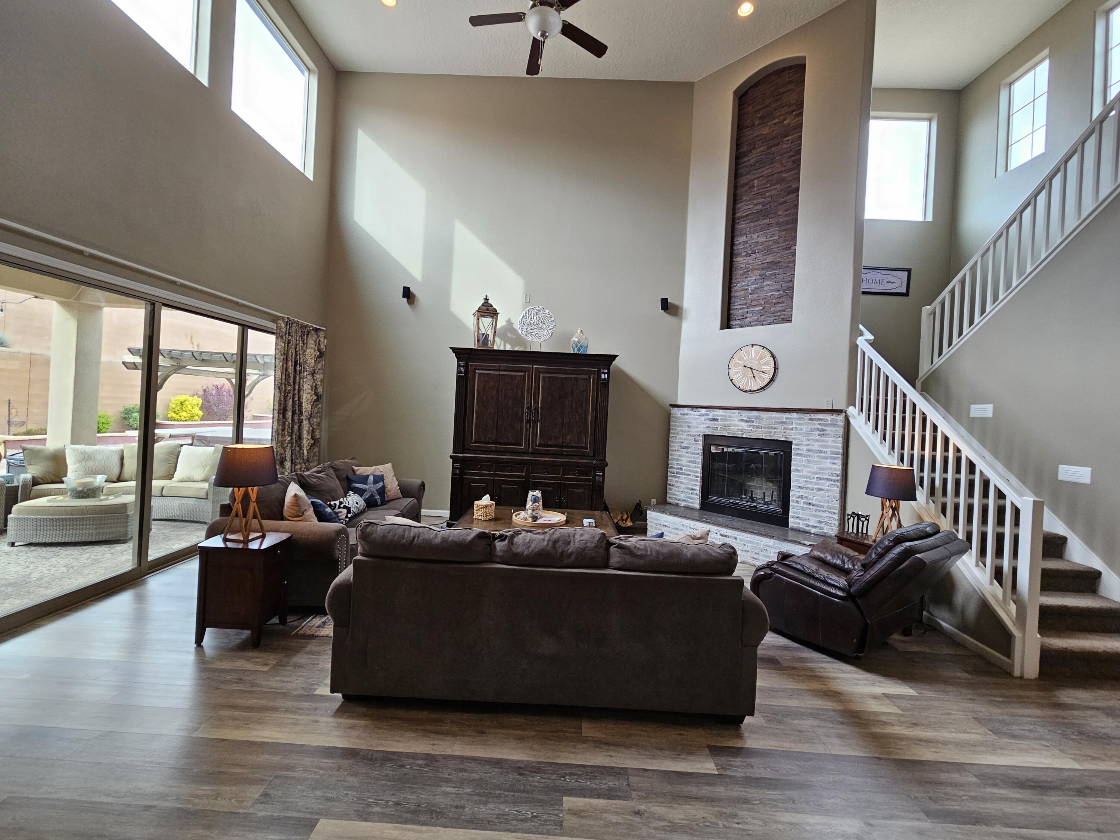
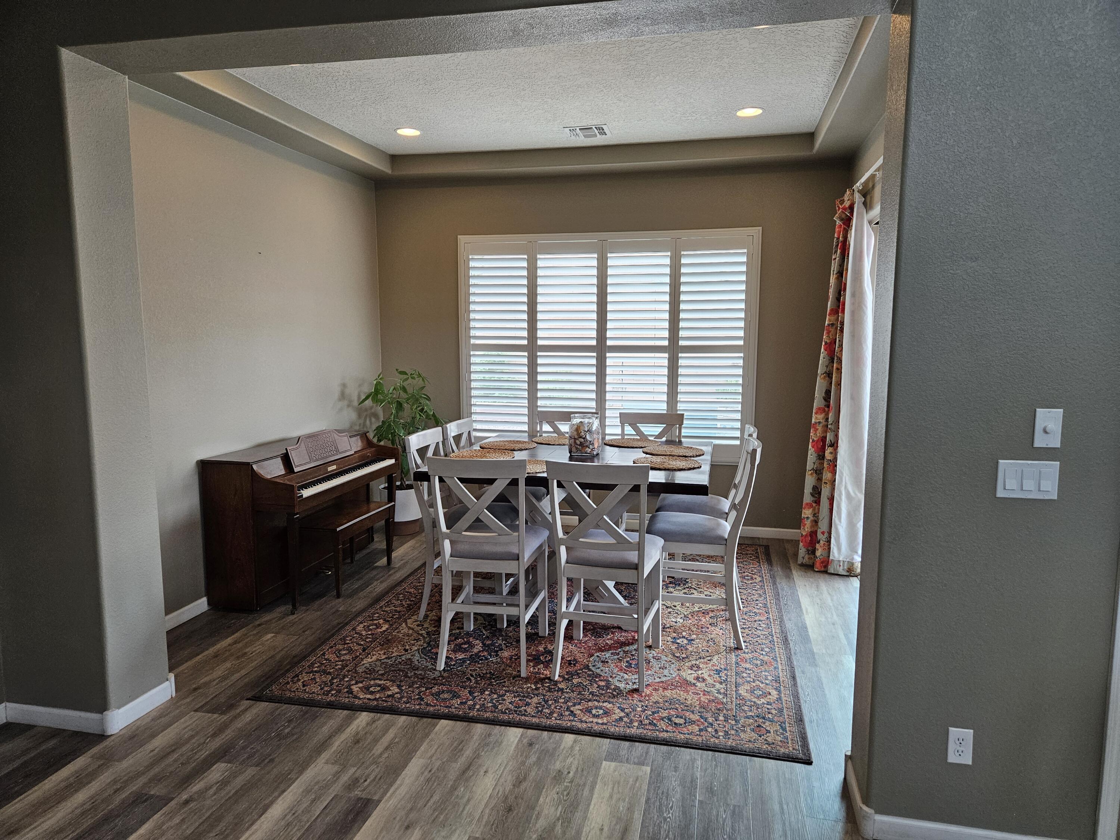
Amazing home in highly sought after gated neighborhood of Loma Colorado, Tres Colinas. Largest lot in neighborhood at .3 acres, 6 full bedrooms with separate office, attached four car garage with detached 16'x50' fully finished and insulated RV garage that could also be used as shop, home gym, etc. Sellers are the original owners who built the house with every option, including large sliding door from den to covered patio, recirculation line for tankless water heater for instant hot water, laundry room with full cabinets and sink, attached garage is fully insulated/finished with 220v electric outlet and utility sink. Multiple improvements have also been completed: Built in lockers/benches at garage entry, remodeled pantry, custom wood burning fireplace,

Save
Ask
Tour
Hide
Share
Listing Snapshot
Price 
$815,000
Days On Site 
4 Days
Bedrooms 
6
Inside Area (SqFt) 
3,514 sqft
Total Baths 
4
Full Baths 
3
Partial Baths 
1
Lot Size 
0.3 Acres
Year Built 
2017
MLS® Number 
1102958
Status 
Active
Property Tax 
$5,226.64
HOA/Condo/Coop Fees 
$133.33 monthly
Sq Ft Source 
Plans
Friends & Family
Recent Activity
yesterdayListing updated with changes from the MLS®
5 days agoListing first seen on site
General Features
Acres 
0.3
Attached Garage 
Yes
Direction Faces 
Southeast
Disclosures 
Ranm2100 Disclosure
Garage 
Yes
Garage Spaces 
5
Land Lease 
No
Levels 
Two
Number Of Stories 
2
Parking 
AttachedGarageGarage Door OpenerRV Garage
Property Sub Type 
Single Family Residence
Sewer 
Public Sewer
SqFt Total 
3514
Utilities 
Natural Gas AvailableElectricity ConnectedNatural Gas ConnectedSewer ConnectedWater Connected
Water Source 
Public
Zoning 
R-1
Interior Features
Cooling 
Fireplace 
Yes
Fireplace Features 
Wood Burning
Fireplaces 
1
Flooring 
CarpetTile
Heating 
CentralForced Air
Interior 
Breakfast BarKitchen IslandPantryWalk-In Closet(s)Master Downstairs
Laundry Features 
Electric Dryer Hookup
Spa 
Yes
Window Features 
Insulated Windows
Bedroom 2 
Dimensions - 12.0 x 11.75Level - UpperArea - 141
Bedroom 3 
Dimensions - 12.0 x 11.75Level - UpperArea - 141
Bedroom 4 
Dimensions - 13.25 x 11.5Level - LowerArea - 152
Bedroom 5 
Dimensions - 12.5 x 11.0Level - UpperArea - 137
Dining Room 
Dimensions - 12.5 x 11.0Level - MainArea - 137
Family Room 
Dimensions - 17.5 x 12.5Level - UpperArea - 218
Kitchen 
Dimensions - 16.0 x 12.0Level - MainArea - 192
Living Room 
Dimensions - 21.5 x 20.25Level - MainArea - 435
Master Bathroom 
Dimensions - 15.5 x 14.0Level - MainArea - 217
Office 
Dimensions - 13.0 x 10.5Level - MainArea - 136
Save
Ask
Tour
Hide
Share
Exterior Features
Exterior 
Private Yard
Patio And Porch 
CoveredPatio
Roof 
Tile
Spa 
Yes
Windows/Doors 
Insulated Windows
Community Features
Association Dues 
400
Financing Terms Available 
CashConventionalFHAVA Loan
HOA Fee Frequency 
Quarterly
MLS Area 
150 - Rio Rancho MiD
Listing courtesy of Affordable Realty Services Inc


Listing information is provided by Participants of the Southwest MLS, Inc. IDX information is provided exclusively for personal, non-commercial use, and may not be used for any purpose other than to identify prospective properties consumers may be interested in purchasing. Information is deemed reliable but not guaranteed. Copyright 2026, Southwest MLS, Inc..
Data last updated at: 2026-05-09 07:17 PM UTC

Neighborhood & Commute
Source: Walkscore
Disclosure: Community information and market data powered by Constellation Data Labs. Information is deemed reliable but not guaranteed.
Save
Ask
Tour
Hide
Share
Save
Ask
Tour
Hide
Share
$815,000
4 Days On Site

4118 Pico Norte Lane NE
Rio Rancho, NM 87124

For Sale|Single Family Residence|Active
6
Beds
4
Total Baths
3
Full Baths
1
Partial Bath
3,514
SqFt
$232
/SqFt
2017
Built
Subdivision:
Tres Colinas Unit 2
County:
Sandoval
Call Now: 505 401-7500
Is this the listing for you? We can help make it yours.
505 401-7500
4118 Pico Norte Lane NE4118 Pico Norte Lane NE4118 Pico Norte Lane NE4118 Pico Norte Lane NE
Save
Ask
Tour
Hide
Share

Mortgage Calculator

Monthly Payment (Est.)

$3,718
Calculator powered by Showcase IDX, a Constellation1 Company. Copyright ©2026 Information is deemed reliable but not guaranteed.

Amazing home in highly sought after gated neighborhood of Loma Colorado, Tres Colinas. Largest lot in neighborhood at .3 acres, 6 full bedrooms with separate office, attached four car garage with detached 16'x50' fully finished and insulated RV garage that could also be used as shop, home gym, etc. Sellers are the original owners who built the house with every option, including large sliding door from den to covered patio, recirculation line for tankless water heater for instant hot water, laundry room with full cabinets and sink, attached garage is fully insulated/finished with 220v electric outlet and utility sink. Multiple improvements have also been completed: Built in lockers/benches at garage entry, remodeled pantry, custom wood burning fireplace,

Save
Ask
Tour
Hide
Share
Listing Snapshot
Price 
$815,000
Days On Site 
4 Days
Bedrooms 
6
Inside Area (SqFt) 
3,514 sqft
Total Baths 
4
Full Baths 
3
Partial Baths 
1
Lot Size 
0.3 Acres
Year Built 
2017
MLS® Number 
1102958
Status 
Active
Property Tax 
$5,226.64
HOA/Condo/Coop Fees 
$133.33 monthly
Sq Ft Source 
Plans
Friends & Family
Recent Activity
yesterdayListing updated with changes from the MLS®
5 days agoListing first seen on site
General Features
Acres 
0.3
Attached Garage 
Yes
Direction Faces 
Southeast
Disclosures 
Ranm2100 Disclosure
Garage 
Yes
Garage Spaces 
5
Land Lease 
No
Levels 
Two
Number Of Stories 
2
Parking 
AttachedGarageGarage Door OpenerRV Garage
Property Sub Type 
Single Family Residence
Sewer 
Public Sewer
SqFt Total 
3514
Utilities 
Natural Gas AvailableElectricity ConnectedNatural Gas ConnectedSewer ConnectedWater Connected
Water Source 
Public
Zoning 
R-1
Interior Features
Cooling 
Fireplace 
Yes
Fireplace Features 
Wood Burning
Fireplaces 
1
Flooring 
CarpetTile
Heating 
CentralForced Air
Interior 
Breakfast BarKitchen IslandPantryWalk-In Closet(s)Master Downstairs
Laundry Features 
Electric Dryer Hookup
Spa 
Yes
Window Features 
Insulated Windows
Bedroom 2 
Dimensions - 12.0 x 11.75Level - UpperArea - 141
Bedroom 3 
Dimensions - 12.0 x 11.75Level - UpperArea - 141
Bedroom 4 
Dimensions - 13.25 x 11.5Level - LowerArea - 152
Bedroom 5 
Dimensions - 12.5 x 11.0Level - UpperArea - 137
Dining Room 
Dimensions - 12.5 x 11.0Level - MainArea - 137
Family Room 
Dimensions - 17.5 x 12.5Level - UpperArea - 218
Kitchen 
Dimensions - 16.0 x 12.0Level - MainArea - 192
Living Room 
Dimensions - 21.5 x 20.25Level - MainArea - 435
Master Bathroom 
Dimensions - 15.5 x 14.0Level - MainArea - 217
Office 
Dimensions - 13.0 x 10.5Level - MainArea - 136
Save
Ask
Tour
Hide
Share
Exterior Features
Exterior 
Private Yard
Patio And Porch 
CoveredPatio
Roof 
Tile
Spa 
Yes
Windows/Doors 
Insulated Windows
Community Features
Association Dues 
400
Financing Terms Available 
CashConventionalFHAVA Loan
HOA Fee Frequency 
Quarterly
MLS Area 
150 - Rio Rancho MiD
Listing courtesy of Affordable Realty Services Inc


Listing information is provided by Participants of the Southwest MLS, Inc. IDX information is provided exclusively for personal, non-commercial use, and may not be used for any purpose other than to identify prospective properties consumers may be interested in purchasing. Information is deemed reliable but not guaranteed. Copyright 2026, Southwest MLS, Inc..
Data last updated at: 2026-05-09 07:17 PM UTC

Neighborhood & Commute
Source: Walkscore
Disclosure: Community information and market data powered by Constellation Data Labs. Information is deemed reliable but not guaranteed.
Save
Ask
Tour
Hide
Share