Save
Ask
Tour
Hide
Share
$255,000
3 Days On Site

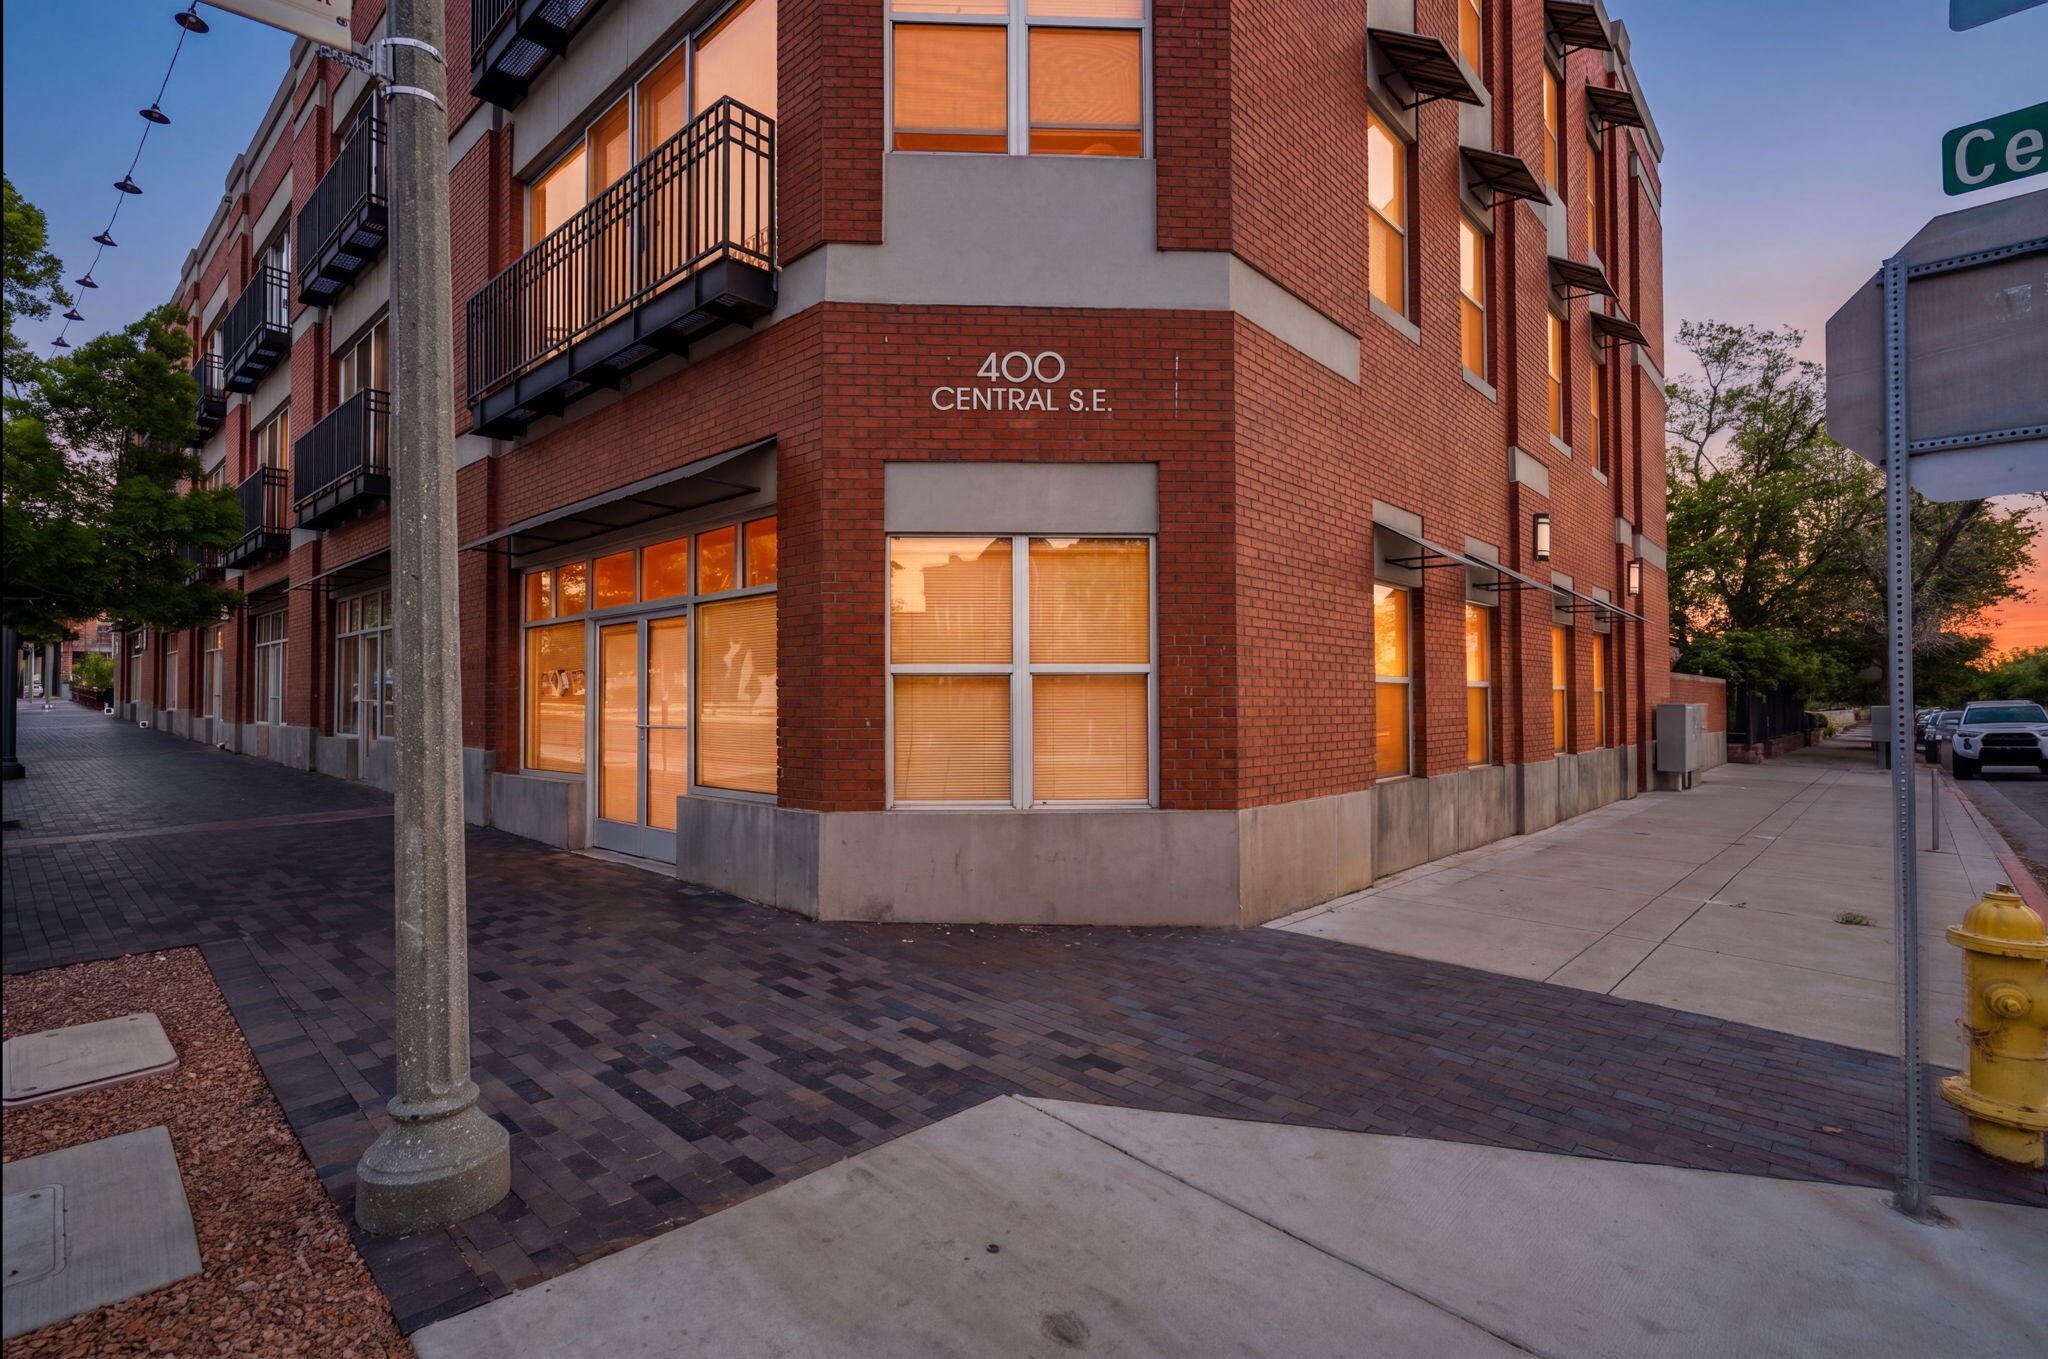
400 Central Avenue SE 305 305
Albuquerque, NM 87102

For Sale|Condominium|Active
1
Bed
1
Total Bath
1
Full Bath
1,188
SqFt
$215
/SqFt
2004
Built
Subdivision:
Hunings Highland Add
County:
Bernalillo
Call Now: 505 401-7500
Is this the listing for you? We can help make it yours.
505 401-7500
400 Central Avenue SE 305 305400 Central Avenue SE 305 305400 Central Avenue SE 305 305400 Central Avenue SE 305 305
Save
Ask
Tour
Hide
Share

Mortgage Calculator

Monthly Payment (Est.)

$1,163
Calculator powered by Showcase IDX, a Constellation1 Company. Copyright ©2026 Information is deemed reliable but not guaranteed.

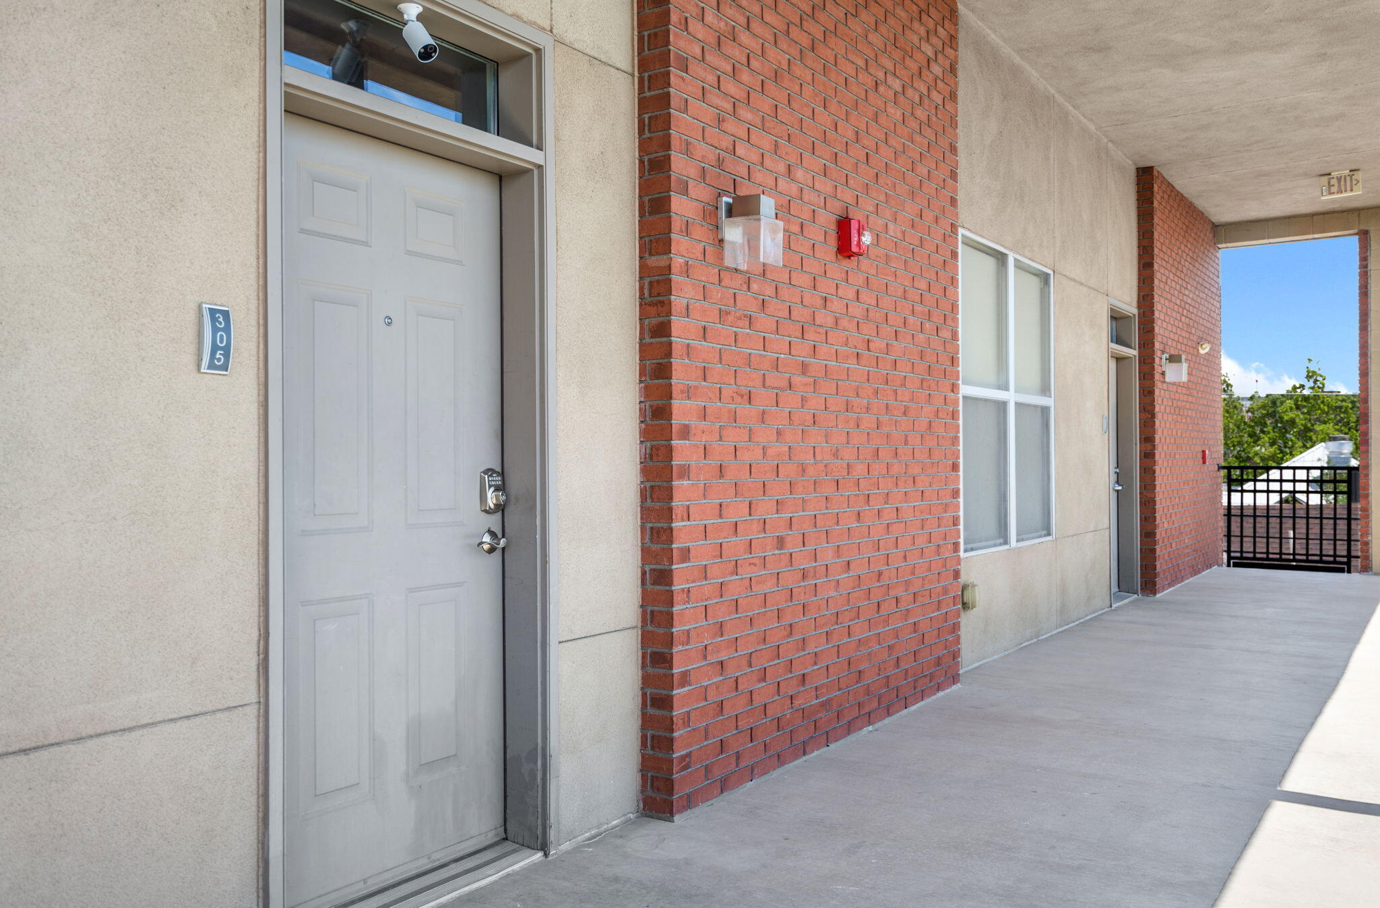
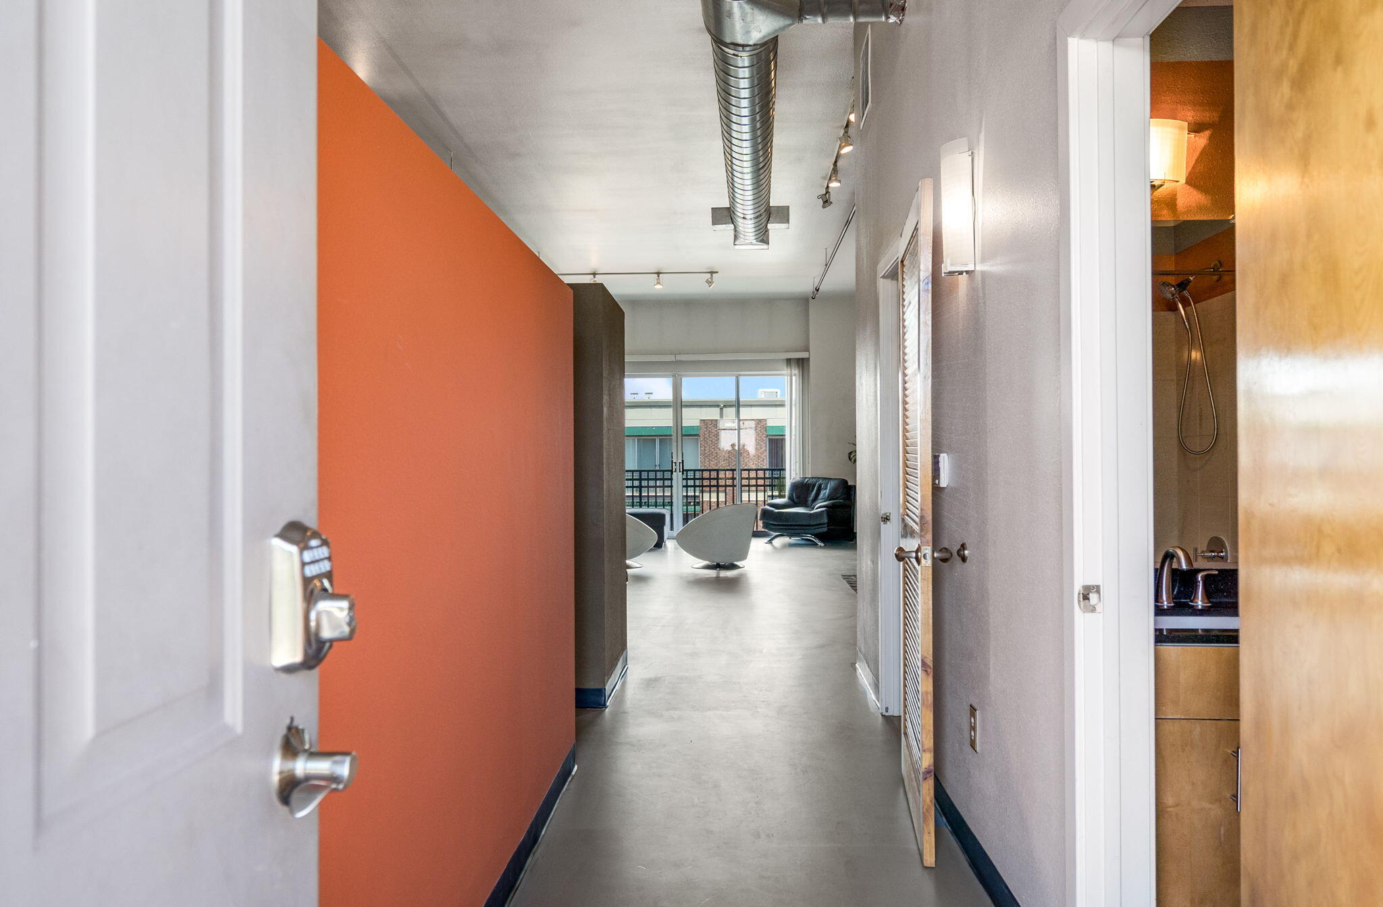
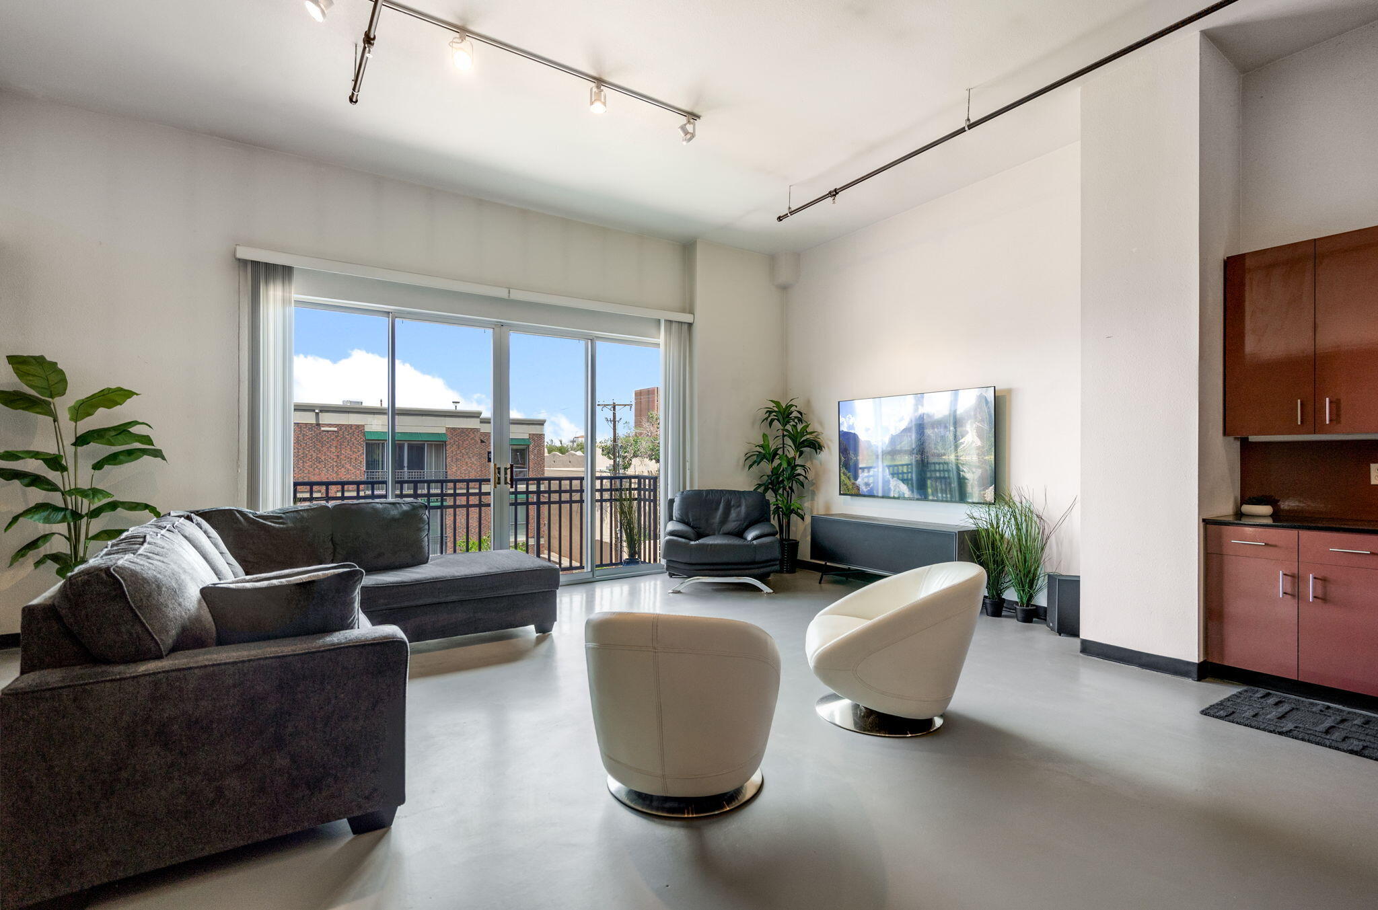
Welcome home to downtown living at its finest! Prime location close to restaurants, shopping, hospitals, and public transit. This 1-bedroom condo features newly refinished floors, high ceilings, stained concrete, and an open kitchen with granite countertops and Italian laminate cabinetry. Floor-to-ceiling north-facing sliding glass doors bring in great natural light. This unit really has it all! Brand new AC unit for added comfort. Secure complex with elevator and in-ground pool. HOA covers exterior, elevator, pool, common areas, landscaping, water/sewer/trash, and pest control.

Save
Ask
Tour
Hide
Share
Listing Snapshot
Price 
$255,000
Days On Site 
3 Days
Bedrooms 
1
Inside Area (SqFt) 
1,188 sqft
Total Baths 
1
Full Baths 
1
Partial Baths 
N/A
Lot Size 
N/A
Year Built 
2004
MLS® Number 
1102948
Status 
Active
Property Tax 
$2,612.42
HOA/Condo/Coop Fees 
$329.95 monthly
Sq Ft Source 
Plans
Friends & Family
Recent Activity
4 days agoListing updated with changes from the MLS®
4 days agoListing first seen on site
General Features
Direction Faces 
South
Disclosures 
Ranm2100 Disclosure
Land Lease 
No
Levels 
One
Number Of Stories 
3
Property Sub Type 
Condominium
Security 
Security Gate
Sewer 
Public Sewer
SqFt Total 
1188
Utilities 
Cable AvailableElectricity ConnectedSewer ConnectedWater Connected
Water Source 
Public
Zoning 
MX-L*
Interior Features
Appliances 
Built-In Electric RangeDishwasherMicrowaveRefrigerator
Cooling 
Flooring 
Concrete
Heating 
Central
Interior 
Master Downstairs
Laundry Features 
Electric Dryer Hookup
Window Features 
Double Pane WindowsInsulated Windows
Kitchen 
Dimensions - FeetLevel - MainArea - 150Description - Feet
Living Room 
Dimensions - FeetLevel - MainArea - 165Description - Feet
Master Bathroom 
Dimensions - FeetLevel - MainArea - 176Description - Feet
Save
Ask
Tour
Hide
Share
Exterior Features
Construction Details 
Brick
Exterior 
Balcony
Fencing 
Gate
Pool Features 
Community
Roof 
Flat
Windows/Doors 
Double Pane WindowsInsulated Windows
Community Features
Association Dues 
329.95
Financing Terms Available 
CashConventional
HOA Fee Frequency 
Monthly
MLS Area 
80 - Downtown Area
Schools
School District
Unknown
Elementary School
Eugene Field
Middle School
Jefferson
High School
Albuquerque
Listing courtesy of Keller Williams Realty


Listing information is provided by Participants of the Southwest MLS, Inc. IDX information is provided exclusively for personal, non-commercial use, and may not be used for any purpose other than to identify prospective properties consumers may be interested in purchasing. Information is deemed reliable but not guaranteed. Copyright 2026, Southwest MLS, Inc..
Data last updated at: 2026-05-09 08:39 PM UTC

Neighborhood & Commute
Source: Walkscore
Disclosure: Community information and market data powered by Constellation Data Labs. Information is deemed reliable but not guaranteed.
Save
Ask
Tour
Hide
Share
Save
Ask
Tour
Hide
Share
$255,000
3 Days On Site

400 Central Avenue SE 305 305
Albuquerque, NM 87102

For Sale|Condominium|Active
1
Bed
1
Total Bath
1
Full Bath
1,188
SqFt
$215
/SqFt
2004
Built
Subdivision:
Hunings Highland Add
County:
Bernalillo
Call Now: 505 401-7500
Is this the listing for you? We can help make it yours.
505 401-7500
400 Central Avenue SE 305 305400 Central Avenue SE 305 305400 Central Avenue SE 305 305400 Central Avenue SE 305 305
Save
Ask
Tour
Hide
Share

Mortgage Calculator

Monthly Payment (Est.)

$1,163
Calculator powered by Showcase IDX, a Constellation1 Company. Copyright ©2026 Information is deemed reliable but not guaranteed.

Welcome home to downtown living at its finest! Prime location close to restaurants, shopping, hospitals, and public transit. This 1-bedroom condo features newly refinished floors, high ceilings, stained concrete, and an open kitchen with granite countertops and Italian laminate cabinetry. Floor-to-ceiling north-facing sliding glass doors bring in great natural light. This unit really has it all! Brand new AC unit for added comfort. Secure complex with elevator and in-ground pool. HOA covers exterior, elevator, pool, common areas, landscaping, water/sewer/trash, and pest control.

Save
Ask
Tour
Hide
Share
Listing Snapshot
Price 
$255,000
Days On Site 
3 Days
Bedrooms 
1
Inside Area (SqFt) 
1,188 sqft
Total Baths 
1
Full Baths 
1
Partial Baths 
N/A
Lot Size 
N/A
Year Built 
2004
MLS® Number 
1102948
Status 
Active
Property Tax 
$2,612.42
HOA/Condo/Coop Fees 
$329.95 monthly
Sq Ft Source 
Plans
Friends & Family
Recent Activity
4 days agoListing updated with changes from the MLS®
4 days agoListing first seen on site
General Features
Direction Faces 
South
Disclosures 
Ranm2100 Disclosure
Land Lease 
No
Levels 
One
Number Of Stories 
3
Property Sub Type 
Condominium
Security 
Security Gate
Sewer 
Public Sewer
SqFt Total 
1188
Utilities 
Cable AvailableElectricity ConnectedSewer ConnectedWater Connected
Water Source 
Public
Zoning 
MX-L*
Interior Features
Appliances 
Built-In Electric RangeDishwasherMicrowaveRefrigerator
Cooling 
Flooring 
Concrete
Heating 
Central
Interior 
Master Downstairs
Laundry Features 
Electric Dryer Hookup
Window Features 
Double Pane WindowsInsulated Windows
Kitchen 
Dimensions - FeetLevel - MainArea - 150Description - Feet
Living Room 
Dimensions - FeetLevel - MainArea - 165Description - Feet
Master Bathroom 
Dimensions - FeetLevel - MainArea - 176Description - Feet
Save
Ask
Tour
Hide
Share
Exterior Features
Construction Details 
Brick
Exterior 
Balcony
Fencing 
Gate
Pool Features 
Community
Roof 
Flat
Windows/Doors 
Double Pane WindowsInsulated Windows
Community Features
Association Dues 
329.95
Financing Terms Available 
CashConventional
HOA Fee Frequency 
Monthly
MLS Area 
80 - Downtown Area
Schools
School District
Unknown
Elementary School
Eugene Field
Middle School
Jefferson
High School
Albuquerque
Listing courtesy of Keller Williams Realty


Listing information is provided by Participants of the Southwest MLS, Inc. IDX information is provided exclusively for personal, non-commercial use, and may not be used for any purpose other than to identify prospective properties consumers may be interested in purchasing. Information is deemed reliable but not guaranteed. Copyright 2026, Southwest MLS, Inc..
Data last updated at: 2026-05-09 08:39 PM UTC

Neighborhood & Commute
Source: Walkscore
Disclosure: Community information and market data powered by Constellation Data Labs. Information is deemed reliable but not guaranteed.
Save
Ask
Tour
Hide
Share