
600 Rio Hondo Road NERio Rancho, NM 87144
Mortgage Calculator
Monthly Payment (Est.)
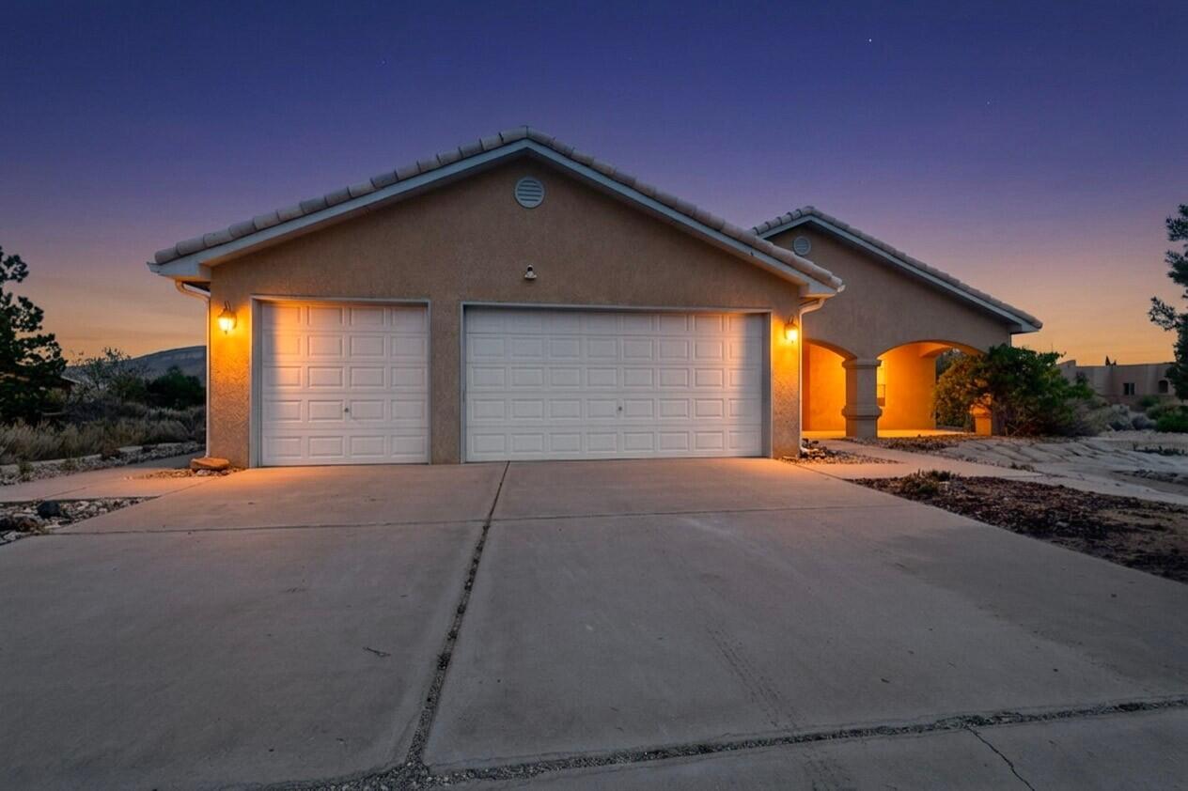
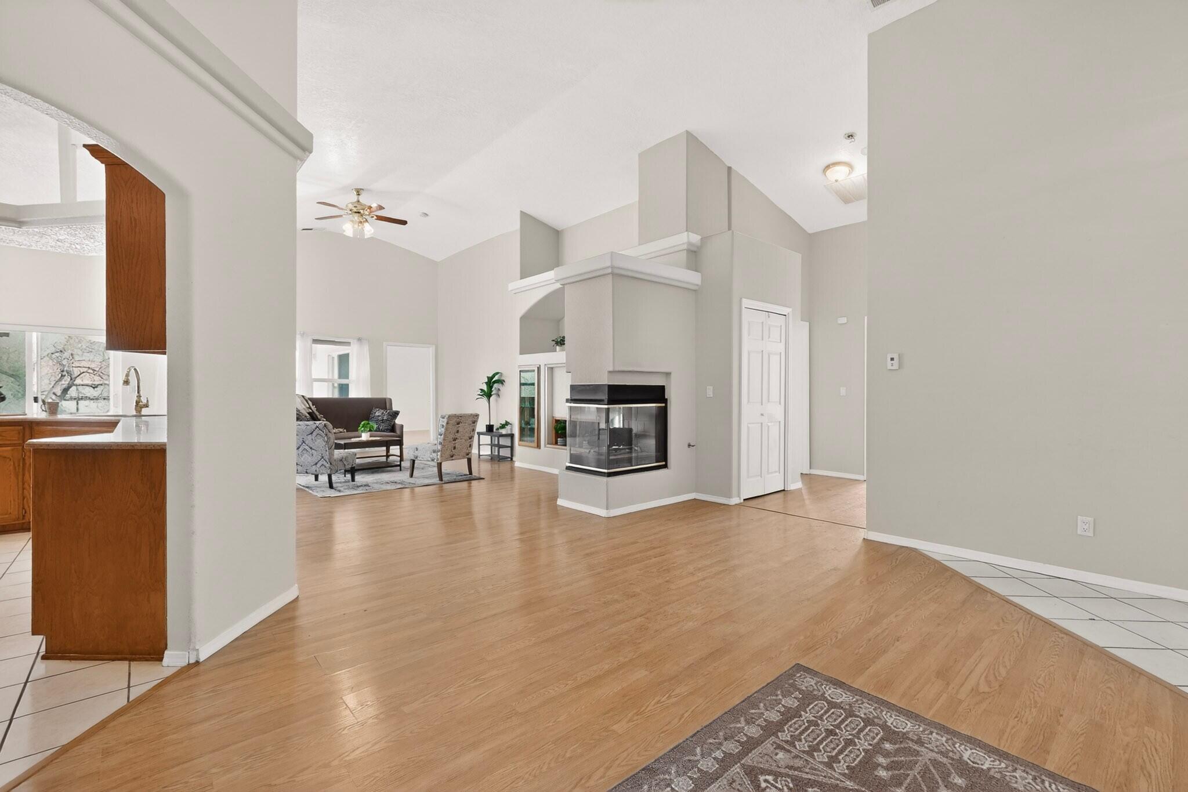
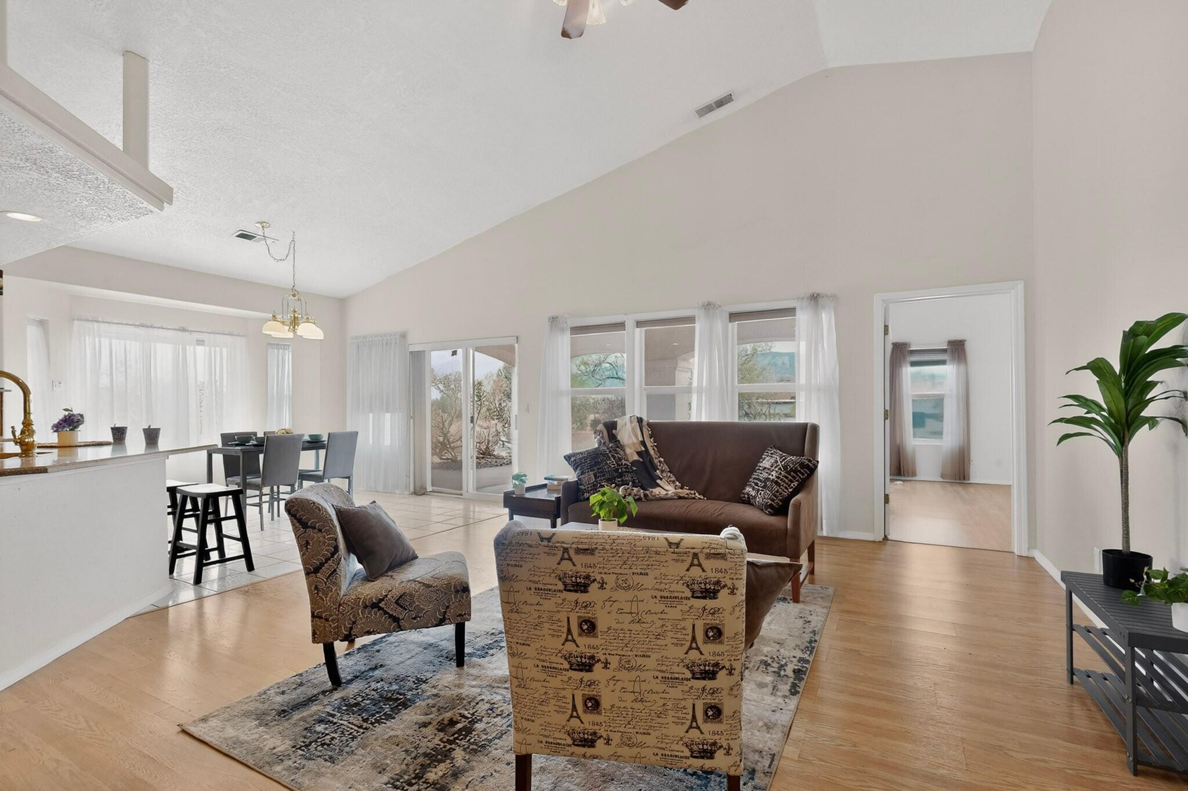
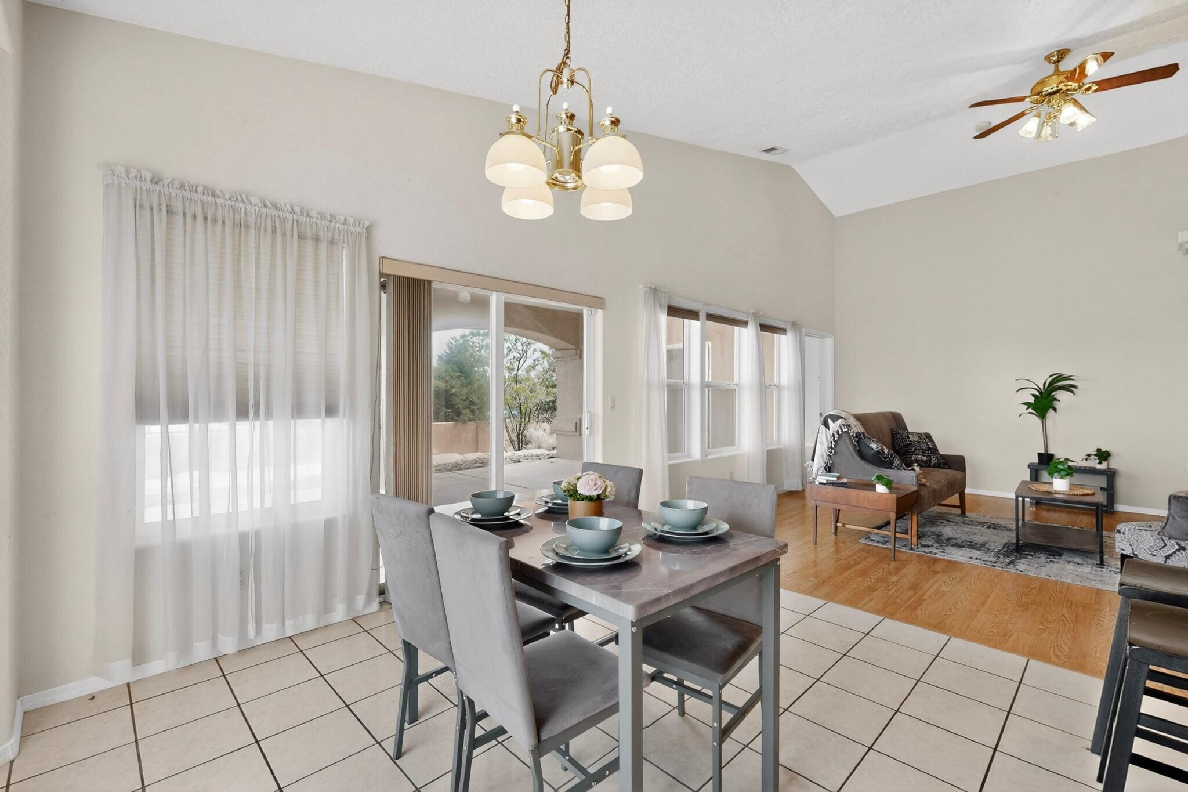
Enter an interest rate to see your estimated monthly payment.!!$10,000 seller credit!! Finding room to breathe on a half-acre lot with no HOA can feel nearly impossible, but 600 Rio Hondo brings that rare combination right to the heart of the community. From the moment you arrive, this three-bedroom, two-bath home feels open, practical, and truly welcoming. With 2,133 square feet, the layout gives everyone space to spread out while keeping the living areas connected.Accessibility and comfort were thoughtful priorities here. The home features true ADA accessibility throughout, including a generous roll-in shower in the main bathroom that makes daily routines effortless. Knowing peace of mind matters just as much as layout, both the pre-inspection and septic inspection are already completed for you--no guessing games or unexpected surprises during your move.Outside, the half-acre property is your own blank canvas. Whether you envision a garden, space for outdoor projects, or simply room to enjoy quiet evenings under the open sky, you have the freedom to make it yours without restrictive rules. When you do need to head out, location is everything: quick access to Highway 528 makes running errands seamless, and a straightforward connection to I-25 simplifies any commute north or south.To make your transition even smoother, the sellers are offering a $10,000 credit toward your closing costs or rate buydown. I'd love to show you around this special property in person.
| 3 days ago | Listing updated with changes from the MLS | |
| 2 months ago | Status changed to Pending | |
| 2 months ago | Price changed to $435,000 | |
| 6 months ago | Listing first seen on site |

Listing information is provided by Participants of the Southwest MLS, Inc. IDX information is provided exclusively for personal, non-commercial use, and may not be used for any purpose other than to identify prospective properties consumers may be interested in purchasing. Information is deemed reliable but not guaranteed. Copyright 2026, Southwest MLS, Inc..
Data last updated at: 2026-10-24 02:35 PM UTC

600 Rio Hondo Road NERio Rancho, NM 87144
Mortgage Calculator
Monthly Payment (Est.)
Enter an interest rate to see your estimated monthly payment.!!$10,000 seller credit!! Finding room to breathe on a half-acre lot with no HOA can feel nearly impossible, but 600 Rio Hondo brings that rare combination right to the heart of the community. From the moment you arrive, this three-bedroom, two-bath home feels open, practical, and truly welcoming. With 2,133 square feet, the layout gives everyone space to spread out while keeping the living areas connected.Accessibility and comfort were thoughtful priorities here. The home features true ADA accessibility throughout, including a generous roll-in shower in the main bathroom that makes daily routines effortless. Knowing peace of mind matters just as much as layout, both the pre-inspection and septic inspection are already completed for you--no guessing games or unexpected surprises during your move.Outside, the half-acre property is your own blank canvas. Whether you envision a garden, space for outdoor projects, or simply room to enjoy quiet evenings under the open sky, you have the freedom to make it yours without restrictive rules. When you do need to head out, location is everything: quick access to Highway 528 makes running errands seamless, and a straightforward connection to I-25 simplifies any commute north or south.To make your transition even smoother, the sellers are offering a $10,000 credit toward your closing costs or rate buydown. I'd love to show you around this special property in person.
| 3 days ago | Listing updated with changes from the MLS | |
| 2 months ago | Status changed to Pending | |
| 2 months ago | Price changed to $435,000 | |
| 6 months ago | Listing first seen on site |
Listing information is provided by Participants of the Southwest MLS, Inc. IDX information is provided exclusively for personal, non-commercial use, and may not be used for any purpose other than to identify prospective properties consumers may be interested in purchasing. Information is deemed reliable but not guaranteed. Copyright 2026, Southwest MLS, Inc..
Data last updated at: 2026-10-24 02:35 PM UTC

Did you know? You can invite friends and family to your search. They can join your search, rate and discuss listings with you.