Save
Ask
Tour
Hide
Share
$925,000
175 Days On Site

19 Creekside Drive
Quemado, NM 87829

For Sale|Single Family Residence|Active
3
Beds
3
Total Baths
3
Full Baths
2,400
SqFt
$385
/SqFt
2019
Built
Subdivision:
SPRING CANYON RANCH
County:
Catron
Call Now: 505 401-7500
Is this the listing for you? We can help make it yours.
505 401-7500
19 Creekside Drive19 Creekside Drive19 Creekside Drive19 Creekside Drive
Save
Ask
Tour
Hide
Share

Mortgage Calculator

Monthly Payment (Est.)

Enter an interest rate to see your estimated monthly payment.
Calculator powered by Showcase IDX, a Constellation1 Company. Copyright ©2026 Information is deemed reliable but not guaranteed.

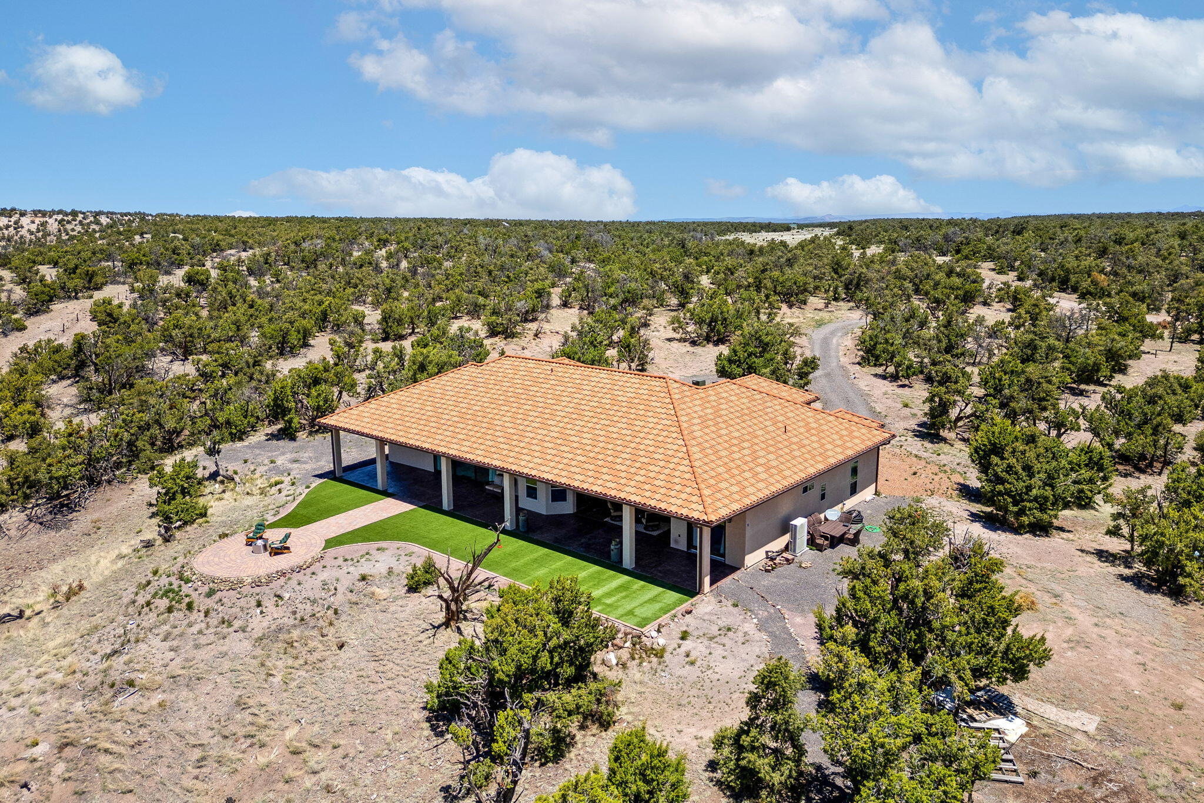
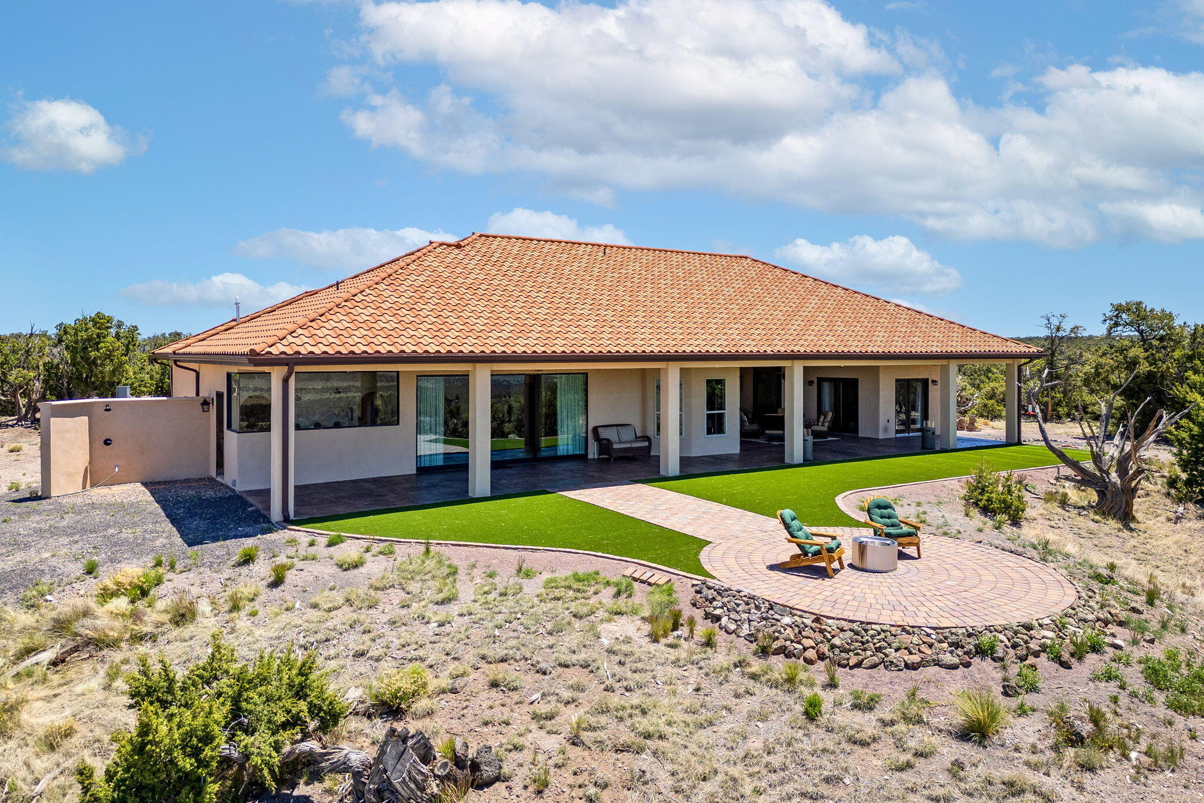
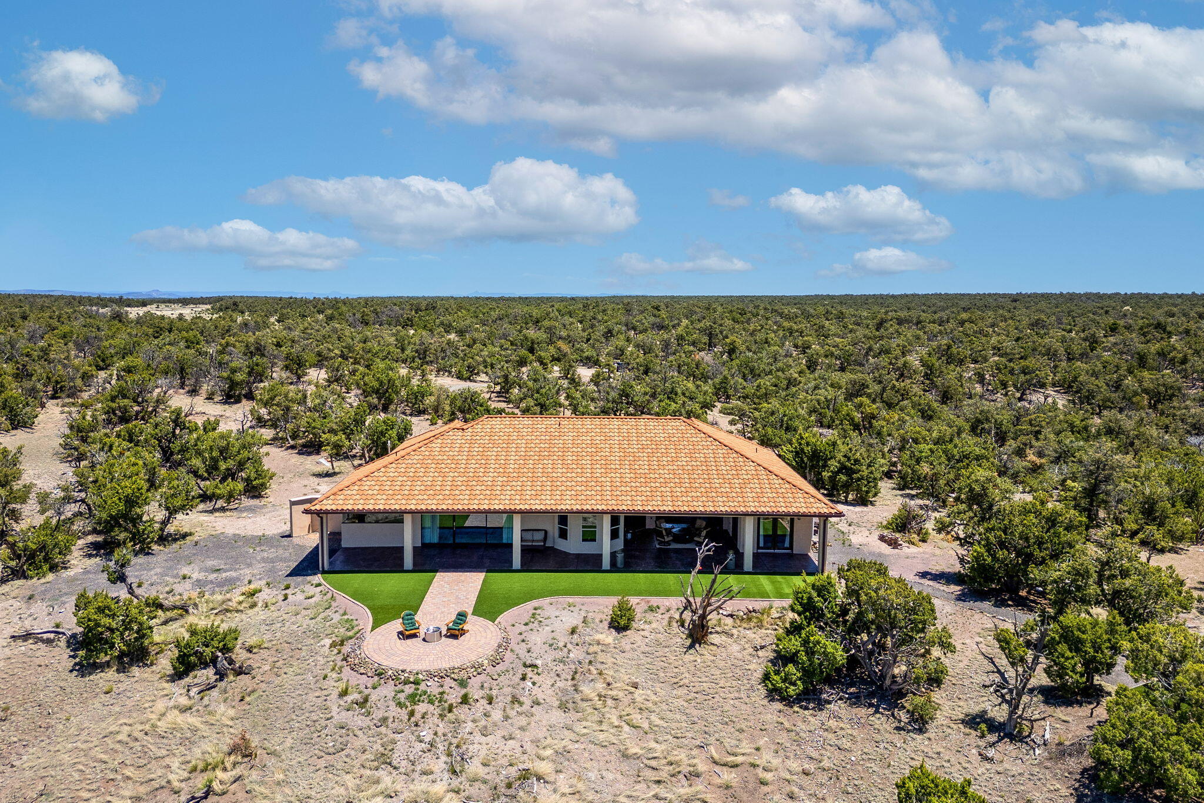
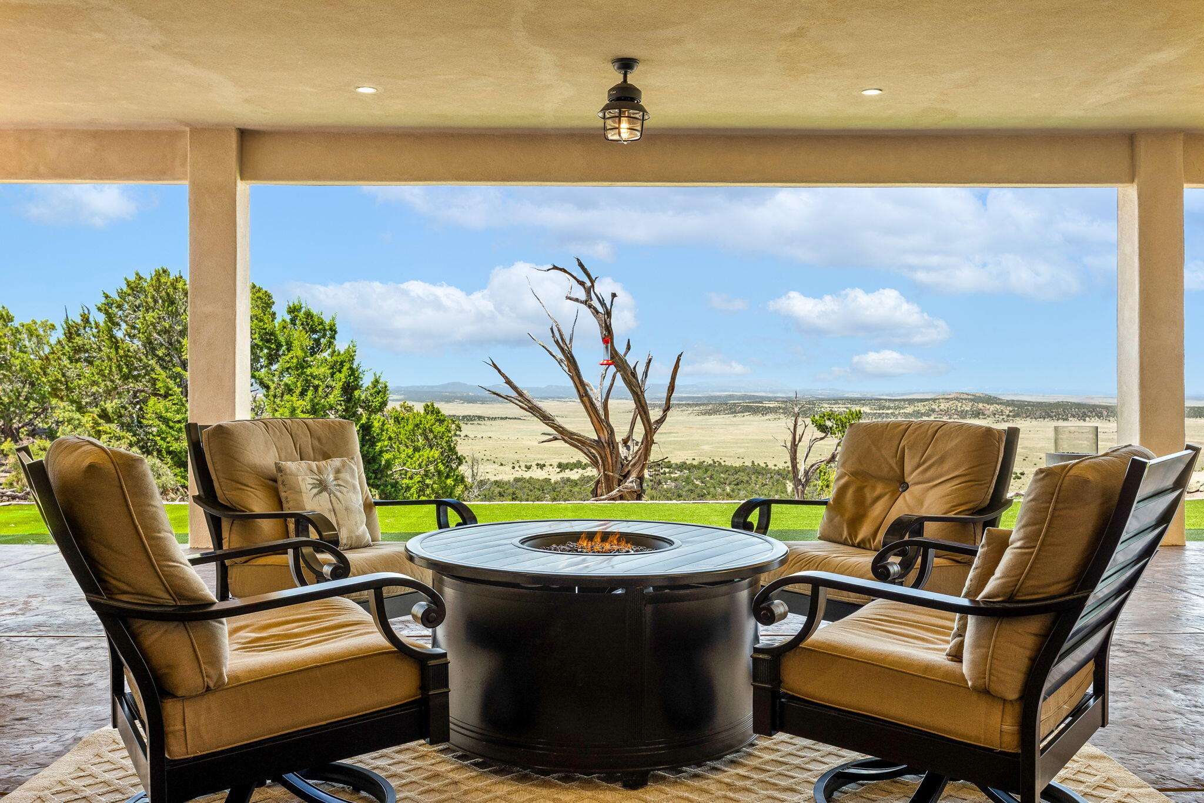
HUGE PANORAMIC VIEWS FROM THIS PRIVATE LUXURY ESTATE ON 9+ ACRES. ADJACENT TO BLM ON 2 SIDES. COMPLETELY PRIVATE. TUSCANY SIP HOME FEATURES 3 BEDROOMS/3 BATHS + OFFICE WITH FULL LENGTH COVERED REAR PATIO. CHEF'S KITCHEN WITHGRANITE ISLAND & WALK IN PANTRY. GREAT ROOM HAS WALL OF WINDOWS TO COVERED PATIO. PRIMARY BEDROOM HAS WALL OF WINDOWS WITH REMOTE CONTROL COVERINGS. PRIMARY BATH HAS TWO VANITIES, WALK THROUGH DOUBLE SHOWER WITH FULL LENGTHWINDOW VIEWS. OVERSIZE SOAKING TUB FILLS FROM THE CEILING. OUTDOOR SHOWER IS ACCESSED FROM PRIMARY BATH. 1ST GUEST ROOM HAS ENSUITE BATH. 2ND GUEST BEDROOM HAS WALK OUT ACCESS TO COVERED PATIO. TILE METAL ROOF & METAL COVEREDEAVES. SEAMLESS GUTERS, ASTRO TURF, SWEDISH BARREL SPA, PERMA-FLEX STUCCO EXTERIOR. AN INCREDIBLE BLEND OF LUXURY & NATURE

Save
Ask
Tour
Hide
Share
Listing Snapshot
Price 
$925,000
Days On Site 
175 Days
Bedrooms 
3
Inside Area (SqFt) 
2,400 sqft
Total Baths 
3
Full Baths 
3
Partial Baths 
N/A
Lot Size 
9.34 Acres
Year Built 
2019
MLS Number 
1102898
Status 
Active
Property Tax 
$2,897.55
HOA/Condo/Coop Fees 
$66.67 monthly
Sq Ft Source 
Plans
Friends & Family
Recent Activity
3 months agoListing updated with changes from the MLS
6 months agoListing first seen on site
General Features
Acres 
9.34
Attached Garage 
Yes
Direction Faces 
East
Disclosures 
Ranm2100 Disclosure
Foundation 
Slab
Garage 
Yes
Garage Spaces 
2
Green Energy Efficient 
Appliances
Land Lease 
No
Levels 
One
Parking 
AttachedGarageOversized
Property Sub Type 
Single Family Residence
Security 
Smoke Detector(s)
Sewer 
Septic TankEngineered Septic
SqFt Total 
2400
Style 
SpanishMediterranean
Utilities 
Electricity ConnectedNatural Gas Not AvailablePropanePhone AvailableSewer Not AvailableUnderground UtilitiesWater Connected
Water Source 
Private
Zoning 
RR
Interior Features
Appliances 
DryerDishwasherENERGY STAR Qualified AppliancesFree-Standing Gas RangeMicrowaveRefrigeratorRange HoodWasher
Cooling 
Ceiling Fan(s)Ductless
Electric 
Net Meter
Flooring 
CarpetTileWood
Heating 
DuctlessRadiant
Interior 
Ceiling Fan(s)High CeilingsKitchen IslandPantrySoaking TubWalk-In Closet(s)Master Downstairs
Laundry Features 
Electric Dryer Hookup
Window Features 
Double Pane WindowsInsulated WindowsLow Emissivity Windows
Kitchen 
Dimensions - 13.7 x 16.9Level - MainArea - 231
Living Room 
Dimensions - 17.5 x 18.3Level - MainArea - 320
Master Bedroom 
Dimensions - 17.8 x 17.4Level - MainArea - 309
Office 
Dimensions - 7.11 x 8.0Level - MainArea - 56
Save
Ask
Tour
Hide
Share
Exterior Features
Construction Details 
FrameSee RemarksStucco
Exterior 
Private Entrance
Fencing 
Back Yard
Lot Features 
Cul-De-SacLandscapedMany TreesViewsWooded
Other Structures 
Other
Patio And Porch 
CoveredPatio
Road Frontage 
Private Road
Roof 
MetalTile
Windows/Doors 
Double Pane WindowsInsulated WindowsLow Emissivity Windows
Community Features
Association Fee 
$800.0
Association Fee Frequency 
Annually
MLS Area 
370 - Catron
Financing Terms Available 
CashConventionalVA Loan
Roads 
Gravel
Listing courtesy of New Mexico Land & Investments


Listing information is provided by Participants of the Southwest MLS, Inc. IDX information is provided exclusively for personal, non-commercial use, and may not be used for any purpose other than to identify prospective properties consumers may be interested in purchasing. Information is deemed reliable but not guaranteed. Copyright 2026, Southwest MLS, Inc..
Data last updated at: 2026-10-26 09:08 AM UTC

Neighborhood & Commute
Source: Walkscore
Disclosure: Community information and market data powered by Constellation Data Labs. Information is deemed reliable but not guaranteed.
Save
Ask
Tour
Hide
Share
Save
Ask
Tour
Hide
Share
$925,000
175 Days On Site

19 Creekside Drive
Quemado, NM 87829

For Sale|Single Family Residence|Active
3
Beds
3
Total Baths
3
Full Baths
2,400
SqFt
$385
/SqFt
2019
Built
Subdivision:
SPRING CANYON RANCH
County:
Catron
Call Now: 505 401-7500
Is this the listing for you? We can help make it yours.
505 401-7500
19 Creekside Drive19 Creekside Drive19 Creekside Drive19 Creekside Drive
Save
Ask
Tour
Hide
Share

Mortgage Calculator

Monthly Payment (Est.)

Enter an interest rate to see your estimated monthly payment.
Calculator powered by Showcase IDX, a Constellation1 Company. Copyright ©2026 Information is deemed reliable but not guaranteed.

HUGE PANORAMIC VIEWS FROM THIS PRIVATE LUXURY ESTATE ON 9+ ACRES. ADJACENT TO BLM ON 2 SIDES. COMPLETELY PRIVATE. TUSCANY SIP HOME FEATURES 3 BEDROOMS/3 BATHS + OFFICE WITH FULL LENGTH COVERED REAR PATIO. CHEF'S KITCHEN WITHGRANITE ISLAND & WALK IN PANTRY. GREAT ROOM HAS WALL OF WINDOWS TO COVERED PATIO. PRIMARY BEDROOM HAS WALL OF WINDOWS WITH REMOTE CONTROL COVERINGS. PRIMARY BATH HAS TWO VANITIES, WALK THROUGH DOUBLE SHOWER WITH FULL LENGTHWINDOW VIEWS. OVERSIZE SOAKING TUB FILLS FROM THE CEILING. OUTDOOR SHOWER IS ACCESSED FROM PRIMARY BATH. 1ST GUEST ROOM HAS ENSUITE BATH. 2ND GUEST BEDROOM HAS WALK OUT ACCESS TO COVERED PATIO. TILE METAL ROOF & METAL COVEREDEAVES. SEAMLESS GUTERS, ASTRO TURF, SWEDISH BARREL SPA, PERMA-FLEX STUCCO EXTERIOR. AN INCREDIBLE BLEND OF LUXURY & NATURE

Save
Ask
Tour
Hide
Share
Listing Snapshot
Price 
$925,000
Days On Site 
175 Days
Bedrooms 
3
Inside Area (SqFt) 
2,400 sqft
Total Baths 
3
Full Baths 
3
Partial Baths 
N/A
Lot Size 
9.34 Acres
Year Built 
2019
MLS Number 
1102898
Status 
Active
Property Tax 
$2,897.55
HOA/Condo/Coop Fees 
$66.67 monthly
Sq Ft Source 
Plans
Friends & Family
Recent Activity
3 months agoListing updated with changes from the MLS
6 months agoListing first seen on site
General Features
Acres 
9.34
Attached Garage 
Yes
Direction Faces 
East
Disclosures 
Ranm2100 Disclosure
Foundation 
Slab
Garage 
Yes
Garage Spaces 
2
Green Energy Efficient 
Appliances
Land Lease 
No
Levels 
One
Parking 
AttachedGarageOversized
Property Sub Type 
Single Family Residence
Security 
Smoke Detector(s)
Sewer 
Septic TankEngineered Septic
SqFt Total 
2400
Style 
SpanishMediterranean
Utilities 
Electricity ConnectedNatural Gas Not AvailablePropanePhone AvailableSewer Not AvailableUnderground UtilitiesWater Connected
Water Source 
Private
Zoning 
RR
Interior Features
Appliances 
DryerDishwasherENERGY STAR Qualified AppliancesFree-Standing Gas RangeMicrowaveRefrigeratorRange HoodWasher
Cooling 
Ceiling Fan(s)Ductless
Electric 
Net Meter
Flooring 
CarpetTileWood
Heating 
DuctlessRadiant
Interior 
Ceiling Fan(s)High CeilingsKitchen IslandPantrySoaking TubWalk-In Closet(s)Master Downstairs
Laundry Features 
Electric Dryer Hookup
Window Features 
Double Pane WindowsInsulated WindowsLow Emissivity Windows
Kitchen 
Dimensions - 13.7 x 16.9Level - MainArea - 231
Living Room 
Dimensions - 17.5 x 18.3Level - MainArea - 320
Master Bedroom 
Dimensions - 17.8 x 17.4Level - MainArea - 309
Office 
Dimensions - 7.11 x 8.0Level - MainArea - 56
Save
Ask
Tour
Hide
Share
Exterior Features
Construction Details 
FrameSee RemarksStucco
Exterior 
Private Entrance
Fencing 
Back Yard
Lot Features 
Cul-De-SacLandscapedMany TreesViewsWooded
Other Structures 
Other
Patio And Porch 
CoveredPatio
Road Frontage 
Private Road
Roof 
MetalTile
Windows/Doors 
Double Pane WindowsInsulated WindowsLow Emissivity Windows
Community Features
Association Fee 
$800.0
Association Fee Frequency 
Annually
MLS Area 
370 - Catron
Financing Terms Available 
CashConventionalVA Loan
Roads 
Gravel
Listing courtesy of New Mexico Land & Investments


Listing information is provided by Participants of the Southwest MLS, Inc. IDX information is provided exclusively for personal, non-commercial use, and may not be used for any purpose other than to identify prospective properties consumers may be interested in purchasing. Information is deemed reliable but not guaranteed. Copyright 2026, Southwest MLS, Inc..
Data last updated at: 2026-10-26 09:08 AM UTC

Neighborhood & Commute
Source: Walkscore
Disclosure: Community information and market data powered by Constellation Data Labs. Information is deemed reliable but not guaranteed.
Save
Ask
Tour
Hide
Share