
10 Calle FinalPlacitas, NM 87043
Mortgage Calculator
Monthly Payment (Est.)
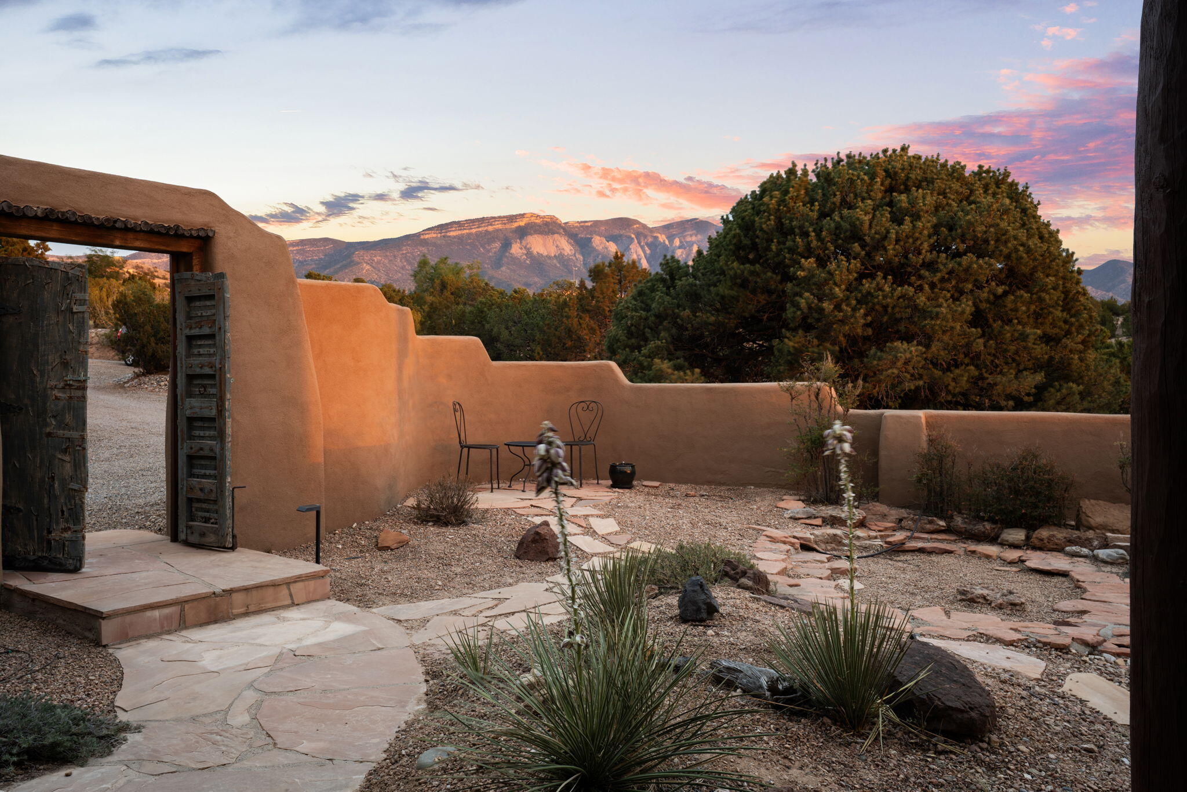
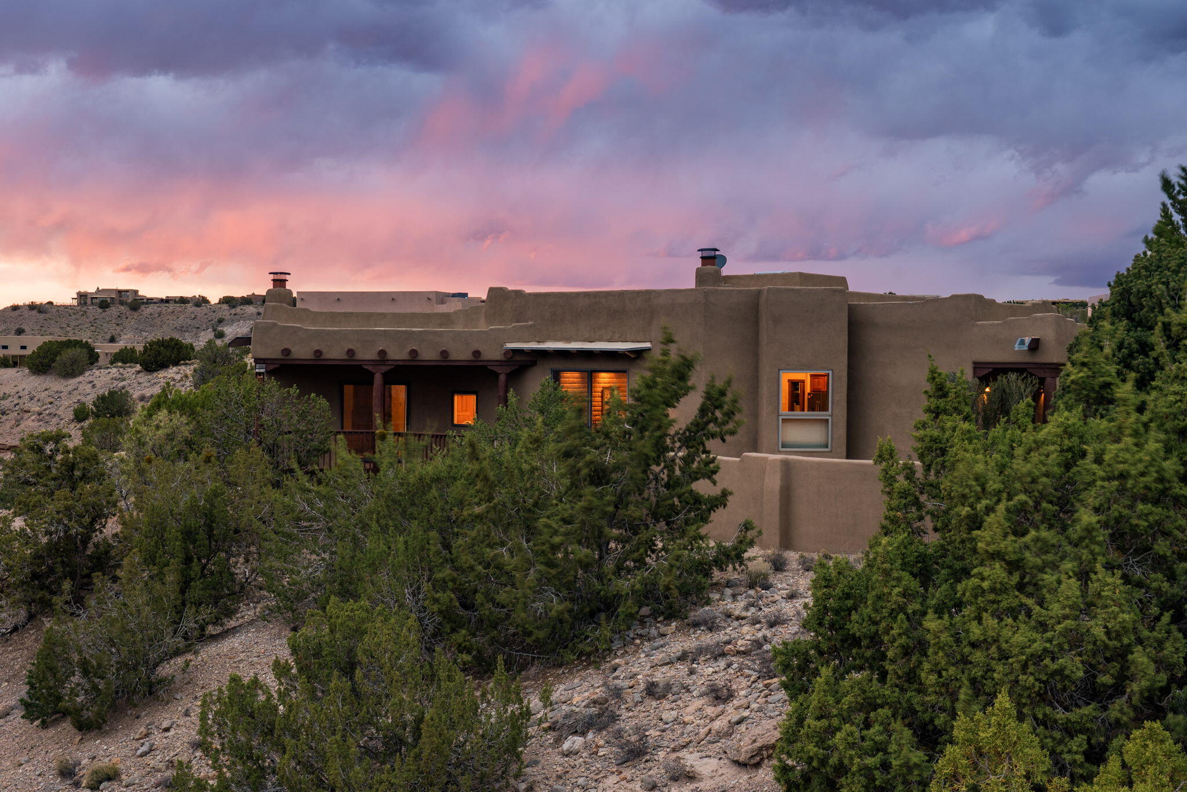
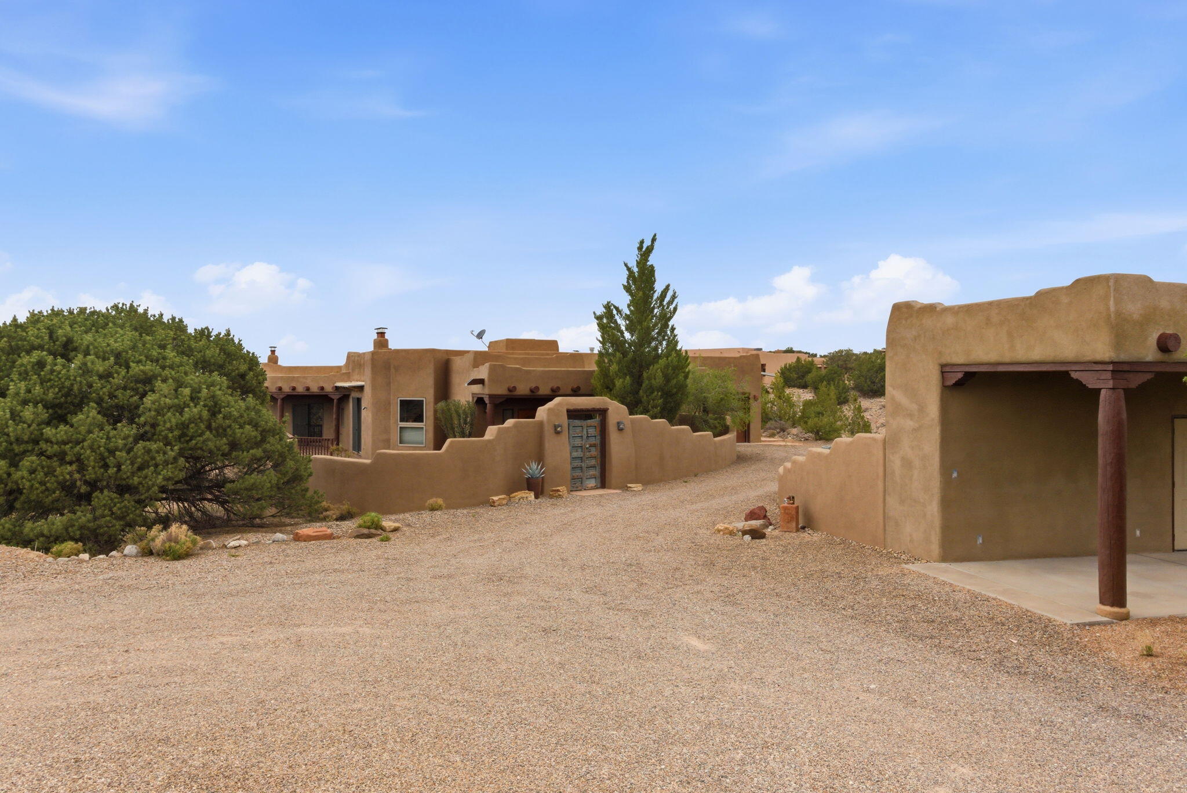
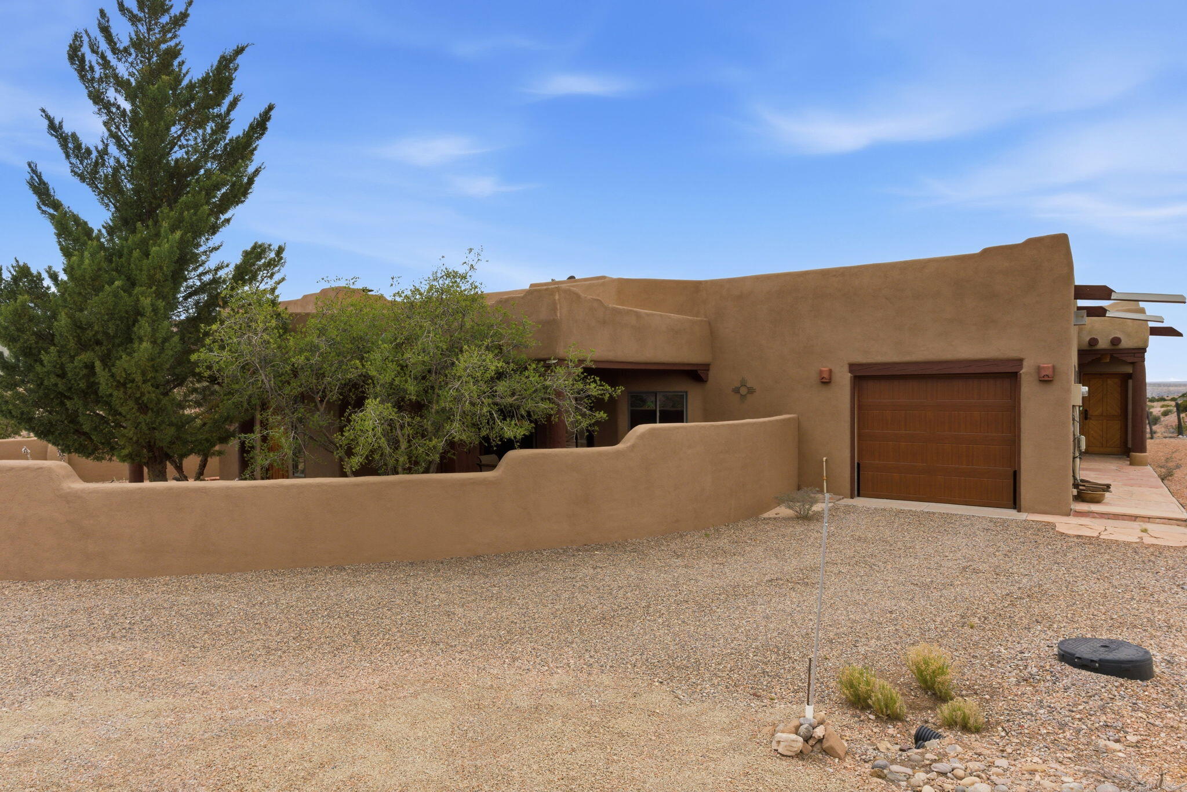
Enter an interest rate to see your estimated monthly payment.Experience the perfect blend of authentic Southwestern craftsmanship, privacy, and breathtaking natural beauty in this one-owner custom home, ideally situated on 2.03 acres. This 2,988 sq ft property (including attached casita) features 3 bedrooms, 3 bathrooms, and timeless design with adobe walls, vigas, stained concrete floors, and 3 kiva fireplaces. Spacious great room with mountain views. Chef's kitchen with custom cherry cabinetry, 14' wood bar, double ovens, Bosch dishwasher, and walk-in pantry. Private primary suite with kiva fireplace, deck, bonus room, and spa-style bath. Outdoor living is just as impressive, featuring an enclosed front courtyard covered flagstone patio for entertaining, rear patio with sunset views, garden areas, and ample parking. Enjoy privacy & stunning views!
| 3 weeks ago | Listing updated with changes from the MLS® | |
| 2 months ago | Status changed to Active | |
| 5 months ago | Listing first seen on site |

Listing information is provided by Participants of the Southwest MLS, Inc. IDX information is provided exclusively for personal, non-commercial use, and may not be used for any purpose other than to identify prospective properties consumers may be interested in purchasing. Information is deemed reliable but not guaranteed. Copyright 2026, Southwest MLS, Inc..
Data last updated at: 2026-10-13 12:03 AM UTC

10 Calle FinalPlacitas, NM 87043
Mortgage Calculator
Monthly Payment (Est.)
Enter an interest rate to see your estimated monthly payment.Experience the perfect blend of authentic Southwestern craftsmanship, privacy, and breathtaking natural beauty in this one-owner custom home, ideally situated on 2.03 acres. This 2,988 sq ft property (including attached casita) features 3 bedrooms, 3 bathrooms, and timeless design with adobe walls, vigas, stained concrete floors, and 3 kiva fireplaces. Spacious great room with mountain views. Chef's kitchen with custom cherry cabinetry, 14' wood bar, double ovens, Bosch dishwasher, and walk-in pantry. Private primary suite with kiva fireplace, deck, bonus room, and spa-style bath. Outdoor living is just as impressive, featuring an enclosed front courtyard covered flagstone patio for entertaining, rear patio with sunset views, garden areas, and ample parking. Enjoy privacy & stunning views!
| 3 weeks ago | Listing updated with changes from the MLS® | |
| 2 months ago | Status changed to Active | |
| 5 months ago | Listing first seen on site |
Listing information is provided by Participants of the Southwest MLS, Inc. IDX information is provided exclusively for personal, non-commercial use, and may not be used for any purpose other than to identify prospective properties consumers may be interested in purchasing. Information is deemed reliable but not guaranteed. Copyright 2026, Southwest MLS, Inc..
Data last updated at: 2026-10-13 12:03 AM UTC

Did you know? You can invite friends and family to your search. They can join your search, rate and discuss listings with you.