Save
Ask
Tour
Hide
Share
$650,000
175 Days On Site

2440 Campbell Road NW
Albuquerque, NM 87104

Single Family Residence|Pending
4
Beds
4
Total Baths
3
Full Baths
1
Partial Bath
4,029
SqFt
$161
/SqFt
1941
Built
Subdivision:
Alvarado Gardens
County:
Bernalillo
Call Now: 505 401-7500
Is this the listing for you? We can help make it yours.
505 401-7500
2440 Campbell Road NW2440 Campbell Road NW2440 Campbell Road NW2440 Campbell Road NW
Save
Ask
Tour
Hide
Share

Mortgage Calculator

Monthly Payment (Est.)

Enter an interest rate to see your estimated monthly payment.
Calculator powered by Showcase IDX, a Constellation1 Company. Copyright ©2026 Information is deemed reliable but not guaranteed.

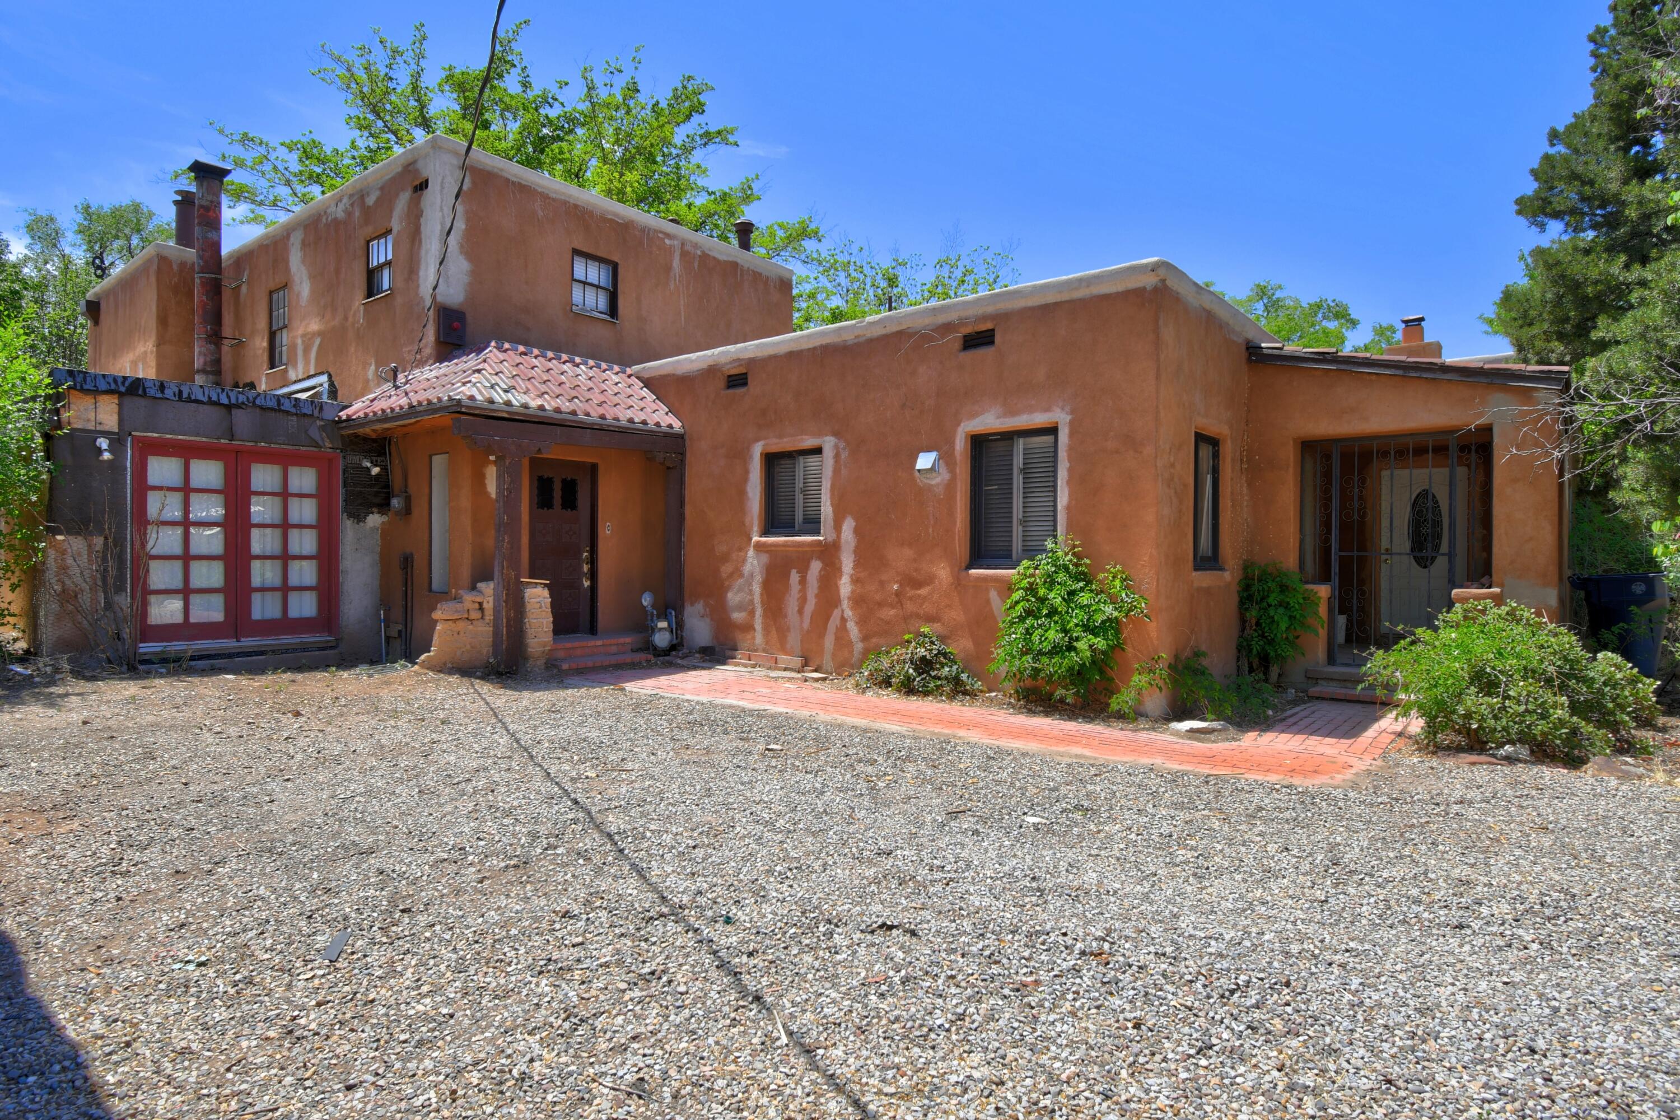
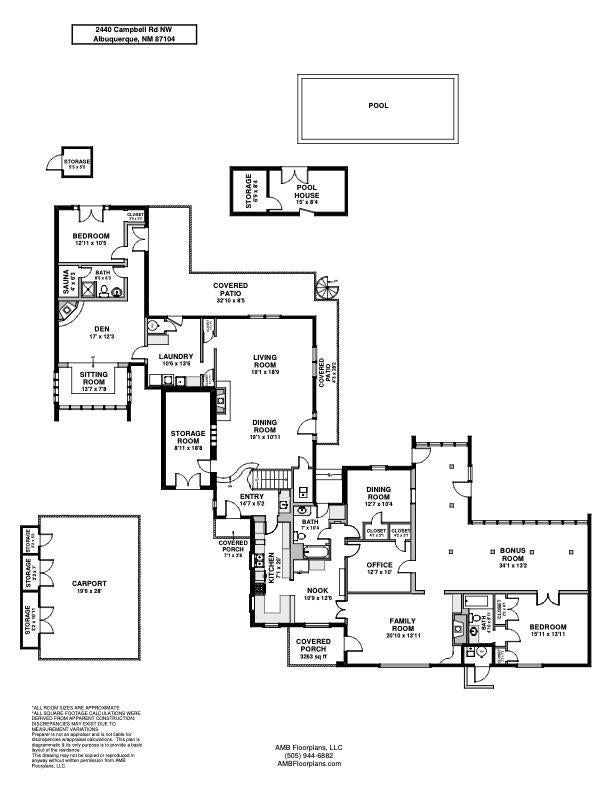
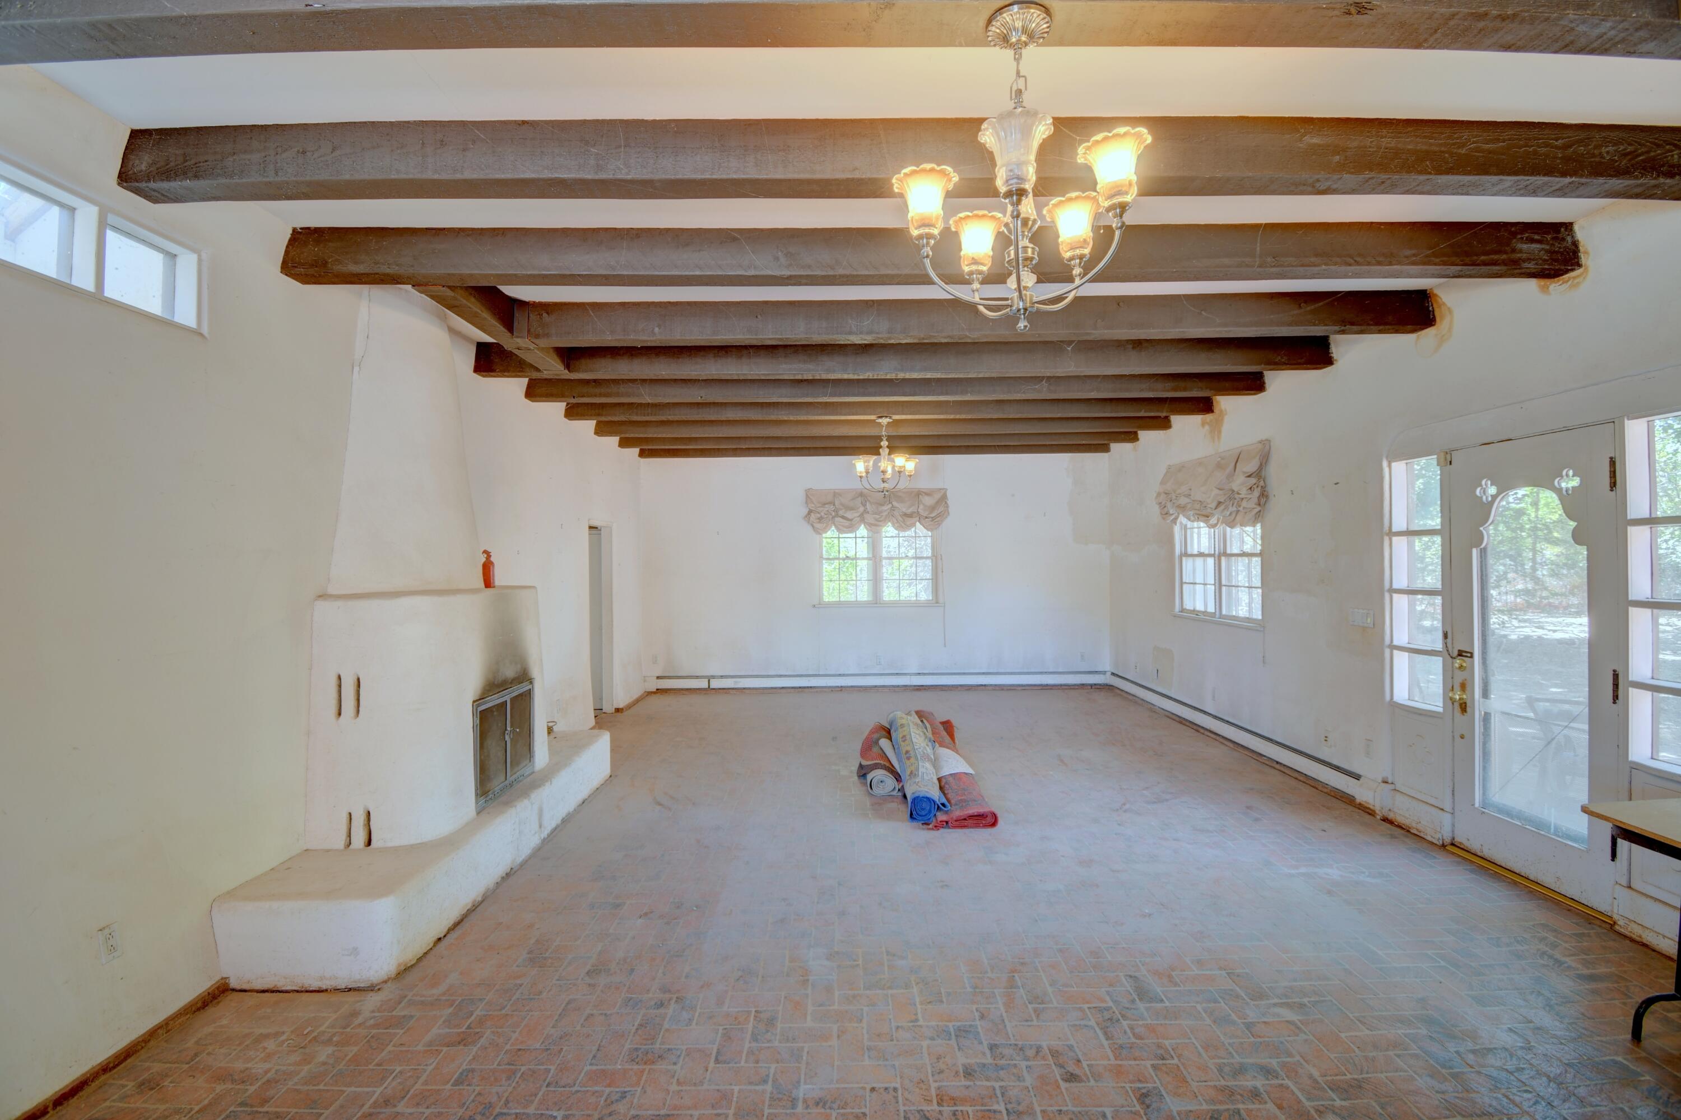
Another price improvement!! What an opportunity! This property has endless possibilities to turn it into your vision, 1.22 acres with water rights access in SW corner of the lot, part adobe, brick floors, radiant heat, character all around needing creativity, or tear down and build your own dream home or possibly subdivide and build smaller custom homes. Located off Rio Grande down the road from the Bosque Trail and not far from Old Town, the Nature Center, shops and restaurants. Don't miss this one. Schedule a showing to check out what could become a great investment.

Save
Ask
Tour
Hide
Share
Listing Snapshot
Price 
$650,000
Days On Site 
175 Days
Bedrooms 
4
Inside Area (SqFt) 
4,029 sqft
Total Baths 
4
Full Baths 
3
Partial Baths 
1
Lot Size 
1.22 Acres
Year Built 
1941
MLS Number 
1102786
Status 
Pending
Property Tax 
$6,861.82
HOA/Condo/Coop Fees 
N/A
Sq Ft Source 
N/A
Friends & Family
Recent Activity
a month agoListing updated with changes from the MLS
a month agoStatus changed to Pending
2 months agoPrice changed to $650,000
6 months agoListing first seen on site
General Features
Acres 
1.22
Direction Faces 
North
Disclosures 
Lead Based Paint Disclosure, Ranm2100 Disclosure
Foundation 
Combination
Land Lease 
No
Levels 
Two
Property Sub Type 
Single Family Residence
Sewer 
Public Sewer
SqFt Total 
4029
Utilities 
Natural Gas AvailableElectricity ConnectedNatural Gas ConnectedSewer ConnectedWater Connected
Water Source 
Public
Zoning 
A-1
Interior Features
Cooling 
Evaporative Cooling
Fireplace 
Yes
Flooring 
CarpetConcrete
Heating 
BaseboardRadiant FloorRadiant
Interior 
High Ceilings
Laundry Features 
Washer HookupElectric Dryer HookupGas Dryer Hookup
Kitchen 
Dimensions - 20.0 x 7.1Level - MainArea - 142
Living Room 
Dimensions - 18.9 x 19.1Level - MainArea - 360
Master Bedroom 
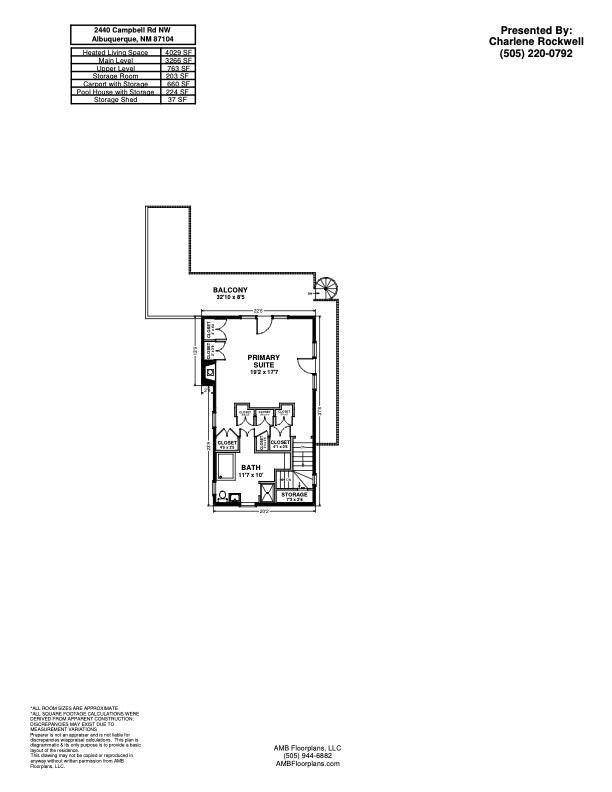
Dimensions - 17.7 x 19.2Level - UpperArea - 339
Save
Ask
Tour
Hide
Share
Exterior Features
Construction Details 
AdobeBlockFrame
Exterior 
Private Entrance
Other Structures 
Pool House
Pool Features 
In Ground
Private Pool 
Yes
Roof 
FlatTar/Gravel
Community Features
MLS Area 
101 - Near North Valley
Financing Terms Available 
Cash
Schools
School District
Unknown
Elementary School
Griegos
Middle School
Garfield
High School
Valley
Listing courtesy of Coldwell Banker Legacy


Listing information is provided by Participants of the Southwest MLS, Inc. IDX information is provided exclusively for personal, non-commercial use, and may not be used for any purpose other than to identify prospective properties consumers may be interested in purchasing. Information is deemed reliable but not guaranteed. Copyright 2026, Southwest MLS, Inc..
Data last updated at: 2026-10-24 09:55 PM UTC

Neighborhood & Commute
Source: Walkscore
Disclosure: Community information and market data powered by Constellation Data Labs. Information is deemed reliable but not guaranteed.
Save
Ask
Tour
Hide
Share
Save
Ask
Tour
Hide
Share
$650,000
175 Days On Site

2440 Campbell Road NW
Albuquerque, NM 87104

Single Family Residence|Pending
4
Beds
4
Total Baths
3
Full Baths
1
Partial Bath
4,029
SqFt
$161
/SqFt
1941
Built
Subdivision:
Alvarado Gardens
County:
Bernalillo
Call Now: 505 401-7500
Is this the listing for you? We can help make it yours.
505 401-7500
2440 Campbell Road NW2440 Campbell Road NW2440 Campbell Road NW2440 Campbell Road NW
Save
Ask
Tour
Hide
Share

Mortgage Calculator

Monthly Payment (Est.)

Enter an interest rate to see your estimated monthly payment.
Calculator powered by Showcase IDX, a Constellation1 Company. Copyright ©2026 Information is deemed reliable but not guaranteed.

Another price improvement!! What an opportunity! This property has endless possibilities to turn it into your vision, 1.22 acres with water rights access in SW corner of the lot, part adobe, brick floors, radiant heat, character all around needing creativity, or tear down and build your own dream home or possibly subdivide and build smaller custom homes. Located off Rio Grande down the road from the Bosque Trail and not far from Old Town, the Nature Center, shops and restaurants. Don't miss this one. Schedule a showing to check out what could become a great investment.

Save
Ask
Tour
Hide
Share
Listing Snapshot
Price 
$650,000
Days On Site 
175 Days
Bedrooms 
4
Inside Area (SqFt) 
4,029 sqft
Total Baths 
4
Full Baths 
3
Partial Baths 
1
Lot Size 
1.22 Acres
Year Built 
1941
MLS Number 
1102786
Status 
Pending
Property Tax 
$6,861.82
HOA/Condo/Coop Fees 
N/A
Sq Ft Source 
N/A
Friends & Family
Recent Activity
a month agoListing updated with changes from the MLS
a month agoStatus changed to Pending
2 months agoPrice changed to $650,000
6 months agoListing first seen on site
General Features
Acres 
1.22
Direction Faces 
North
Disclosures 
Lead Based Paint Disclosure, Ranm2100 Disclosure
Foundation 
Combination
Land Lease 
No
Levels 
Two
Property Sub Type 
Single Family Residence
Sewer 
Public Sewer
SqFt Total 
4029
Utilities 
Natural Gas AvailableElectricity ConnectedNatural Gas ConnectedSewer ConnectedWater Connected
Water Source 
Public
Zoning 
A-1
Interior Features
Cooling 
Evaporative Cooling
Fireplace 
Yes
Flooring 
CarpetConcrete
Heating 
BaseboardRadiant FloorRadiant
Interior 
High Ceilings
Laundry Features 
Washer HookupElectric Dryer HookupGas Dryer Hookup
Kitchen 
Dimensions - 20.0 x 7.1Level - MainArea - 142
Living Room 
Dimensions - 18.9 x 19.1Level - MainArea - 360
Master Bedroom 
Dimensions - 17.7 x 19.2Level - UpperArea - 339
Save
Ask
Tour
Hide
Share
Exterior Features
Construction Details 
AdobeBlockFrame
Exterior 
Private Entrance
Other Structures 
Pool House
Pool Features 
In Ground
Private Pool 
Yes
Roof 
FlatTar/Gravel
Community Features
MLS Area 
101 - Near North Valley
Financing Terms Available 
Cash
Schools
School District
Unknown
Elementary School
Griegos
Middle School
Garfield
High School
Valley
Listing courtesy of Coldwell Banker Legacy


Listing information is provided by Participants of the Southwest MLS, Inc. IDX information is provided exclusively for personal, non-commercial use, and may not be used for any purpose other than to identify prospective properties consumers may be interested in purchasing. Information is deemed reliable but not guaranteed. Copyright 2026, Southwest MLS, Inc..
Data last updated at: 2026-10-24 09:55 PM UTC

Neighborhood & Commute
Source: Walkscore
Disclosure: Community information and market data powered by Constellation Data Labs. Information is deemed reliable but not guaranteed.
Save
Ask
Tour
Hide
Share