
6519 Kaas Trail Court NEAlbuquerque, NM 87111
Mortgage Calculator
Monthly Payment (Est.)
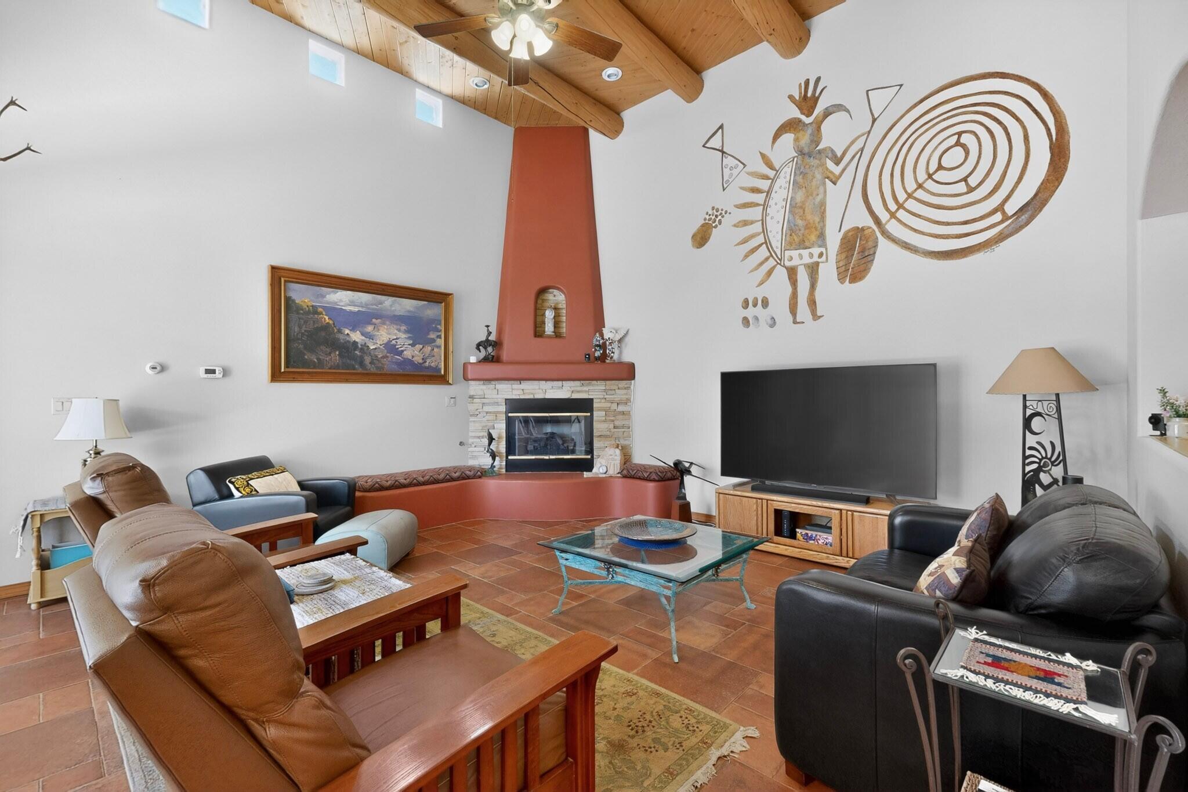
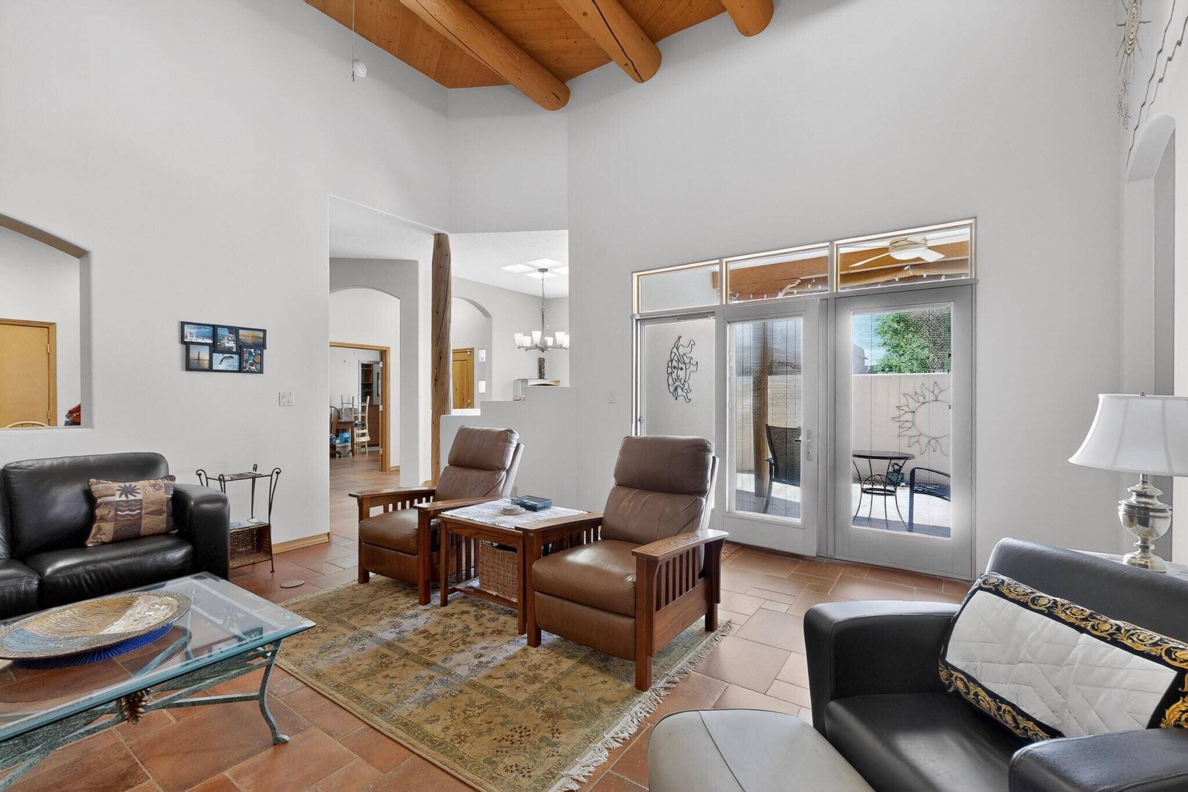
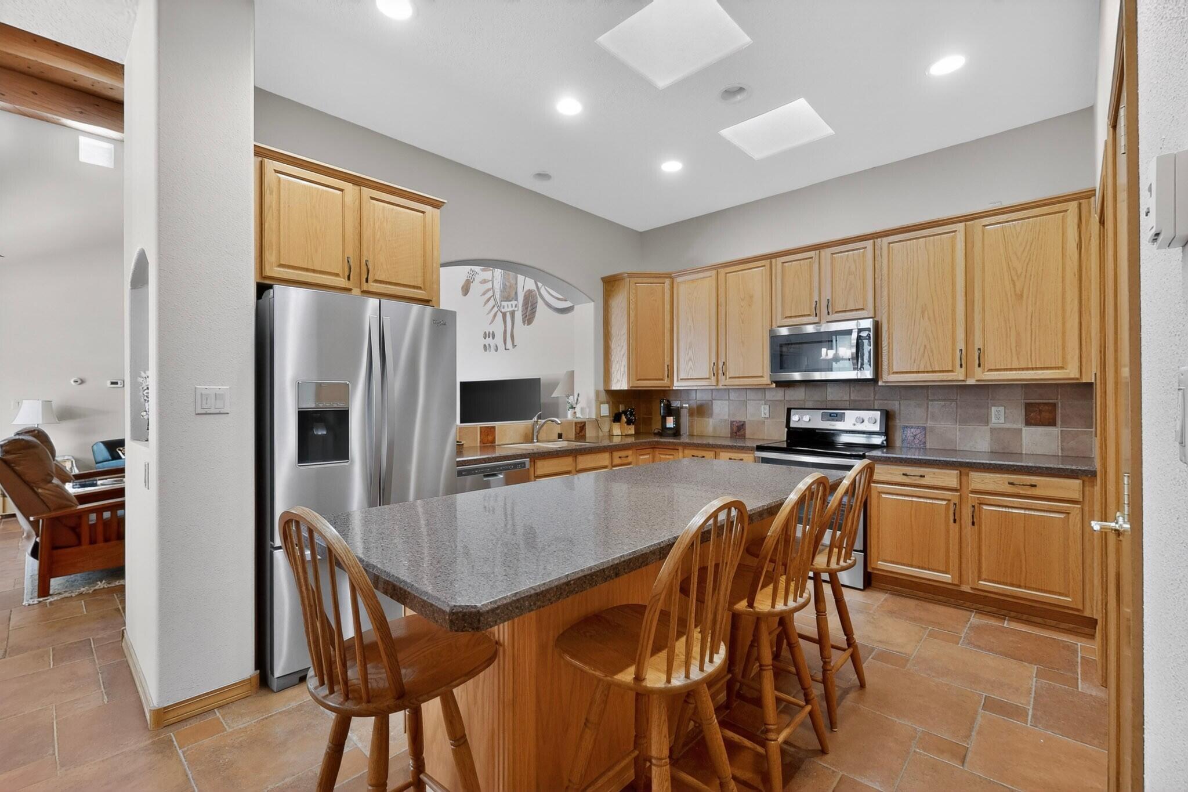
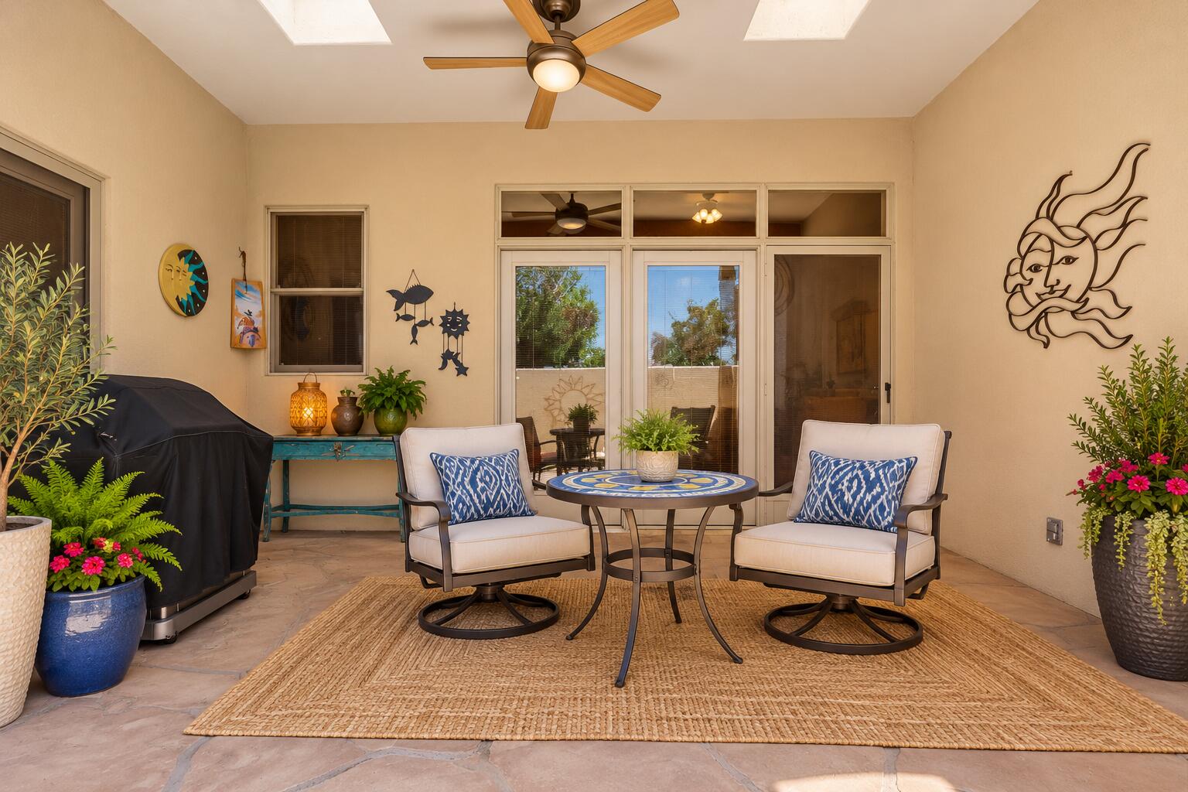
Enter an interest rate to see your estimated monthly payment.High Desert living without the high-maintenance lifestyle. This beautifully maintained, single-level 3-bedroom, 2-bath home offers 1,937 sq ft of comfortable, easy-care living with an oversized 2-car garage and a true lock-and-leave lifestyle. Stacked stone accents and a custom faux flagstone walkway welcome you inside, where soaring wood ceilings, exposed vigas and a kiva-style gas fireplace give the spacious great room unmistakable Southwestern character. Porcelain tile runs throughout with no carpet anywhere, while skylights, large windows and glass block accents bring in abundant natural light.The kitchen opens to the main living area and features granite countertops, a large island with seating, updated stainless steel appliances, pantry and generous cabinet and counter space. A split floor plan provides privacy, with the primary suite set apart from the guest bedrooms. The primary bath includes a jetted garden tub, separate shower, double sinks and spacious walk-in closet. The versatile third bedroom or office features built-in cabinetry and a California Closet system.Outside, enjoy private, low-maintenance outdoor living designed to be enjoyed rather than worked on, with a covered patio plus a back patio with city views and drip irrigation. It's an inviting setting for morning coffee, outdoor dining or simply enjoying Albuquerque's beautiful weather without the upkeep of a large yard.Comfort is covered year-round with radiant heat plus a forced-air heat pump option and refrigerated air. Additional features include Pella windows with integrated blinds, a TPO membrane roof, water softener and granite bathroom countertops. The oversized garage is another standout, with an acrylic floor, utility sink and extensive built-in storage.Lightly lived in and meticulously maintained, this move-in-ready home offers Southwestern style, comfort and simplicity in one of Albuquerque's most desirable communities.
| 4 weeks ago | Listing updated with changes from the MLS | |
| 4 months ago | Price changed to $550,000 | |
| 6 months ago | Listing first seen on site |

Listing information is provided by Participants of the Southwest MLS, Inc. IDX information is provided exclusively for personal, non-commercial use, and may not be used for any purpose other than to identify prospective properties consumers may be interested in purchasing. Information is deemed reliable but not guaranteed. Copyright 2026, Southwest MLS, Inc..
Data last updated at: 2026-10-26 05:02 AM UTC

6519 Kaas Trail Court NEAlbuquerque, NM 87111
Mortgage Calculator
Monthly Payment (Est.)
Enter an interest rate to see your estimated monthly payment.High Desert living without the high-maintenance lifestyle. This beautifully maintained, single-level 3-bedroom, 2-bath home offers 1,937 sq ft of comfortable, easy-care living with an oversized 2-car garage and a true lock-and-leave lifestyle. Stacked stone accents and a custom faux flagstone walkway welcome you inside, where soaring wood ceilings, exposed vigas and a kiva-style gas fireplace give the spacious great room unmistakable Southwestern character. Porcelain tile runs throughout with no carpet anywhere, while skylights, large windows and glass block accents bring in abundant natural light.The kitchen opens to the main living area and features granite countertops, a large island with seating, updated stainless steel appliances, pantry and generous cabinet and counter space. A split floor plan provides privacy, with the primary suite set apart from the guest bedrooms. The primary bath includes a jetted garden tub, separate shower, double sinks and spacious walk-in closet. The versatile third bedroom or office features built-in cabinetry and a California Closet system.Outside, enjoy private, low-maintenance outdoor living designed to be enjoyed rather than worked on, with a covered patio plus a back patio with city views and drip irrigation. It's an inviting setting for morning coffee, outdoor dining or simply enjoying Albuquerque's beautiful weather without the upkeep of a large yard.Comfort is covered year-round with radiant heat plus a forced-air heat pump option and refrigerated air. Additional features include Pella windows with integrated blinds, a TPO membrane roof, water softener and granite bathroom countertops. The oversized garage is another standout, with an acrylic floor, utility sink and extensive built-in storage.Lightly lived in and meticulously maintained, this move-in-ready home offers Southwestern style, comfort and simplicity in one of Albuquerque's most desirable communities.
| 4 weeks ago | Listing updated with changes from the MLS | |
| 4 months ago | Price changed to $550,000 | |
| 6 months ago | Listing first seen on site |
Listing information is provided by Participants of the Southwest MLS, Inc. IDX information is provided exclusively for personal, non-commercial use, and may not be used for any purpose other than to identify prospective properties consumers may be interested in purchasing. Information is deemed reliable but not guaranteed. Copyright 2026, Southwest MLS, Inc..
Data last updated at: 2026-10-26 05:02 AM UTC
