
1123 Tijeras Avenue NWAlbuquerque, NM 87102
Mortgage Calculator
Monthly Payment (Est.)
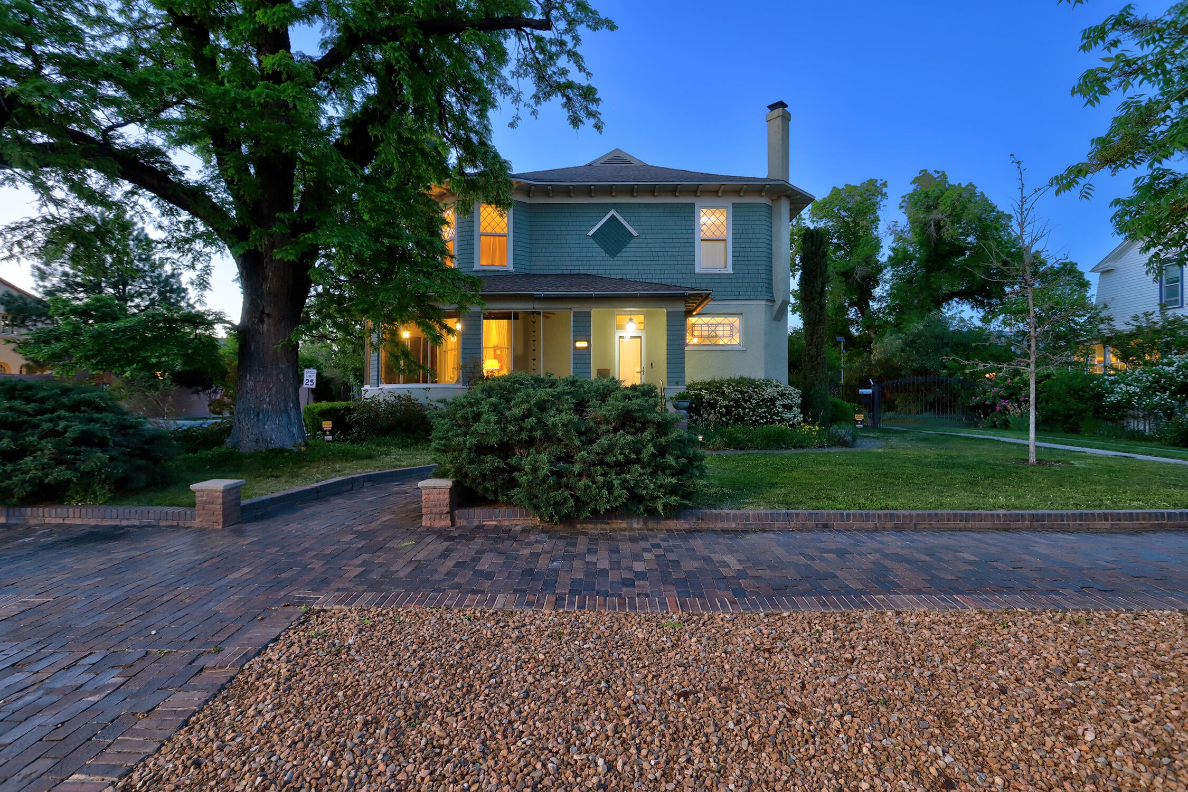
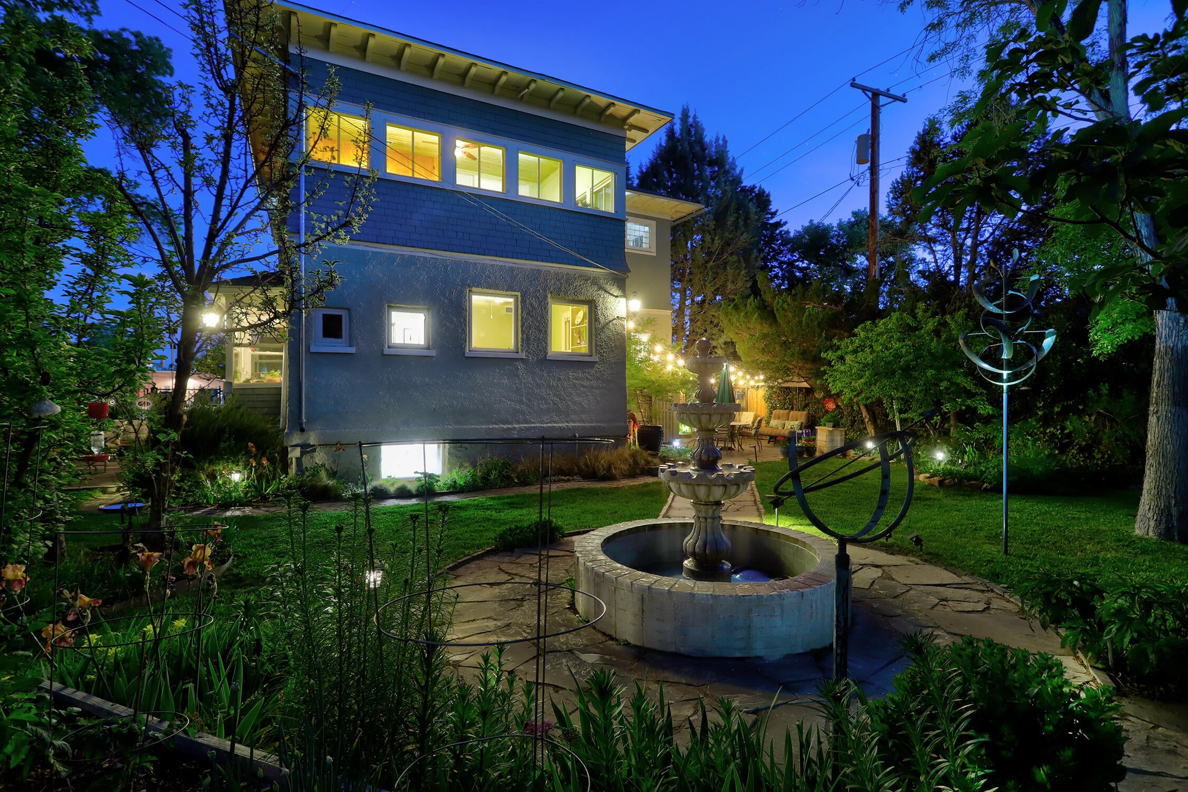
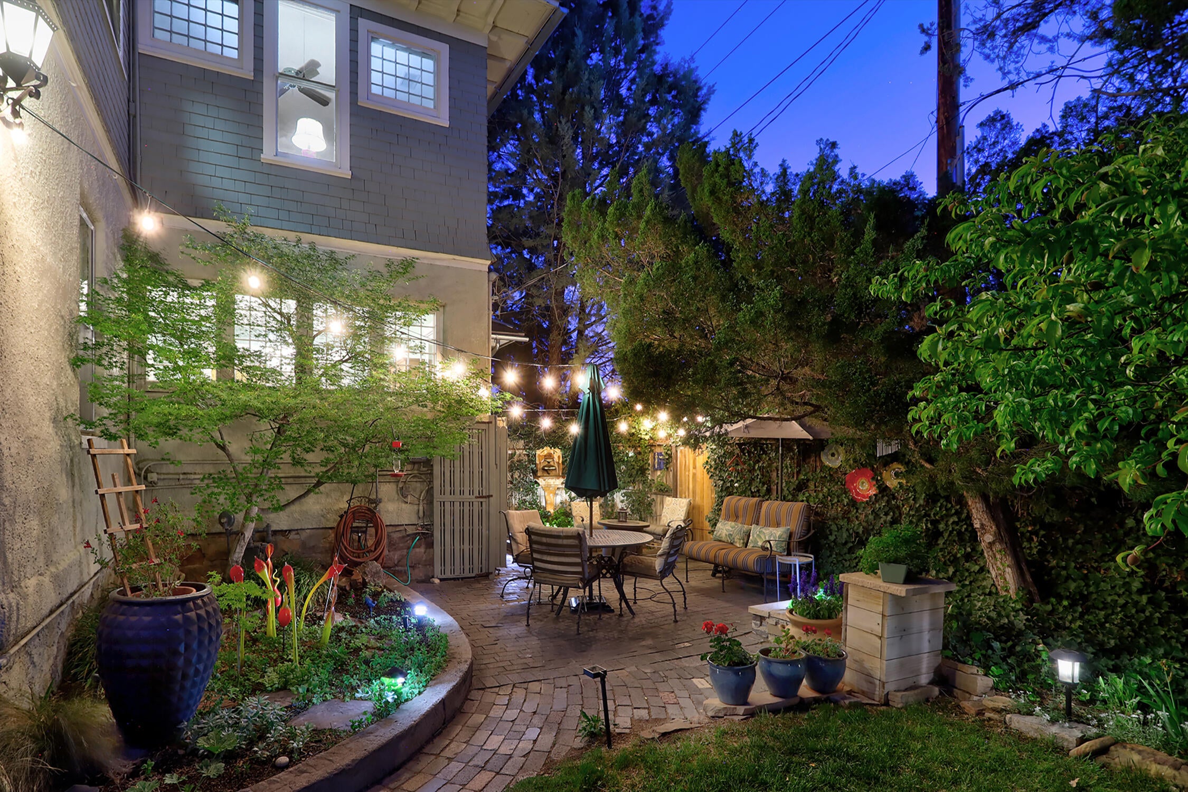
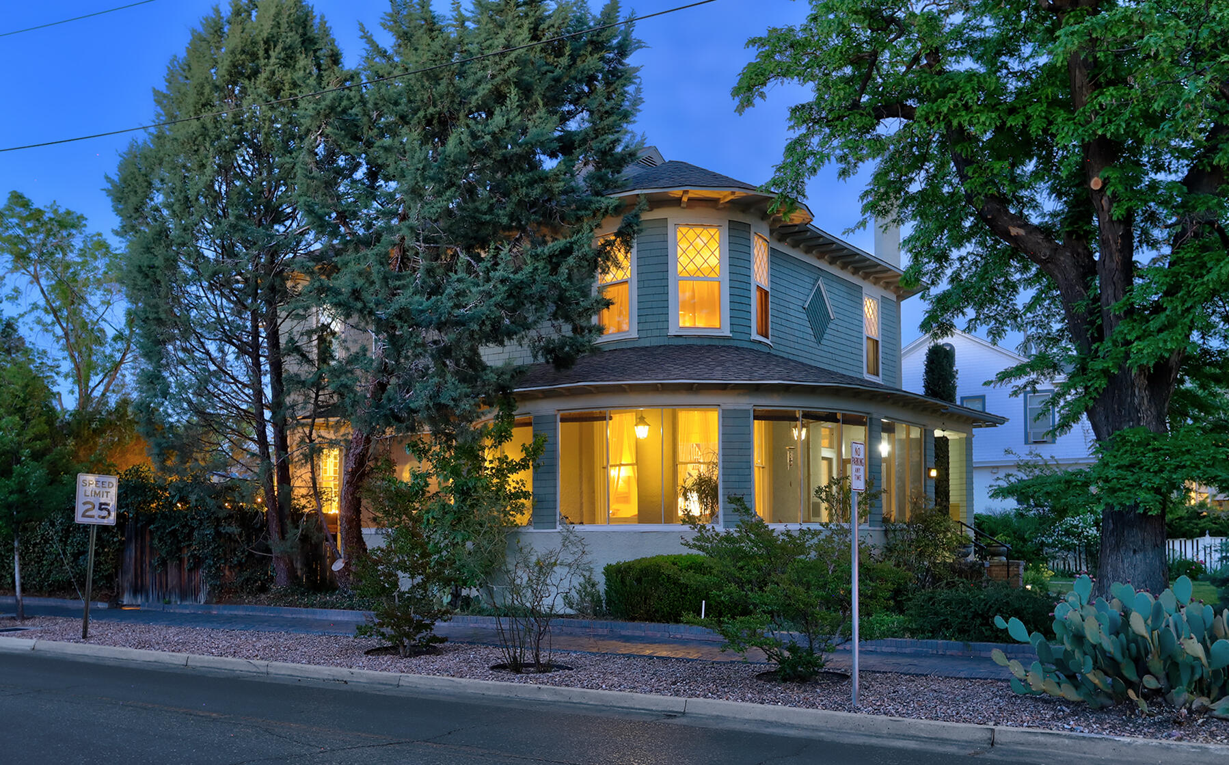
Enter an interest rate to see your estimated monthly payment.Welcome to the Amasa B McGaffey home, a remarkably preserved residence offered for the first time in 40 years. Blending irreplaceable period character with thoughtful modern upgrades, this rare property offers a main home, a separate two-unit carriage house, owned solar, and exceptional care evident throughout. Spanning 3128sf, the main house offers four bedrooms plus a separate office, and a flex room. Original architectural details are central to this home's appeal, from the brick sidewalks and wraparound porch to the maintained horsehair plaster, original wood floors, and interior doors with their original skeleton keys and hardware. Inside, gracious gathering spaces include a front parlor, living room, formal dining room, and a wonderful kitchen. Store your wine or canned goods in the root cellar. There are two beautifully appointed bathrooms: one with heated Turkish marble and another finished in Italian marble. The current owners have taken extraordinary care to preserve the home's historic materials. The wood floors have been maintained using soy based products rather than sanding, protecting their long-term integrity and character. Original light fixtures that were removed are carefully stored in the service basement, creating a valuable opportunity for future restoration. Substantial systems upgrades and energy conscious improvements complement the historic charm: close to net zero for electric, gas, and owned solar; storm windows and added insulation improve comfort and efficiency; updated plumbing includes a water softening system and on-demand water heater; the roof carries approximately 40 years remaining on the transferable warranty; the homes solid construction and well-maintained plaster contribute to a notably quiet interior environment. The property's outdoor spaces are equally inviting: a screened-in wraparound front porch creates a welcoming setting to enjoy the neighborhood, while private backyard includes two patios for dining, entertaining, or relaxing outdoors. A detached two-car garage with electric car charger and a storage room provides valuable convenience and flexibility. The 1064sf separate carriage house includes two apartments, offering possibilities for multigenerational living, guest accommodations, studio space, or rental income. The carriage house is insulated, equipped with mini-split heating and cooling systems, and benefits from the same long-term roof warranty. The upper-level studio has wood floors, a charming clawfoot bathtub, and an excellent cast-iron sink. Downstairs, the one-bedroom apartment includes a steam dryer, dishwasher, and under-cabinet lighting, for an especially comfortable and functional space. The Amasa McGaffey Home is more than a historic house - it is a carefully stewarded property where original craftsmanship, authentic details, modern efficiency, and versatile living spaces come together. With its main residence, two-unit carriage house, owned solar, and four decades of attentive ownership, this is a truly rare gem and an exceptional opportunity to carry its legacy forward.
| 3 days ago | Listing updated with changes from the MLS® | |
| 3 days ago | Price changed to $940,000 | |
| 2 weeks ago | Status changed to Active | |
| 5 months ago | Listing first seen on site |

Listing information is provided by Participants of the Southwest MLS, Inc. IDX information is provided exclusively for personal, non-commercial use, and may not be used for any purpose other than to identify prospective properties consumers may be interested in purchasing. Information is deemed reliable but not guaranteed. Copyright 2026, Southwest MLS, Inc..
Data last updated at: 2026-10-08 11:54 AM UTC

1123 Tijeras Avenue NWAlbuquerque, NM 87102
Mortgage Calculator
Monthly Payment (Est.)
Enter an interest rate to see your estimated monthly payment.Welcome to the Amasa B McGaffey home, a remarkably preserved residence offered for the first time in 40 years. Blending irreplaceable period character with thoughtful modern upgrades, this rare property offers a main home, a separate two-unit carriage house, owned solar, and exceptional care evident throughout. Spanning 3128sf, the main house offers four bedrooms plus a separate office, and a flex room. Original architectural details are central to this home's appeal, from the brick sidewalks and wraparound porch to the maintained horsehair plaster, original wood floors, and interior doors with their original skeleton keys and hardware. Inside, gracious gathering spaces include a front parlor, living room, formal dining room, and a wonderful kitchen. Store your wine or canned goods in the root cellar. There are two beautifully appointed bathrooms: one with heated Turkish marble and another finished in Italian marble. The current owners have taken extraordinary care to preserve the home's historic materials. The wood floors have been maintained using soy based products rather than sanding, protecting their long-term integrity and character. Original light fixtures that were removed are carefully stored in the service basement, creating a valuable opportunity for future restoration. Substantial systems upgrades and energy conscious improvements complement the historic charm: close to net zero for electric, gas, and owned solar; storm windows and added insulation improve comfort and efficiency; updated plumbing includes a water softening system and on-demand water heater; the roof carries approximately 40 years remaining on the transferable warranty; the homes solid construction and well-maintained plaster contribute to a notably quiet interior environment. The property's outdoor spaces are equally inviting: a screened-in wraparound front porch creates a welcoming setting to enjoy the neighborhood, while private backyard includes two patios for dining, entertaining, or relaxing outdoors. A detached two-car garage with electric car charger and a storage room provides valuable convenience and flexibility. The 1064sf separate carriage house includes two apartments, offering possibilities for multigenerational living, guest accommodations, studio space, or rental income. The carriage house is insulated, equipped with mini-split heating and cooling systems, and benefits from the same long-term roof warranty. The upper-level studio has wood floors, a charming clawfoot bathtub, and an excellent cast-iron sink. Downstairs, the one-bedroom apartment includes a steam dryer, dishwasher, and under-cabinet lighting, for an especially comfortable and functional space. The Amasa McGaffey Home is more than a historic house - it is a carefully stewarded property where original craftsmanship, authentic details, modern efficiency, and versatile living spaces come together. With its main residence, two-unit carriage house, owned solar, and four decades of attentive ownership, this is a truly rare gem and an exceptional opportunity to carry its legacy forward.
| 3 days ago | Listing updated with changes from the MLS® | |
| 3 days ago | Price changed to $940,000 | |
| 2 weeks ago | Status changed to Active | |
| 5 months ago | Listing first seen on site |
Listing information is provided by Participants of the Southwest MLS, Inc. IDX information is provided exclusively for personal, non-commercial use, and may not be used for any purpose other than to identify prospective properties consumers may be interested in purchasing. Information is deemed reliable but not guaranteed. Copyright 2026, Southwest MLS, Inc..
Data last updated at: 2026-10-08 11:54 AM UTC
