Save
Ask
Tour
Hide
Share
$499,000
184 Days On Site

328 Blue Spruce Drive
Jemez Springs, NM 87025

Single Family Residence|Pending
3
Beds
2
Total Baths
2
Full Baths
1,450
SqFt
$344
/SqFt
1700
Built
Subdivision:
Marcel Thomas Addition
County:
Sandoval
Call Now: 505 401-7500
Is this the listing for you? We can help make it yours.
505 401-7500
328 Blue Spruce Drive328 Blue Spruce Drive328 Blue Spruce Drive328 Blue Spruce Drive
Save
Ask
Tour
Hide
Share

Mortgage Calculator

Monthly Payment (Est.)

Enter an interest rate to see your estimated monthly payment.
Calculator powered by Showcase IDX, a Constellation1 Company. Copyright ©2026 Information is deemed reliable but not guaranteed.

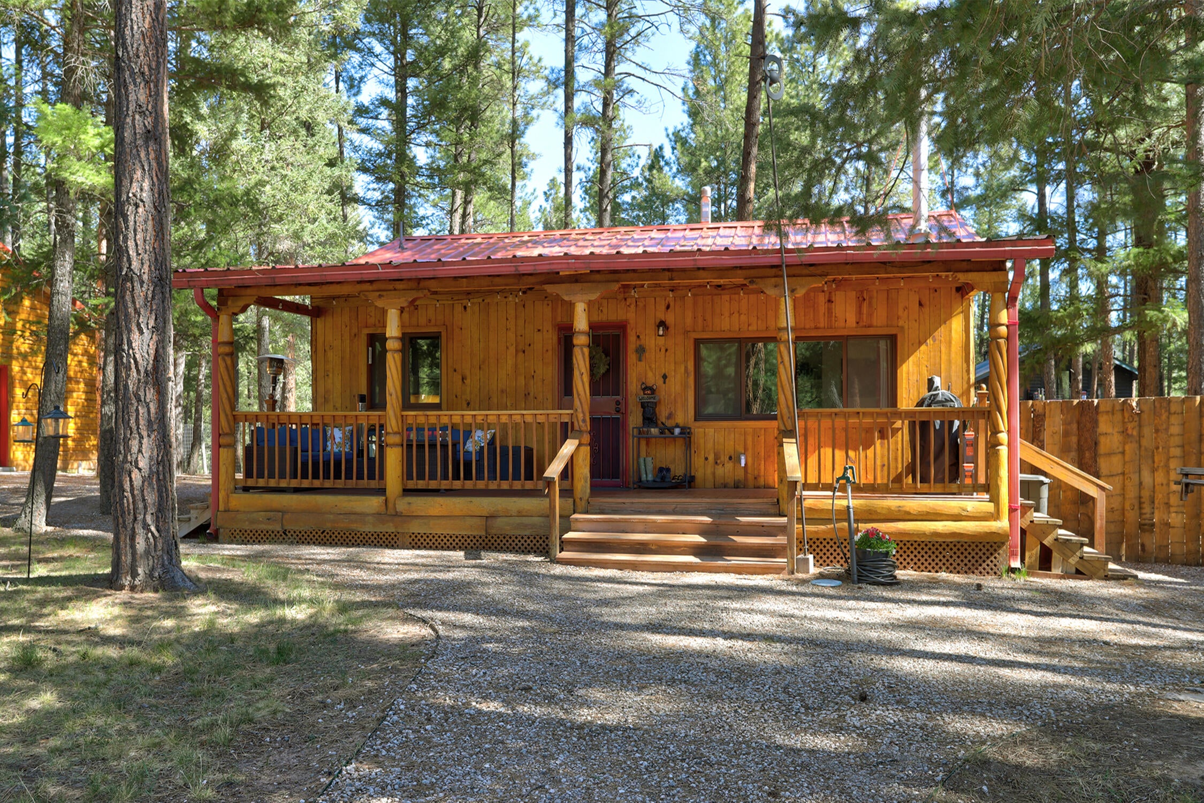
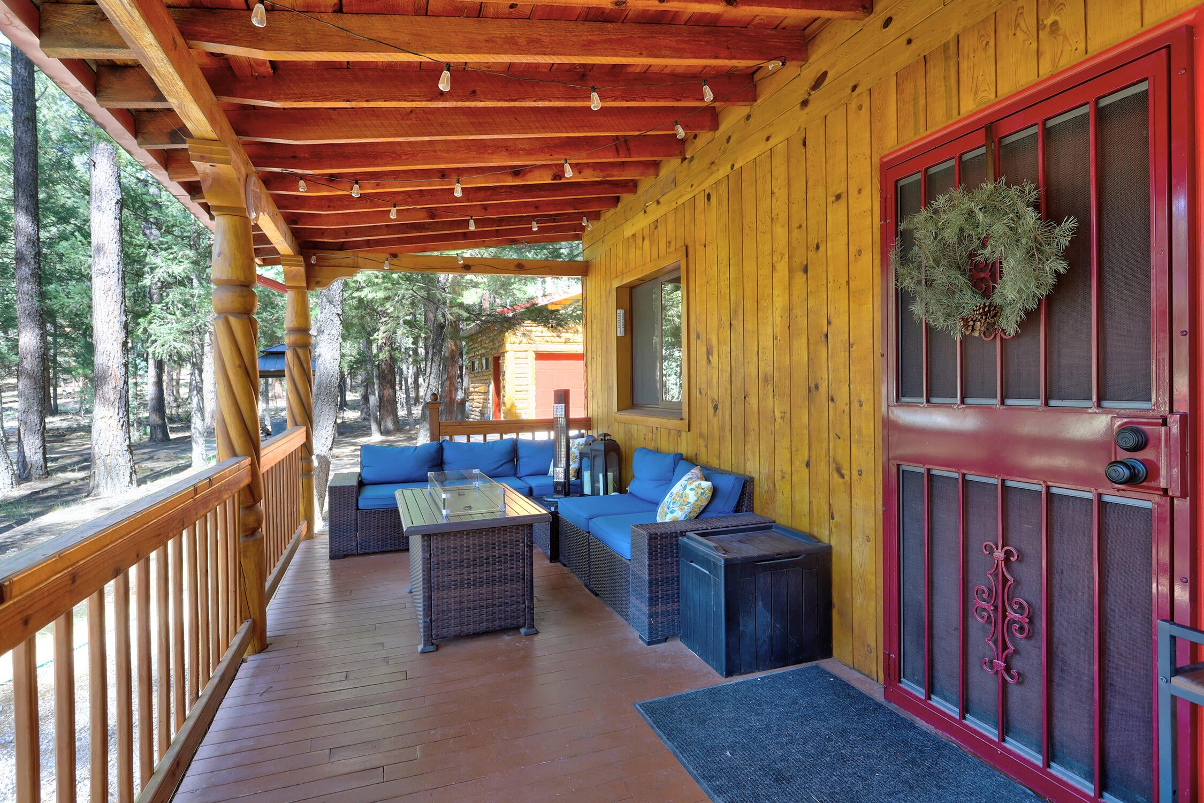
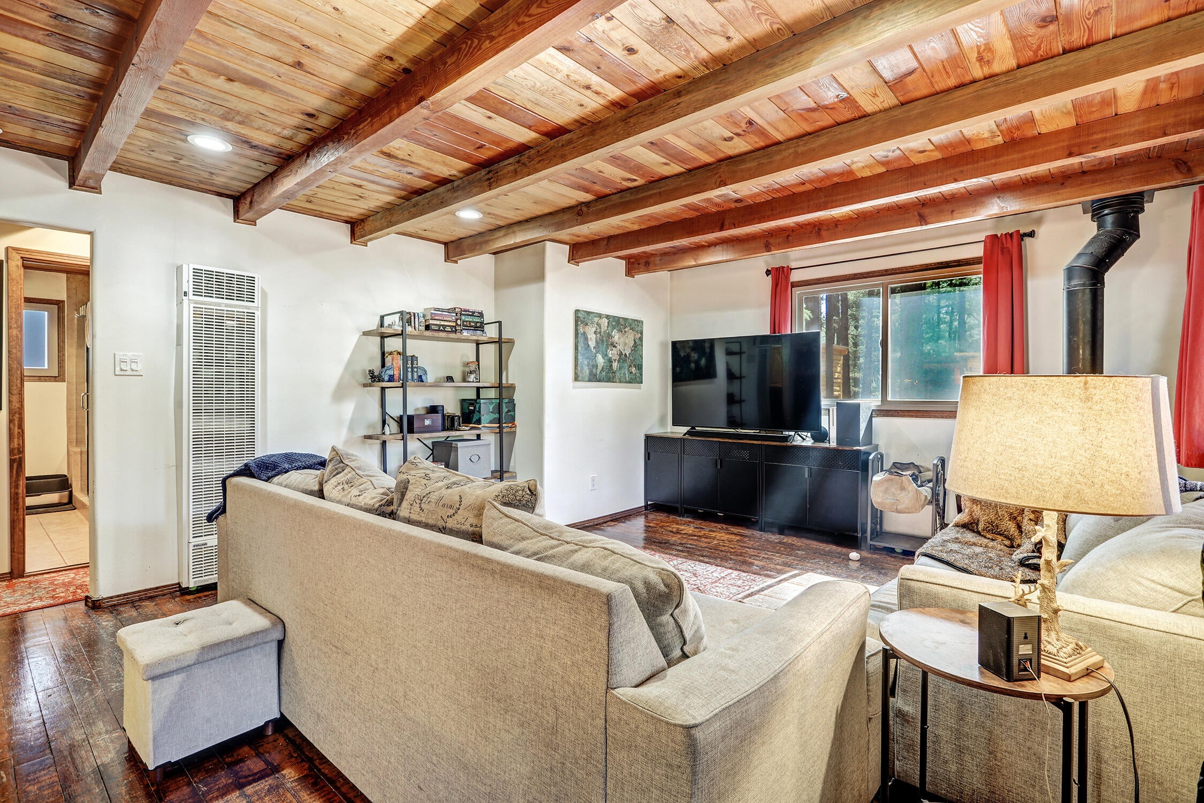
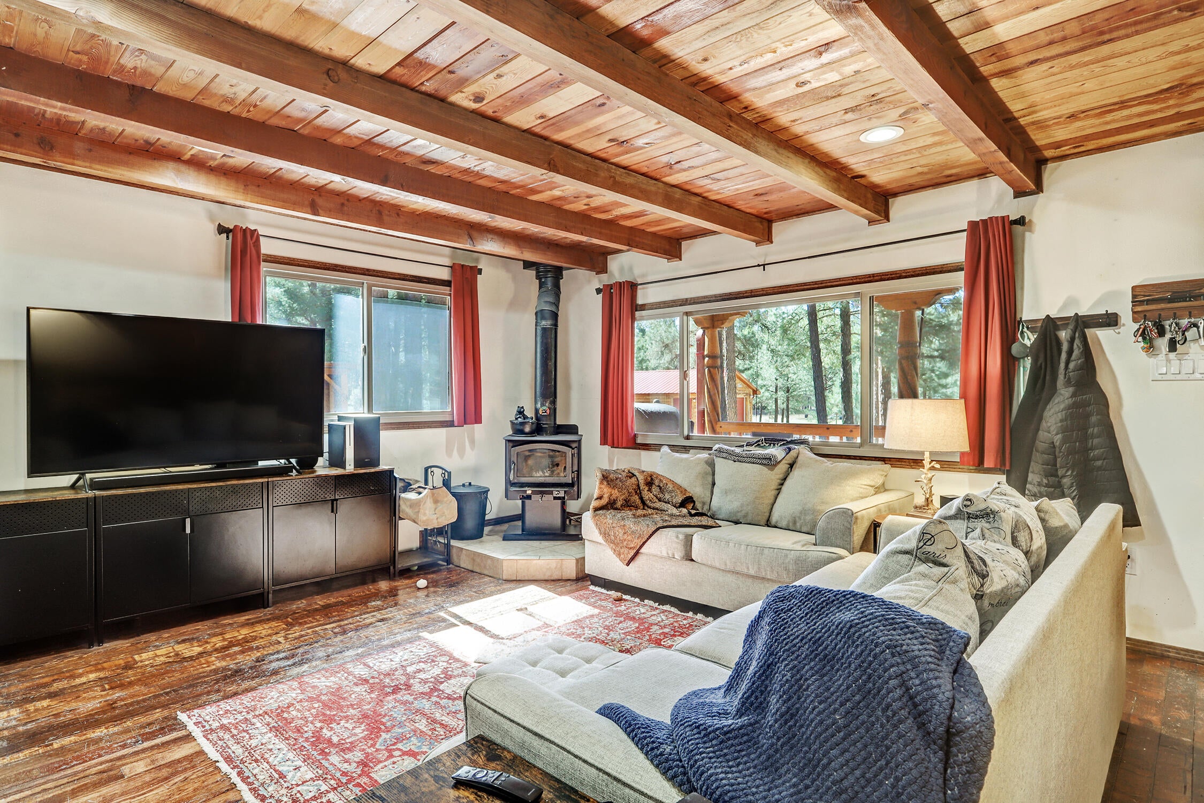
Tucked away at the end of a private road, this log sided cabin and casita combo features 3 Bd and 2 bath with two separate living areas. 950 sf 2/1 along with a 500 sf 1 br/ 1 bath casita. Updates include counter tops, cabinets, and bathrooms 2 car deep finished garage with mini split heating/cooling. Green house featuring programable watering and thermostatically controlled ventilation. Automatic generator fills in when the power goes out. Great fence for the dogs. The casita features radiant heat, washer and dryer, a full shower and jetted tub. Has been operated as a successful short term rental. Perfect for your guests or an income source!. Structures are on lot 12 and included in the offering is the .78 acre adjacent lot 11. Short distance to Fenton Lake, hiking, fishing, etc!

Save
Ask
Tour
Hide
Share
Listing Snapshot
Price 
$499,000
Days On Site 
184 Days
Bedrooms 
3
Inside Area (SqFt) 
1,450 sqft
Total Baths 
2
Full Baths 
2
Partial Baths 
N/A
Lot Size 
1.57 Acres
Year Built 
1700
MLS Number 
1102363
Status 
Pending
Property Tax 
$3,001
HOA/Condo/Coop Fees 
N/A
Sq Ft Source 
Plans
Friends & Family
Recent Activity
4 weeks agoListing updated with changes from the MLS
6 months agoStatus changed to Pending
6 months agoListing first seen on site
General Features
Acres 
1.57
Direction Faces 
East
Disclosures 
Lead Based Paint Disclosure, Ranm2100 Disclosure
Foundation 
BlockPillar/Post/PierSlab
Garage 
Yes
Garage Spaces 
2
Land Lease 
No
Levels 
One
Parking 
Heated GarageOversized
Property Sub Type 
Single Family Residence
Sewer 
Septic Tank
SqFt Total 
1450
Style 
LogHomeMountain
Utilities 
Electricity ConnectedPropaneWater Connected
Water Source 
PrivateWell
Zoning 
RR
Interior Features
Appliances 
DryerFree-Standing Electric RangeRefrigeratorWasher
Fireplace 
Yes
Fireplace Features 
Free Standing
Fireplaces 
1
Flooring 
TileWood
Heating 
Radiant FloorWood StoveWall Furnace
Interior 
Beamed CeilingsMaster Downstairs
Laundry Features 
Electric Dryer Hookup
Window Features 
Double Pane WindowsInsulated Windows
Kitchen 
Dimensions - 15.0 x 13.0Level - MainArea - 195
Living Room 
Dimensions - 17.0 x 15.0Level - MainArea - 255
Master Bedroom 
Dimensions - 13.0 x 12.0Level - MainArea - 156
Save
Ask
Tour
Hide
Share
Exterior Features
Construction Details 
Log Siding
Lot Features 
MeadowWooded
Other Structures 
GreenhousePoultry Coop
Road Frontage 
Private Road
Roof 
Metal
Windows/Doors 
Double Pane WindowsInsulated Windows
Community Features
MLS Area 
190 - San Ysidro/Jemez Springs
Financing Terms Available 
CashConventionalFHAVA Loan
Roads 
Gravel
Listing courtesy of Jemez Homes and Land LLC


Listing information is provided by Participants of the Southwest MLS, Inc. IDX information is provided exclusively for personal, non-commercial use, and may not be used for any purpose other than to identify prospective properties consumers may be interested in purchasing. Information is deemed reliable but not guaranteed. Copyright 2026, Southwest MLS, Inc..
Data last updated at: 2026-10-25 08:46 PM UTC

Neighborhood & Commute
Source: Walkscore
Disclosure: Community information and market data powered by Constellation Data Labs. Information is deemed reliable but not guaranteed.
Save
Ask
Tour
Hide
Share
Save
Ask
Tour
Hide
Share
$499,000
184 Days On Site

328 Blue Spruce Drive
Jemez Springs, NM 87025

Single Family Residence|Pending
3
Beds
2
Total Baths
2
Full Baths
1,450
SqFt
$344
/SqFt
1700
Built
Subdivision:
Marcel Thomas Addition
County:
Sandoval
Call Now: 505 401-7500
Is this the listing for you? We can help make it yours.
505 401-7500
328 Blue Spruce Drive328 Blue Spruce Drive328 Blue Spruce Drive328 Blue Spruce Drive
Save
Ask
Tour
Hide
Share

Mortgage Calculator

Monthly Payment (Est.)

Enter an interest rate to see your estimated monthly payment.
Calculator powered by Showcase IDX, a Constellation1 Company. Copyright ©2026 Information is deemed reliable but not guaranteed.

Tucked away at the end of a private road, this log sided cabin and casita combo features 3 Bd and 2 bath with two separate living areas. 950 sf 2/1 along with a 500 sf 1 br/ 1 bath casita. Updates include counter tops, cabinets, and bathrooms 2 car deep finished garage with mini split heating/cooling. Green house featuring programable watering and thermostatically controlled ventilation. Automatic generator fills in when the power goes out. Great fence for the dogs. The casita features radiant heat, washer and dryer, a full shower and jetted tub. Has been operated as a successful short term rental. Perfect for your guests or an income source!. Structures are on lot 12 and included in the offering is the .78 acre adjacent lot 11. Short distance to Fenton Lake, hiking, fishing, etc!

Save
Ask
Tour
Hide
Share
Listing Snapshot
Price 
$499,000
Days On Site 
184 Days
Bedrooms 
3
Inside Area (SqFt) 
1,450 sqft
Total Baths 
2
Full Baths 
2
Partial Baths 
N/A
Lot Size 
1.57 Acres
Year Built 
1700
MLS Number 
1102363
Status 
Pending
Property Tax 
$3,001
HOA/Condo/Coop Fees 
N/A
Sq Ft Source 
Plans
Friends & Family
Recent Activity
4 weeks agoListing updated with changes from the MLS
6 months agoStatus changed to Pending
6 months agoListing first seen on site
General Features
Acres 
1.57
Direction Faces 
East
Disclosures 
Lead Based Paint Disclosure, Ranm2100 Disclosure
Foundation 
BlockPillar/Post/PierSlab
Garage 
Yes
Garage Spaces 
2
Land Lease 
No
Levels 
One
Parking 
Heated GarageOversized
Property Sub Type 
Single Family Residence
Sewer 
Septic Tank
SqFt Total 
1450
Style 
LogHomeMountain
Utilities 
Electricity ConnectedPropaneWater Connected
Water Source 
PrivateWell
Zoning 
RR
Interior Features
Appliances 
DryerFree-Standing Electric RangeRefrigeratorWasher
Fireplace 
Yes
Fireplace Features 
Free Standing
Fireplaces 
1
Flooring 
TileWood
Heating 
Radiant FloorWood StoveWall Furnace
Interior 
Beamed CeilingsMaster Downstairs
Laundry Features 
Electric Dryer Hookup
Window Features 
Double Pane WindowsInsulated Windows
Kitchen 
Dimensions - 15.0 x 13.0Level - MainArea - 195
Living Room 
Dimensions - 17.0 x 15.0Level - MainArea - 255
Master Bedroom 
Dimensions - 13.0 x 12.0Level - MainArea - 156
Save
Ask
Tour
Hide
Share
Exterior Features
Construction Details 
Log Siding
Lot Features 
MeadowWooded
Other Structures 
GreenhousePoultry Coop
Road Frontage 
Private Road
Roof 
Metal
Windows/Doors 
Double Pane WindowsInsulated Windows
Community Features
MLS Area 
190 - San Ysidro/Jemez Springs
Financing Terms Available 
CashConventionalFHAVA Loan
Roads 
Gravel
Listing courtesy of Jemez Homes and Land LLC


Listing information is provided by Participants of the Southwest MLS, Inc. IDX information is provided exclusively for personal, non-commercial use, and may not be used for any purpose other than to identify prospective properties consumers may be interested in purchasing. Information is deemed reliable but not guaranteed. Copyright 2026, Southwest MLS, Inc..
Data last updated at: 2026-10-25 08:46 PM UTC

Neighborhood & Commute
Source: Walkscore
Disclosure: Community information and market data powered by Constellation Data Labs. Information is deemed reliable but not guaranteed.
Save
Ask
Tour
Hide
Share