Save
Ask
Tour
Hide
Share
$775,000
174 Days On Site

1405 Sigma Chi Road NE
Albuquerque, NM 87106

For Sale|Single Family Residence|Active
5
Beds
4
Total Baths
2
Full Baths
2
Partial Baths
3,552
SqFt
$218
/SqFt
1946
Built
Subdivision:
Country Club Add
County:
Bernalillo
Call Now: 505 401-7500
Is this the listing for you? We can help make it yours.
505 401-7500
1405 Sigma Chi Road NE1405 Sigma Chi Road NE1405 Sigma Chi Road NE1405 Sigma Chi Road NE
Save
Ask
Tour
Hide
Share

Mortgage Calculator

Monthly Payment (Est.)

Enter an interest rate to see your estimated monthly payment.
Calculator powered by Showcase IDX, a Constellation1 Company. Copyright ©2026 Information is deemed reliable but not guaranteed.

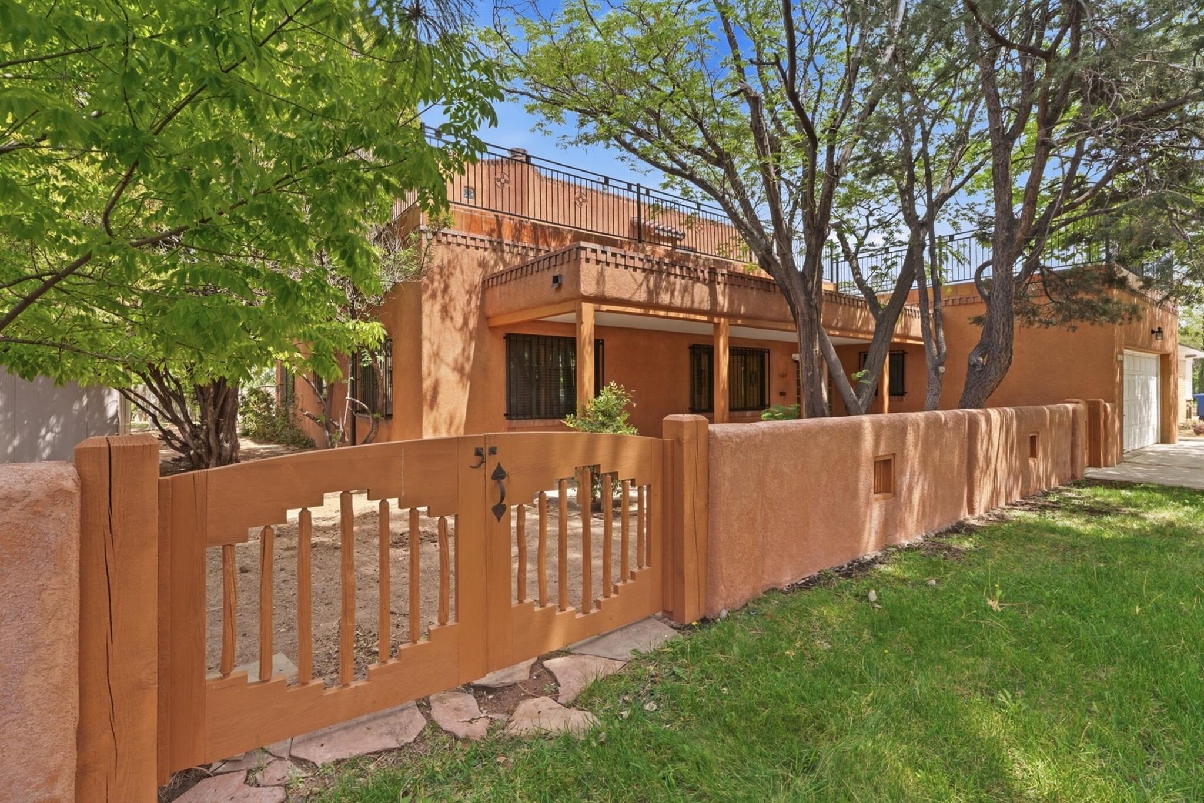
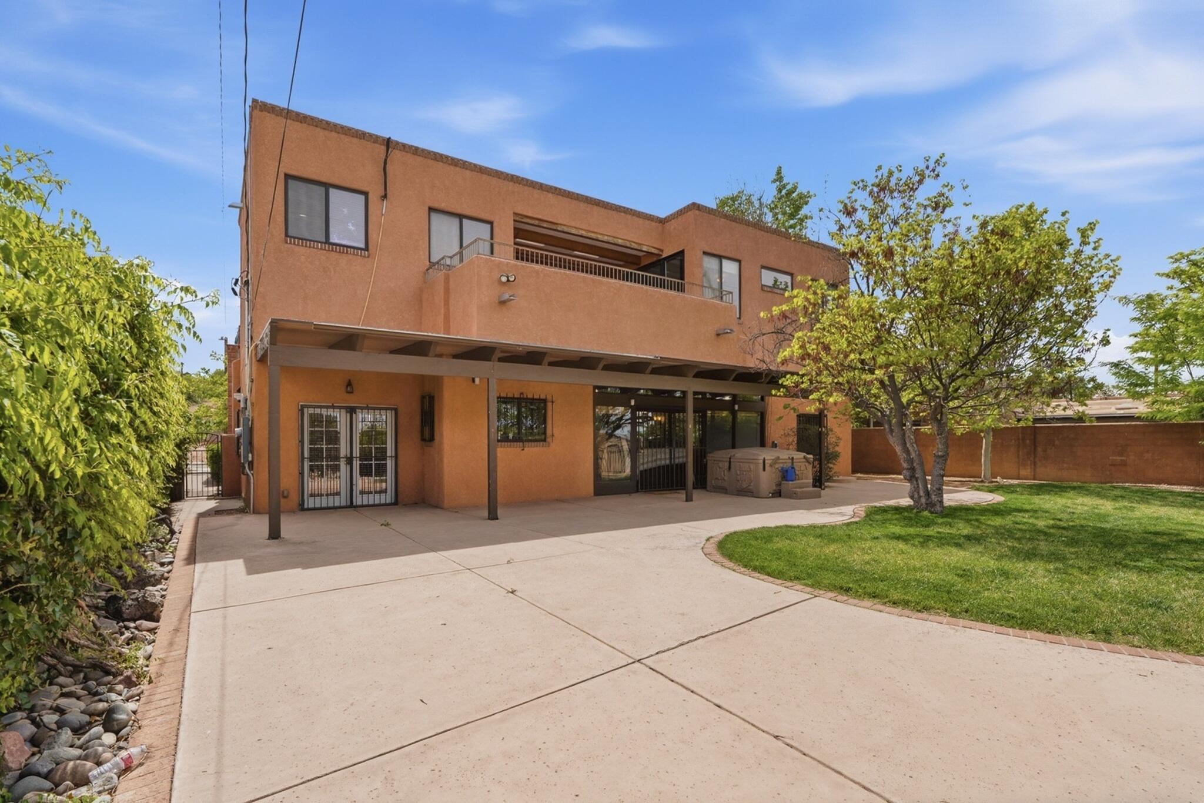
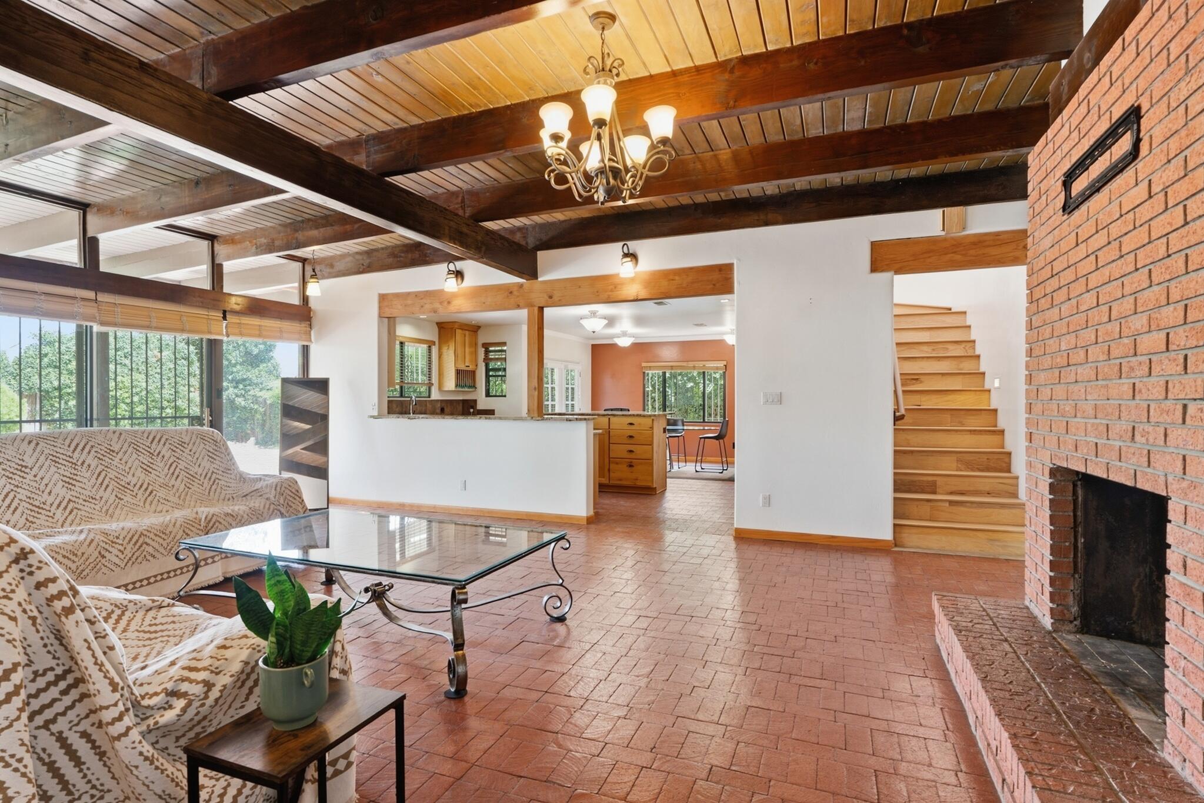
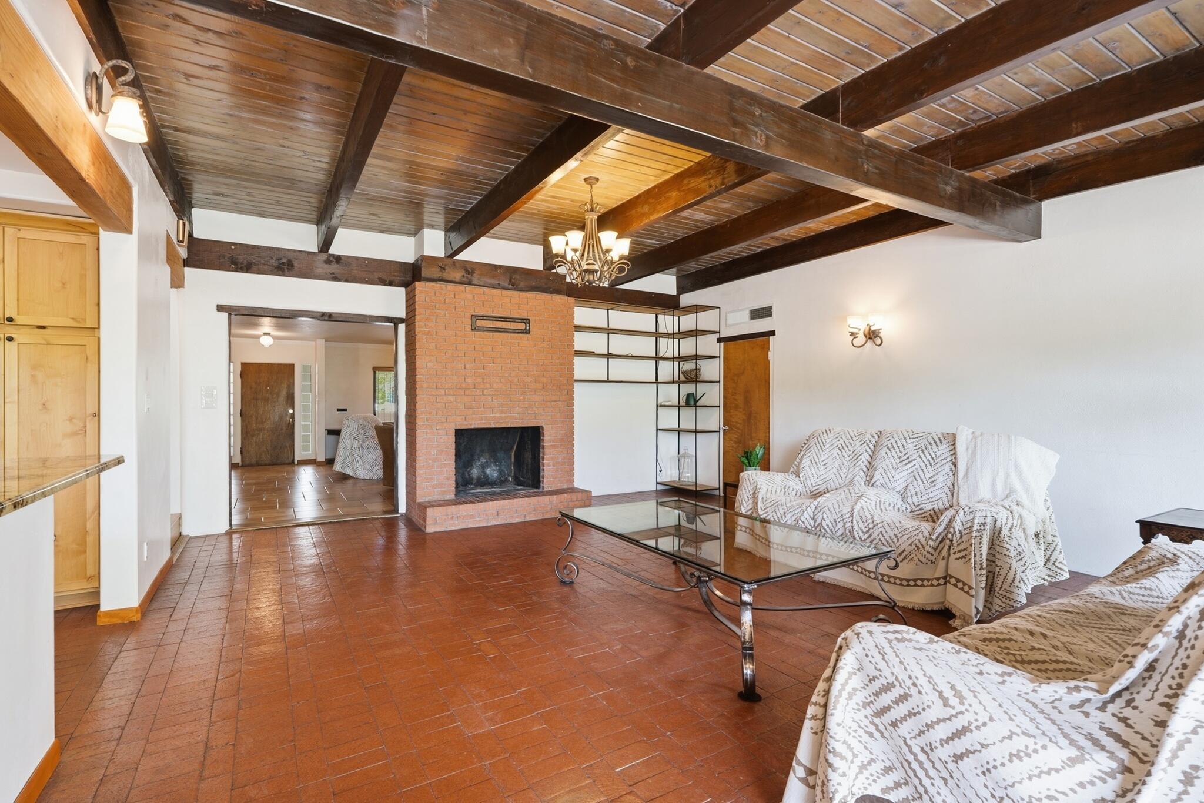
Steps from UNM's Central and North Campus, the Golf Course, and UNM Hospital, and soaked in the kind of Southwestern character you just can't build new. This 5-bedroom stunner in coveted Spruce Park delivers flexible living at every turn: three bedrooms on the main level, three en-suite baths, two generous living areas, and laundry on both floors, because life is complicated enough.The open living space anchors the main level, flowing into an eat-in kitchen built for real cooking: gas cooktop, oversized island, walk-in pantry, and cabinetry that actually holds everything. Need a home office, a study room, or a dedicated play space? Perhaps income potential? The layout hands you options without making you fight for them. Step outside to a private backyard wrapped in mature landscaping, your own quiet retreat, or head upstairs to one of two private decks where the views stretch wide and the evenings slow down. This is Spruce Park area living at its best: an established, walkable neighborhood with a personality all its own.

Save
Ask
Tour
Hide
Share
Listing Snapshot
Price 
$775,000
Days On Site 
174 Days
Bedrooms 
5
Inside Area (SqFt) 
3,552 sqft
Total Baths 
4
Full Baths 
2
Partial Baths 
2
Lot Size 
0.26 Acres
Year Built 
1946
MLS® Number 
1102046
Status 
Active
Property Tax 
$9,125.88
HOA/Condo/Coop Fees 
N/A
Sq Ft Source 
Plans
Friends & Family
Recent Activity
2 days agoListing updated with changes from the MLS®
2 months agoPrice changed to $775,000
6 months agoListing first seen on site
General Features
Acres 
0.26
Attached Garage 
Yes
Direction Faces 
South
Disclosures 
Lead Based Paint Disclosure, Ranm2100 Disclosure
Garage 
Yes
Garage Spaces 
2
Land Lease 
No
Levels 
Two
Parking 
AttachedGarageStorage
Property Sub Type 
Single Family Residence
Security 
Window Bars
Sewer 
Public Sewer
SqFt Total 
3552
Style 
NorthernNewMexicoPueblo
Utilities 
Natural Gas AvailableElectricity ConnectedNatural Gas ConnectedSewer ConnectedWater Connected
Water Source 
Public
Zoning 
R-1D*
Interior Features
Appliances 
CooktopDouble OvenDryerDishwasherDisposalMicrowaveRefrigeratorTrash CompactorWasher
Cooling 
DuctlessEvaporative Cooling
Fireplace 
Yes
Fireplace Features 
Wood Burning
Fireplaces 
3
Flooring 
BrickCarpetTile
Heating 
DuctlessForced AirRadiant
Interior 
Beamed CeilingsBreakfast BarBookcasesCedar Closet(s)Kitchen IslandPantryWalk-In Closet(s)
Laundry Features 
Washer HookupElectric Dryer HookupGas Dryer Hookup
Spa 
Yes
Window Features 
Skylight(s)Double Pane WindowsInsulated Windows
Bedroom 2 
Dimensions - fireplace plus bathroomLevel - MainArea - 198Description - fireplace plus bathroom
Bedroom 3 
Dimensions - 13.0 x 13.1Level - MainArea - 170
Bedroom 4 
Dimensions - 13.3 x 17.5Level - MainArea - 232
Bedroom 5 
Dimensions - plus bathroomLevel - SecondArea - 196Description - plus bathroom
Dining Room 
Dimensions - 0.0 x 0.0Level - Main
Family Room 
Dimensions - brick fireplaceLevel - MainArea - 500Description - brick fireplace
Kitchen 
Dimensions - includes dining roomLevel - MainArea - 275Description - includes dining room
Living Room 
Dimensions - kiva fireplaceLevel - MainArea - 381Description - kiva fireplace
Master Bedroom 
Dimensions - plus en-suite bathroom and walk-in closetLevel - SecondArea - 308Description - plus en-suite bathroom and walk-in closet
Save
Ask
Tour
Hide
Share
Exterior Features
Construction Details 
Stucco
Exterior 
BalconyCourtyardPrivate Yard
Fencing 
Privacy
Lot Features 
LandscapedFew TreesViewsWooded
Other Structures 
Shed(s)
Patio And Porch 
DeckCoveredPatio
Road Frontage 
City Street
Roof 
FlatTar/Gravel
Spa 
Yes
Windows/Doors 
Skylight(s)Double Pane WindowsInsulated Windows
Community Features
MLS Area 
40 - UNM
Financing Terms Available 
CashConventionalFHAOwner May CarryVA Loan
Listing courtesy of Realty One of New Mexico


Listing information is provided by Participants of the Southwest MLS, Inc. IDX information is provided exclusively for personal, non-commercial use, and may not be used for any purpose other than to identify prospective properties consumers may be interested in purchasing. Information is deemed reliable but not guaranteed. Copyright 2026, Southwest MLS, Inc..
Data last updated at: 2026-10-13 04:52 PM UTC

Neighborhood & Commute
Source: Walkscore
Disclosure: Community information and market data powered by Constellation Data Labs. Information is deemed reliable but not guaranteed.
Save
Ask
Tour
Hide
Share
Save
Ask
Tour
Hide
Share
$775,000
174 Days On Site

1405 Sigma Chi Road NE
Albuquerque, NM 87106

For Sale|Single Family Residence|Active
5
Beds
4
Total Baths
2
Full Baths
2
Partial Baths
3,552
SqFt
$218
/SqFt
1946
Built
Subdivision:
Country Club Add
County:
Bernalillo
Call Now: 505 401-7500
Is this the listing for you? We can help make it yours.
505 401-7500
1405 Sigma Chi Road NE1405 Sigma Chi Road NE1405 Sigma Chi Road NE1405 Sigma Chi Road NE
Save
Ask
Tour
Hide
Share

Mortgage Calculator

Monthly Payment (Est.)

Enter an interest rate to see your estimated monthly payment.
Calculator powered by Showcase IDX, a Constellation1 Company. Copyright ©2026 Information is deemed reliable but not guaranteed.

Steps from UNM's Central and North Campus, the Golf Course, and UNM Hospital, and soaked in the kind of Southwestern character you just can't build new. This 5-bedroom stunner in coveted Spruce Park delivers flexible living at every turn: three bedrooms on the main level, three en-suite baths, two generous living areas, and laundry on both floors, because life is complicated enough.The open living space anchors the main level, flowing into an eat-in kitchen built for real cooking: gas cooktop, oversized island, walk-in pantry, and cabinetry that actually holds everything. Need a home office, a study room, or a dedicated play space? Perhaps income potential? The layout hands you options without making you fight for them. Step outside to a private backyard wrapped in mature landscaping, your own quiet retreat, or head upstairs to one of two private decks where the views stretch wide and the evenings slow down. This is Spruce Park area living at its best: an established, walkable neighborhood with a personality all its own.

Save
Ask
Tour
Hide
Share
Listing Snapshot
Price 
$775,000
Days On Site 
174 Days
Bedrooms 
5
Inside Area (SqFt) 
3,552 sqft
Total Baths 
4
Full Baths 
2
Partial Baths 
2
Lot Size 
0.26 Acres
Year Built 
1946
MLS® Number 
1102046
Status 
Active
Property Tax 
$9,125.88
HOA/Condo/Coop Fees 
N/A
Sq Ft Source 
Plans
Friends & Family
Recent Activity
2 days agoListing updated with changes from the MLS®
2 months agoPrice changed to $775,000
6 months agoListing first seen on site
General Features
Acres 
0.26
Attached Garage 
Yes
Direction Faces 
South
Disclosures 
Lead Based Paint Disclosure, Ranm2100 Disclosure
Garage 
Yes
Garage Spaces 
2
Land Lease 
No
Levels 
Two
Parking 
AttachedGarageStorage
Property Sub Type 
Single Family Residence
Security 
Window Bars
Sewer 
Public Sewer
SqFt Total 
3552
Style 
NorthernNewMexicoPueblo
Utilities 
Natural Gas AvailableElectricity ConnectedNatural Gas ConnectedSewer ConnectedWater Connected
Water Source 
Public
Zoning 
R-1D*
Interior Features
Appliances 
CooktopDouble OvenDryerDishwasherDisposalMicrowaveRefrigeratorTrash CompactorWasher
Cooling 
DuctlessEvaporative Cooling
Fireplace 
Yes
Fireplace Features 
Wood Burning
Fireplaces 
3
Flooring 
BrickCarpetTile
Heating 
DuctlessForced AirRadiant
Interior 
Beamed CeilingsBreakfast BarBookcasesCedar Closet(s)Kitchen IslandPantryWalk-In Closet(s)
Laundry Features 
Washer HookupElectric Dryer HookupGas Dryer Hookup
Spa 
Yes
Window Features 
Skylight(s)Double Pane WindowsInsulated Windows
Bedroom 2 
Dimensions - fireplace plus bathroomLevel - MainArea - 198Description - fireplace plus bathroom
Bedroom 3 
Dimensions - 13.0 x 13.1Level - MainArea - 170
Bedroom 4 
Dimensions - 13.3 x 17.5Level - MainArea - 232
Bedroom 5 
Dimensions - plus bathroomLevel - SecondArea - 196Description - plus bathroom
Dining Room 
Dimensions - 0.0 x 0.0Level - Main
Family Room 
Dimensions - brick fireplaceLevel - MainArea - 500Description - brick fireplace
Kitchen 
Dimensions - includes dining roomLevel - MainArea - 275Description - includes dining room
Living Room 
Dimensions - kiva fireplaceLevel - MainArea - 381Description - kiva fireplace
Master Bedroom 
Dimensions - plus en-suite bathroom and walk-in closetLevel - SecondArea - 308Description - plus en-suite bathroom and walk-in closet
Save
Ask
Tour
Hide
Share
Exterior Features
Construction Details 
Stucco
Exterior 
BalconyCourtyardPrivate Yard
Fencing 
Privacy
Lot Features 
LandscapedFew TreesViewsWooded
Other Structures 
Shed(s)
Patio And Porch 
DeckCoveredPatio
Road Frontage 
City Street
Roof 
FlatTar/Gravel
Spa 
Yes
Windows/Doors 
Skylight(s)Double Pane WindowsInsulated Windows
Community Features
MLS Area 
40 - UNM
Financing Terms Available 
CashConventionalFHAOwner May CarryVA Loan
Listing courtesy of Realty One of New Mexico


Listing information is provided by Participants of the Southwest MLS, Inc. IDX information is provided exclusively for personal, non-commercial use, and may not be used for any purpose other than to identify prospective properties consumers may be interested in purchasing. Information is deemed reliable but not guaranteed. Copyright 2026, Southwest MLS, Inc..
Data last updated at: 2026-10-13 04:52 PM UTC

Neighborhood & Commute
Source: Walkscore
Disclosure: Community information and market data powered by Constellation Data Labs. Information is deemed reliable but not guaranteed.
Save
Ask
Tour
Hide
Share