Save
Ask
Tour
Hide
Share
$575,000
170 Days On Site

5048 Calle Espana NW
Albuquerque, NM 87120

For Sale|Single Family Residence|Active
4
Beds
4
Total Baths
3
Full Baths
1
Partial Bath
2,646
SqFt
$217
/SqFt
2016
Built
Subdivision:
Andalucia
County:
Bernalillo
Call Now: 505 401-7500
Is this the listing for you? We can help make it yours.
505 401-7500
Upcoming Open Houses
Sat, Oct 10, 1:00 PM - 3:00 PM
Sun, Oct 11, 12:00 PM - 3:00 PM
5048 Calle Espana NW5048 Calle Espana NW5048 Calle Espana NW5048 Calle Espana NW
Save
Ask
Tour
Hide
Share

Mortgage Calculator

Monthly Payment (Est.)

Enter an interest rate to see your estimated monthly payment.
Calculator powered by Showcase IDX, a Constellation1 Company. Copyright ©2026 Information is deemed reliable but not guaranteed.

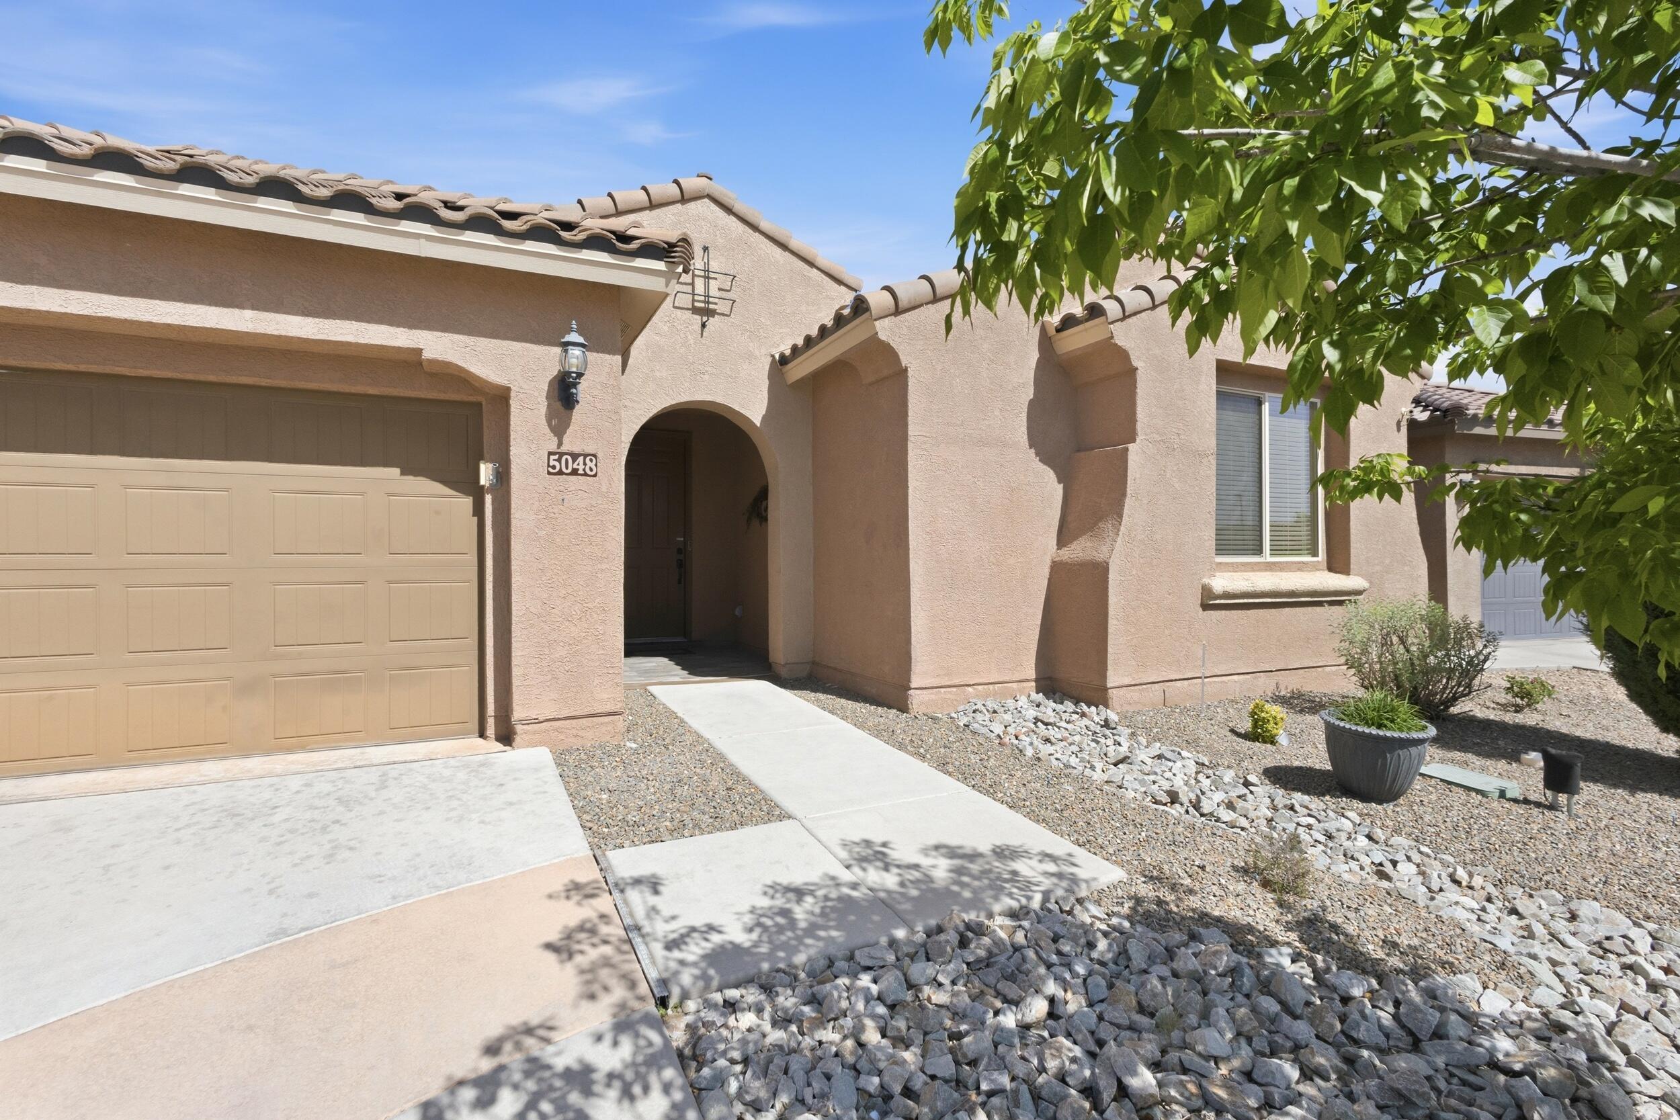
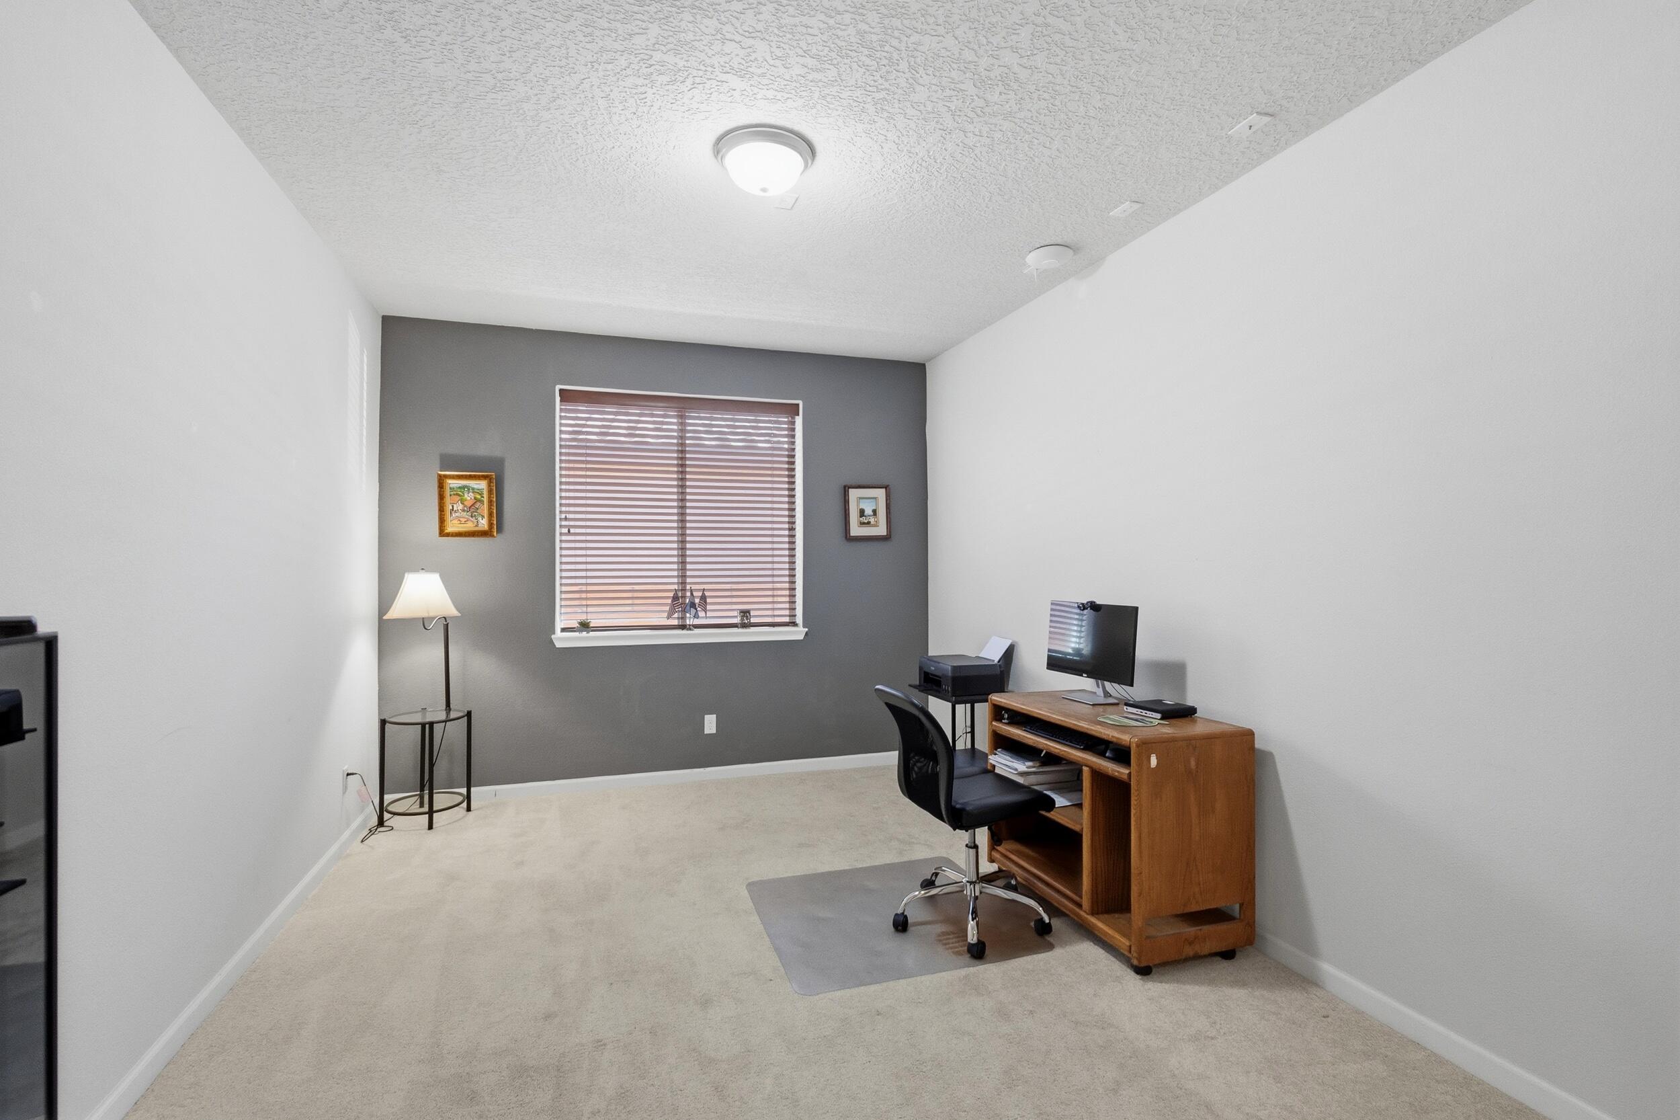
Beautifully designed Pulte home located in the desirable Sevilla-Andalucia community in NW Alb., proudly owned by only one owner.This property offers a functional and versatile layout, perfect for modern living.The home features a spacious primary suite with a private bath and large closet, along with a 2nd suite that includes its own bathroom and closet,ideal for guests or multi-generational living. 2 additional bedrooms share a well-appointed bathroom, and a dedicated office provides the perfect space for working from home. Move-in ready and thoughtfully maintained, the home includes fully paid-off solar panels, offering energy efficiency and long-term savings.A home inspection has already been completed and is available upon request, providing added transparency and peace of mind for

Save
Ask
Tour
Hide
Share
Listing Snapshot
Price 
$575,000
Days On Site 
170 Days
Bedrooms 
4
Inside Area (SqFt) 
2,646 sqft
Total Baths 
4
Full Baths 
3
Partial Baths 
1
Lot Size 
0.19 Acres
Year Built 
2016
MLS® Number 
1102029
Status 
Active
Property Tax 
$6,053.3
HOA/Condo/Coop Fees 
$51.67 monthly
Sq Ft Source 
N/A
Friends & Family
Recent Activity
2 days agoListing updated with changes from the MLS®
2 months agoPrice changed to $575,000
5 months agoStatus changed to Active
6 months agoListing first seen on site
General Features
Acres 
0.19
Attached Garage 
Yes
Direction Faces 
West
Disclosures 
Ranm2100 Disclosure
Energy Features 
Solar
Foundation 
Slab
Garage 
Yes
Garage Spaces 
2
Land Lease 
No
Levels 
One
Parking 
AttachedGarage
Property Sub Type 
Single Family Residence
Sewer 
Public Sewer
SqFt Total 
2646
Style 
AFrameContemporary
Utilities 
Cable AvailableNatural Gas AvailableElectricity ConnectedNatural Gas ConnectedSewer ConnectedWater Connected
Water Source 
Public
Zoning 
R-1C*
Interior Features
Appliances 
Built-In Electric RangeConvection OvenDishwasherDisposalMicrowaveRefrigeratorTrash Compactor
Cooling 
Ceiling Fan(s)
Fireplace 
Yes
Fireplace Features 
Gas LogOutside
Fireplaces 
2
Flooring 
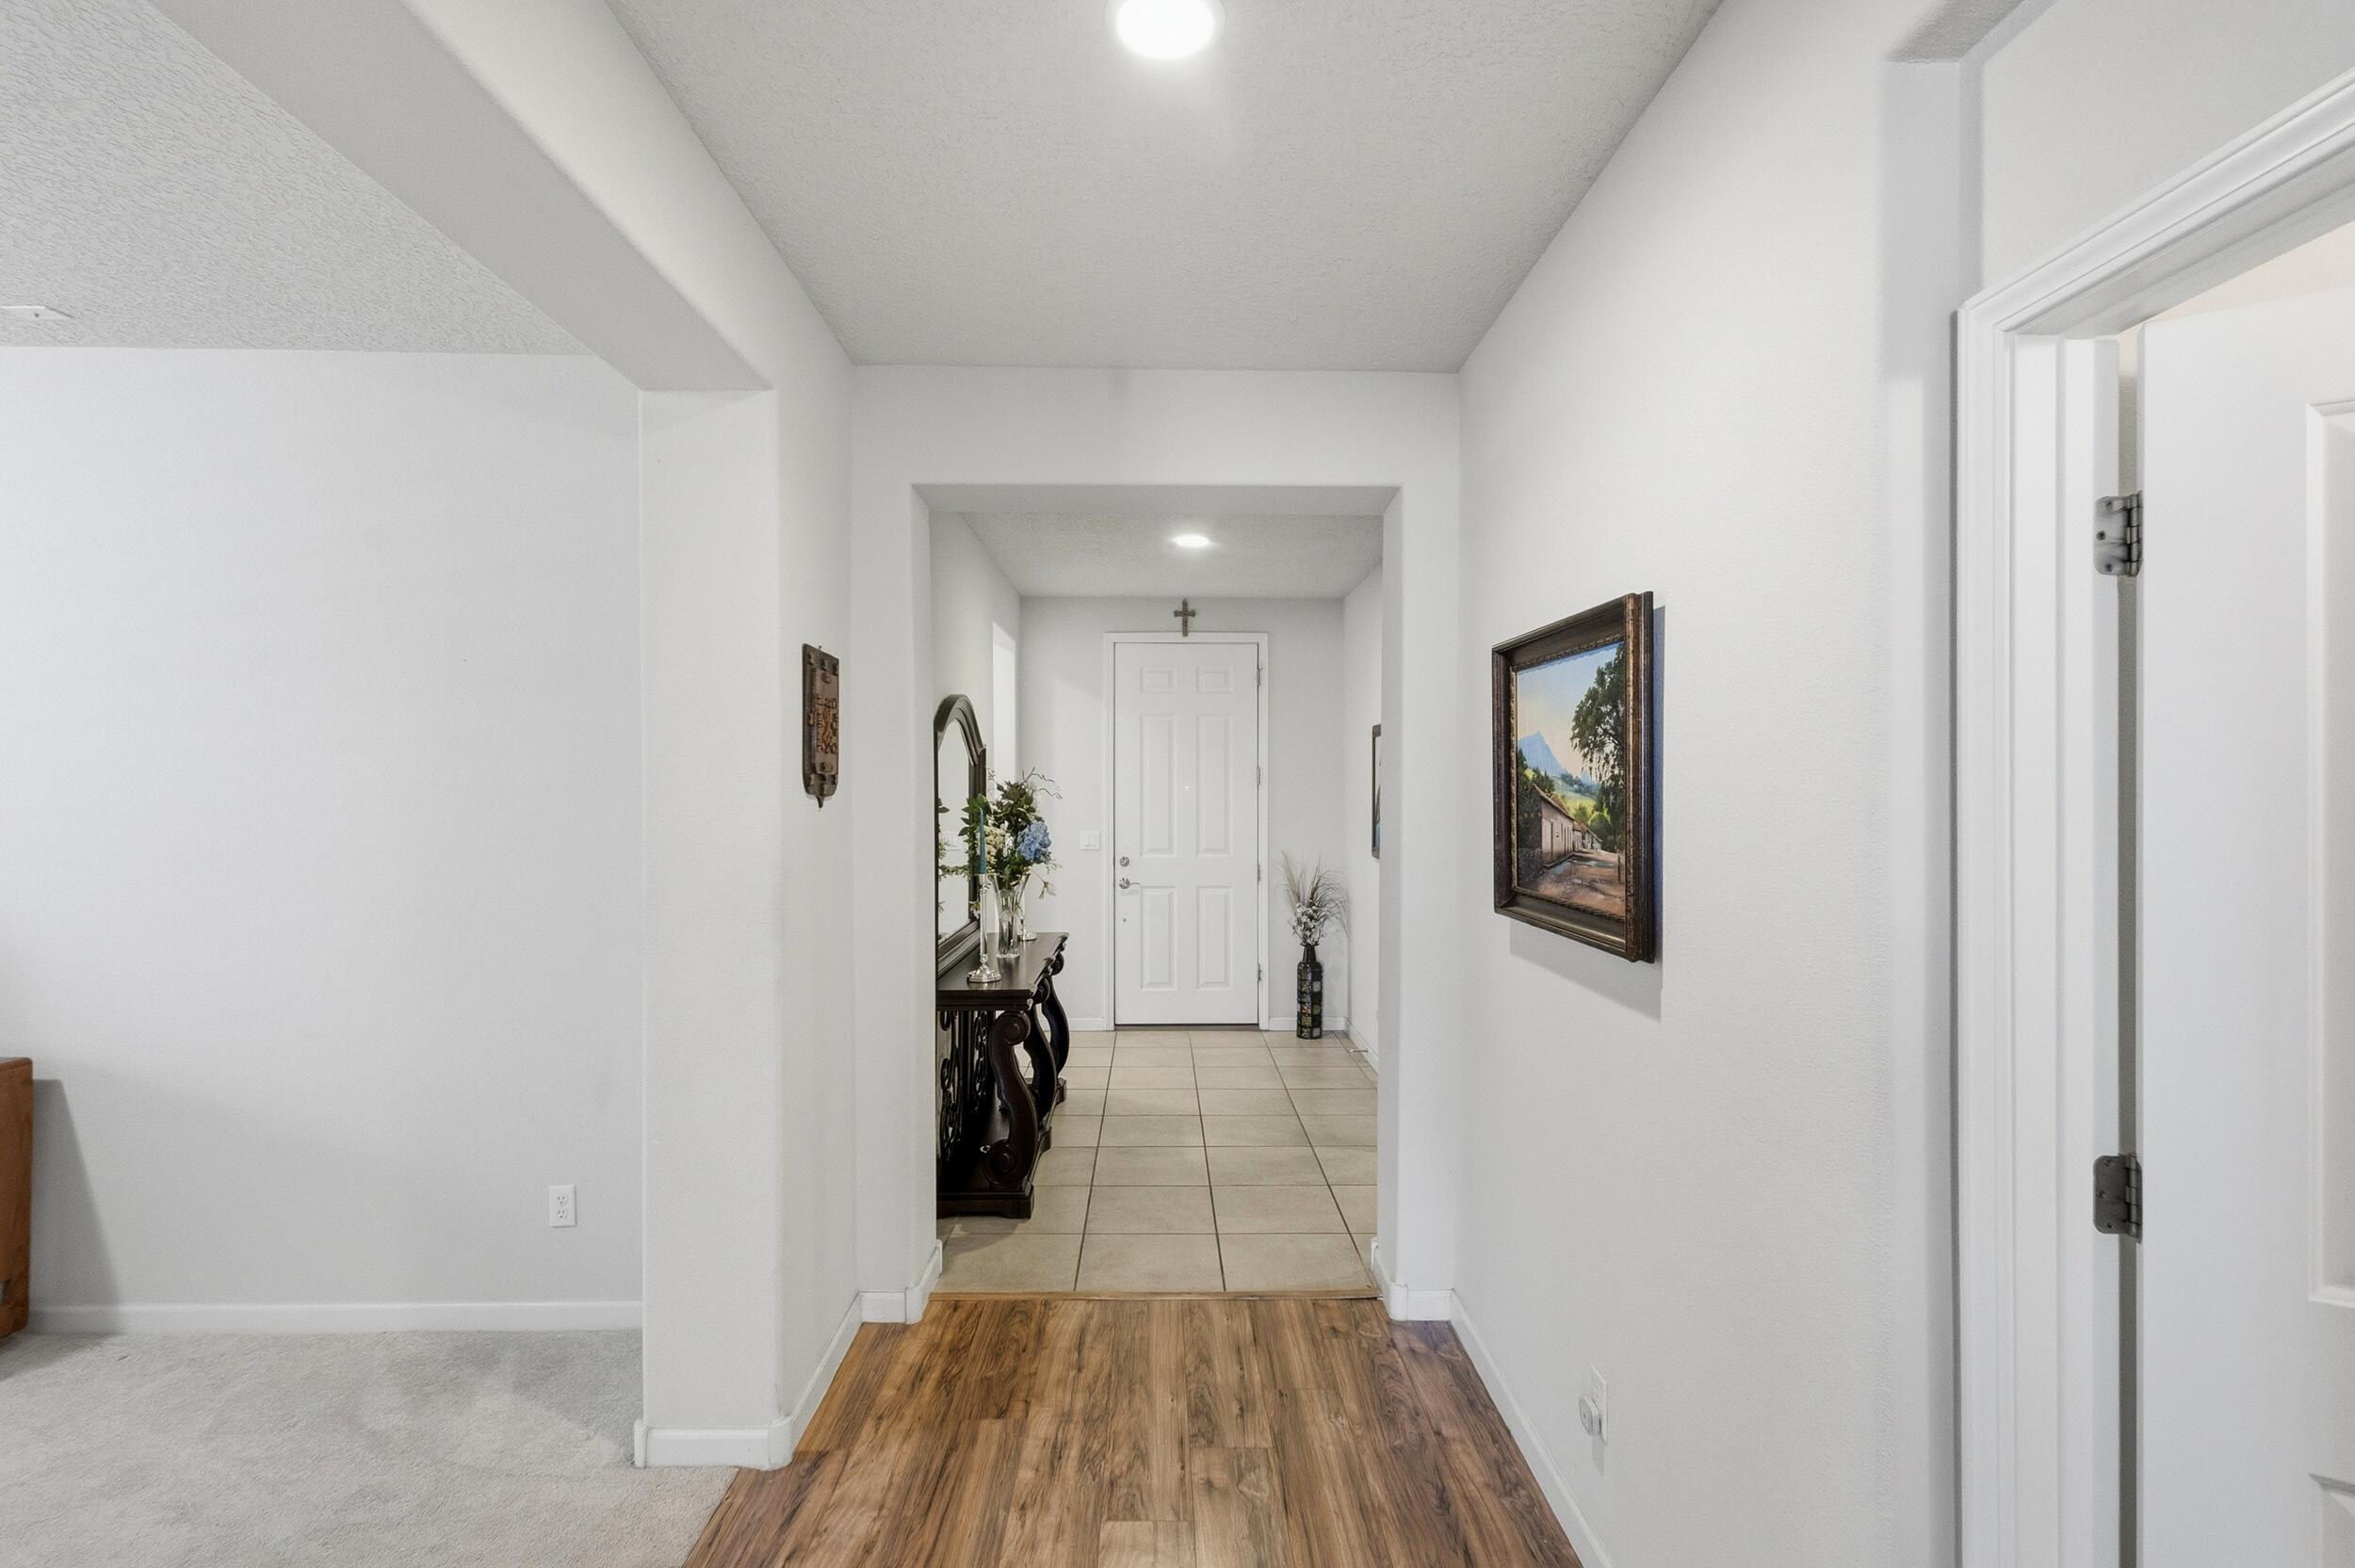
CarpetLaminateTile
Heating 
Interior 
Ceiling Fan(s)High CeilingsIn-Law FloorplanKitchen IslandPantryMaster Downstairs
Laundry Features 
Washer HookupElectric Dryer HookupGas Dryer Hookup
Spa 
Yes
Window Features 
Double Pane WindowsInsulated Windows
Bedroom 2 
Dimensions - 10.7 x 12.3Level - MainArea - 131
Bedroom 3 
Dimensions - 10.9 x 11.5Level - MainArea - 125
Bedroom 4 
Dimensions - 11.1 x 10.1Level - MainArea - 112
Dining Room 
Dimensions - 21.3 x 12.9Level - MainArea - 274
Kitchen 
Dimensions - 16.8 x 10.1Level - MainArea - 169
Living Room 
Dimensions - 23.6 x 21.6Level - MainArea - 509
Master Bedroom 
Dimensions - 13.11 x 13.8Level - MainArea - 180
Office 
Dimensions - 10.4 x 15.4Level - MainArea - 160
Save
Ask
Tour
Hide
Share
Exterior Features
Construction Details 
FrameStucco
Exterior 
GardenOutdoor GrillPrivate Yard
Fencing 
Full
Lot Features 
GardenLandscaped
Other Structures 
PergolaShed(s)
Patio And Porch 
PatioCovered
Road Frontage 
City Street
Roof 
Tile
Spa 
Yes
Windows/Doors 
Double Pane WindowsInsulated Windows
Community Features
Association Fee 
$155.0
Association Fee Frequency 
Quarterly
MLS Area 
110 - Northwest Heights
Financing Terms Available 
CashConventionalVA Loan
Roads 
Paved
Schools
School District
Unknown
Elementary School
S R Marmon (y)
Middle School
John Adams
High School
West Mesa
Listing courtesy of Realty One of New Mexico


Listing information is provided by Participants of the Southwest MLS, Inc. IDX information is provided exclusively for personal, non-commercial use, and may not be used for any purpose other than to identify prospective properties consumers may be interested in purchasing. Information is deemed reliable but not guaranteed. Copyright 2026, Southwest MLS, Inc..
Data last updated at: 2026-10-08 06:52 AM UTC

Neighborhood & Commute
Source: Walkscore
Disclosure: Community information and market data powered by Constellation Data Labs. Information is deemed reliable but not guaranteed.
Save
Ask
Tour
Hide
Share
Save
Ask
Tour
Hide
Share
$575,000
170 Days On Site

5048 Calle Espana NW
Albuquerque, NM 87120

For Sale|Single Family Residence|Active
4
Beds
4
Total Baths
3
Full Baths
1
Partial Bath
2,646
SqFt
$217
/SqFt
2016
Built
Subdivision:
Andalucia
County:
Bernalillo
Call Now: 505 401-7500
Is this the listing for you? We can help make it yours.
505 401-7500
Upcoming Open Houses
Sat, Oct 10, 1:00 PM - 3:00 PM
Sun, Oct 11, 12:00 PM - 3:00 PM
5048 Calle Espana NW5048 Calle Espana NW5048 Calle Espana NW5048 Calle Espana NW
Save
Ask
Tour
Hide
Share

Mortgage Calculator

Monthly Payment (Est.)

Enter an interest rate to see your estimated monthly payment.
Calculator powered by Showcase IDX, a Constellation1 Company. Copyright ©2026 Information is deemed reliable but not guaranteed.

Beautifully designed Pulte home located in the desirable Sevilla-Andalucia community in NW Alb., proudly owned by only one owner.This property offers a functional and versatile layout, perfect for modern living.The home features a spacious primary suite with a private bath and large closet, along with a 2nd suite that includes its own bathroom and closet,ideal for guests or multi-generational living. 2 additional bedrooms share a well-appointed bathroom, and a dedicated office provides the perfect space for working from home. Move-in ready and thoughtfully maintained, the home includes fully paid-off solar panels, offering energy efficiency and long-term savings.A home inspection has already been completed and is available upon request, providing added transparency and peace of mind for

Save
Ask
Tour
Hide
Share
Listing Snapshot
Price 
$575,000
Days On Site 
170 Days
Bedrooms 
4
Inside Area (SqFt) 
2,646 sqft
Total Baths 
4
Full Baths 
3
Partial Baths 
1
Lot Size 
0.19 Acres
Year Built 
2016
MLS® Number 
1102029
Status 
Active
Property Tax 
$6,053.3
HOA/Condo/Coop Fees 
$51.67 monthly
Sq Ft Source 
N/A
Friends & Family
Recent Activity
2 days agoListing updated with changes from the MLS®
2 months agoPrice changed to $575,000
5 months agoStatus changed to Active
6 months agoListing first seen on site
General Features
Acres 
0.19
Attached Garage 
Yes
Direction Faces 
West
Disclosures 
Ranm2100 Disclosure
Energy Features 
Solar
Foundation 
Slab
Garage 
Yes
Garage Spaces 
2
Land Lease 
No
Levels 
One
Parking 
AttachedGarage
Property Sub Type 
Single Family Residence
Sewer 
Public Sewer
SqFt Total 
2646
Style 
AFrameContemporary
Utilities 
Cable AvailableNatural Gas AvailableElectricity ConnectedNatural Gas ConnectedSewer ConnectedWater Connected
Water Source 
Public
Zoning 
R-1C*
Interior Features
Appliances 
Built-In Electric RangeConvection OvenDishwasherDisposalMicrowaveRefrigeratorTrash Compactor
Cooling 
Ceiling Fan(s)
Fireplace 
Yes
Fireplace Features 
Gas LogOutside
Fireplaces 
2
Flooring 
CarpetLaminateTile
Heating 
Interior 
Ceiling Fan(s)High CeilingsIn-Law FloorplanKitchen IslandPantryMaster Downstairs
Laundry Features 
Washer HookupElectric Dryer HookupGas Dryer Hookup
Spa 
Yes
Window Features 
Double Pane WindowsInsulated Windows
Bedroom 2 
Dimensions - 10.7 x 12.3Level - MainArea - 131
Bedroom 3 
Dimensions - 10.9 x 11.5Level - MainArea - 125
Bedroom 4 
Dimensions - 11.1 x 10.1Level - MainArea - 112
Dining Room 
Dimensions - 21.3 x 12.9Level - MainArea - 274
Kitchen 
Dimensions - 16.8 x 10.1Level - MainArea - 169
Living Room 
Dimensions - 23.6 x 21.6Level - MainArea - 509
Master Bedroom 
Dimensions - 13.11 x 13.8Level - MainArea - 180
Office 
Dimensions - 10.4 x 15.4Level - MainArea - 160
Save
Ask
Tour
Hide
Share
Exterior Features
Construction Details 
FrameStucco
Exterior 
GardenOutdoor GrillPrivate Yard
Fencing 
Full
Lot Features 
GardenLandscaped
Other Structures 
PergolaShed(s)
Patio And Porch 
PatioCovered
Road Frontage 
City Street
Roof 
Tile
Spa 
Yes
Windows/Doors 
Double Pane WindowsInsulated Windows
Community Features
Association Fee 
$155.0
Association Fee Frequency 
Quarterly
MLS Area 
110 - Northwest Heights
Financing Terms Available 
CashConventionalVA Loan
Roads 
Paved
Schools
School District
Unknown
Elementary School
S R Marmon (y)
Middle School
John Adams
High School
West Mesa
Listing courtesy of Realty One of New Mexico


Listing information is provided by Participants of the Southwest MLS, Inc. IDX information is provided exclusively for personal, non-commercial use, and may not be used for any purpose other than to identify prospective properties consumers may be interested in purchasing. Information is deemed reliable but not guaranteed. Copyright 2026, Southwest MLS, Inc..
Data last updated at: 2026-10-08 06:52 AM UTC

Neighborhood & Commute
Source: Walkscore
Disclosure: Community information and market data powered by Constellation Data Labs. Information is deemed reliable but not guaranteed.
Save
Ask
Tour
Hide
Share