
401 Roadrunner CircleElephant Butte, NM 87935
Mortgage Calculator
Monthly Payment (Est.)
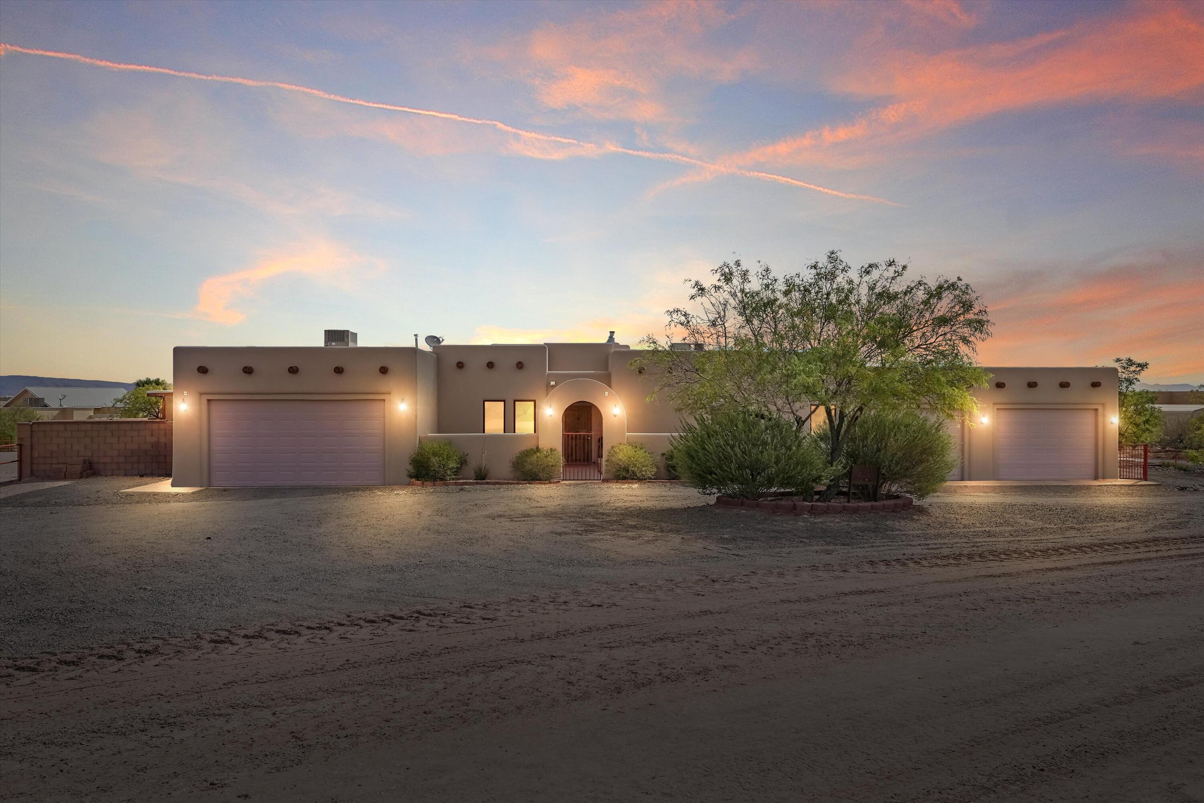
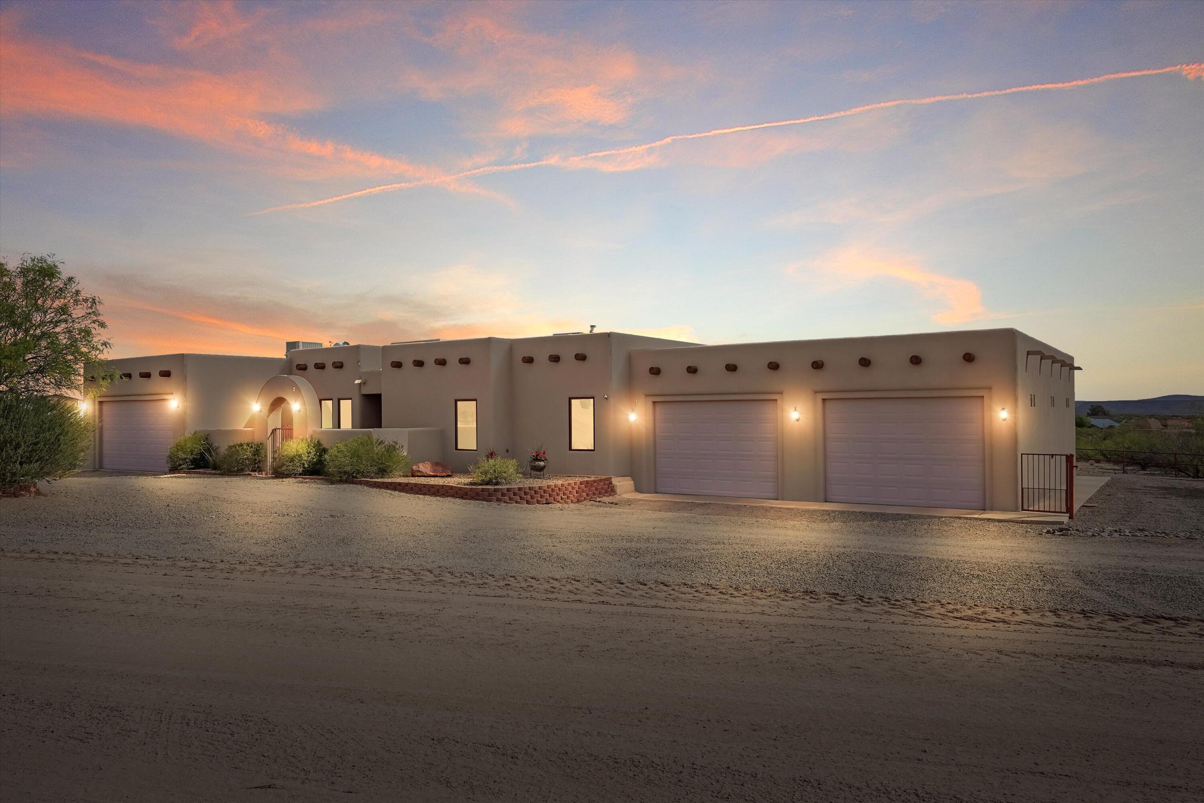
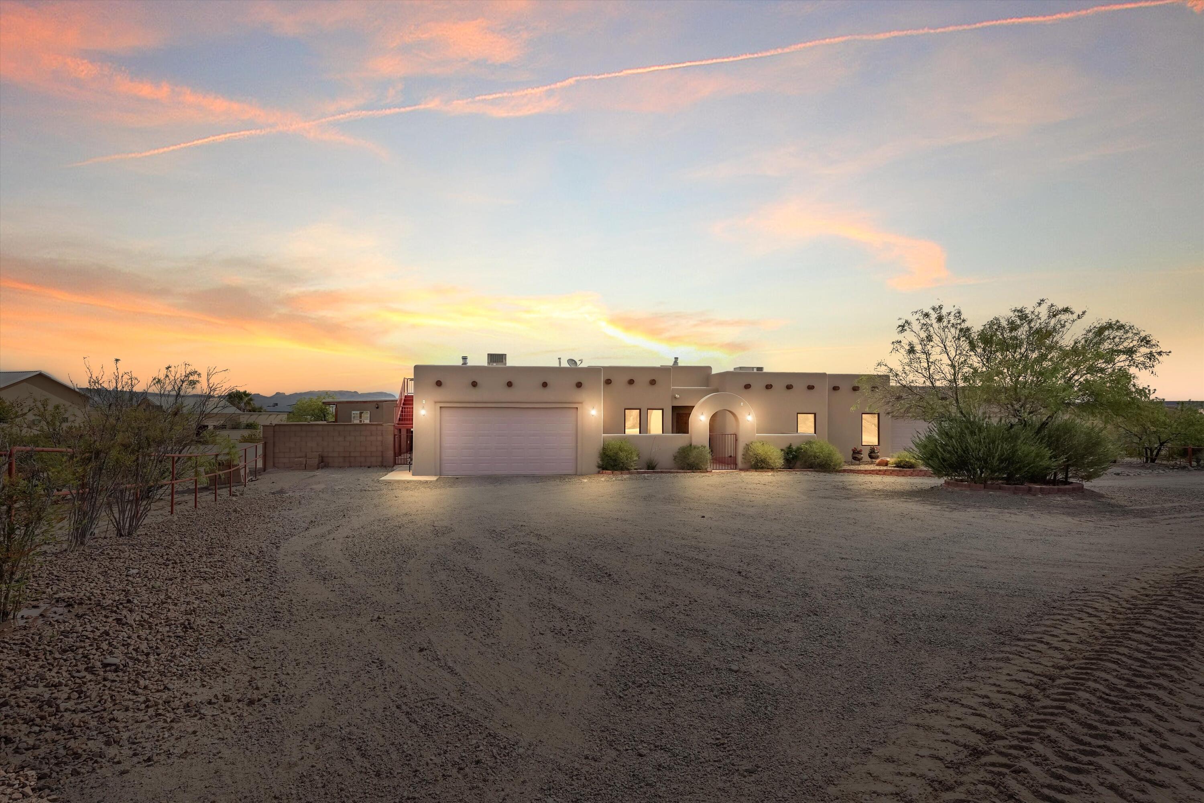
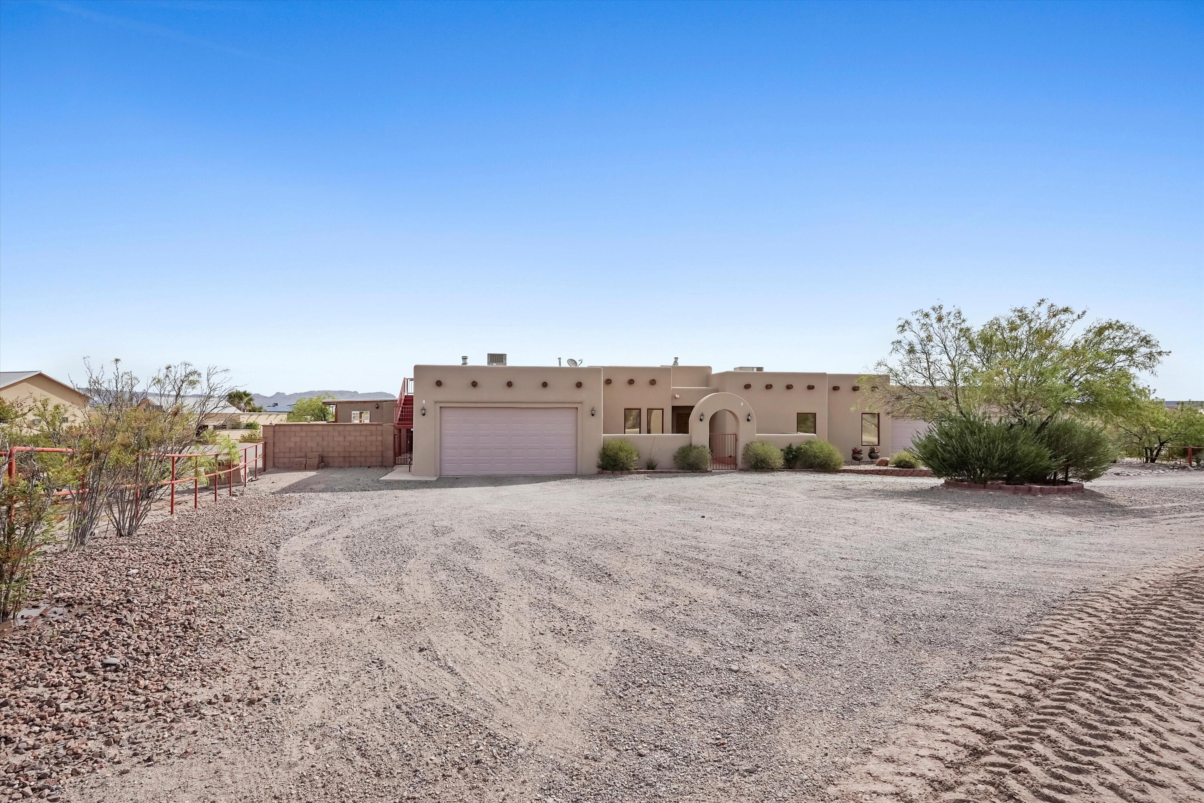
Enter an interest rate to see your estimated monthly payment.Enjoy space, views, and great entertaining in this 3 BDR, 2 bath. Featuring two living areas, a dining room, and a dedicated office, the home offers flexibility for everyday living and hosting friends and family. The kitchen includes an island and generous cabinet space. The primary suite features a large walkin shower, spacious walk-in closet, and two linen closets. Car and lake enthusiasts will appreciate the 4 car garage with room for lake toys, plus an additional 2 car garage for extra parking or storage, along with RV parking and a lot size close to 1 acre. Relax by the wood or gas fireplace, or step outside to a backyard made for entertaining with an outdoor kitchen, covered patio, firepit, and roof deck with lake views. 2 HVAC Units and TPO roof/stucco in 2020.
| 4 weeks ago | Listing updated with changes from the MLS | |
| 3 months ago | Price changed to $575,000 | |
| 7 months ago | Listing first seen on site |

The data relating to real estate for sale on this website comes in part from the Internet Data exchange (IDX) program of the Southwest Multiple Listing Service. IDX information is provided exclusively for consumers' personal, non-commercial use and may not be used for any purpose other than to identify prospective properties consumers may be interested in purchasing. Real estate listings held by brokerage firms other than , are indicated by detailed information about them such as the name of the listing firms. Information deemed reliable but not guaranteed. Copyright © 2026 Southwest Multiple Listing Service. All Rights Reserved.
Data last updated at: 2026-11-21 05:43 AM UTC

401 Roadrunner CircleElephant Butte, NM 87935
Mortgage Calculator
Monthly Payment (Est.)
Enter an interest rate to see your estimated monthly payment.Enjoy space, views, and great entertaining in this 3 BDR, 2 bath. Featuring two living areas, a dining room, and a dedicated office, the home offers flexibility for everyday living and hosting friends and family. The kitchen includes an island and generous cabinet space. The primary suite features a large walkin shower, spacious walk-in closet, and two linen closets. Car and lake enthusiasts will appreciate the 4 car garage with room for lake toys, plus an additional 2 car garage for extra parking or storage, along with RV parking and a lot size close to 1 acre. Relax by the wood or gas fireplace, or step outside to a backyard made for entertaining with an outdoor kitchen, covered patio, firepit, and roof deck with lake views. 2 HVAC Units and TPO roof/stucco in 2020.
| 4 weeks ago | Listing updated with changes from the MLS | |
| 3 months ago | Price changed to $575,000 | |
| 7 months ago | Listing first seen on site |
The data relating to real estate for sale on this website comes in part from the Internet Data exchange (IDX) program of the Southwest Multiple Listing Service. IDX information is provided exclusively for consumers' personal, non-commercial use and may not be used for any purpose other than to identify prospective properties consumers may be interested in purchasing. Real estate listings held by brokerage firms other than , are indicated by detailed information about them such as the name of the listing firms. Information deemed reliable but not guaranteed. Copyright © 2026 Southwest Multiple Listing Service. All Rights Reserved.
Data last updated at: 2026-11-21 05:43 AM UTC
