Save
Ask
Tour
Hide
Share
$415,000
57 Days On Site

5341 Revi Don Drive NE
Albuquerque, NM 87111

For Sale|Single Family Residence|Active
3
Beds
2
Total Baths
1
Full Bath
1
Partial Bath
1,559
SqFt
$266
/SqFt
1976
Built
Subdivision:
Academy Place
County:
Bernalillo
Call Now: 505 401-7500
Is this the listing for you? We can help make it yours.
505 401-7500
Upcoming Open Houses
Sun, May 31, 1:00 PM - 3:00 PM
5341 Revi Don Drive NE5341 Revi Don Drive NE5341 Revi Don Drive NE5341 Revi Don Drive NE
Save
Ask
Tour
Hide
Share

Mortgage Calculator

Monthly Payment (Est.)

$1,893
Calculator powered by Showcase IDX, a Constellation1 Company. Copyright ©2026 Information is deemed reliable but not guaranteed.

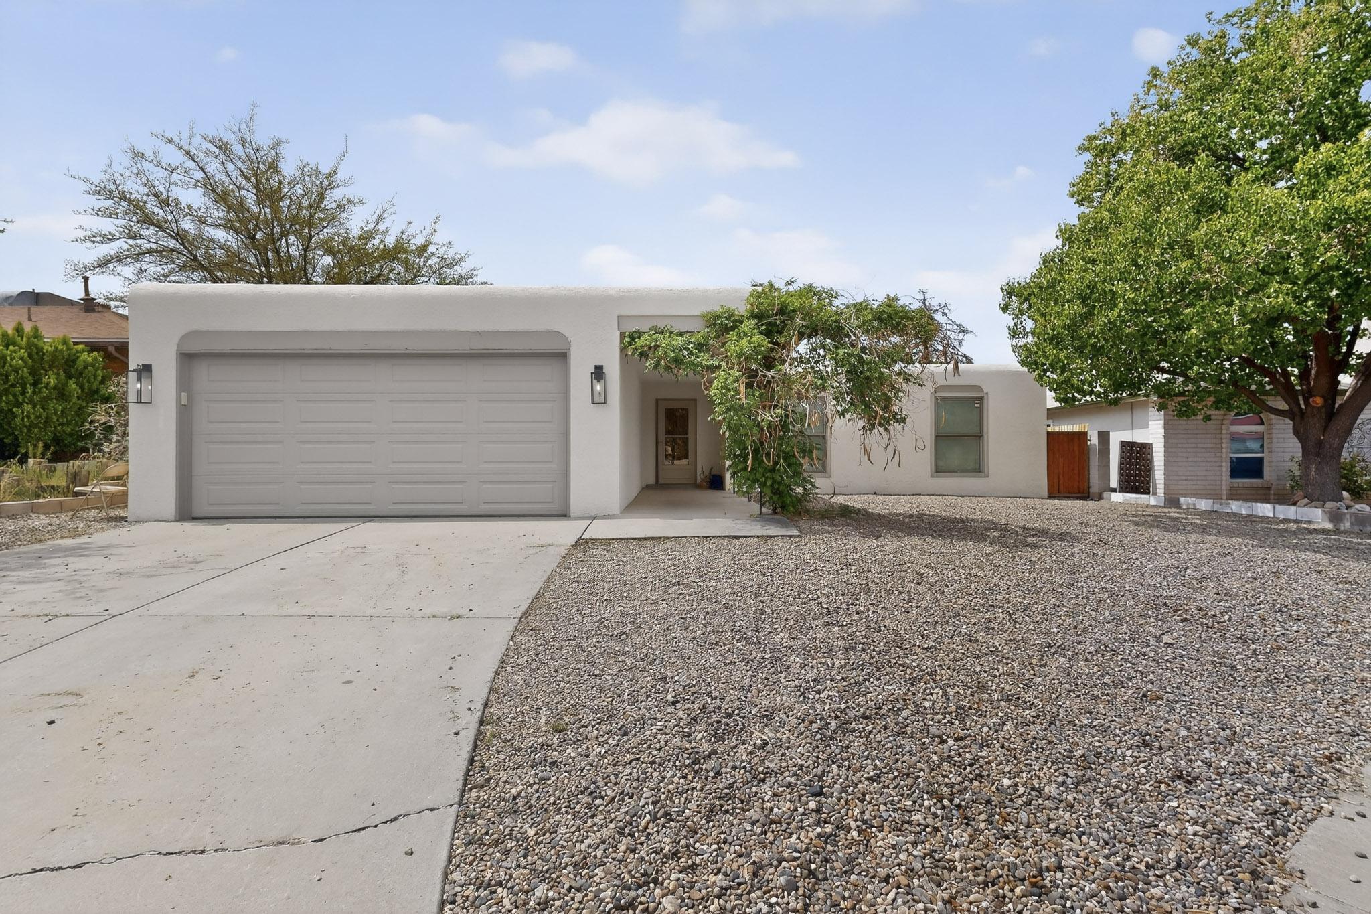
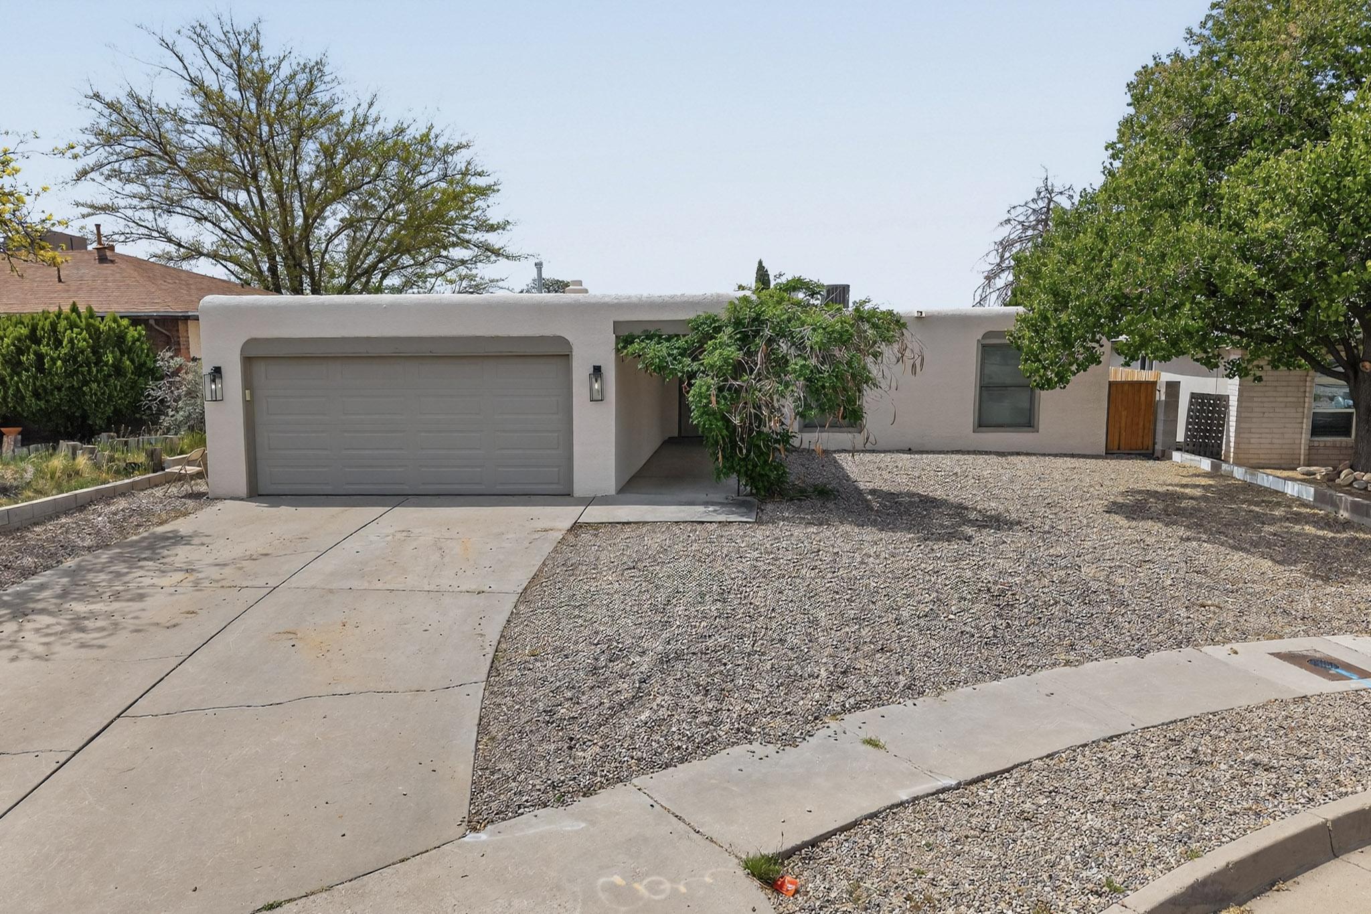
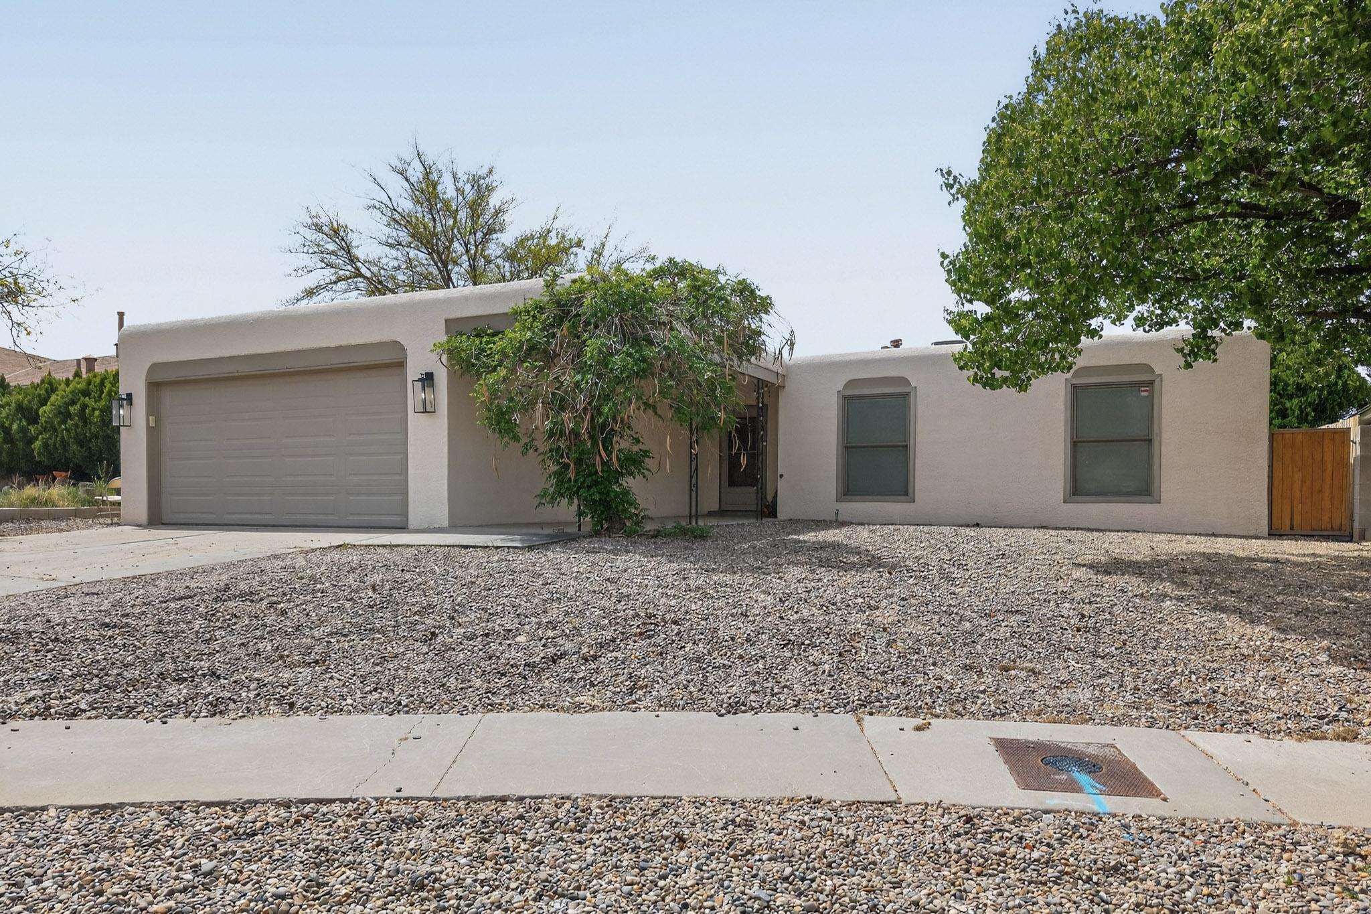
Located in the Spain/Eubank neighborhood, this beautifully maintained single-level home offers refined comfort. The open living spaces flow effortlessly into a stunning kitchen with elegant granite countertops, custom, cherry wood cabinetry with soft-close drawers, and a breakfast bar perfect for casual dining and gathering. Appliances include a Viking oven and downdraft induction cooktop that vents to the exterior. Quality Pella wood-frame triple-pane windows throughout enhance both energy efficiency and tranquility by minimizing outside noise. Step outside to a private backyard retreat complete with a covered patio, gas stub for outdoor grilling.

Save
Ask
Tour
Hide
Share
Listing Snapshot
Price 
$415,000
Days On Site 
57 Days
Bedrooms 
3
Inside Area (SqFt) 
1,559 sqft
Total Baths 
2
Full Baths 
1
Partial Baths 
1
Lot Size 
0.14 Acres
Year Built 
1976
MLS® Number 
1100952
Status 
Active
Property Tax 
$4,724.92
HOA/Condo/Coop Fees 
N/A
Sq Ft Source 
Plans
Friends & Family
Recent Activity
yesterdayListing updated with changes from the MLS®
a week agoPrice changed to $415,000
2 months agoListing first seen on site
General Features
Acres 
0.14
Attached Garage 
Yes
Direction Faces 
East
Disclosures 
Lead Based Paint Disclosure, Ranm2100 Disclosure
Garage 
Yes
Garage Spaces 
2
Land Lease 
No
Levels 
One
Parking 
AttachedGarageGarage Door Opener
Property Sub Type 
Single Family Residence
Sewer 
Public Sewer
SqFt Total 
1559
Style 
Pueblo
Utilities 
Electricity ConnectedSewer ConnectedWater Connected
Water Source 
Public
Zoning 
R-1C*
Interior Features
Appliances 
Built-In Electric RangeCooktopDown DraftDishwasherDisposalRefrigeratorWasher
Cooling 
Ceiling Fan(s)
Fireplace 
Yes
Fireplace Features 
Gas Log
Fireplaces 
1
Flooring 
CarpetLaminateTile
Heating 
CentralForced AirNatural Gas
Interior 
Ceiling Fan(s)Master Downstairs
Laundry Features 
Washer HookupElectric Dryer HookupGas Dryer Hookup
Window Features 
Insulated WindowsTriple Pane WindowsWood Frames
Kitchen 
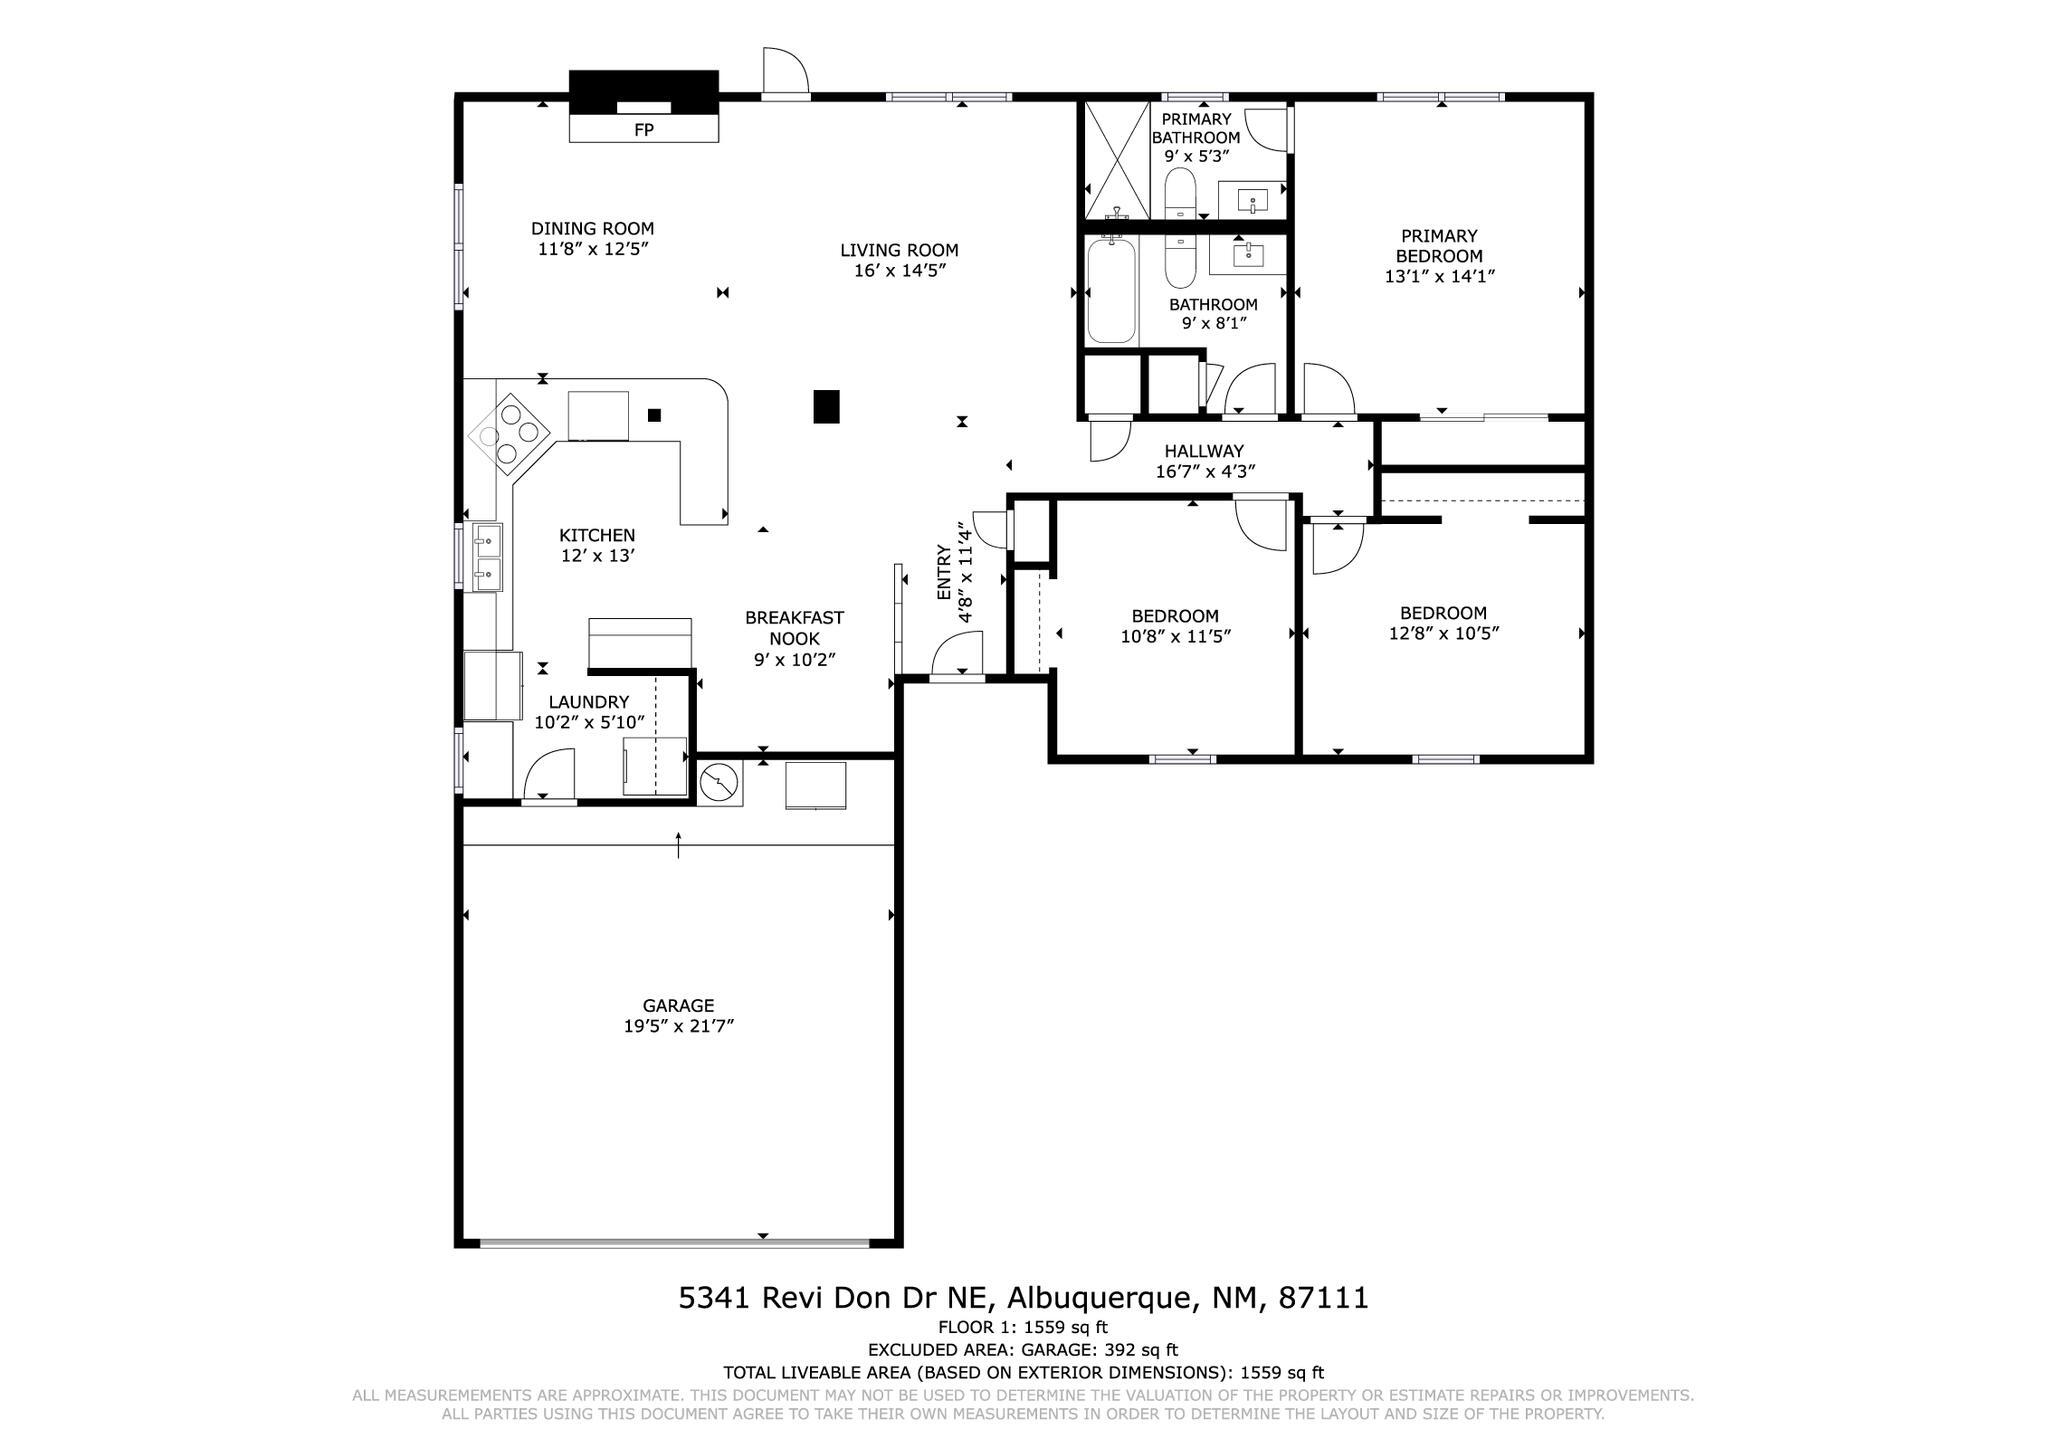
Dimensions - 12.0 x 13.0Level - MainArea - 156
Living Room 
Dimensions - 16.0 x 14.5Level - MainArea - 232
Master Bathroom 
Dimensions - 13.1 x 14.1Level - MainArea - 184
Save
Ask
Tour
Hide
Share
Exterior Features
Construction Details 
StoneFrameStucco
Exterior 
GardenPrivate Yard
Lot Features 
GardenLandscaped
Patio And Porch 
CoveredPatio
Windows/Doors 
Insulated WindowsTriple Pane WindowsWood Frames
Community Features
Financing Terms Available 
CashConventionalFHAVA Loan
MLS Area 
30 - Far NE Heights
Schools
School District
Unknown
Elementary School
S Y Jackson
Middle School
Eisenhower
High School
Eldorado
Listing courtesy of CENTURY 21 Camco Realty


Listing information is provided by Participants of the Southwest MLS, Inc. IDX information is provided exclusively for personal, non-commercial use, and may not be used for any purpose other than to identify prospective properties consumers may be interested in purchasing. Information is deemed reliable but not guaranteed. Copyright 2026, Southwest MLS, Inc..
Data last updated at: 2026-05-30 07:22 AM UTC

Neighborhood & Commute
Source: Walkscore
Disclosure: Community information and market data powered by Constellation Data Labs. Information is deemed reliable but not guaranteed.
Save
Ask
Tour
Hide
Share
Save
Ask
Tour
Hide
Share
$415,000
57 Days On Site

5341 Revi Don Drive NE
Albuquerque, NM 87111

For Sale|Single Family Residence|Active
3
Beds
2
Total Baths
1
Full Bath
1
Partial Bath
1,559
SqFt
$266
/SqFt
1976
Built
Subdivision:
Academy Place
County:
Bernalillo
Call Now: 505 401-7500
Is this the listing for you? We can help make it yours.
505 401-7500
Upcoming Open Houses
Sun, May 31, 1:00 PM - 3:00 PM
5341 Revi Don Drive NE5341 Revi Don Drive NE5341 Revi Don Drive NE5341 Revi Don Drive NE
Save
Ask
Tour
Hide
Share

Mortgage Calculator

Monthly Payment (Est.)

$1,893
Calculator powered by Showcase IDX, a Constellation1 Company. Copyright ©2026 Information is deemed reliable but not guaranteed.

Located in the Spain/Eubank neighborhood, this beautifully maintained single-level home offers refined comfort. The open living spaces flow effortlessly into a stunning kitchen with elegant granite countertops, custom, cherry wood cabinetry with soft-close drawers, and a breakfast bar perfect for casual dining and gathering. Appliances include a Viking oven and downdraft induction cooktop that vents to the exterior. Quality Pella wood-frame triple-pane windows throughout enhance both energy efficiency and tranquility by minimizing outside noise. Step outside to a private backyard retreat complete with a covered patio, gas stub for outdoor grilling.

Save
Ask
Tour
Hide
Share
Listing Snapshot
Price 
$415,000
Days On Site 
57 Days
Bedrooms 
3
Inside Area (SqFt) 
1,559 sqft
Total Baths 
2
Full Baths 
1
Partial Baths 
1
Lot Size 
0.14 Acres
Year Built 
1976
MLS® Number 
1100952
Status 
Active
Property Tax 
$4,724.92
HOA/Condo/Coop Fees 
N/A
Sq Ft Source 
Plans
Friends & Family
Recent Activity
yesterdayListing updated with changes from the MLS®
a week agoPrice changed to $415,000
2 months agoListing first seen on site
General Features
Acres 
0.14
Attached Garage 
Yes
Direction Faces 
East
Disclosures 
Lead Based Paint Disclosure, Ranm2100 Disclosure
Garage 
Yes
Garage Spaces 
2
Land Lease 
No
Levels 
One
Parking 
AttachedGarageGarage Door Opener
Property Sub Type 
Single Family Residence
Sewer 
Public Sewer
SqFt Total 
1559
Style 
Pueblo
Utilities 
Electricity ConnectedSewer ConnectedWater Connected
Water Source 
Public
Zoning 
R-1C*
Interior Features
Appliances 
Built-In Electric RangeCooktopDown DraftDishwasherDisposalRefrigeratorWasher
Cooling 
Ceiling Fan(s)
Fireplace 
Yes
Fireplace Features 
Gas Log
Fireplaces 
1
Flooring 
CarpetLaminateTile
Heating 
CentralForced AirNatural Gas
Interior 
Ceiling Fan(s)Master Downstairs
Laundry Features 
Washer HookupElectric Dryer HookupGas Dryer Hookup
Window Features 
Insulated WindowsTriple Pane WindowsWood Frames
Kitchen 
Dimensions - 12.0 x 13.0Level - MainArea - 156
Living Room 
Dimensions - 16.0 x 14.5Level - MainArea - 232
Master Bathroom 
Dimensions - 13.1 x 14.1Level - MainArea - 184
Save
Ask
Tour
Hide
Share
Exterior Features
Construction Details 
StoneFrameStucco
Exterior 
GardenPrivate Yard
Lot Features 
GardenLandscaped
Patio And Porch 
CoveredPatio
Windows/Doors 
Insulated WindowsTriple Pane WindowsWood Frames
Community Features
Financing Terms Available 
CashConventionalFHAVA Loan
MLS Area 
30 - Far NE Heights
Schools
School District
Unknown
Elementary School
S Y Jackson
Middle School
Eisenhower
High School
Eldorado
Listing courtesy of CENTURY 21 Camco Realty


Listing information is provided by Participants of the Southwest MLS, Inc. IDX information is provided exclusively for personal, non-commercial use, and may not be used for any purpose other than to identify prospective properties consumers may be interested in purchasing. Information is deemed reliable but not guaranteed. Copyright 2026, Southwest MLS, Inc..
Data last updated at: 2026-05-30 07:22 AM UTC

Neighborhood & Commute
Source: Walkscore
Disclosure: Community information and market data powered by Constellation Data Labs. Information is deemed reliable but not guaranteed.
Save
Ask
Tour
Hide
Share