
Save
Ask
Tour
Hide
$176,000
174 Days On Site
132 V-Hill RoadEdgewood, NM 87015
Manufactured Home|Pending
3
Beds
3
Total Baths
2
Full Baths
1
Partial Bath
1,625
SqFt
$108
/SqFt
1993
Built
Subdivision:
Lands of Andres Martinez
County:
Torrance
Call Now: 505 401-7500
Is this the listing for you? We can help make it yours.
505 401-7500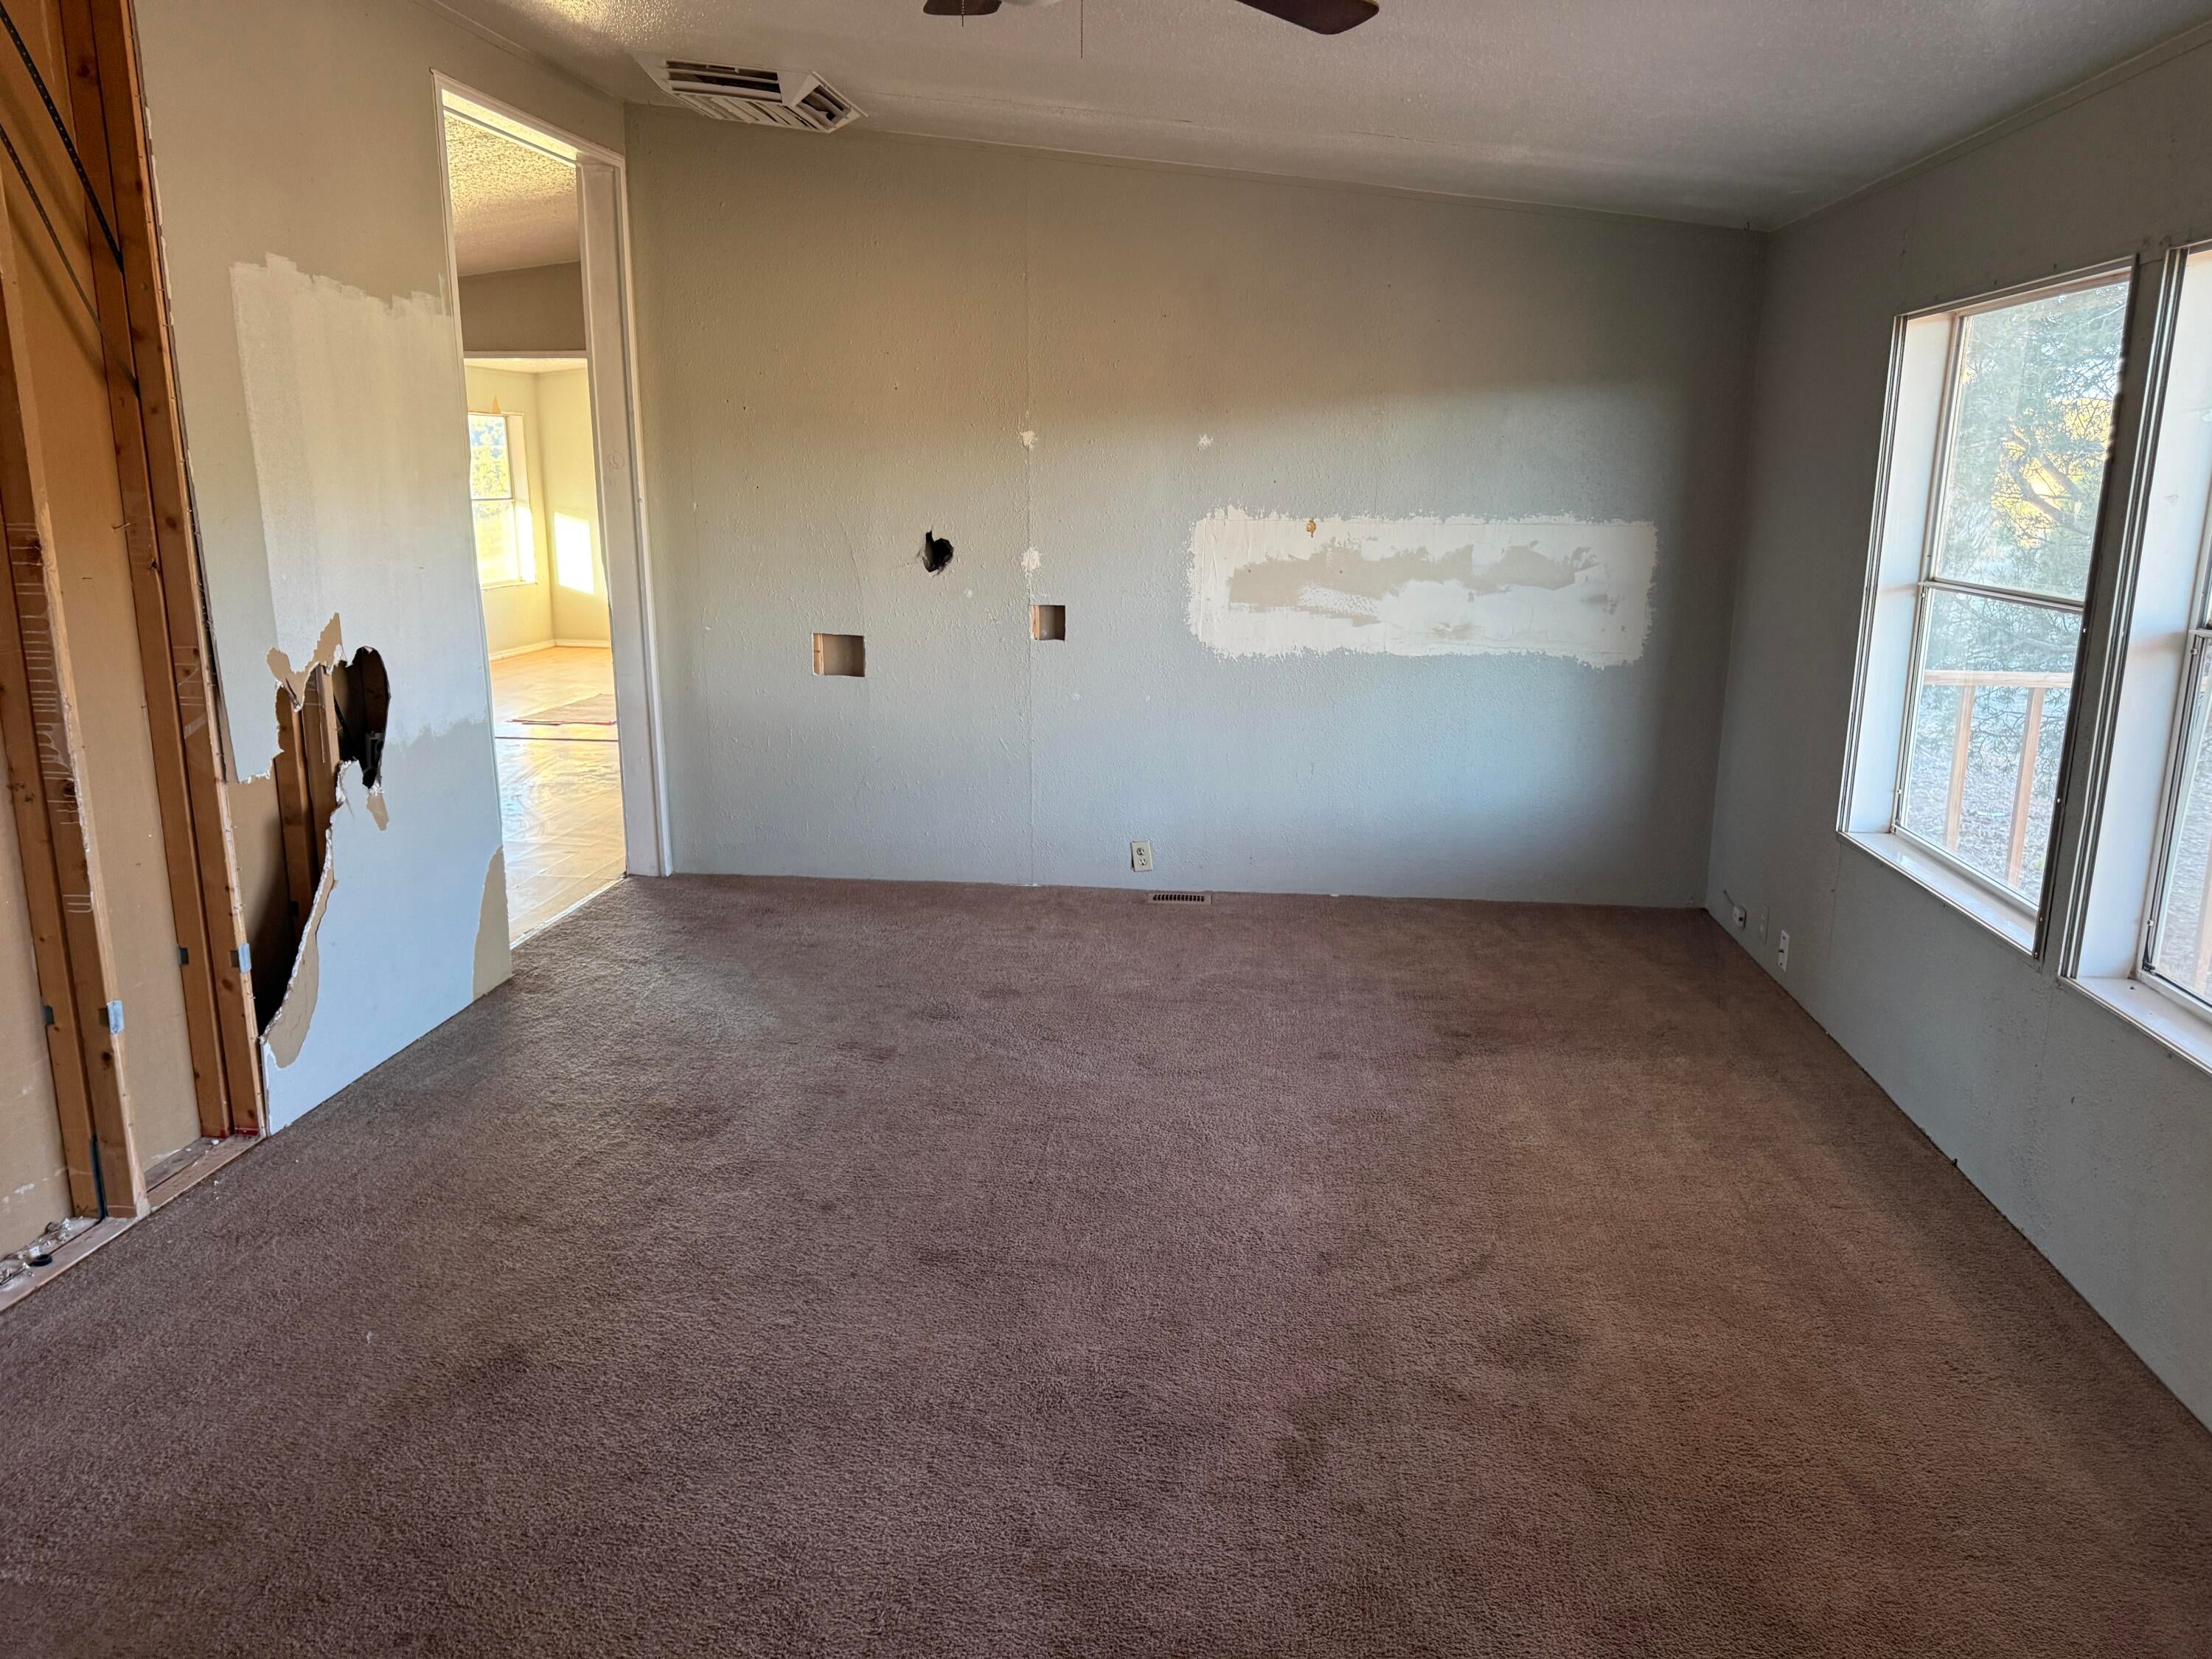
Save
Ask
Tour
Hide
Mortgage Calculator
Monthly Payment (Est.)
Enter an interest rate to see your estimated monthly payment.Calculator powered by Showcase IDX, a Constellation1 Company. Copyright ©2026 Information is deemed reliable but not guaranteed.
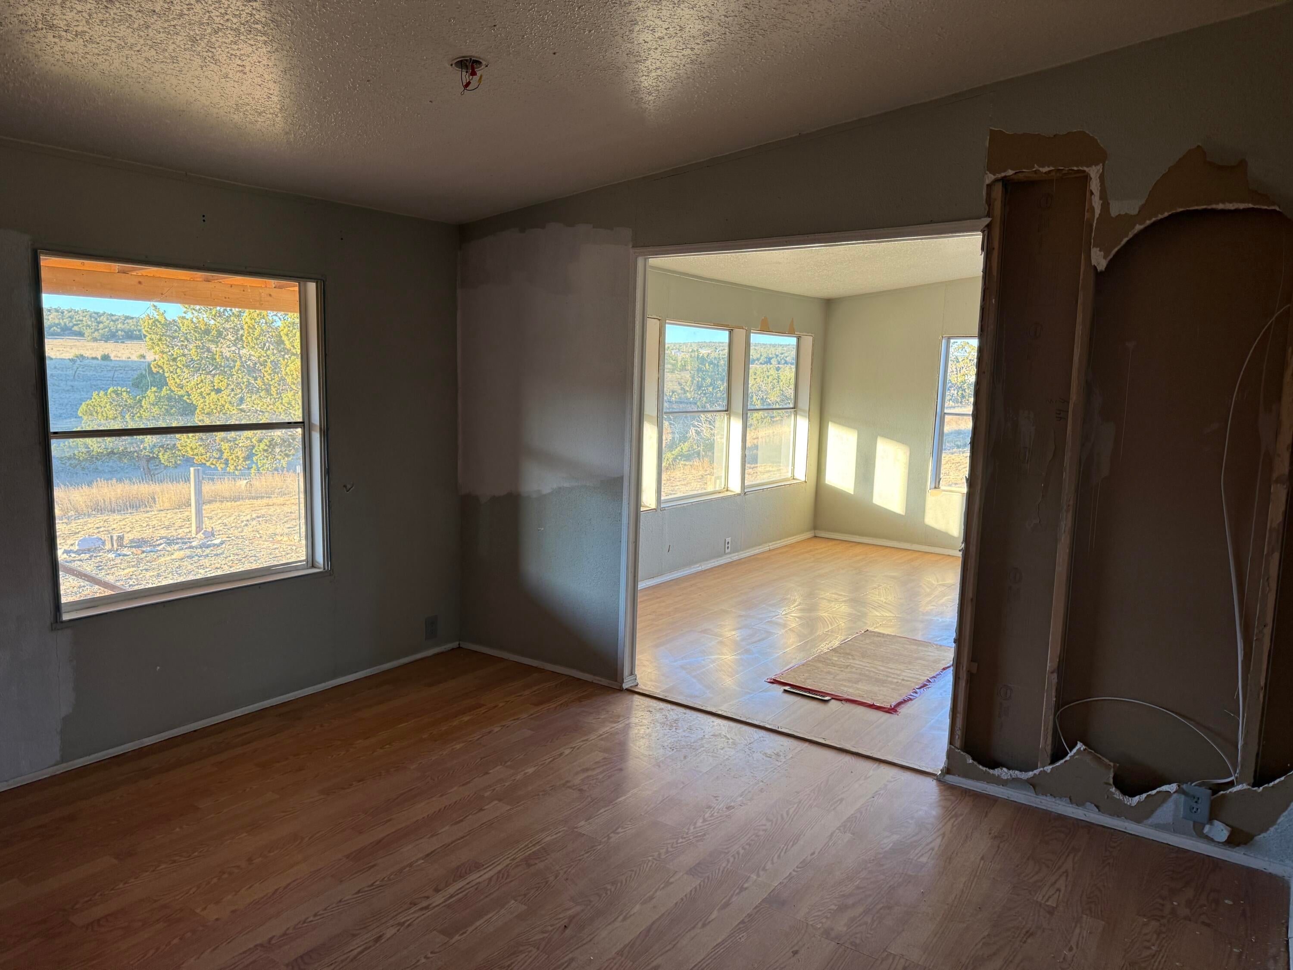
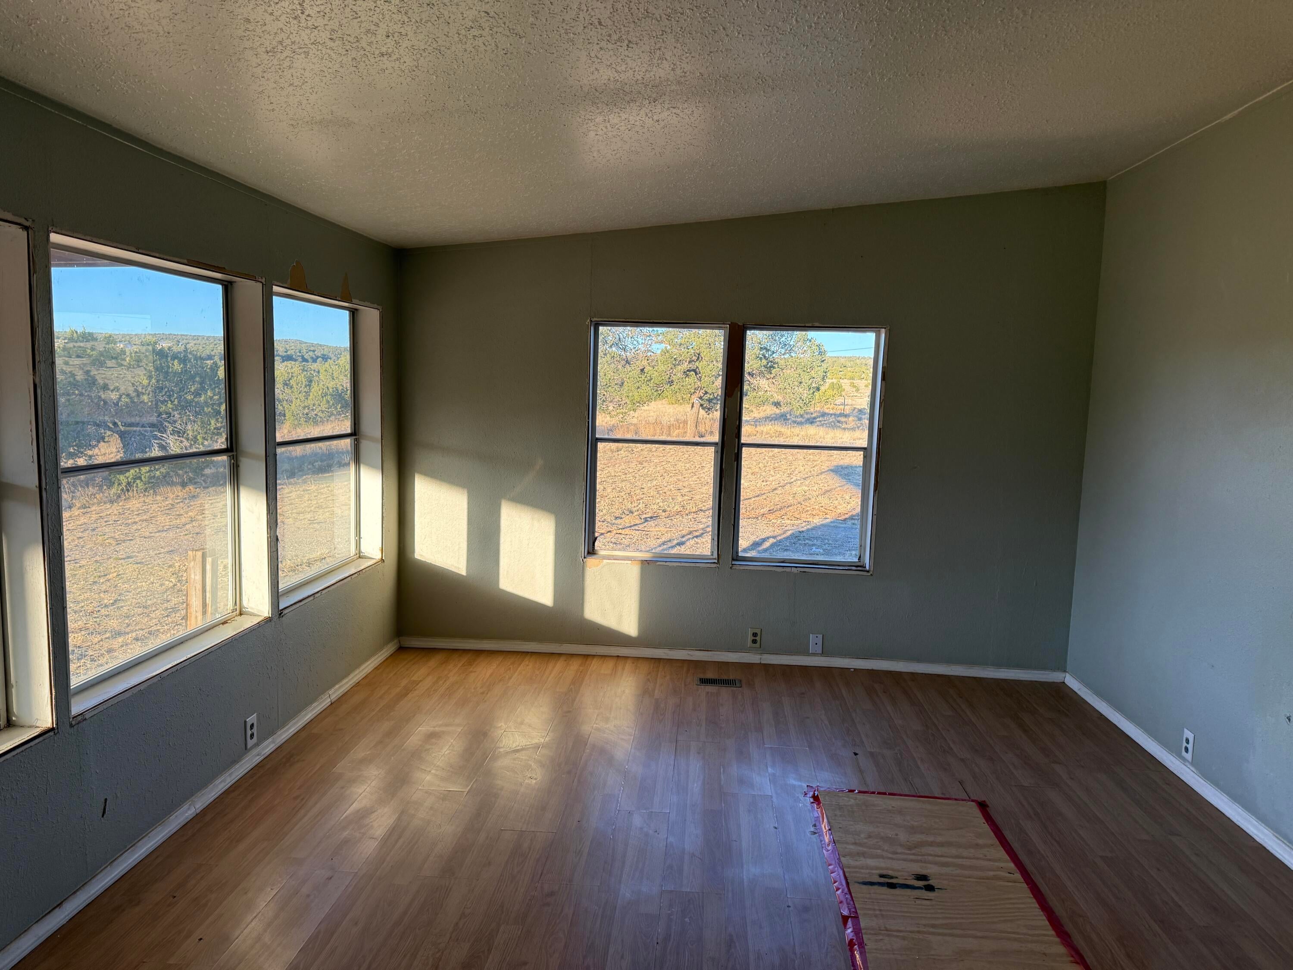
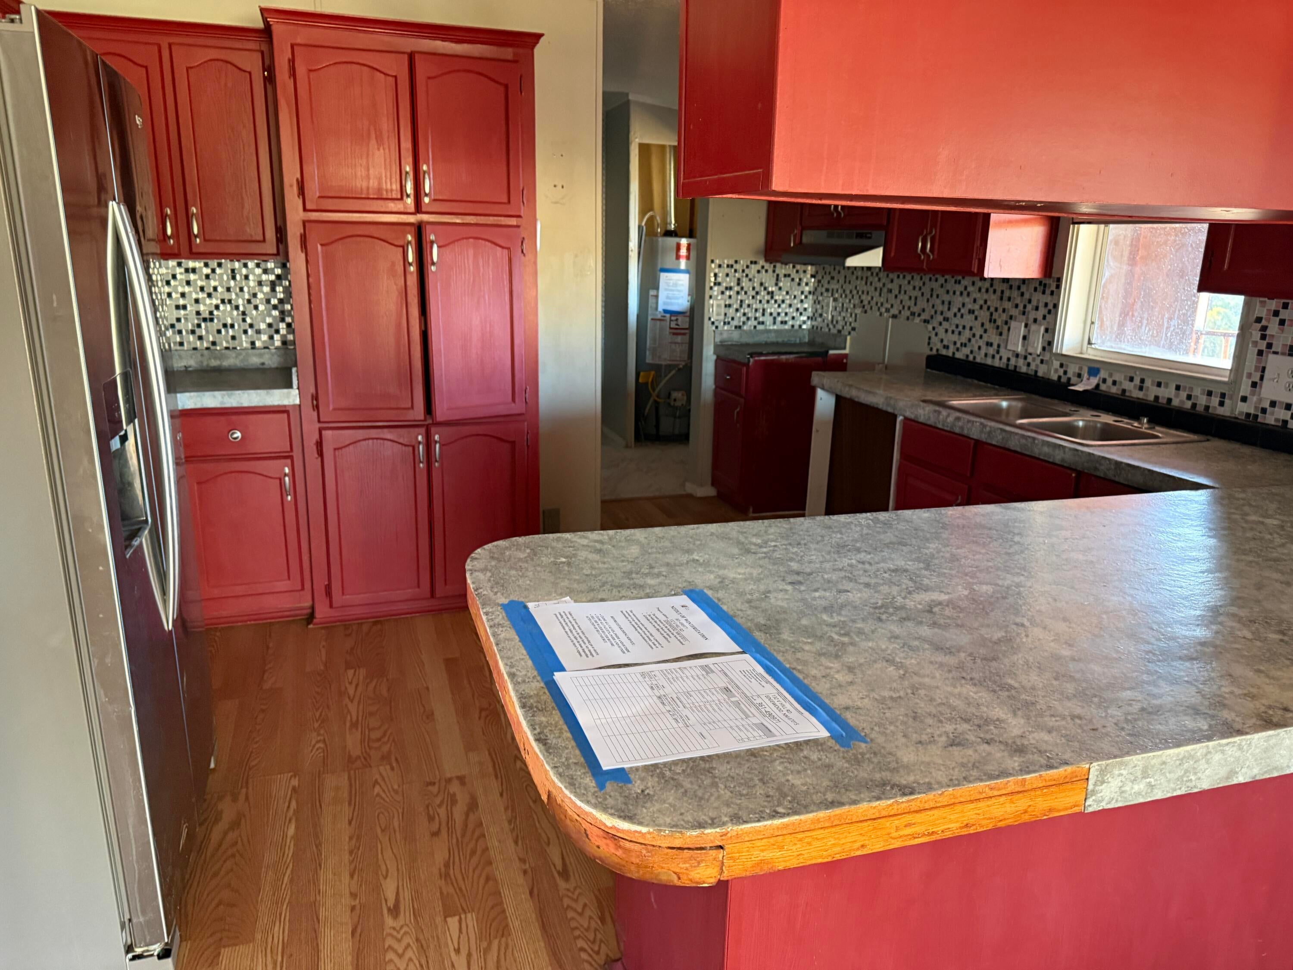
Just Reduced! Fabulous double wide manufactured home on a large 5 acre lot with 2 storage sheds. Home features 3 bedrooms, 2.5 bathrooms,and a covered patio. Home is eligible for FHA $100 down payment program when using FHA203(b) or FHA 203(k) financing.
Save
Ask
Tour
Hide
Listing Snapshot
Price
$176,000
Days On Site
174 Days
Bedrooms
3
Inside Area (SqFt)
1,625 sqft
Total Baths
3
Full Baths
2
Partial Baths
1
Lot Size
5 Acres
Year Built
1993
MLS® Number
1100922
Status
Pending
Property Tax
$1,785.3
HOA/Condo/Coop Fees
N/A
Sq Ft Source
Appraiser
Friends & Family
Recent Activity
| 2 months ago | Listing updated with changes from the MLS® | |
| 2 months ago | Status changed to Pending | |
| 4 months ago | Price changed to $176,000 | |
| 6 months ago | Listing first seen on site |
General Features
Acres
5
Direction Faces
North
Disclosures
Ranm2100 Disclosure
Foundation
Permanent
Land Lease
No
Levels
One
Property Sub Type
Manufactured Home
Sewer
Septic Tank
SqFt Total
1625
Style
MobileHome
Utilities
Electricity AvailableSewer ConnectedWater Available
Water Source
PrivateWell
Zoning
RR
Interior Features
Appliances
DisposalRange Hood
Cooling
Evaporative Cooling
Flooring
CarpetLaminate
Heating
CentralForced Air
Interior
Master Downstairs
Laundry Features
Electric Dryer HookupGas Dryer Hookup
Bedroom 2
Dimensions - 11.0 x 10.0Level - MainArea - 110
Bedroom 3
Dimensions - 11.0 x 10.0Level - MainArea - 110
Kitchen
Dimensions - 12.0 x 12.0Level - MainArea - 144
Living Room
Dimensions - 18.0 x 13.0Level - MainArea - 234
Master Bedroom
Dimensions - 14.0 x 13.0Level - MainArea - 182
Save
Ask
Tour
Hide
Exterior Features
Construction Details
Frame
Other Structures
Storage
Patio And Porch
CoveredPatio
Roof
Metal
Community Features
MLS Area
280 - Southeast Edgewood
Financing Terms Available
CashConventionalFHA
Roads
Dirt
Listing courtesy of Southwest Elite Real Estate

Listing information is provided by Participants of the Southwest MLS, Inc. IDX information is provided exclusively for personal, non-commercial use, and may not be used for any purpose other than to identify prospective properties consumers may be interested in purchasing. Information is deemed reliable but not guaranteed. Copyright 2026, Southwest MLS, Inc..
Data last updated at: 2026-09-22 11:15 PM UTC

Listing information is provided by Participants of the Southwest MLS, Inc. IDX information is provided exclusively for personal, non-commercial use, and may not be used for any purpose other than to identify prospective properties consumers may be interested in purchasing. Information is deemed reliable but not guaranteed. Copyright 2026, Southwest MLS, Inc..
Data last updated at: 2026-09-22 11:15 PM UTC
Neighborhood & Commute
Source: Walkscore
Disclosure: Community information and market data powered by Constellation Data Labs. Information is deemed reliable but not guaranteed.
Save
Ask
Tour
Hide
Save
Ask
Tour
Hide
$176,000
174 Days On Site
132 V-Hill RoadEdgewood, NM 87015
Manufactured Home|Pending
3
Beds
3
Total Baths
2
Full Baths
1
Partial Bath
1,625
SqFt
$108
/SqFt
1993
Built
Subdivision:
Lands of Andres Martinez
County:
Torrance
Call Now: 505 401-7500
Is this the listing for you? We can help make it yours.
505 401-7500Save
Ask
Tour
Hide
Mortgage Calculator
Monthly Payment (Est.)
Enter an interest rate to see your estimated monthly payment.Calculator powered by Showcase IDX, a Constellation1 Company. Copyright ©2026 Information is deemed reliable but not guaranteed.
Just Reduced! Fabulous double wide manufactured home on a large 5 acre lot with 2 storage sheds. Home features 3 bedrooms, 2.5 bathrooms,and a covered patio. Home is eligible for FHA $100 down payment program when using FHA203(b) or FHA 203(k) financing.
Save
Ask
Tour
Hide
Listing Snapshot
Price
$176,000
Days On Site
174 Days
Bedrooms
3
Inside Area (SqFt)
1,625 sqft
Total Baths
3
Full Baths
2
Partial Baths
1
Lot Size
5 Acres
Year Built
1993
MLS® Number
1100922
Status
Pending
Property Tax
$1,785.3
HOA/Condo/Coop Fees
N/A
Sq Ft Source
Appraiser
Friends & Family
Recent Activity
| 2 months ago | Listing updated with changes from the MLS® | |
| 2 months ago | Status changed to Pending | |
| 4 months ago | Price changed to $176,000 | |
| 6 months ago | Listing first seen on site |
General Features
Acres
5
Direction Faces
North
Disclosures
Ranm2100 Disclosure
Foundation
Permanent
Land Lease
No
Levels
One
Property Sub Type
Manufactured Home
Sewer
Septic Tank
SqFt Total
1625
Style
MobileHome
Utilities
Electricity AvailableSewer ConnectedWater Available
Water Source
PrivateWell
Zoning
RR
Interior Features
Appliances
DisposalRange Hood
Cooling
Evaporative Cooling
Flooring
CarpetLaminate
Heating
CentralForced Air
Interior
Master Downstairs
Laundry Features
Electric Dryer HookupGas Dryer Hookup
Bedroom 2
Dimensions - 11.0 x 10.0Level - MainArea - 110
Bedroom 3
Dimensions - 11.0 x 10.0Level - MainArea - 110
Kitchen
Dimensions - 12.0 x 12.0Level - MainArea - 144
Living Room
Dimensions - 18.0 x 13.0Level - MainArea - 234
Master Bedroom
Dimensions - 14.0 x 13.0Level - MainArea - 182
Save
Ask
Tour
Hide
Exterior Features
Construction Details
Frame
Other Structures
Storage
Patio And Porch
CoveredPatio
Roof
Metal
Community Features
MLS Area
280 - Southeast Edgewood
Financing Terms Available
CashConventionalFHA
Roads
Dirt
Listing courtesy of Southwest Elite Real Estate
Listing information is provided by Participants of the Southwest MLS, Inc. IDX information is provided exclusively for personal, non-commercial use, and may not be used for any purpose other than to identify prospective properties consumers may be interested in purchasing. Information is deemed reliable but not guaranteed. Copyright 2026, Southwest MLS, Inc..
Data last updated at: 2026-09-22 11:15 PM UTC
Listing information is provided by Participants of the Southwest MLS, Inc. IDX information is provided exclusively for personal, non-commercial use, and may not be used for any purpose other than to identify prospective properties consumers may be interested in purchasing. Information is deemed reliable but not guaranteed. Copyright 2026, Southwest MLS, Inc..
Data last updated at: 2026-09-22 11:15 PM UTC
Neighborhood & Commute
Source: Walkscore
Disclosure: Community information and market data powered by Constellation Data Labs. Information is deemed reliable but not guaranteed.
Save
Ask
Tour
Hide
