Save
Ask
Tour
Hide
Share
$669,000
168 Days On Site

14325 Skyline Road NE
Albuquerque, NM 87123

For Sale|Single Family Residence|Active
3
Beds
2
Total Baths
2
Full Baths
3,092
SqFt
$216
/SqFt
1988
Built
Subdivision:
Sandia Manor Sub
County:
Bernalillo
Call Now: 505 401-7500
Is this the listing for you? We can help make it yours.
505 401-7500
14325 Skyline Road NE14325 Skyline Road NE14325 Skyline Road NE14325 Skyline Road NE
Save
Ask
Tour
Hide
Share

Mortgage Calculator

Monthly Payment (Est.)

$3,052
Calculator powered by Showcase IDX, a Constellation1 Company. Copyright ©2026 Information is deemed reliable but not guaranteed.

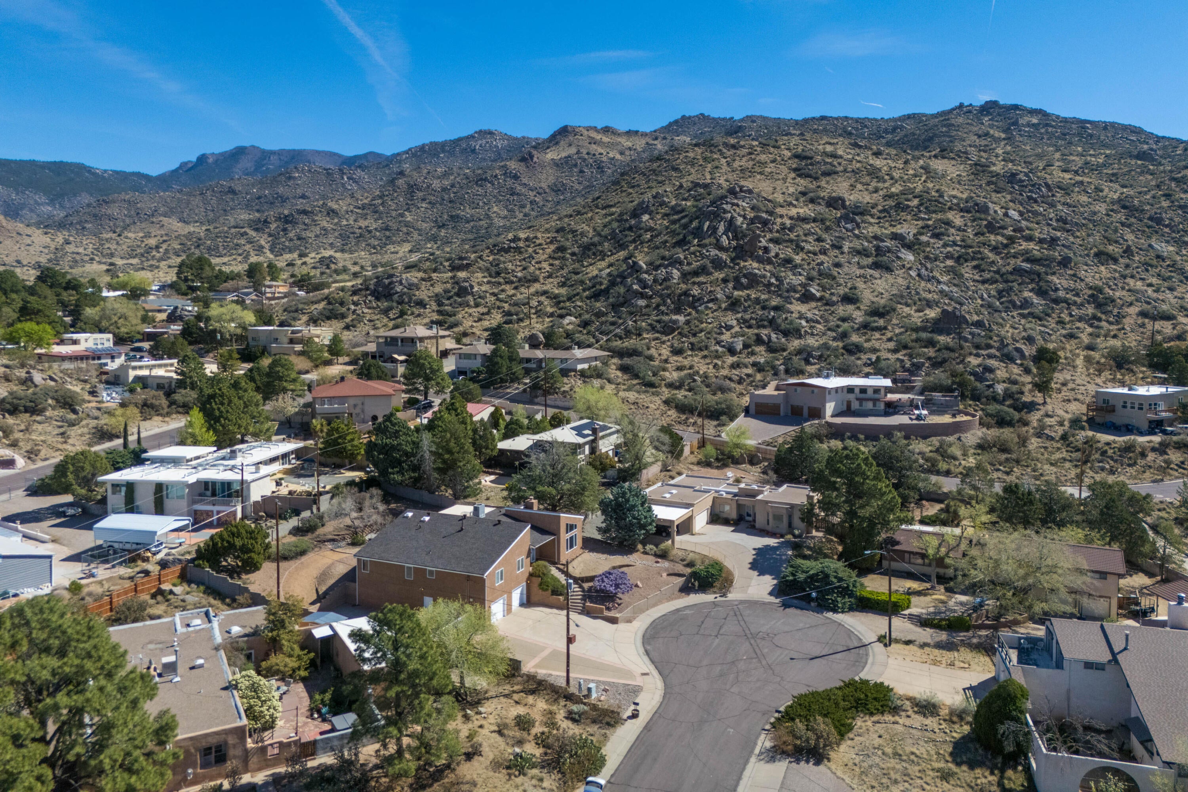
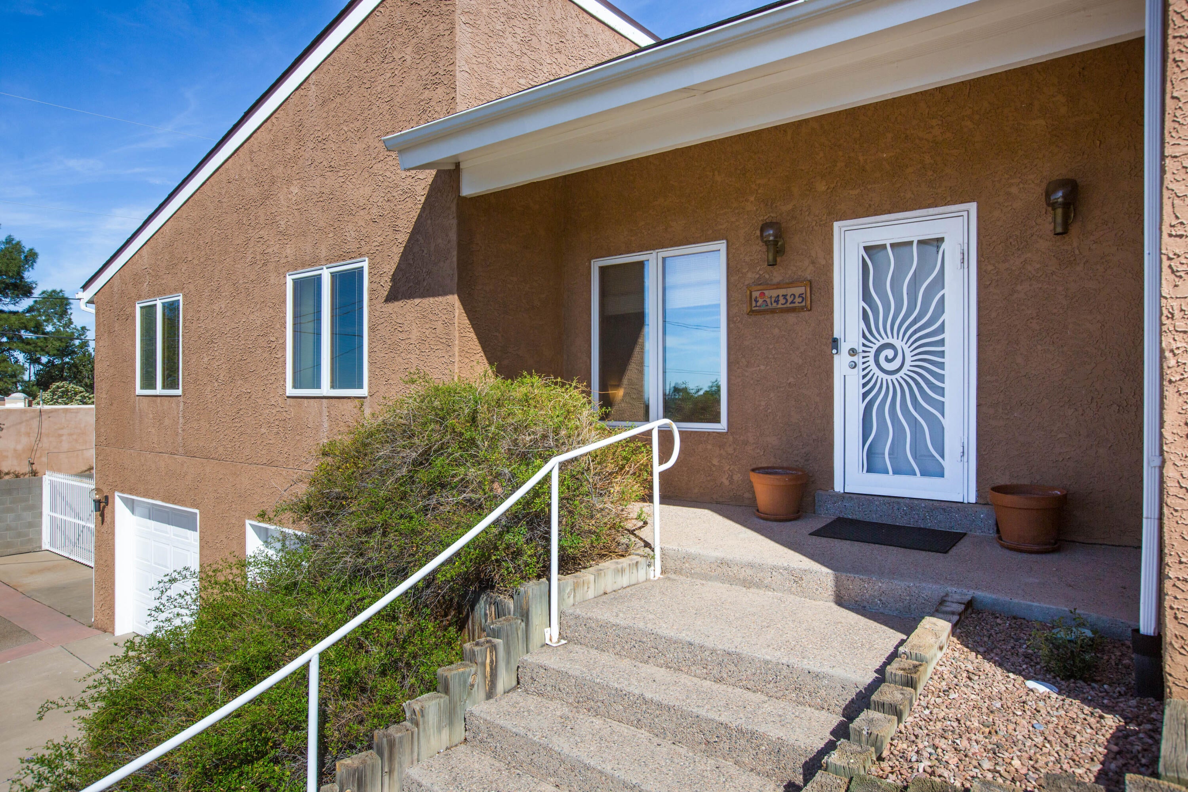
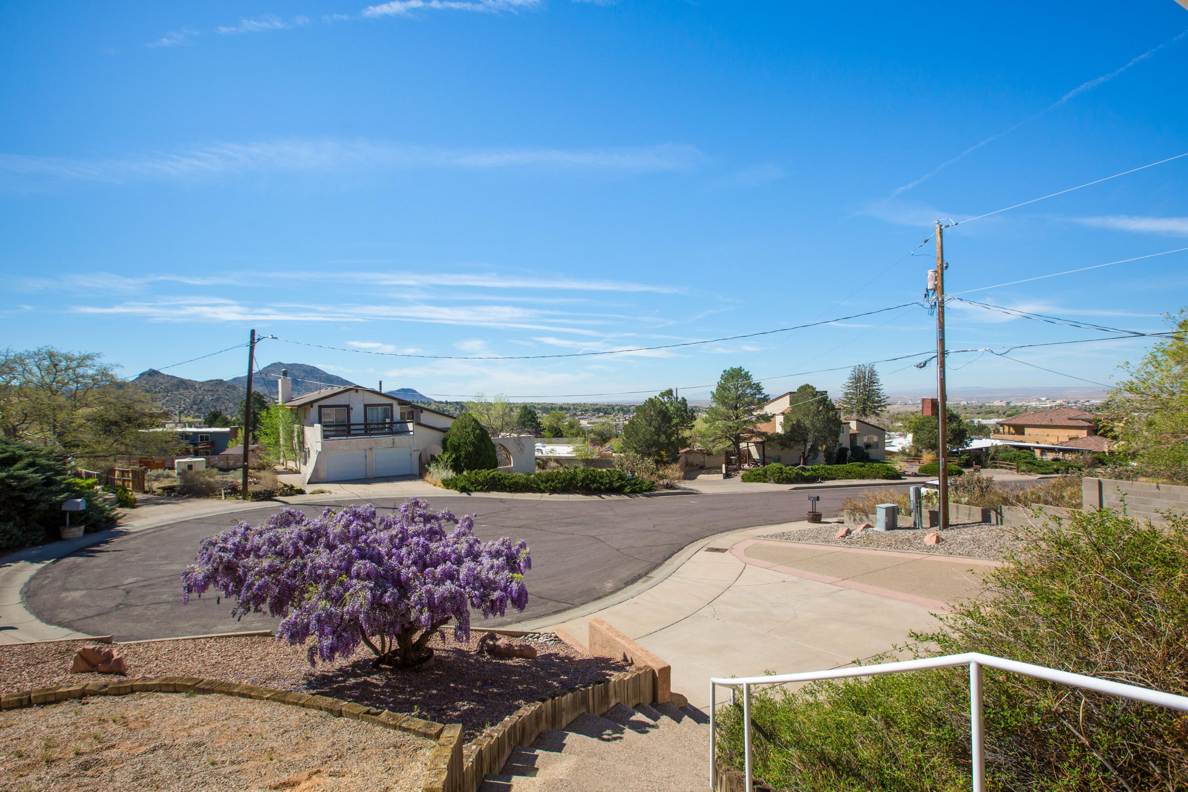
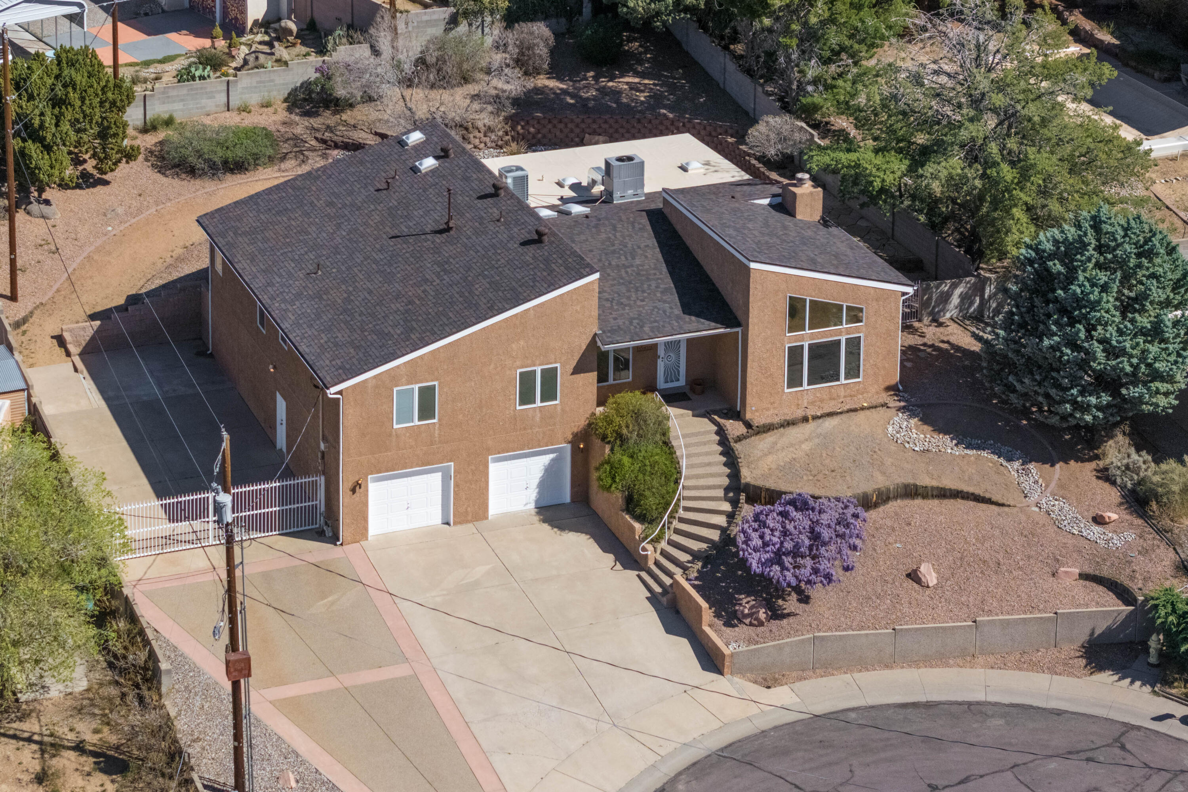
Nestled on a .36 Acre Cul-De-Sac Lot in the Foothills, this Beautiful Custom Home Offers Mtn & City Views, 3 Large BR's, 2 BA's, 538sf Heated/Cooled Sunroom addition in 2006 complete w/Skylights & Pella Triple Pane Windows/Doors & is a Perfect Family/Game & Entertaining Room, 1276sf 4 Car Insulated Garage w/Workshop, Gated RV Parking can accommodate up to a 50 Ft RV & has 2 dump stations (one never used)! Original Owners recently replaced the entire Roof Feb 2026, Both HVAC Replaced in 2020, Guest Bath & Kitchen Remodel in 2011 w/beautiful cabinetry, Pot Drawers, Range Hood, Primary Bath Remodeled in 2009 w/Zero Threshold Shower, Separate Tub, Dbl Sinks, Gorgeous Cabinets, Huge WIC, Primary BR has Hardwood Oak Floors, Engineered Hardwood in LR, DR & other BR's, Pella Windows throughout!

Save
Ask
Tour
Hide
Share
Listing Snapshot
Price 
$669,000
Days On Site 
168 Days
Bedrooms 
3
Inside Area (SqFt) 
3,092 sqft
Total Baths 
2
Full Baths 
2
Partial Baths 
N/A
Lot Size 
0.36 Acres
Year Built 
1988
MLS® Number 
1100779
Status 
Active
Property Tax 
$4,671.2
HOA/Condo/Coop Fees 
N/A
Sq Ft Source 
N/A
Friends & Family
Recent Activity
2 weeks agoListing updated with changes from the MLS®
4 weeks agoPrice changed to $669,000
5 months agoStatus changed to Active
6 months agoListing first seen on site
General Features
Acres 
0.36
Direction Faces 
South
Disclosures 
Ranm2100 Disclosure
Foundation 
Slab
Garage 
Yes
Garage Spaces 
4
Land Lease 
No
Levels 
One
Parking 
Garage Door OpenerOversizedWorkshop in Garage
Property Sub Type 
Single Family Residence
Security 
Smoke Detector(s)
Sewer 
Public Sewer
SqFt Total 
3092
Utilities 
Natural Gas AvailableElectricity ConnectedNatural Gas ConnectedSewer ConnectedWater Connected
Water Source 
Public
Zoning 
R-1D*
Interior Features
Appliances 
Built-In Electric RangeCooktopDryerDishwasherDisposalMicrowaveRefrigeratorRange HoodTrash CompactorWine CoolerWasher
Cooling 
Ceiling Fan(s)Multi Units
Fireplace 
Yes
Fireplace Features 
Gas Log
Fireplaces 
1
Flooring 
TileWood
Heating 
CentralForced Air
Interior 
Beamed CeilingsCeiling Fan(s)Cathedral Ceiling(s)Walk-In Closet(s)Master Downstairs
Laundry Features 
Electric Dryer Hookup
Window Features 
Skylight(s)Double Pane WindowsInsulated WindowsTriple Pane WindowsWood Frames
Bedroom 2 
Dimensions - 14.8 x 14.8Level - MainArea - 219
Bedroom 3 
Dimensions - 12.4 x 14.8Level - MainArea - 183
Dining Room 
Dimensions - 12.3 x 14.1Level - MainArea - 173
Family Room 
Dimensions - Sun Room/Game RoomLevel - MainArea - 537Description - Sun Room/Game Room
Kitchen 
Dimensions - 10.1 x 13.8Level - MainArea - 139
Living Room 
Dimensions - 17.5 x 21.6Level - MainArea - 378
Master Bedroom 
Dimensions - 16.4 x 24.2Level - MainArea - 396
Save
Ask
Tour
Hide
Share
Exterior Features
Construction Details 
FrameStucco
Exterior 
Private Yard
Lot Features 
Cul-De-SacLandscapedViews
Road Frontage 
City Street
Roof 
Shingle
Windows/Doors 
Skylight(s)Double Pane WindowsInsulated WindowsTriple Pane WindowsWood Frames
Community Features
Accessibility Features 
Accessible Full Bath
MLS Area 
51 - Foothills South
Financing Terms Available 
CashConventionalVA Loan
Listing courtesy of Southwest Select Properties


Listing information is provided by Participants of the Southwest MLS, Inc. IDX information is provided exclusively for personal, non-commercial use, and may not be used for any purpose other than to identify prospective properties consumers may be interested in purchasing. Information is deemed reliable but not guaranteed. Copyright 2026, Southwest MLS, Inc..
Data last updated at: 2026-09-15 12:55 PM UTC

Neighborhood & Commute
Source: Walkscore
Disclosure: Community information and market data powered by Constellation Data Labs. Information is deemed reliable but not guaranteed.
Save
Ask
Tour
Hide
Share
Save
Ask
Tour
Hide
Share
$669,000
168 Days On Site

14325 Skyline Road NE
Albuquerque, NM 87123

For Sale|Single Family Residence|Active
3
Beds
2
Total Baths
2
Full Baths
3,092
SqFt
$216
/SqFt
1988
Built
Subdivision:
Sandia Manor Sub
County:
Bernalillo
Call Now: 505 401-7500
Is this the listing for you? We can help make it yours.
505 401-7500
14325 Skyline Road NE14325 Skyline Road NE14325 Skyline Road NE14325 Skyline Road NE
Save
Ask
Tour
Hide
Share

Mortgage Calculator

Monthly Payment (Est.)

$3,052
Calculator powered by Showcase IDX, a Constellation1 Company. Copyright ©2026 Information is deemed reliable but not guaranteed.

Nestled on a .36 Acre Cul-De-Sac Lot in the Foothills, this Beautiful Custom Home Offers Mtn & City Views, 3 Large BR's, 2 BA's, 538sf Heated/Cooled Sunroom addition in 2006 complete w/Skylights & Pella Triple Pane Windows/Doors & is a Perfect Family/Game & Entertaining Room, 1276sf 4 Car Insulated Garage w/Workshop, Gated RV Parking can accommodate up to a 50 Ft RV & has 2 dump stations (one never used)! Original Owners recently replaced the entire Roof Feb 2026, Both HVAC Replaced in 2020, Guest Bath & Kitchen Remodel in 2011 w/beautiful cabinetry, Pot Drawers, Range Hood, Primary Bath Remodeled in 2009 w/Zero Threshold Shower, Separate Tub, Dbl Sinks, Gorgeous Cabinets, Huge WIC, Primary BR has Hardwood Oak Floors, Engineered Hardwood in LR, DR & other BR's, Pella Windows throughout!

Save
Ask
Tour
Hide
Share
Listing Snapshot
Price 
$669,000
Days On Site 
168 Days
Bedrooms 
3
Inside Area (SqFt) 
3,092 sqft
Total Baths 
2
Full Baths 
2
Partial Baths 
N/A
Lot Size 
0.36 Acres
Year Built 
1988
MLS® Number 
1100779
Status 
Active
Property Tax 
$4,671.2
HOA/Condo/Coop Fees 
N/A
Sq Ft Source 
N/A
Friends & Family
Recent Activity
2 weeks agoListing updated with changes from the MLS®
4 weeks agoPrice changed to $669,000
5 months agoStatus changed to Active
6 months agoListing first seen on site
General Features
Acres 
0.36
Direction Faces 
South
Disclosures 
Ranm2100 Disclosure
Foundation 
Slab
Garage 
Yes
Garage Spaces 
4
Land Lease 
No
Levels 
One
Parking 
Garage Door OpenerOversizedWorkshop in Garage
Property Sub Type 
Single Family Residence
Security 
Smoke Detector(s)
Sewer 
Public Sewer
SqFt Total 
3092
Utilities 
Natural Gas AvailableElectricity ConnectedNatural Gas ConnectedSewer ConnectedWater Connected
Water Source 
Public
Zoning 
R-1D*
Interior Features
Appliances 
Built-In Electric RangeCooktopDryerDishwasherDisposalMicrowaveRefrigeratorRange HoodTrash CompactorWine CoolerWasher
Cooling 
Ceiling Fan(s)Multi Units
Fireplace 
Yes
Fireplace Features 
Gas Log
Fireplaces 
1
Flooring 
TileWood
Heating 
CentralForced Air
Interior 
Beamed CeilingsCeiling Fan(s)Cathedral Ceiling(s)Walk-In Closet(s)Master Downstairs
Laundry Features 
Electric Dryer Hookup
Window Features 
Skylight(s)Double Pane WindowsInsulated WindowsTriple Pane WindowsWood Frames
Bedroom 2 
Dimensions - 14.8 x 14.8Level - MainArea - 219
Bedroom 3 
Dimensions - 12.4 x 14.8Level - MainArea - 183
Dining Room 
Dimensions - 12.3 x 14.1Level - MainArea - 173
Family Room 
Dimensions - Sun Room/Game RoomLevel - MainArea - 537Description - Sun Room/Game Room
Kitchen 
Dimensions - 10.1 x 13.8Level - MainArea - 139
Living Room 
Dimensions - 17.5 x 21.6Level - MainArea - 378
Master Bedroom 
Dimensions - 16.4 x 24.2Level - MainArea - 396
Save
Ask
Tour
Hide
Share
Exterior Features
Construction Details 
FrameStucco
Exterior 
Private Yard
Lot Features 
Cul-De-SacLandscapedViews
Road Frontage 
City Street
Roof 
Shingle
Windows/Doors 
Skylight(s)Double Pane WindowsInsulated WindowsTriple Pane WindowsWood Frames
Community Features
Accessibility Features 
Accessible Full Bath
MLS Area 
51 - Foothills South
Financing Terms Available 
CashConventionalVA Loan
Listing courtesy of Southwest Select Properties


Listing information is provided by Participants of the Southwest MLS, Inc. IDX information is provided exclusively for personal, non-commercial use, and may not be used for any purpose other than to identify prospective properties consumers may be interested in purchasing. Information is deemed reliable but not guaranteed. Copyright 2026, Southwest MLS, Inc..
Data last updated at: 2026-09-15 12:55 PM UTC

Neighborhood & Commute
Source: Walkscore
Disclosure: Community information and market data powered by Constellation Data Labs. Information is deemed reliable but not guaranteed.
Save
Ask
Tour
Hide
Share