Save
Ask
Tour
Hide
Share
$645,000
166 Days On Site

6702 Oersted Road NE
Rio Rancho, NM 87144

For Sale|Single Family Residence|Active
3
Beds
4
Total Baths
2
Full Baths
2
Partial Baths
2,480
SqFt
$260
/SqFt
2005
Built
Subdivision:
Rio Rancho Estates Unit 20 Vista Entrada
County:
Sandoval
Call Now: 505 401-7500
Is this the listing for you? We can help make it yours.
505 401-7500
6702 Oersted Road NE6702 Oersted Road NE6702 Oersted Road NE6702 Oersted Road NE
Save
Ask
Tour
Hide
Share

Mortgage Calculator

Monthly Payment (Est.)

$2,943
Calculator powered by Showcase IDX, a Constellation1 Company. Copyright ©2026 Information is deemed reliable but not guaranteed.

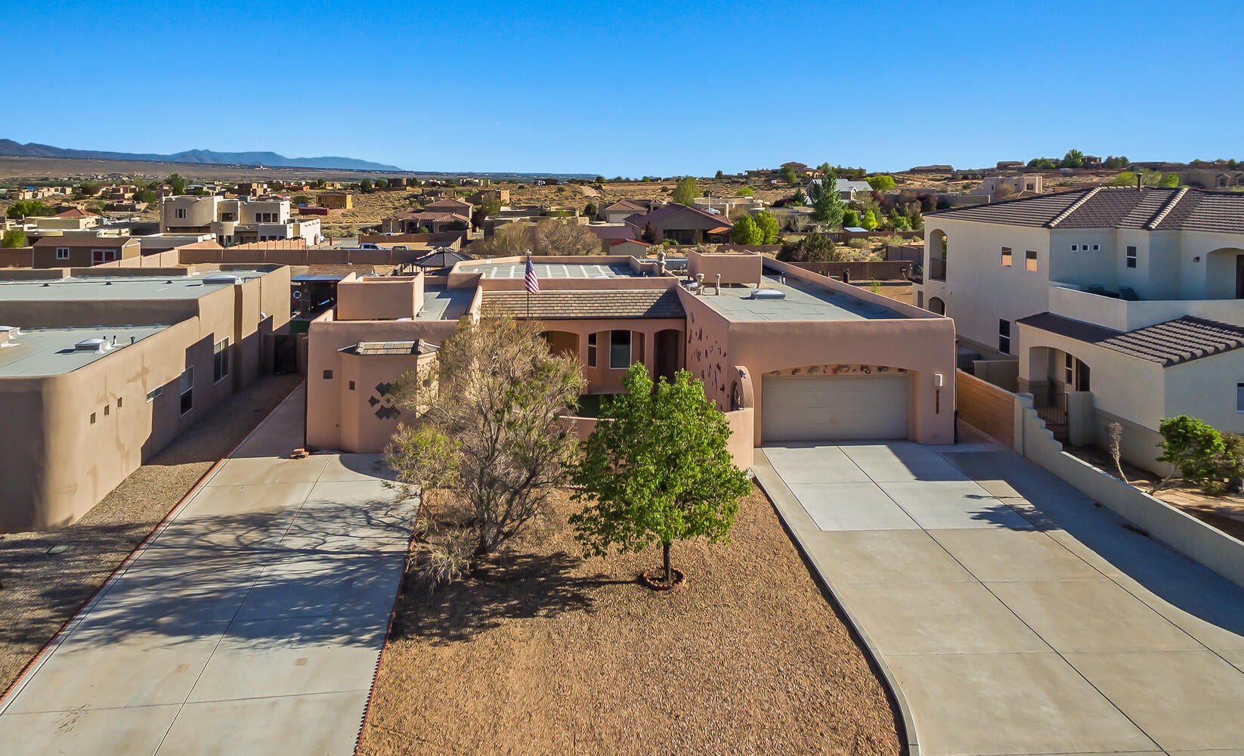
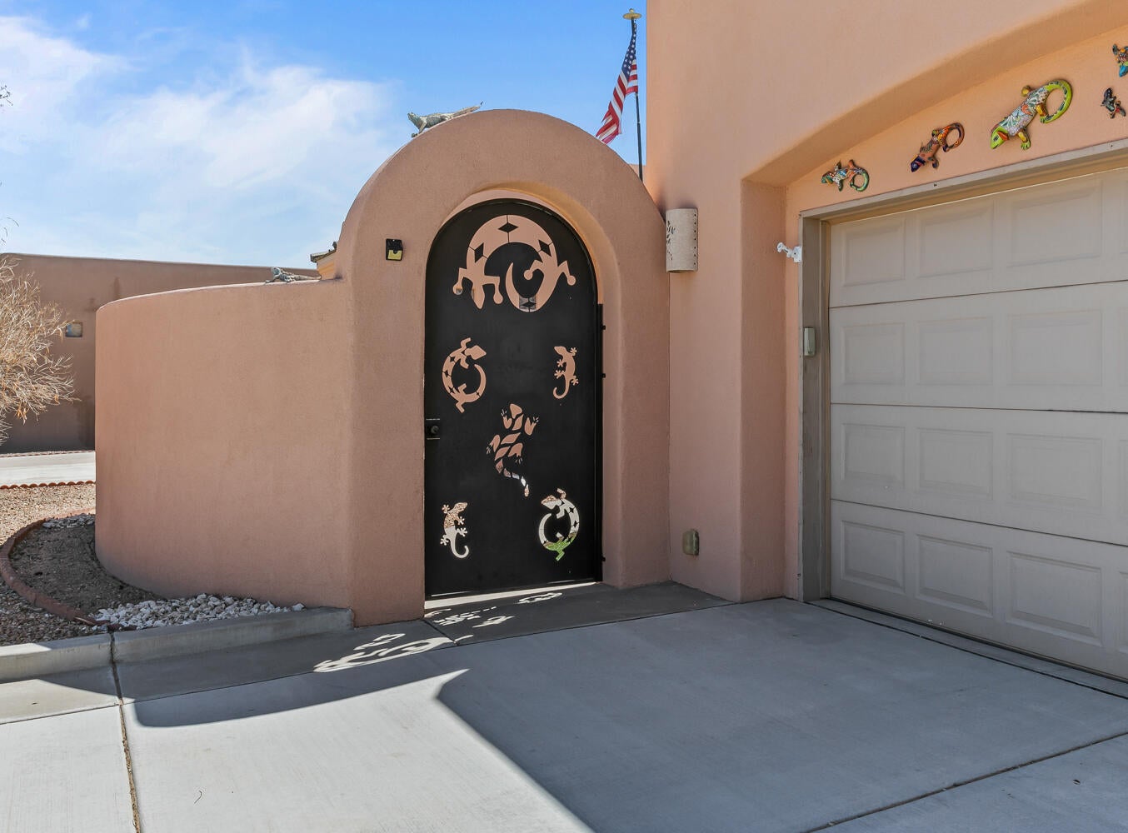
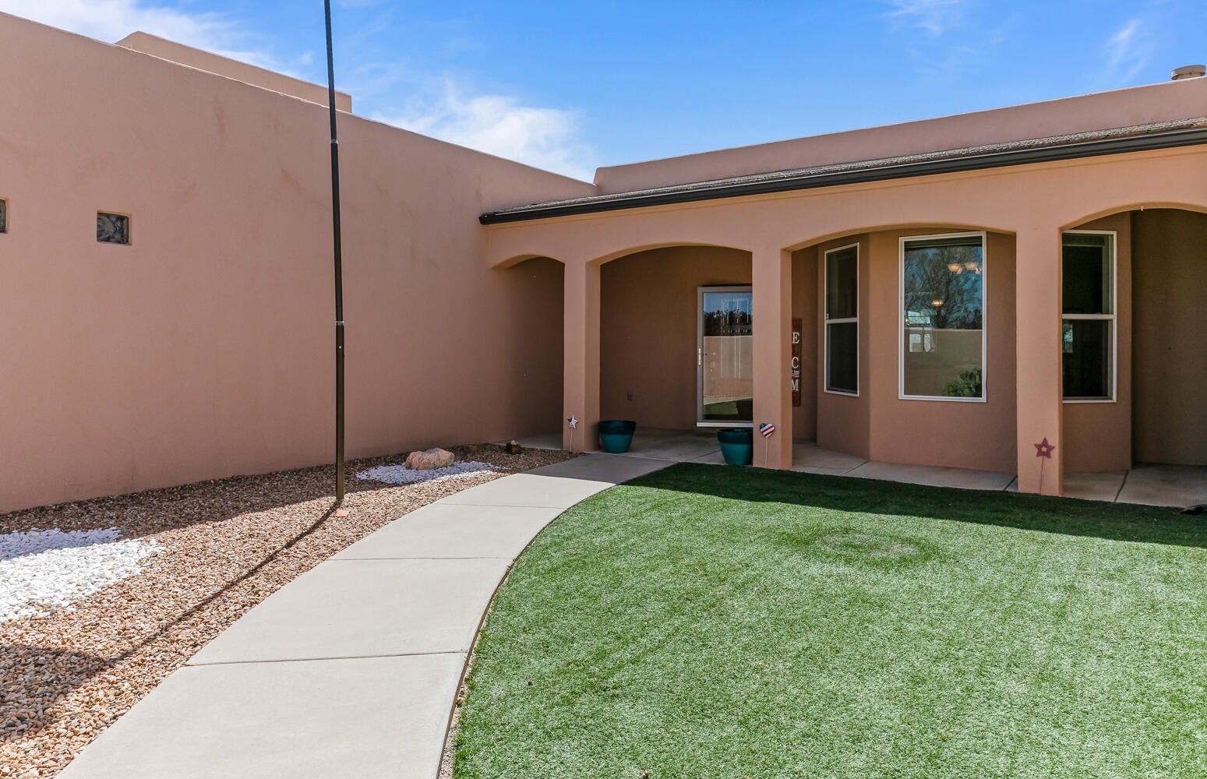
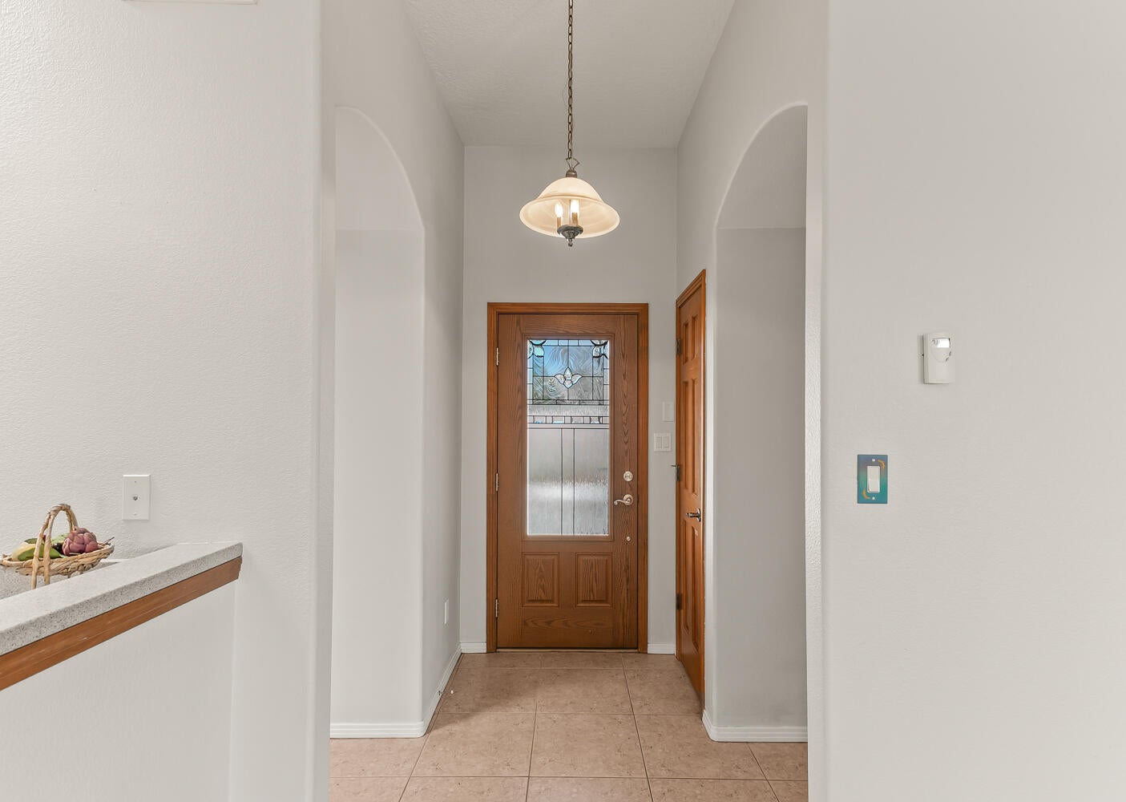
Don't miss the chance to make this VIEW property yours! 3bd+office custom home w/ POOL, EZ care yard with Sandia views! Heated Sunroom + heated/cooled flex room with 3/4 bath. A true chef's kitchen with Viking 60'' range, matching s/s hood & S/S appl. 2 pantries & an island ensures meal prep & entertaining is a breeze. ALL TILE floors gives a seamless flow to the home. Owner remodeled the FP with contemporary gray/white stacked stone. STUNNING! The salt water pool has everything you'd want: in ground cleaning system, solar heating, a slide, motorized cover & (removable) safety fencing. The Gazebo is oriented to provide the perfect spot to watch the changing colors on the Sandias. Oversized garage is 800 SF & there is a RV drive w/ hookups. Much to appreciate, come see for yourself!

Save
Ask
Tour
Hide
Share
Listing Snapshot
Price 
$645,000
Days On Site 
166 Days
Bedrooms 
3
Inside Area (SqFt) 
2,480 sqft
Total Baths 
4
Full Baths 
2
Partial Baths 
2
Lot Size 
0.5 Acres
Year Built 
2005
MLS® Number 
1100684
Status 
Active
Property Tax 
$4,743.68
HOA/Condo/Coop Fees 
N/A
Sq Ft Source 
Plans
Friends & Family
Recent Activity
2 weeks agoListing updated with changes from the MLS®
3 weeks agoPrice changed to $645,000
5 months agoListing first seen on site
General Features
Acres 
0.5
Attached Garage 
Yes
Direction Faces 
North
Disclosures 
Ranm2100 Disclosure
Foundation 
Slab
Garage 
Yes
Garage Spaces 
2
Land Lease 
No
Levels 
One
Parking 
AttachedGarageWorkshop in GarageRV Access/Parking
Property Sub Type 
Single Family Residence
Security 
Smoke Detector(s)
Sewer 
Public Sewer
SqFt Total 
2480
Utilities 
Natural Gas AvailableCable AvailableElectricity ConnectedNatural Gas ConnectedPhone AvailableSewer ConnectedUnderground UtilitiesWater Connected
Water Source 
Public
Zoning 
R-1
Interior Features
Appliances 
DishwasherFree-Standing Gas RangeDisposalRefrigeratorRange HoodWater Softener OwnedTrash Compactor
Cooling 
Ceiling Fan(s)Multi Units
Fireplace 
Yes
Fireplace Features 
Zero Clearance
Fireplaces 
1
Flooring 
Tile
Heating 
Natural GasRadiant
Interior 
BookcasesCeiling Fan(s)High Speed InternetKitchen IslandPantryWalk-In Closet(s)Master Downstairs
Laundry Features 
Washer HookupElectric Dryer HookupGas Dryer Hookup
Window Features 
Skylight(s)Double Pane WindowsInsulated Windows
Bedroom 2 
Dimensions - 13.0 x 12.8Level - MainArea - 166
Bedroom 3 
Dimensions - 10.5 x 10.5Level - MainArea - 110
Kitchen 
Dimensions - 22.0 x 15.75Level - MainArea - 346
Living Room 
Dimensions - 29.0 x 26.0Level - MainArea - 754
Master Bedroom 
Dimensions - 22.0 x 17.0Level - MainArea - 374
Office 
Dimensions - 12.0 x 10.5Level - MainArea - 126
Save
Ask
Tour
Hide
Share
Exterior Features
Construction Details 
Frame
Exterior 
CourtyardFire PitPrivate YardRV Hookup
Lot Features 
LandscapedViews
Other Structures 
GazeboShed(s)
Patio And Porch 
CoveredPatio
Pool Features 
GuniteIn GroundPool CoverSolar Heat
Private Pool 
Yes
Road Frontage 
City Street
Roof 
Mixed
Windows/Doors 
Skylight(s)Double Pane WindowsInsulated Windows
Community Features
Accessibility Features 
Therapeutic Whirlpool
MLS Area 
160 - Rio Rancho North
Financing Terms Available 
CashConventionalVA Loan
Roads 
Paved
Schools
School District
Unknown
Elementary School
Unknown
Middle School
Mountain View
High School
V. Sue Cleveland
Listing courtesy of Coldwell Banker Legacy


Listing information is provided by Participants of the Southwest MLS, Inc. IDX information is provided exclusively for personal, non-commercial use, and may not be used for any purpose other than to identify prospective properties consumers may be interested in purchasing. Information is deemed reliable but not guaranteed. Copyright 2026, Southwest MLS, Inc..
Data last updated at: 2026-09-10 07:57 AM UTC

Neighborhood & Commute
Source: Walkscore
Disclosure: Community information and market data powered by Constellation Data Labs. Information is deemed reliable but not guaranteed.
Save
Ask
Tour
Hide
Share
Save
Ask
Tour
Hide
Share
$645,000
166 Days On Site

6702 Oersted Road NE
Rio Rancho, NM 87144

For Sale|Single Family Residence|Active
3
Beds
4
Total Baths
2
Full Baths
2
Partial Baths
2,480
SqFt
$260
/SqFt
2005
Built
Subdivision:
Rio Rancho Estates Unit 20 Vista Entrada
County:
Sandoval
Call Now: 505 401-7500
Is this the listing for you? We can help make it yours.
505 401-7500
6702 Oersted Road NE6702 Oersted Road NE6702 Oersted Road NE6702 Oersted Road NE
Save
Ask
Tour
Hide
Share

Mortgage Calculator

Monthly Payment (Est.)

$2,943
Calculator powered by Showcase IDX, a Constellation1 Company. Copyright ©2026 Information is deemed reliable but not guaranteed.

Don't miss the chance to make this VIEW property yours! 3bd+office custom home w/ POOL, EZ care yard with Sandia views! Heated Sunroom + heated/cooled flex room with 3/4 bath. A true chef's kitchen with Viking 60'' range, matching s/s hood & S/S appl. 2 pantries & an island ensures meal prep & entertaining is a breeze. ALL TILE floors gives a seamless flow to the home. Owner remodeled the FP with contemporary gray/white stacked stone. STUNNING! The salt water pool has everything you'd want: in ground cleaning system, solar heating, a slide, motorized cover & (removable) safety fencing. The Gazebo is oriented to provide the perfect spot to watch the changing colors on the Sandias. Oversized garage is 800 SF & there is a RV drive w/ hookups. Much to appreciate, come see for yourself!

Save
Ask
Tour
Hide
Share
Listing Snapshot
Price 
$645,000
Days On Site 
166 Days
Bedrooms 
3
Inside Area (SqFt) 
2,480 sqft
Total Baths 
4
Full Baths 
2
Partial Baths 
2
Lot Size 
0.5 Acres
Year Built 
2005
MLS® Number 
1100684
Status 
Active
Property Tax 
$4,743.68
HOA/Condo/Coop Fees 
N/A
Sq Ft Source 
Plans
Friends & Family
Recent Activity
2 weeks agoListing updated with changes from the MLS®
3 weeks agoPrice changed to $645,000
5 months agoListing first seen on site
General Features
Acres 
0.5
Attached Garage 
Yes
Direction Faces 
North
Disclosures 
Ranm2100 Disclosure
Foundation 
Slab
Garage 
Yes
Garage Spaces 
2
Land Lease 
No
Levels 
One
Parking 
AttachedGarageWorkshop in GarageRV Access/Parking
Property Sub Type 
Single Family Residence
Security 
Smoke Detector(s)
Sewer 
Public Sewer
SqFt Total 
2480
Utilities 
Natural Gas AvailableCable AvailableElectricity ConnectedNatural Gas ConnectedPhone AvailableSewer ConnectedUnderground UtilitiesWater Connected
Water Source 
Public
Zoning 
R-1
Interior Features
Appliances 
DishwasherFree-Standing Gas RangeDisposalRefrigeratorRange HoodWater Softener OwnedTrash Compactor
Cooling 
Ceiling Fan(s)Multi Units
Fireplace 
Yes
Fireplace Features 
Zero Clearance
Fireplaces 
1
Flooring 
Tile
Heating 
Natural GasRadiant
Interior 
BookcasesCeiling Fan(s)High Speed InternetKitchen IslandPantryWalk-In Closet(s)Master Downstairs
Laundry Features 
Washer HookupElectric Dryer HookupGas Dryer Hookup
Window Features 
Skylight(s)Double Pane WindowsInsulated Windows
Bedroom 2 
Dimensions - 13.0 x 12.8Level - MainArea - 166
Bedroom 3 
Dimensions - 10.5 x 10.5Level - MainArea - 110
Kitchen 
Dimensions - 22.0 x 15.75Level - MainArea - 346
Living Room 
Dimensions - 29.0 x 26.0Level - MainArea - 754
Master Bedroom 
Dimensions - 22.0 x 17.0Level - MainArea - 374
Office 
Dimensions - 12.0 x 10.5Level - MainArea - 126
Save
Ask
Tour
Hide
Share
Exterior Features
Construction Details 
Frame
Exterior 
CourtyardFire PitPrivate YardRV Hookup
Lot Features 
LandscapedViews
Other Structures 
GazeboShed(s)
Patio And Porch 
CoveredPatio
Pool Features 
GuniteIn GroundPool CoverSolar Heat
Private Pool 
Yes
Road Frontage 
City Street
Roof 
Mixed
Windows/Doors 
Skylight(s)Double Pane WindowsInsulated Windows
Community Features
Accessibility Features 
Therapeutic Whirlpool
MLS Area 
160 - Rio Rancho North
Financing Terms Available 
CashConventionalVA Loan
Roads 
Paved
Schools
School District
Unknown
Elementary School
Unknown
Middle School
Mountain View
High School
V. Sue Cleveland
Listing courtesy of Coldwell Banker Legacy


Listing information is provided by Participants of the Southwest MLS, Inc. IDX information is provided exclusively for personal, non-commercial use, and may not be used for any purpose other than to identify prospective properties consumers may be interested in purchasing. Information is deemed reliable but not guaranteed. Copyright 2026, Southwest MLS, Inc..
Data last updated at: 2026-09-10 07:57 AM UTC

Neighborhood & Commute
Source: Walkscore
Disclosure: Community information and market data powered by Constellation Data Labs. Information is deemed reliable but not guaranteed.
Save
Ask
Tour
Hide
Share