Save
Ask
Tour
Hide
Share
$1,100,000
175 Days On Site

87 Camino Ulibarri
Veguita, NM 87062

For Sale|Single Family Residence|Active
3
Beds
2
Total Baths
1
Full Bath
1
Partial Bath
2,025
SqFt
$543
/SqFt
1996
Built
Subdivision:
MRGCD Map 127
County:
Socorro
Call Now: 505 401-7500
Is this the listing for you? We can help make it yours.
505 401-7500
87 Camino Ulibarri87 Camino Ulibarri87 Camino Ulibarri87 Camino Ulibarri
Save
Ask
Tour
Hide
Share

Mortgage Calculator

Monthly Payment (Est.)

$5,019
Calculator powered by Showcase IDX, a Constellation1 Company. Copyright ©2026 Information is deemed reliable but not guaranteed.

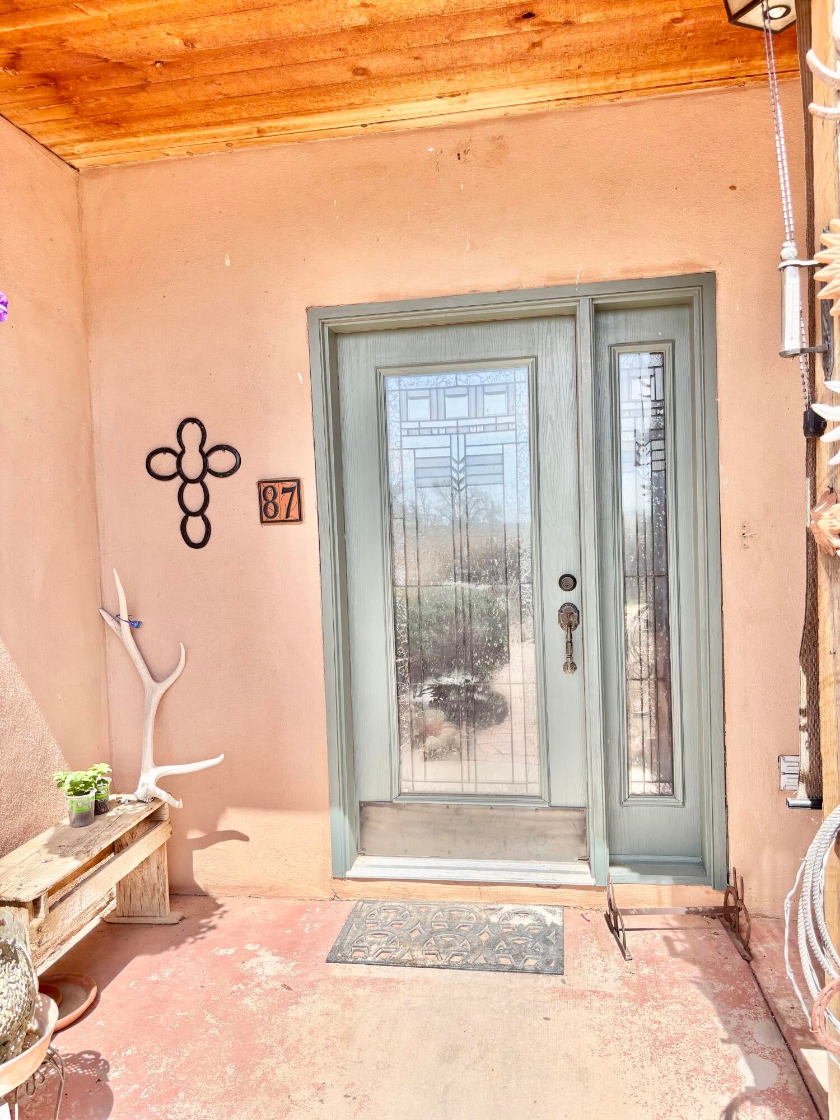
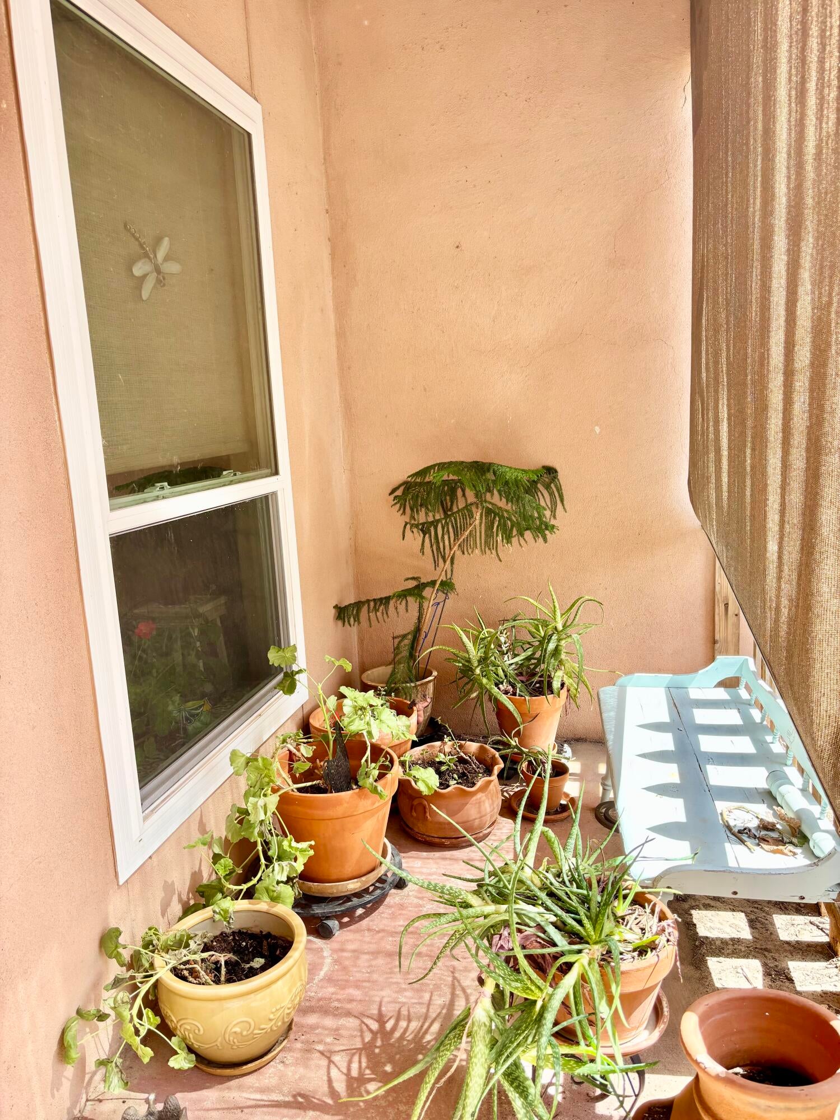
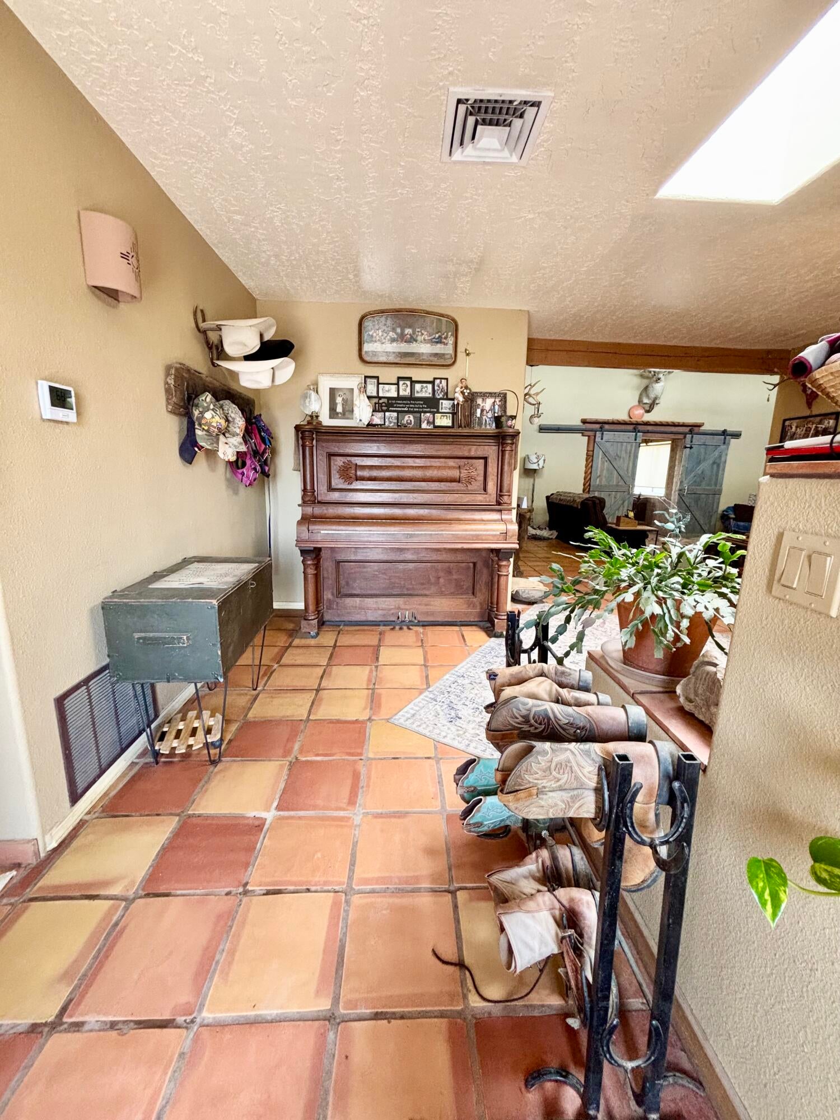
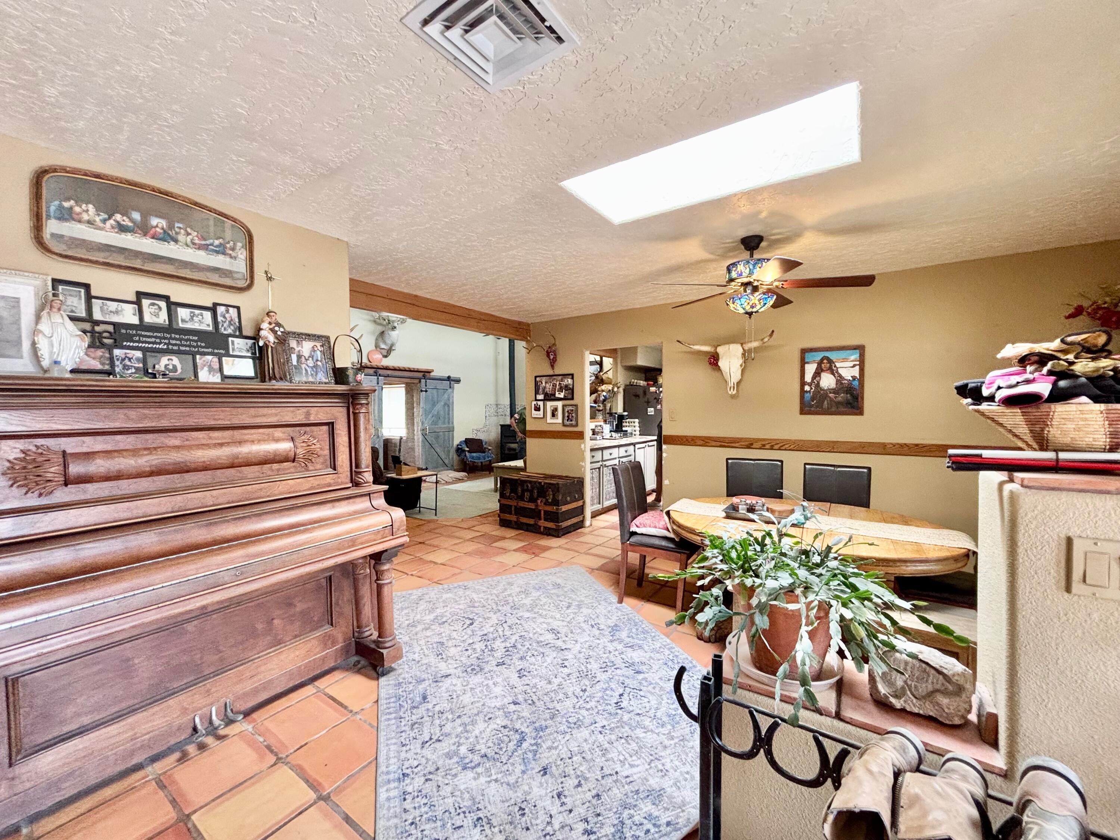
Looking for a secluded farm next to the Rio Grande? This property includes Pre-1907 water rights! Stunning Southwestern house on 12.59 irrigated acres. Stylish features such as Saltillo tile, 12' tongue & groove ceiling, Belen Quarry marble counter, exposed adobe & wood barn doors. 2022 remodel includes: new rubber membrane roof, windows, furnace, refrigerated A/C & tankless water heater. Home includes large living room, formal dining & sunroom. Main suite includes roll-in shower and walk-in closet. The 2-car garage is converted into an art studio. There is a double-carport with additional storage area, shed & boxcar. The animals will love the 4-stall barn with tack room, 10x20 Arrow shade and 180x220 arena. Several fruit trees, herbs, flowers planted. Add'l 6.04 acres available.

Save
Ask
Tour
Hide
Share
Listing Snapshot
Price 
$1,100,000
Days On Site 
175 Days
Bedrooms 
3
Inside Area (SqFt) 
2,025 sqft
Total Baths 
2
Full Baths 
1
Partial Baths 
1
Lot Size 
12.59 Acres
Year Built 
1996
MLS® Number 
1100377
Status 
Active
Property Tax 
$2,756.54
HOA/Condo/Coop Fees 
N/A
Sq Ft Source 
N/A
Friends & Family
Recent Activity
2 weeks agoListing updated with changes from the MLS®
6 months agoListing first seen on site
General Features
Acres 
12.59
Additional Property Use 
Horses
Carport 
2
Direction Faces 
South
Disclosures 
Ranm2100 Disclosure
Land Lease 
No
Levels 
One
Property Sub Type 
Single Family Residence
Security 
Smoke Detector(s)
Sewer 
Septic Tank
SqFt Total 
2025
Style 
Pueblo
Utilities 
Electricity Connected
Water Source 
PrivateWell
Zoning 
RR
Interior Features
Appliances 
DishwasherFree-Standing Electric Range
Cooling 
Ceiling Fan(s)
Fireplace 
Yes
Fireplace Features 
Pellet Stove
Fireplaces 
1
Flooring 
BrickTileWood
Heating 
Forced AirPropane
Interior 
Ceiling Fan(s)Entrance FoyerHigh CeilingsWalk-In Closet(s)Master Downstairs
Laundry Features 
Electric Dryer Hookup
Window Features 
Skylight(s)Double Pane WindowsInsulated Windows
Bedroom 2 
Dimensions - 11.0 x 11.0Level - MainArea - 121
Bedroom 3 
Dimensions - 11.0 x 11.0Level - MainArea - 121
Kitchen 
Dimensions - 13.0 x 18.0Level - MainArea - 234
Living Room 
Dimensions - 14.0 x 25.0Level - MainArea - 350
Master Bedroom 
Dimensions - 12.0 x 17.0Level - MainArea - 204
Save
Ask
Tour
Hide
Share
Exterior Features
Construction Details 
FrameStucco
Exterior 
Fire PitPrivate Yard
Fencing 
Cross FencedFull
Lot Features 
Few TreesViewsWooded
Other Structures 
ArenaBarn(s)Shed(s)
Patio And Porch 
CoveredPatio
Roof 
MembraneRubber
Windows/Doors 
Skylight(s)Double Pane WindowsInsulated Windows
Community Features
Accessibility Features 
Accessible Full Bath
MLS Area 
620 - North Socorro
Horse Property 
Arena
Financing Terms Available 
CashConventionalFHAVA Loan
Roads 
Dirt
Horse Allowed 
Yes
Listing courtesy of Gerald Chavez Realty Inc


Listing information is provided by Participants of the Southwest MLS, Inc. IDX information is provided exclusively for personal, non-commercial use, and may not be used for any purpose other than to identify prospective properties consumers may be interested in purchasing. Information is deemed reliable but not guaranteed. Copyright 2026, Southwest MLS, Inc..
Data last updated at: 2026-09-15 02:09 PM UTC

Neighborhood & Commute
Source: Walkscore
Disclosure: Community information and market data powered by Constellation Data Labs. Information is deemed reliable but not guaranteed.
Save
Ask
Tour
Hide
Share
Save
Ask
Tour
Hide
Share
$1,100,000
175 Days On Site

87 Camino Ulibarri
Veguita, NM 87062

For Sale|Single Family Residence|Active
3
Beds
2
Total Baths
1
Full Bath
1
Partial Bath
2,025
SqFt
$543
/SqFt
1996
Built
Subdivision:
MRGCD Map 127
County:
Socorro
Call Now: 505 401-7500
Is this the listing for you? We can help make it yours.
505 401-7500
87 Camino Ulibarri87 Camino Ulibarri87 Camino Ulibarri87 Camino Ulibarri
Save
Ask
Tour
Hide
Share

Mortgage Calculator

Monthly Payment (Est.)

$5,019
Calculator powered by Showcase IDX, a Constellation1 Company. Copyright ©2026 Information is deemed reliable but not guaranteed.

Looking for a secluded farm next to the Rio Grande? This property includes Pre-1907 water rights! Stunning Southwestern house on 12.59 irrigated acres. Stylish features such as Saltillo tile, 12' tongue & groove ceiling, Belen Quarry marble counter, exposed adobe & wood barn doors. 2022 remodel includes: new rubber membrane roof, windows, furnace, refrigerated A/C & tankless water heater. Home includes large living room, formal dining & sunroom. Main suite includes roll-in shower and walk-in closet. The 2-car garage is converted into an art studio. There is a double-carport with additional storage area, shed & boxcar. The animals will love the 4-stall barn with tack room, 10x20 Arrow shade and 180x220 arena. Several fruit trees, herbs, flowers planted. Add'l 6.04 acres available.

Save
Ask
Tour
Hide
Share
Listing Snapshot
Price 
$1,100,000
Days On Site 
175 Days
Bedrooms 
3
Inside Area (SqFt) 
2,025 sqft
Total Baths 
2
Full Baths 
1
Partial Baths 
1
Lot Size 
12.59 Acres
Year Built 
1996
MLS® Number 
1100377
Status 
Active
Property Tax 
$2,756.54
HOA/Condo/Coop Fees 
N/A
Sq Ft Source 
N/A
Friends & Family
Recent Activity
2 weeks agoListing updated with changes from the MLS®
6 months agoListing first seen on site
General Features
Acres 
12.59
Additional Property Use 
Horses
Carport 
2
Direction Faces 
South
Disclosures 
Ranm2100 Disclosure
Land Lease 
No
Levels 
One
Property Sub Type 
Single Family Residence
Security 
Smoke Detector(s)
Sewer 
Septic Tank
SqFt Total 
2025
Style 
Pueblo
Utilities 
Electricity Connected
Water Source 
PrivateWell
Zoning 
RR
Interior Features
Appliances 
DishwasherFree-Standing Electric Range
Cooling 
Ceiling Fan(s)
Fireplace 
Yes
Fireplace Features 
Pellet Stove
Fireplaces 
1
Flooring 
BrickTileWood
Heating 
Forced AirPropane
Interior 
Ceiling Fan(s)Entrance FoyerHigh CeilingsWalk-In Closet(s)Master Downstairs
Laundry Features 
Electric Dryer Hookup
Window Features 
Skylight(s)Double Pane WindowsInsulated Windows
Bedroom 2 
Dimensions - 11.0 x 11.0Level - MainArea - 121
Bedroom 3 
Dimensions - 11.0 x 11.0Level - MainArea - 121
Kitchen 
Dimensions - 13.0 x 18.0Level - MainArea - 234
Living Room 
Dimensions - 14.0 x 25.0Level - MainArea - 350
Master Bedroom 
Dimensions - 12.0 x 17.0Level - MainArea - 204
Save
Ask
Tour
Hide
Share
Exterior Features
Construction Details 
FrameStucco
Exterior 
Fire PitPrivate Yard
Fencing 
Cross FencedFull
Lot Features 
Few TreesViewsWooded
Other Structures 
ArenaBarn(s)Shed(s)
Patio And Porch 
CoveredPatio
Roof 
MembraneRubber
Windows/Doors 
Skylight(s)Double Pane WindowsInsulated Windows
Community Features
Accessibility Features 
Accessible Full Bath
MLS Area 
620 - North Socorro
Horse Property 
Arena
Financing Terms Available 
CashConventionalFHAVA Loan
Roads 
Dirt
Horse Allowed 
Yes
Listing courtesy of Gerald Chavez Realty Inc


Listing information is provided by Participants of the Southwest MLS, Inc. IDX information is provided exclusively for personal, non-commercial use, and may not be used for any purpose other than to identify prospective properties consumers may be interested in purchasing. Information is deemed reliable but not guaranteed. Copyright 2026, Southwest MLS, Inc..
Data last updated at: 2026-09-15 02:09 PM UTC

Neighborhood & Commute
Source: Walkscore
Disclosure: Community information and market data powered by Constellation Data Labs. Information is deemed reliable but not guaranteed.
Save
Ask
Tour
Hide
Share