Save
Ask
Tour
Hide
Share
$699,500
219 Days On Site

6 Naomi Drive
Tijeras, NM 87059

For Sale|Single Family Residence|Active
3
Beds
3
Total Baths
2
Full Baths
1
Partial Bath
3,103
SqFt
$225
/SqFt
2006
Built
Subdivision:
Unit 2 Phase 4 Sandia Mountain Ranch
County:
Bernalillo
Call Now: 505 401-7500
Is this the listing for you? We can help make it yours.
505 401-7500
6 Naomi Drive6 Naomi Drive6 Naomi Drive6 Naomi Drive
Save
Ask
Tour
Hide
Share

Mortgage Calculator

Monthly Payment (Est.)

Enter an interest rate to see your estimated monthly payment.
Calculator powered by Showcase IDX, a Constellation1 Company. Copyright ©2026 Information is deemed reliable but not guaranteed.

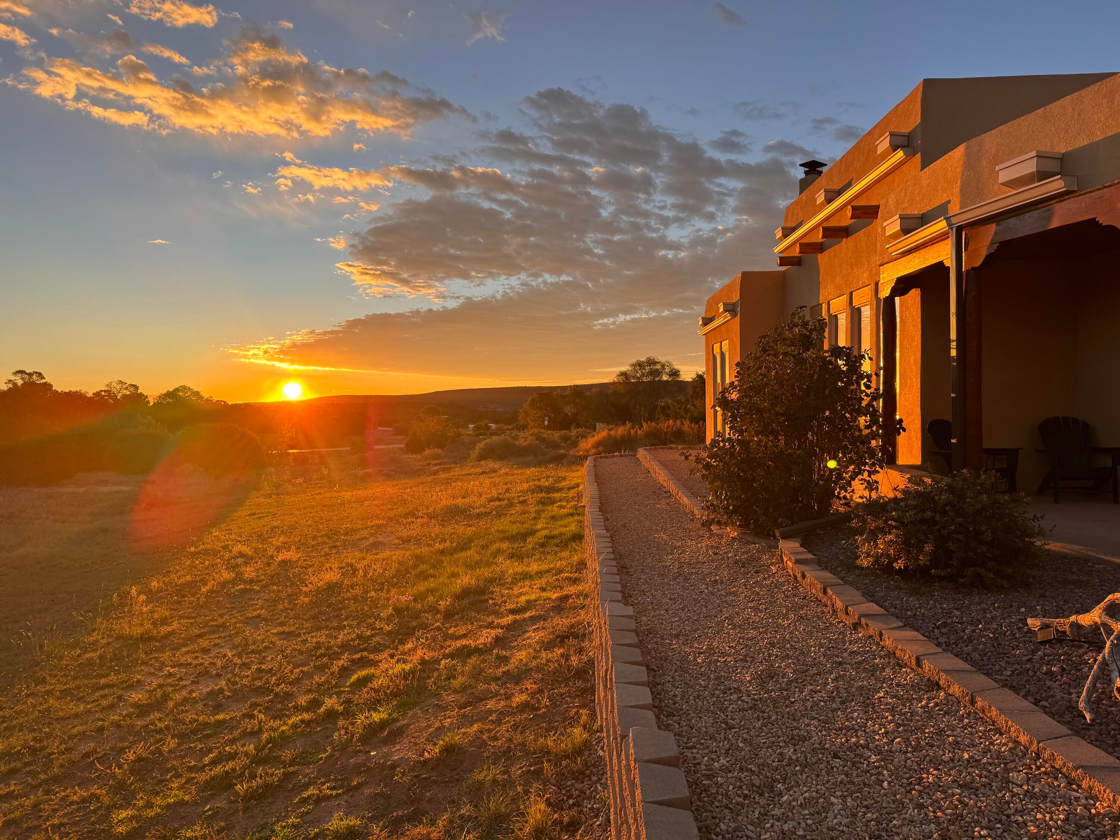
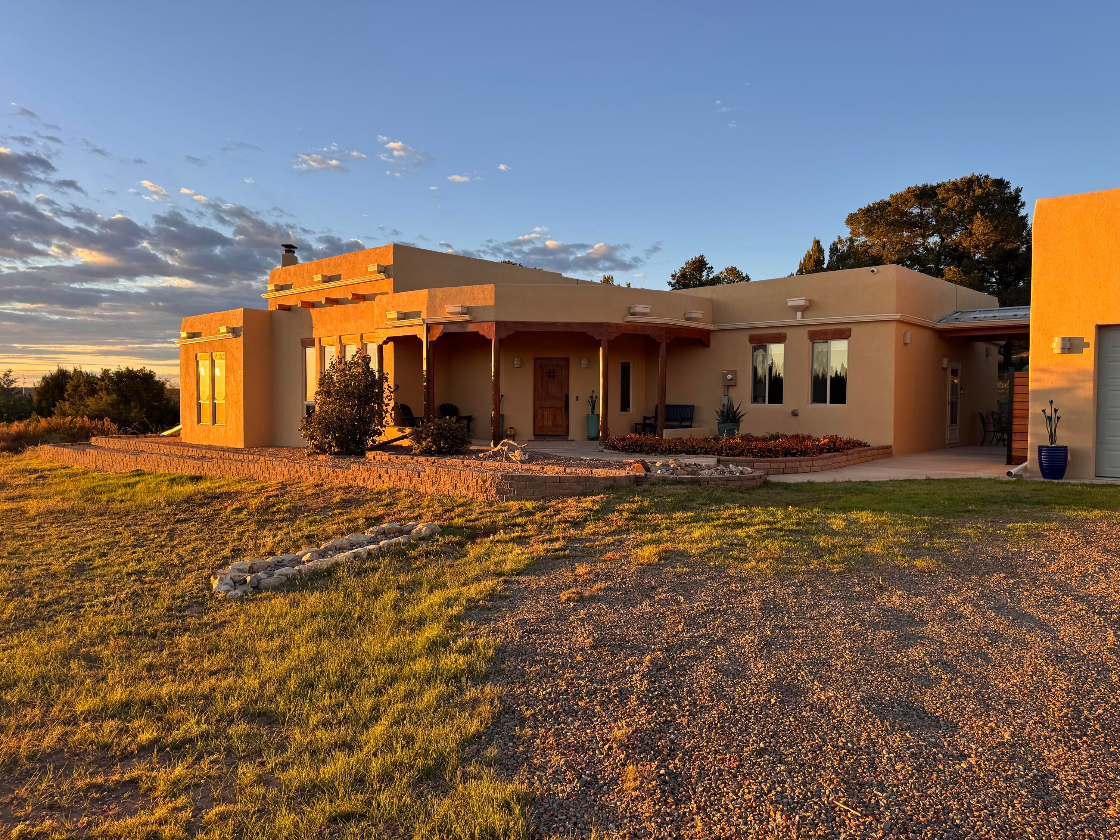
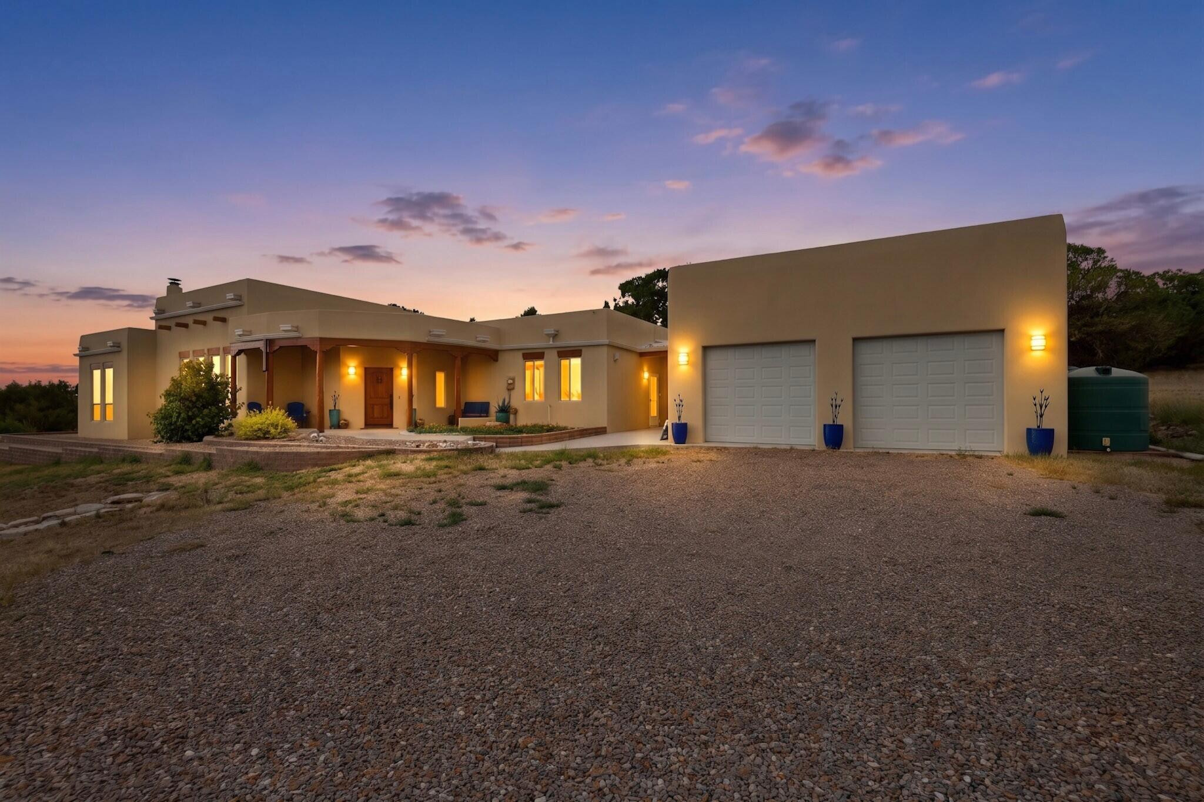
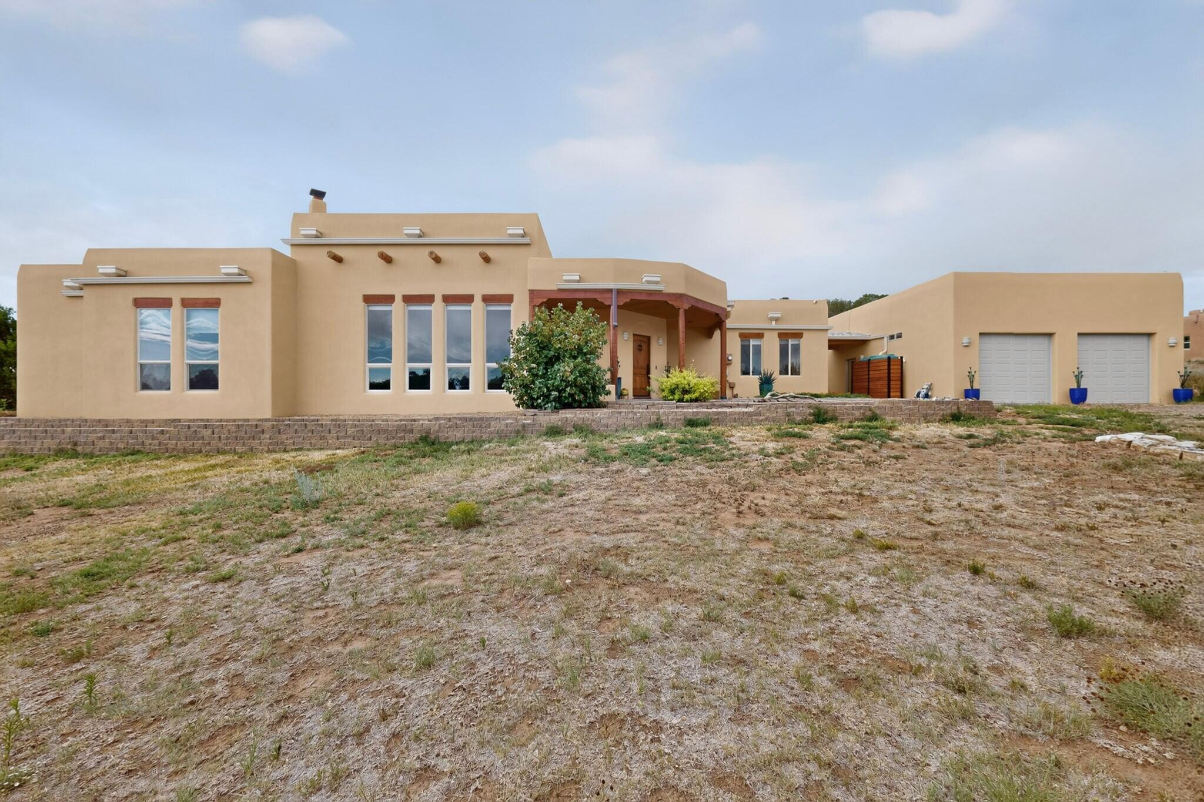
You'll find new paint throughout the home (2025)! The property is on the Entranosa Water System. Spectacular 3-bedroom home on a 2.39-acre corner lot in the picturesque Sandia Mountain Ranch area. Beautifully crafted home offers exceptional upgrades throughout ($200,000 in the last 3 years). The living room features a custom kiva fireplace, and the family/flex room includes a pellet stove. Upgraded kitchen has beautiful hickory cabinets, sink, granite countertops, and designer backsplash, stainless-steel appliances, microwave drawer, and walk-in pantry with abundant storage added in last year and a half. Spacious primary suite offers a walk-in closet and a spa-like bath with dual vanities, a jetted tub, and a tiled shower. Professionally finished flex room includes new drywall, lighting, trim, wood beams, and additional closets. LVP and tile flooring throughout; no carpet and a 26'x40' detached 3-car tandem garage and heated workshop. New water softener and RO system. Added 240-volt outlet (additional wiring for another). Backyard upgrades include an expanded patio, raised garden bed, low-maintenance plants, and front yard retaining walls added. Complete gutters and rain harvest system (2026) have been added for watering trees and plants during dry season. The home and garage boast professionally color-coated exterior, adding to the insulation values.

Save
Ask
Tour
Hide
Share
Listing Snapshot
Price 
$699,500
Days On Site 
219 Days
Bedrooms 
3
Inside Area (SqFt) 
3,103 sqft
Total Baths 
3
Full Baths 
2
Partial Baths 
1
Lot Size 
2.39 Acres
Year Built 
2006
MLS Number 
1100240
Status 
Active
Property Tax 
$5,721.92
HOA/Condo/Coop Fees 
N/A
Sq Ft Source 
Plans
Friends & Family
Recent Activity
4 days agoListing updated with changes from the MLS
6 days agoPrice changed to $699,500
7 months agoListing first seen on site
General Features
Acres 
2.39
Direction Faces 
Northeast
Disclosures 
Ranm2100 Disclosure
Garage 
Yes
Garage Spaces 
3
Land Lease 
No
Levels 
One
Parking 
DetachedGarageGarage Door OpenerOversizedWorkshop in Garage
Property Sub Type 
Single Family Residence
Security 
Security SystemSmoke Detector(s)
Sewer 
Septic Tank
SqFt Total 
3103
Style 
Custom
Utilities 
Electricity ConnectedPropaneWater Connected
Zoning 
R-1
Interior Features
Appliances 
CooktopDryerDishwasherFree-Standing Electric RangeDisposalMicrowaveRefrigeratorRange HoodWater Softener OwnedWasher
Cooling 
Ceiling Fan(s)Ductless
Fireplace 
Yes
Fireplace Features 
Pellet StoveWood Burning
Fireplaces 
2
Flooring 
TileVinyl
Heating 
DuctlessForced AirPellet Stove
Interior 
Beamed CeilingsBreakfast BarCeiling Fan(s)Entrance FoyerWalk-In Closet(s)Master Downstairs
Laundry Features 
Electric Dryer HookupGas Dryer Hookup
Window Features 
Skylight(s)Double Pane WindowsInsulated Windows
Bedroom 2 
Dimensions - 13.1 x 13.0Level - MainArea - 170
Bedroom 3 
Dimensions - 13.2 x 12.0Level - MainArea - 158
Dining Room 
Dimensions - 16.0 x 18.2Level - MainArea - 291
Family Room 
Dimensions - Listed as office on floor planLevel - MainArea - 527Description - Listed as office on floor plan
Kitchen 
Dimensions - 13.4 x 17.7Level - MainArea - 237
Living Room 
Dimensions - 21.1 x 20.0Level - MainArea - 422
Master Bedroom 
Dimensions - 14.6 x 17.1Level - MainArea - 249
Save
Ask
Tour
Hide
Share
Exterior Features
Construction Details 
FrameStucco
Exterior 
Private Yard
Lot Features 
Corner LotLandscapedMeadowWooded
Patio And Porch 
CoveredPatio
Roof 
Flat
Windows/Doors 
Skylight(s)Double Pane WindowsInsulated Windows
Community Features
Accessibility Features 
Therapeutic Whirlpool
MLS Area 
240 - Zuzax Tijeras
Financing Terms Available 
CashConventionalFHAVA Loan
Schools
School District
Unknown
Elementary School
Route 66
Middle School
Edgewood
High School
Moriarty
Listing courtesy of Realty One of New Mexico


Listing information is provided by Participants of the Southwest MLS, Inc. IDX information is provided exclusively for personal, non-commercial use, and may not be used for any purpose other than to identify prospective properties consumers may be interested in purchasing. Information is deemed reliable but not guaranteed. Copyright 2026, Southwest MLS, Inc..
Data last updated at: 2026-10-26 01:09 AM UTC

Neighborhood & Commute
Source: Walkscore
Disclosure: Community information and market data powered by Constellation Data Labs. Information is deemed reliable but not guaranteed.
Save
Ask
Tour
Hide
Share
Save
Ask
Tour
Hide
Share
$699,500
219 Days On Site

6 Naomi Drive
Tijeras, NM 87059

For Sale|Single Family Residence|Active
3
Beds
3
Total Baths
2
Full Baths
1
Partial Bath
3,103
SqFt
$225
/SqFt
2006
Built
Subdivision:
Unit 2 Phase 4 Sandia Mountain Ranch
County:
Bernalillo
Call Now: 505 401-7500
Is this the listing for you? We can help make it yours.
505 401-7500
6 Naomi Drive6 Naomi Drive6 Naomi Drive6 Naomi Drive
Save
Ask
Tour
Hide
Share

Mortgage Calculator

Monthly Payment (Est.)

Enter an interest rate to see your estimated monthly payment.
Calculator powered by Showcase IDX, a Constellation1 Company. Copyright ©2026 Information is deemed reliable but not guaranteed.

You'll find new paint throughout the home (2025)! The property is on the Entranosa Water System. Spectacular 3-bedroom home on a 2.39-acre corner lot in the picturesque Sandia Mountain Ranch area. Beautifully crafted home offers exceptional upgrades throughout ($200,000 in the last 3 years). The living room features a custom kiva fireplace, and the family/flex room includes a pellet stove. Upgraded kitchen has beautiful hickory cabinets, sink, granite countertops, and designer backsplash, stainless-steel appliances, microwave drawer, and walk-in pantry with abundant storage added in last year and a half. Spacious primary suite offers a walk-in closet and a spa-like bath with dual vanities, a jetted tub, and a tiled shower. Professionally finished flex room includes new drywall, lighting, trim, wood beams, and additional closets. LVP and tile flooring throughout; no carpet and a 26'x40' detached 3-car tandem garage and heated workshop. New water softener and RO system. Added 240-volt outlet (additional wiring for another). Backyard upgrades include an expanded patio, raised garden bed, low-maintenance plants, and front yard retaining walls added. Complete gutters and rain harvest system (2026) have been added for watering trees and plants during dry season. The home and garage boast professionally color-coated exterior, adding to the insulation values.

Save
Ask
Tour
Hide
Share
Listing Snapshot
Price 
$699,500
Days On Site 
219 Days
Bedrooms 
3
Inside Area (SqFt) 
3,103 sqft
Total Baths 
3
Full Baths 
2
Partial Baths 
1
Lot Size 
2.39 Acres
Year Built 
2006
MLS Number 
1100240
Status 
Active
Property Tax 
$5,721.92
HOA/Condo/Coop Fees 
N/A
Sq Ft Source 
Plans
Friends & Family
Recent Activity
4 days agoListing updated with changes from the MLS
6 days agoPrice changed to $699,500
7 months agoListing first seen on site
General Features
Acres 
2.39
Direction Faces 
Northeast
Disclosures 
Ranm2100 Disclosure
Garage 
Yes
Garage Spaces 
3
Land Lease 
No
Levels 
One
Parking 
DetachedGarageGarage Door OpenerOversizedWorkshop in Garage
Property Sub Type 
Single Family Residence
Security 
Security SystemSmoke Detector(s)
Sewer 
Septic Tank
SqFt Total 
3103
Style 
Custom
Utilities 
Electricity ConnectedPropaneWater Connected
Zoning 
R-1
Interior Features
Appliances 
CooktopDryerDishwasherFree-Standing Electric RangeDisposalMicrowaveRefrigeratorRange HoodWater Softener OwnedWasher
Cooling 
Ceiling Fan(s)Ductless
Fireplace 
Yes
Fireplace Features 
Pellet StoveWood Burning
Fireplaces 
2
Flooring 
TileVinyl
Heating 
DuctlessForced AirPellet Stove
Interior 
Beamed CeilingsBreakfast BarCeiling Fan(s)Entrance FoyerWalk-In Closet(s)Master Downstairs
Laundry Features 
Electric Dryer HookupGas Dryer Hookup
Window Features 
Skylight(s)Double Pane WindowsInsulated Windows
Bedroom 2 
Dimensions - 13.1 x 13.0Level - MainArea - 170
Bedroom 3 
Dimensions - 13.2 x 12.0Level - MainArea - 158
Dining Room 
Dimensions - 16.0 x 18.2Level - MainArea - 291
Family Room 
Dimensions - Listed as office on floor planLevel - MainArea - 527Description - Listed as office on floor plan
Kitchen 
Dimensions - 13.4 x 17.7Level - MainArea - 237
Living Room 
Dimensions - 21.1 x 20.0Level - MainArea - 422
Master Bedroom 
Dimensions - 14.6 x 17.1Level - MainArea - 249
Save
Ask
Tour
Hide
Share
Exterior Features
Construction Details 
FrameStucco
Exterior 
Private Yard
Lot Features 
Corner LotLandscapedMeadowWooded
Patio And Porch 
CoveredPatio
Roof 
Flat
Windows/Doors 
Skylight(s)Double Pane WindowsInsulated Windows
Community Features
Accessibility Features 
Therapeutic Whirlpool
MLS Area 
240 - Zuzax Tijeras
Financing Terms Available 
CashConventionalFHAVA Loan
Schools
School District
Unknown
Elementary School
Route 66
Middle School
Edgewood
High School
Moriarty
Listing courtesy of Realty One of New Mexico


Listing information is provided by Participants of the Southwest MLS, Inc. IDX information is provided exclusively for personal, non-commercial use, and may not be used for any purpose other than to identify prospective properties consumers may be interested in purchasing. Information is deemed reliable but not guaranteed. Copyright 2026, Southwest MLS, Inc..
Data last updated at: 2026-10-26 01:09 AM UTC

Neighborhood & Commute
Source: Walkscore
Disclosure: Community information and market data powered by Constellation Data Labs. Information is deemed reliable but not guaranteed.
Save
Ask
Tour
Hide
Share