Save
Ask
Tour
Hide
Share
$430,000
223 Days On Site

600 Alcalde Place SW 7B
Albuquerque, NM 87104

For Sale|Condominium|Active
1
Bed
1
Total Bath
1
Partial Bath
1,400
SqFt
$307
/SqFt
1960
Built
Subdivision:
Huning Castle Add
County:
Bernalillo
Call Now: 505 401-7500
Is this the listing for you? We can help make it yours.
505 401-7500
600 Alcalde Place SW 7B600 Alcalde Place SW 7B600 Alcalde Place SW 7B600 Alcalde Place SW 7B
Save
Ask
Tour
Hide
Share

Mortgage Calculator

Monthly Payment (Est.)

Enter an interest rate to see your estimated monthly payment.
Calculator powered by Showcase IDX, a Constellation1 Company. Copyright ©2026 Information is deemed reliable but not guaranteed.

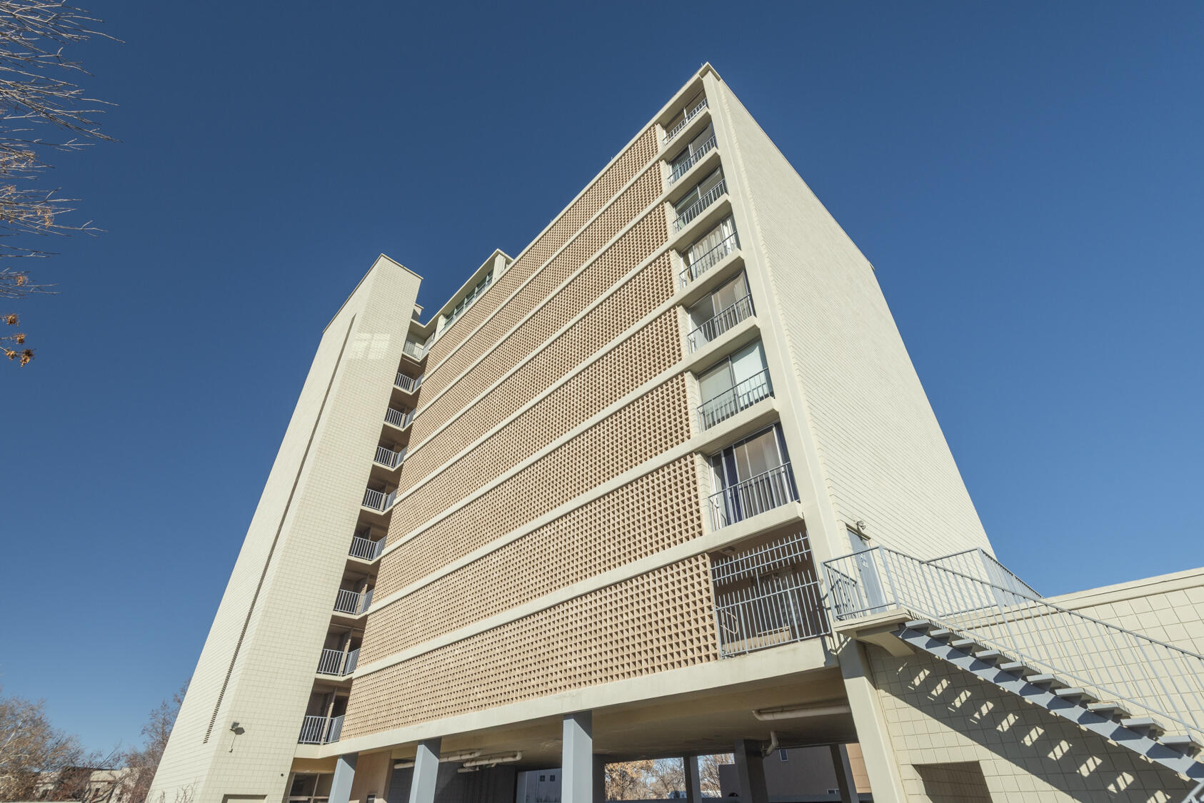
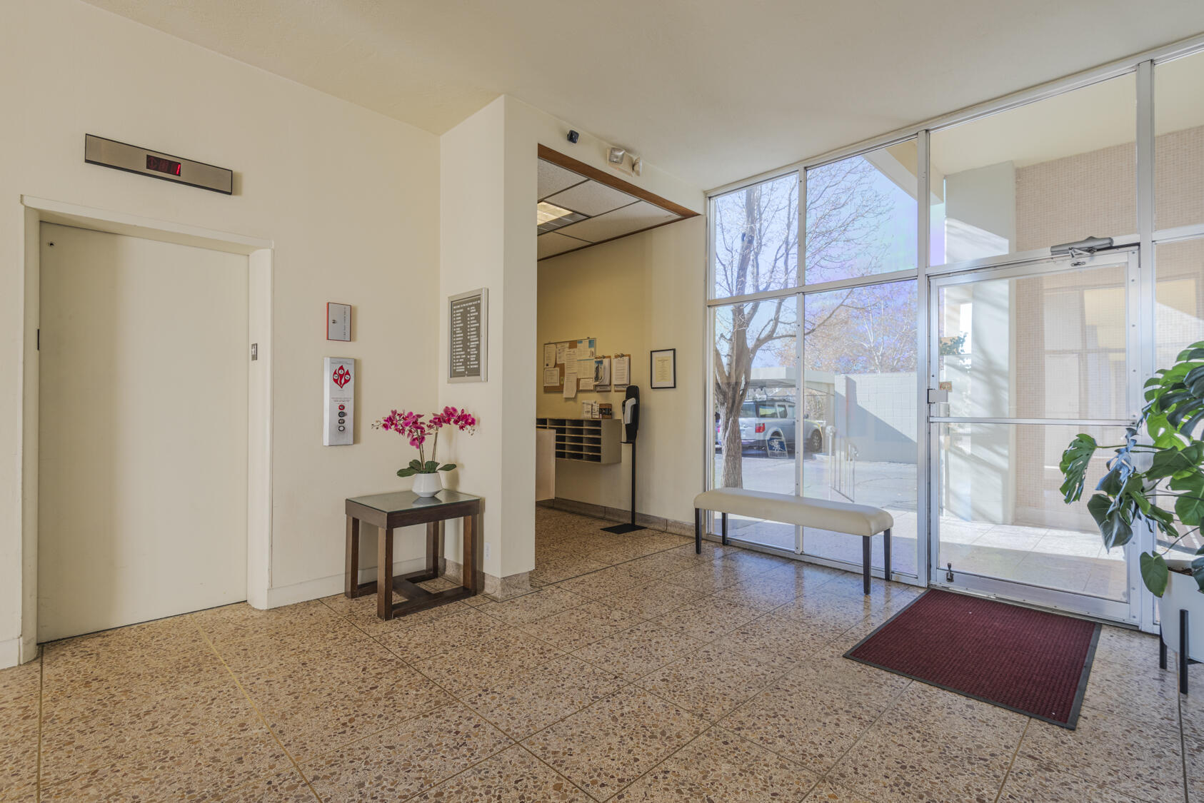
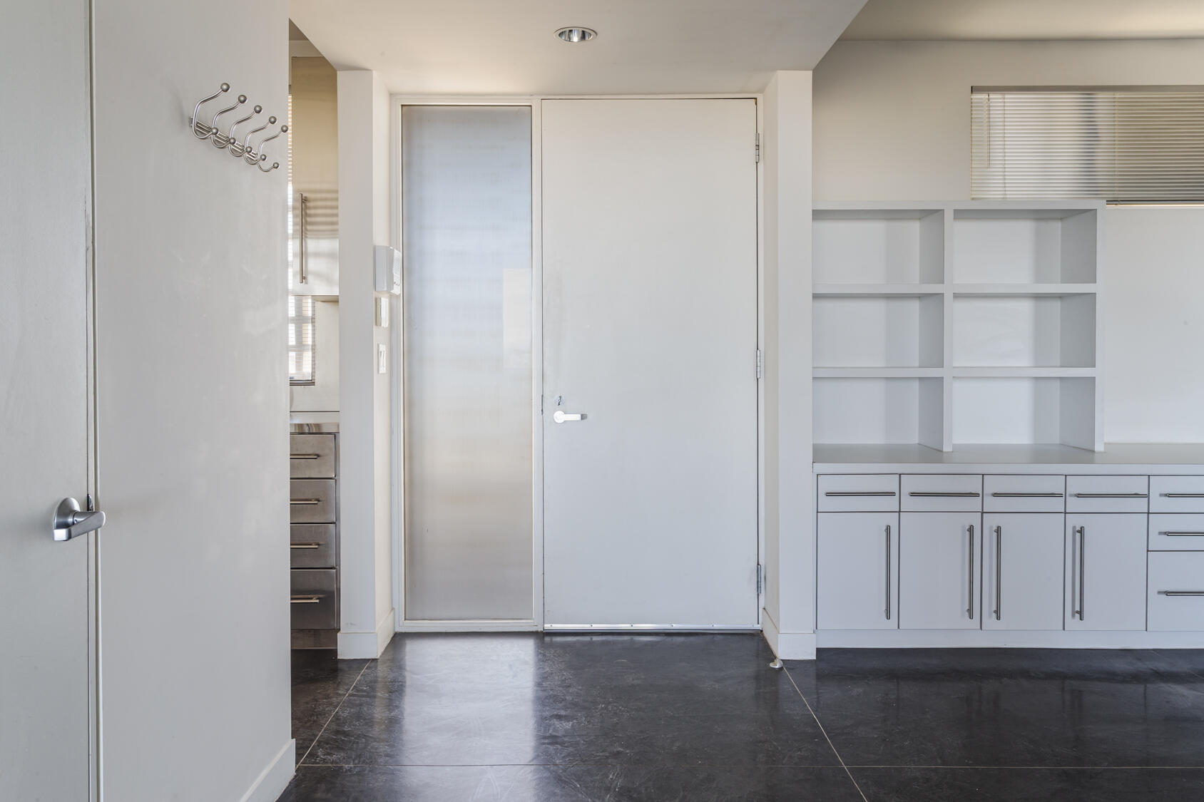
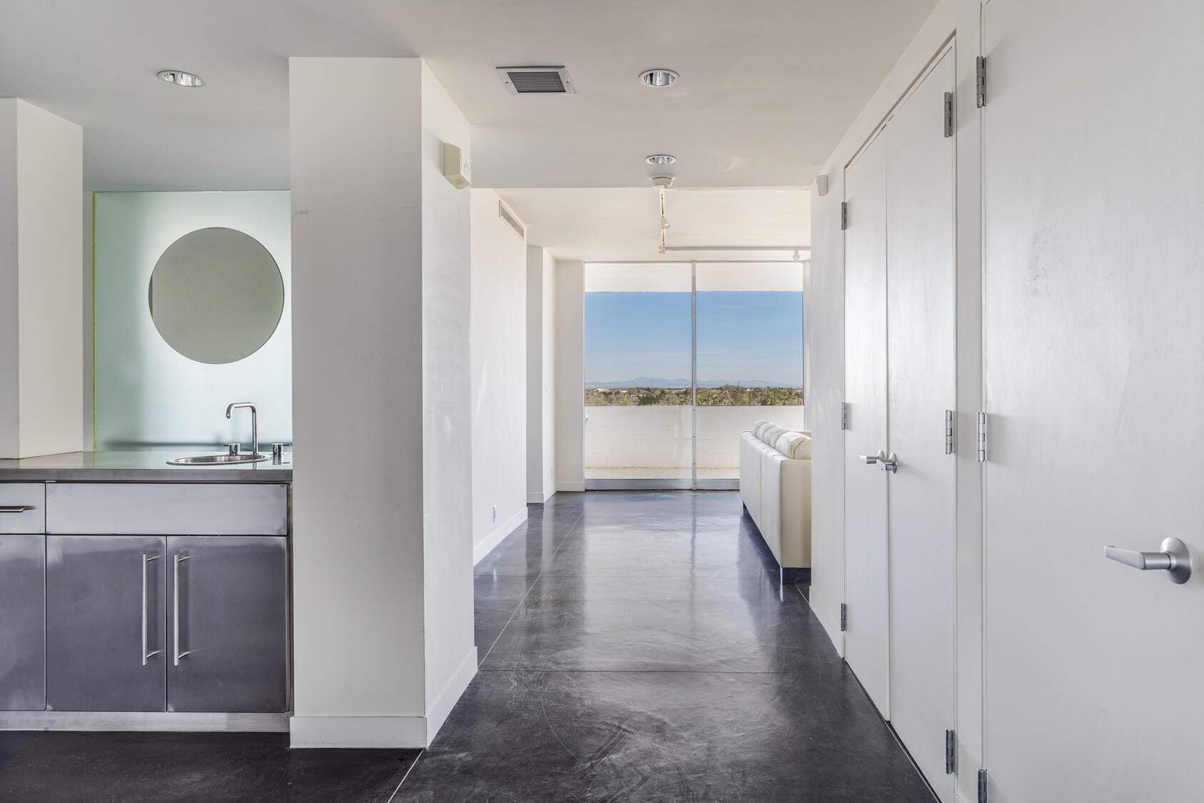
This one-of-a-kind condo is the epitome of industrial chic & contemporary cool, taking vertical living to a whole new level. Perched tantalizingly in the middle of floor 7 of the landmark Alcalde bldg, this unit by renowned ABQ architect Jon Anderson features an expansive open floorplan that is sleek, sophisticated, comfortable & livable. Inserting stainless steel, white melamine, frosted glass & clean lines into every aspect of design the residence glows almost as if from within, allowing 180-degree views to take center stage. Streamlined kitchen w/SubZero & Gaggenau; den w/wetbar & ofc; liv room w/massive windows; bedroom w/custom headboard; & jewelbox bathroom w/huge shower. Alcalde offers elevator & pool + gated/covered parking in a Downtown location next to ABQ Country Club & Bosque.

Save
Ask
Tour
Hide
Share
Listing Snapshot
Price 
$430,000
Days On Site 
223 Days
Bedrooms 
1
Inside Area (SqFt) 
1,400 sqft
Total Baths 
1
Full Baths 
N/A
Partial Baths 
1
Lot Size 
N/A
Year Built 
1960
MLS Number 
1099975
Status 
Active
Property Tax 
$2,300.36
HOA/Condo/Coop Fees 
$736 monthly
Sq Ft Source 
Plans
Friends & Family
Recent Activity
a month agoListing updated with changes from the MLS
7 months agoListing first seen on site
General Features
Carport 
1
Direction Faces 
South
Disclosures 
Lead Based Paint Disclosure, Ranm2100 Disclosure
Land Lease 
No
Levels 
One
Number Of Stories 
10
Property Sub Type 
Condominium
Security 
Security Gate
Sewer 
Public Sewer
SqFt Total 
1400
Style 
MidCenturyModern
Utilities 
Natural Gas AvailableElectricity ConnectedNatural Gas ConnectedSewer ConnectedWater Connected
Water Source 
Public
Zoning 
R-MH*
Interior Features
Appliances 
CooktopDryerDishwasherDisposalMicrowaveRange HoodWasher
Cooling 
Flooring 
Concrete
Heating 
Forced AirNatural Gas
Interior 
Wet BarMaster Downstairs
Laundry Features 
Electric Dryer Hookup
Window Features 
Double Pane WindowsInsulated Windows
Dining Room 
Dimensions - 10.33 x 12.5Level - MainArea - 129
Family Room 
Dimensions - 19.5 x 14.0Level - MainArea - 273
Kitchen 
Dimensions - 14.0 x 5.33Level - MainArea - 74
Living Room 
Dimensions - 21.0 x 14.5Level - MainArea - 304
Master Bedroom 
Dimensions - 14.33 x 15.5Level - MainArea - 222
Save
Ask
Tour
Hide
Share
Exterior Features
Construction Details 
BrickBlockStucco
Exterior 
Balcony
Fencing 
Gate
Other Structures 
Storage
Pool Features 
GuniteIn GroundCommunity
Road Frontage 
City Street
Roof 
Flat
Windows/Doors 
Double Pane WindowsInsulated Windows
Community Features
Association Fee 
$736.0
Association Fee Frequency 
Monthly
MLS Area 
80 - Downtown Area
Financing Terms Available 
CashConventional
Roads 
Asphalt
Schools
School District
Unknown
Elementary School
Lew Wallace
Middle School
Washington
High School
Albuquerque
Listing courtesy of RE/MAX SELECT


Listing information is provided by Participants of the Southwest MLS, Inc. IDX information is provided exclusively for personal, non-commercial use, and may not be used for any purpose other than to identify prospective properties consumers may be interested in purchasing. Information is deemed reliable but not guaranteed. Copyright 2026, Southwest MLS, Inc..
Data last updated at: 2026-10-26 06:13 AM UTC

Neighborhood & Commute
Source: Walkscore
Disclosure: Community information and market data powered by Constellation Data Labs. Information is deemed reliable but not guaranteed.
Save
Ask
Tour
Hide
Share
Save
Ask
Tour
Hide
Share
$430,000
223 Days On Site

600 Alcalde Place SW 7B
Albuquerque, NM 87104

For Sale|Condominium|Active
1
Bed
1
Total Bath
1
Partial Bath
1,400
SqFt
$307
/SqFt
1960
Built
Subdivision:
Huning Castle Add
County:
Bernalillo
Call Now: 505 401-7500
Is this the listing for you? We can help make it yours.
505 401-7500
600 Alcalde Place SW 7B600 Alcalde Place SW 7B600 Alcalde Place SW 7B600 Alcalde Place SW 7B
Save
Ask
Tour
Hide
Share

Mortgage Calculator

Monthly Payment (Est.)

Enter an interest rate to see your estimated monthly payment.
Calculator powered by Showcase IDX, a Constellation1 Company. Copyright ©2026 Information is deemed reliable but not guaranteed.

This one-of-a-kind condo is the epitome of industrial chic & contemporary cool, taking vertical living to a whole new level. Perched tantalizingly in the middle of floor 7 of the landmark Alcalde bldg, this unit by renowned ABQ architect Jon Anderson features an expansive open floorplan that is sleek, sophisticated, comfortable & livable. Inserting stainless steel, white melamine, frosted glass & clean lines into every aspect of design the residence glows almost as if from within, allowing 180-degree views to take center stage. Streamlined kitchen w/SubZero & Gaggenau; den w/wetbar & ofc; liv room w/massive windows; bedroom w/custom headboard; & jewelbox bathroom w/huge shower. Alcalde offers elevator & pool + gated/covered parking in a Downtown location next to ABQ Country Club & Bosque.

Save
Ask
Tour
Hide
Share
Listing Snapshot
Price 
$430,000
Days On Site 
223 Days
Bedrooms 
1
Inside Area (SqFt) 
1,400 sqft
Total Baths 
1
Full Baths 
N/A
Partial Baths 
1
Lot Size 
N/A
Year Built 
1960
MLS Number 
1099975
Status 
Active
Property Tax 
$2,300.36
HOA/Condo/Coop Fees 
$736 monthly
Sq Ft Source 
Plans
Friends & Family
Recent Activity
a month agoListing updated with changes from the MLS
7 months agoListing first seen on site
General Features
Carport 
1
Direction Faces 
South
Disclosures 
Lead Based Paint Disclosure, Ranm2100 Disclosure
Land Lease 
No
Levels 
One
Number Of Stories 
10
Property Sub Type 
Condominium
Security 
Security Gate
Sewer 
Public Sewer
SqFt Total 
1400
Style 
MidCenturyModern
Utilities 
Natural Gas AvailableElectricity ConnectedNatural Gas ConnectedSewer ConnectedWater Connected
Water Source 
Public
Zoning 
R-MH*
Interior Features
Appliances 
CooktopDryerDishwasherDisposalMicrowaveRange HoodWasher
Cooling 
Flooring 
Concrete
Heating 
Forced AirNatural Gas
Interior 
Wet BarMaster Downstairs
Laundry Features 
Electric Dryer Hookup
Window Features 
Double Pane WindowsInsulated Windows
Dining Room 
Dimensions - 10.33 x 12.5Level - MainArea - 129
Family Room 
Dimensions - 19.5 x 14.0Level - MainArea - 273
Kitchen 
Dimensions - 14.0 x 5.33Level - MainArea - 74
Living Room 
Dimensions - 21.0 x 14.5Level - MainArea - 304
Master Bedroom 
Dimensions - 14.33 x 15.5Level - MainArea - 222
Save
Ask
Tour
Hide
Share
Exterior Features
Construction Details 
BrickBlockStucco
Exterior 
Balcony
Fencing 
Gate
Other Structures 
Storage
Pool Features 
GuniteIn GroundCommunity
Road Frontage 
City Street
Roof 
Flat
Windows/Doors 
Double Pane WindowsInsulated Windows
Community Features
Association Fee 
$736.0
Association Fee Frequency 
Monthly
MLS Area 
80 - Downtown Area
Financing Terms Available 
CashConventional
Roads 
Asphalt
Schools
School District
Unknown
Elementary School
Lew Wallace
Middle School
Washington
High School
Albuquerque
Listing courtesy of RE/MAX SELECT


Listing information is provided by Participants of the Southwest MLS, Inc. IDX information is provided exclusively for personal, non-commercial use, and may not be used for any purpose other than to identify prospective properties consumers may be interested in purchasing. Information is deemed reliable but not guaranteed. Copyright 2026, Southwest MLS, Inc..
Data last updated at: 2026-10-26 06:13 AM UTC

Neighborhood & Commute
Source: Walkscore
Disclosure: Community information and market data powered by Constellation Data Labs. Information is deemed reliable but not guaranteed.
Save
Ask
Tour
Hide
Share