Save
Ask
Tour
Hide
Share
$744,000
229 Days On Site

11 Eagle Trail
Tijeras, NM 87059

For Sale|Single Family Residence|Active
4
Beds
2
Total Baths
2
Full Baths
2,107
SqFt
$353
/SqFt
1982
Built
Subdivision:
Canyon Estates
County:
Bernalillo
Call Now: 505 401-7500
Is this the listing for you? We can help make it yours.
505 401-7500
11 Eagle Trail11 Eagle Trail11 Eagle Trail11 Eagle Trail
Save
Ask
Tour
Hide
Share

Mortgage Calculator

Monthly Payment (Est.)

Enter an interest rate to see your estimated monthly payment.
Calculator powered by Showcase IDX, a Constellation1 Company. Copyright ©2026 Information is deemed reliable but not guaranteed.

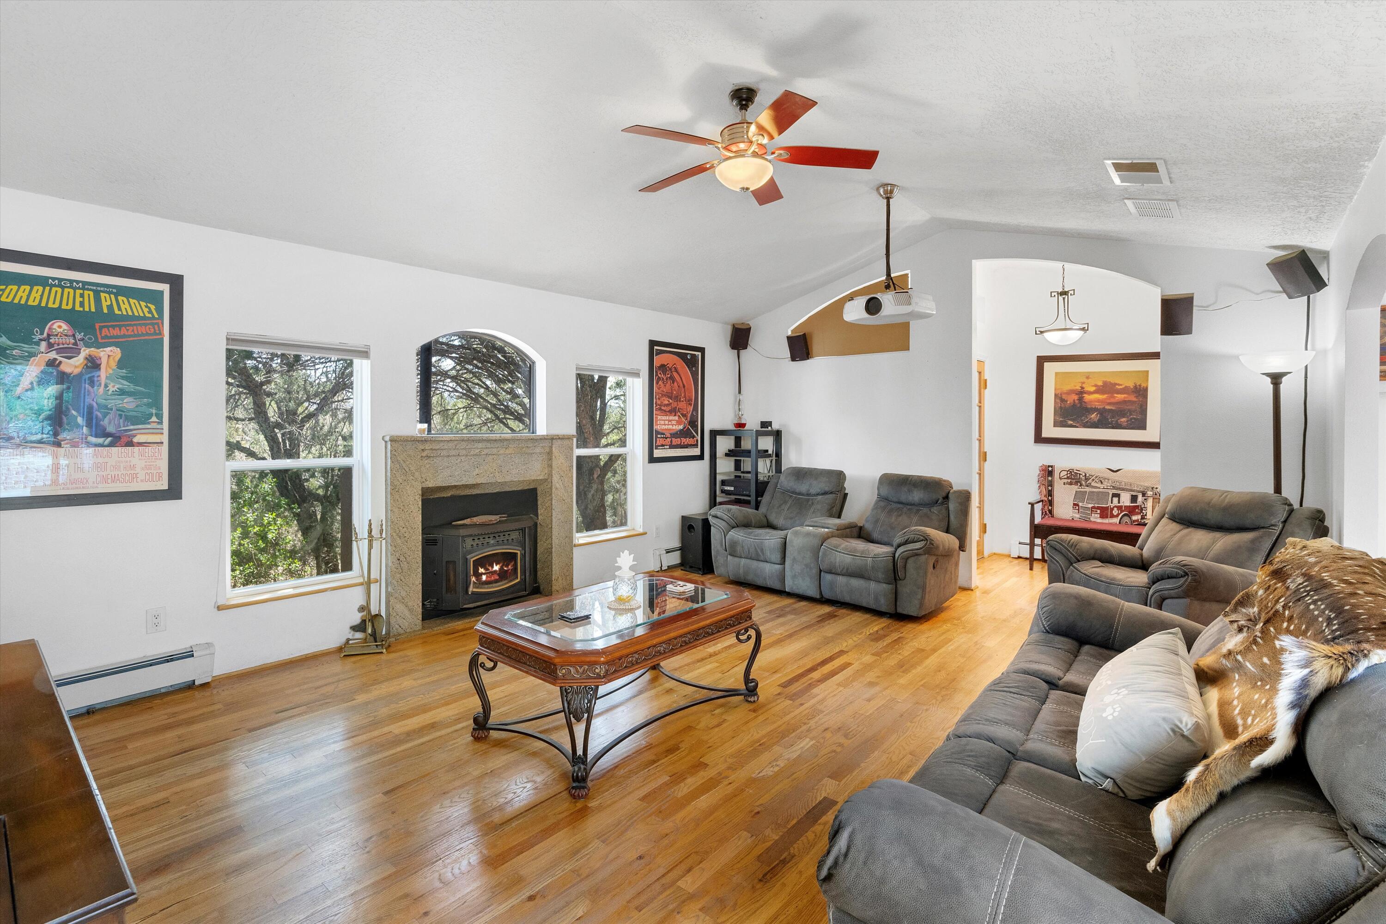
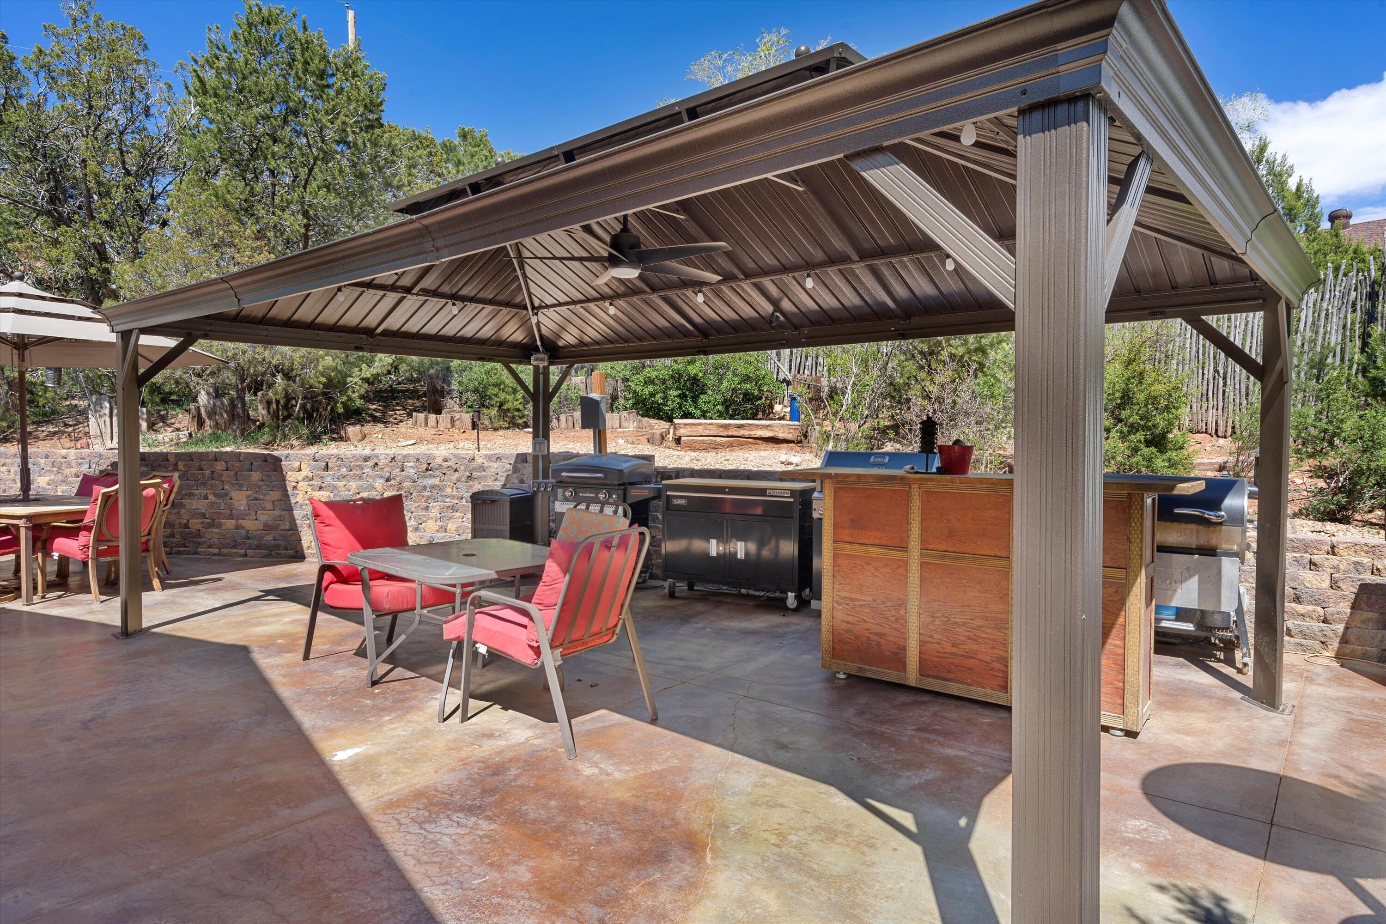
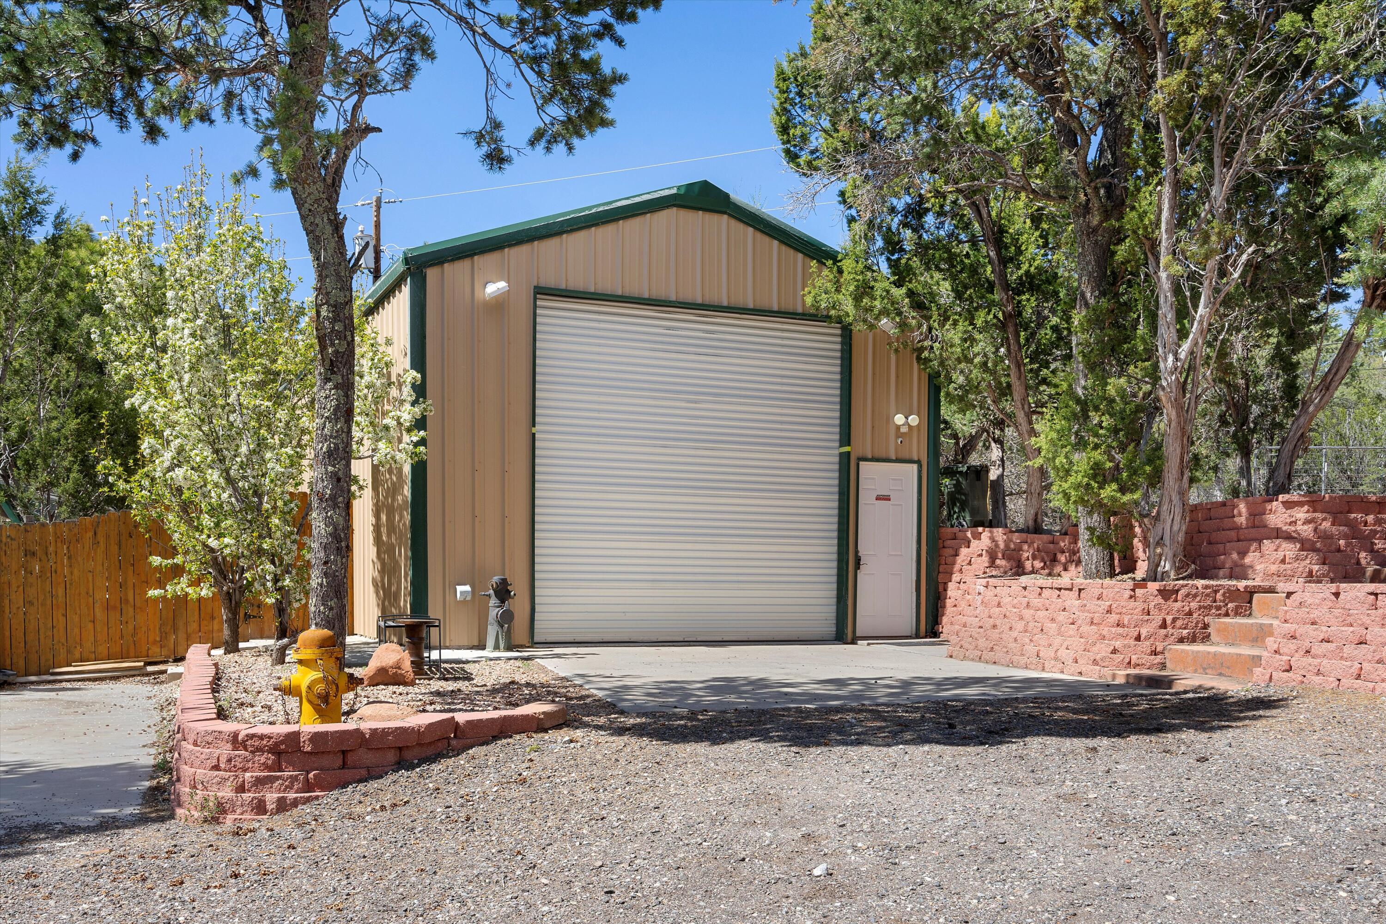
ESCAPE TO YOUR OWN UPSCALE MOUNTAIN RETREAT IN TIJERAS! Backing to forest for unmatched views and privacy, this stunning home blends refined comfort with rugged beauty. A durable metal roof and lifetime transferable window warranty offer peace of mind. Inside, the chef's kitchen shines with double ovens and a built-in trash compactor, while the primary suite features a view-filled garden tub and an expansive walk-in closet with custom organization. Step outside to a saltwater spa, generous patio with BBQ station, and fire pit made for unforgettable evenings. Dual-fuel HVAC, whole-home water filtration, and an air-conditioned RV workshop elevate this one-of-a-kind property. Schedule your showing today!

Save
Ask
Tour
Hide
Share
Listing Snapshot
Price 
$744,000
Days On Site 
229 Days
Bedrooms 
4
Inside Area (SqFt) 
2,107 sqft
Total Baths 
2
Full Baths 
2
Partial Baths 
N/A
Lot Size 
0.62 Acres
Year Built 
1982
MLS Number 
1099596
Status 
Active
Property Tax 
$1,438.76
HOA/Condo/Coop Fees 
N/A
Sq Ft Source 
Plans
Friends & Family
Recent Activity
2 months agoListing updated with changes from the MLS
2 months agoPrice changed to $744,000
8 months agoListing first seen on site
General Features
Acres 
0.62
Direction Faces 
South
Disclosures 
Ranm2100 Disclosure
Garage 
Yes
Garage Spaces 
4
Land Lease 
No
Levels 
TwoMulti/Split
Parking 
RV GarageWorkshop in GarageRV Access/Parking
Property Sub Type 
Single Family Residence
Sewer 
Septic Tank
SqFt Total 
2107
Style 
MountainSplitLevel
Utilities 
Electricity ConnectedPropane
Water Source 
PrivateWell
Zoning 
A-2
Interior Features
Appliances 
CooktopDouble OvenDisposalMicrowaveRefrigeratorWater Softener OwnedTrash Compactor
Cooling 
Ceiling Fan(s)
Fireplace 
Yes
Fireplace Features 
Glass DoorsPellet Stove
Fireplaces 
1
Flooring 
TileWood
Heating 
BaseboardPellet Stove
Interior 
Breakfast BarCeiling Fan(s)Entrance FoyerHigh CeilingsSoaking TubWalk-In Closet(s)
Laundry Features 
Electric Dryer Hookup
Spa 
Yes
Window Features 
Double Pane WindowsInsulated Windows
Bedroom 2 
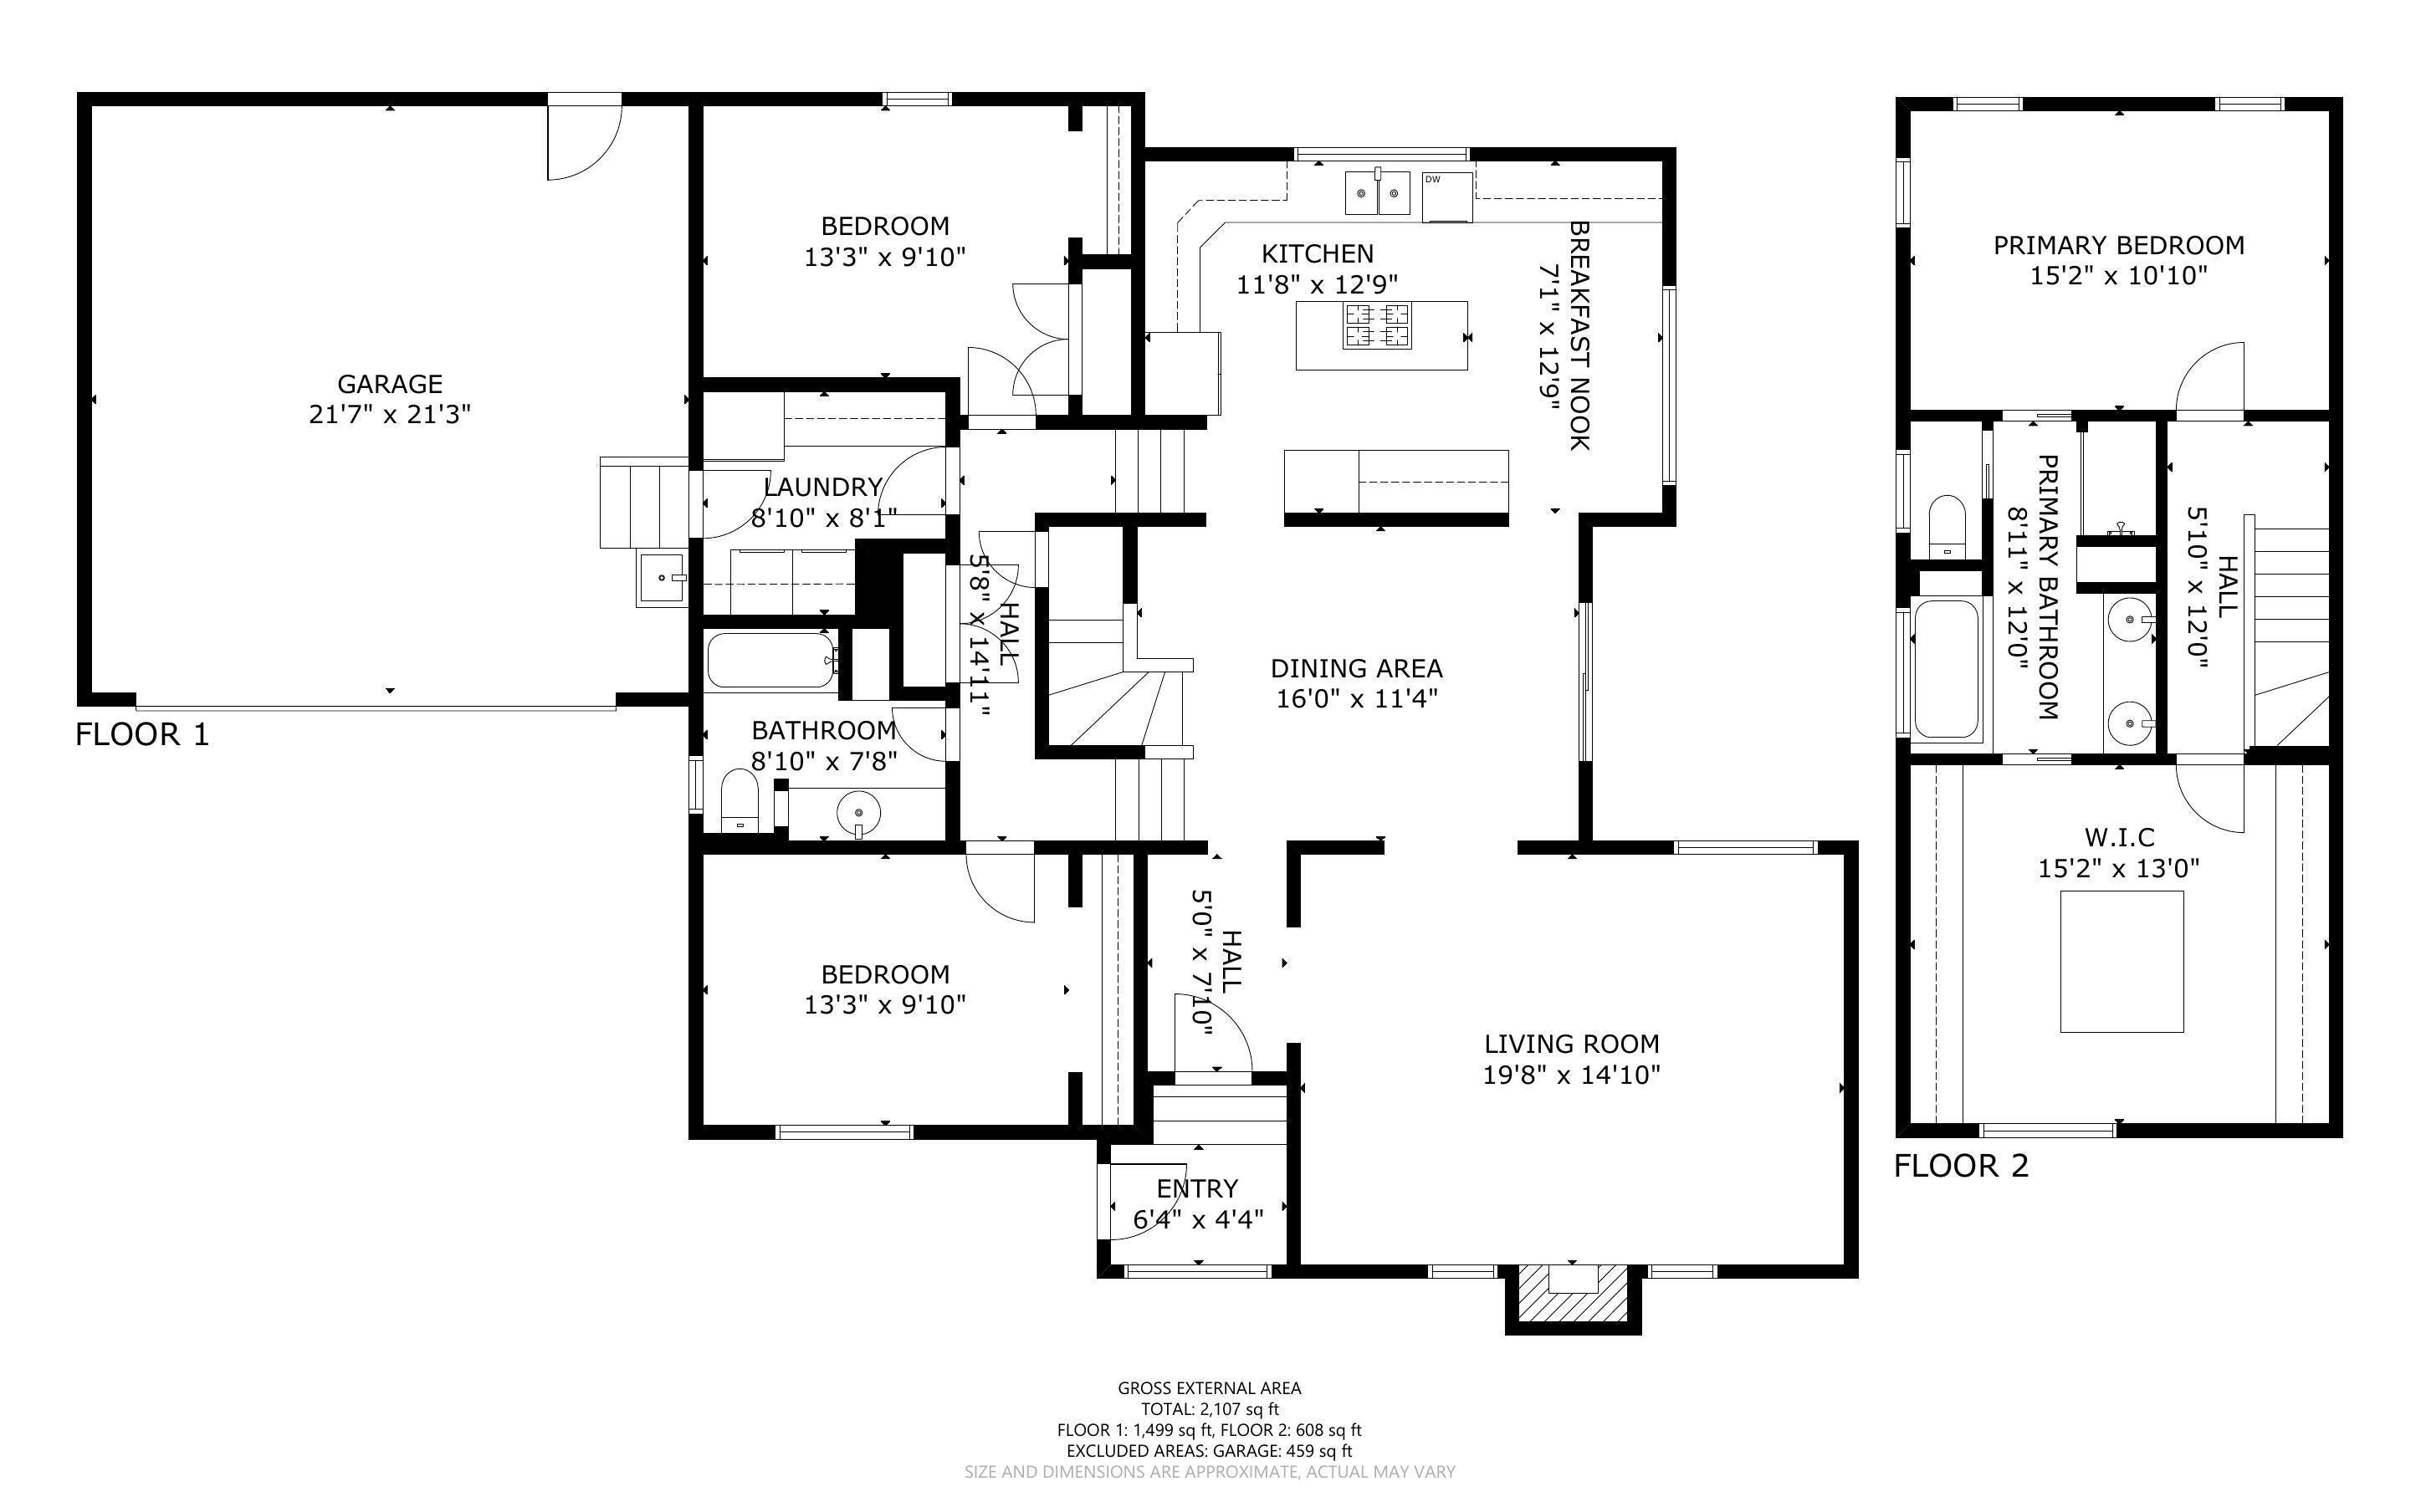
Dimensions - 13.3 x 9.1Level - LowerArea - 121
Bedroom 3 
Dimensions - 13.3 x 9.1Level - LowerArea - 121
Bedroom 4 
Dimensions - Used as Primary ClosetLevel - UpperArea - 197Description - Used as Primary Closet
Dining Room 
Dimensions - 166.0 x 11.4Level - MainArea - 1892
Kitchen 
Dimensions - 12.75 x 11.67Level - MainArea - 148
Living Room 
Dimensions - 19.67 x 14.83Level - MainArea - 291
Master Bedroom 
Dimensions - 15.17 x 10.83Level - UpperArea - 164
Save
Ask
Tour
Hide
Share
Exterior Features
Construction Details 
StoneFrameSynthetic Stucco
Exterior 
Fire PitPrivate YardRV Hookup
Fencing 
Back Yard
Lot Features 
LandscapedMany TreesViewsWooded
Other Structures 
Second GaragePergolaRV/Boat StorageStorageWorkshop
Patio And Porch 
CoveredPatio
Roof 
Metal
Spa 
Yes
Windows/Doors 
Double Pane WindowsInsulated Windows
Community Features
MLS Area 
220 - North of I-40
Financing Terms Available 
CashConventionalFHAVA Loan
Roads 
Paved
Schools
School District
Unknown
Elementary School
A Montoya
Middle School
Roosevelt
High School
Manzano
Listing courtesy of Keller Williams Realty


Listing information is provided by Participants of the Southwest MLS, Inc. IDX information is provided exclusively for personal, non-commercial use, and may not be used for any purpose other than to identify prospective properties consumers may be interested in purchasing. Information is deemed reliable but not guaranteed. Copyright 2026, Southwest MLS, Inc..
Data last updated at: 2026-10-26 09:08 AM UTC

Neighborhood & Commute
Source: Walkscore
Disclosure: Community information and market data powered by Constellation Data Labs. Information is deemed reliable but not guaranteed.
Save
Ask
Tour
Hide
Share
Save
Ask
Tour
Hide
Share
$744,000
229 Days On Site

11 Eagle Trail
Tijeras, NM 87059

For Sale|Single Family Residence|Active
4
Beds
2
Total Baths
2
Full Baths
2,107
SqFt
$353
/SqFt
1982
Built
Subdivision:
Canyon Estates
County:
Bernalillo
Call Now: 505 401-7500
Is this the listing for you? We can help make it yours.
505 401-7500
11 Eagle Trail11 Eagle Trail11 Eagle Trail11 Eagle Trail
Save
Ask
Tour
Hide
Share

Mortgage Calculator

Monthly Payment (Est.)

Enter an interest rate to see your estimated monthly payment.
Calculator powered by Showcase IDX, a Constellation1 Company. Copyright ©2026 Information is deemed reliable but not guaranteed.

ESCAPE TO YOUR OWN UPSCALE MOUNTAIN RETREAT IN TIJERAS! Backing to forest for unmatched views and privacy, this stunning home blends refined comfort with rugged beauty. A durable metal roof and lifetime transferable window warranty offer peace of mind. Inside, the chef's kitchen shines with double ovens and a built-in trash compactor, while the primary suite features a view-filled garden tub and an expansive walk-in closet with custom organization. Step outside to a saltwater spa, generous patio with BBQ station, and fire pit made for unforgettable evenings. Dual-fuel HVAC, whole-home water filtration, and an air-conditioned RV workshop elevate this one-of-a-kind property. Schedule your showing today!

Save
Ask
Tour
Hide
Share
Listing Snapshot
Price 
$744,000
Days On Site 
229 Days
Bedrooms 
4
Inside Area (SqFt) 
2,107 sqft
Total Baths 
2
Full Baths 
2
Partial Baths 
N/A
Lot Size 
0.62 Acres
Year Built 
1982
MLS Number 
1099596
Status 
Active
Property Tax 
$1,438.76
HOA/Condo/Coop Fees 
N/A
Sq Ft Source 
Plans
Friends & Family
Recent Activity
2 months agoListing updated with changes from the MLS
2 months agoPrice changed to $744,000
8 months agoListing first seen on site
General Features
Acres 
0.62
Direction Faces 
South
Disclosures 
Ranm2100 Disclosure
Garage 
Yes
Garage Spaces 
4
Land Lease 
No
Levels 
TwoMulti/Split
Parking 
RV GarageWorkshop in GarageRV Access/Parking
Property Sub Type 
Single Family Residence
Sewer 
Septic Tank
SqFt Total 
2107
Style 
MountainSplitLevel
Utilities 
Electricity ConnectedPropane
Water Source 
PrivateWell
Zoning 
A-2
Interior Features
Appliances 
CooktopDouble OvenDisposalMicrowaveRefrigeratorWater Softener OwnedTrash Compactor
Cooling 
Ceiling Fan(s)
Fireplace 
Yes
Fireplace Features 
Glass DoorsPellet Stove
Fireplaces 
1
Flooring 
TileWood
Heating 
BaseboardPellet Stove
Interior 
Breakfast BarCeiling Fan(s)Entrance FoyerHigh CeilingsSoaking TubWalk-In Closet(s)
Laundry Features 
Electric Dryer Hookup
Spa 
Yes
Window Features 
Double Pane WindowsInsulated Windows
Bedroom 2 
Dimensions - 13.3 x 9.1Level - LowerArea - 121
Bedroom 3 
Dimensions - 13.3 x 9.1Level - LowerArea - 121
Bedroom 4 
Dimensions - Used as Primary ClosetLevel - UpperArea - 197Description - Used as Primary Closet
Dining Room 
Dimensions - 166.0 x 11.4Level - MainArea - 1892
Kitchen 
Dimensions - 12.75 x 11.67Level - MainArea - 148
Living Room 
Dimensions - 19.67 x 14.83Level - MainArea - 291
Master Bedroom 
Dimensions - 15.17 x 10.83Level - UpperArea - 164
Save
Ask
Tour
Hide
Share
Exterior Features
Construction Details 
StoneFrameSynthetic Stucco
Exterior 
Fire PitPrivate YardRV Hookup
Fencing 
Back Yard
Lot Features 
LandscapedMany TreesViewsWooded
Other Structures 
Second GaragePergolaRV/Boat StorageStorageWorkshop
Patio And Porch 
CoveredPatio
Roof 
Metal
Spa 
Yes
Windows/Doors 
Double Pane WindowsInsulated Windows
Community Features
MLS Area 
220 - North of I-40
Financing Terms Available 
CashConventionalFHAVA Loan
Roads 
Paved
Schools
School District
Unknown
Elementary School
A Montoya
Middle School
Roosevelt
High School
Manzano
Listing courtesy of Keller Williams Realty


Listing information is provided by Participants of the Southwest MLS, Inc. IDX information is provided exclusively for personal, non-commercial use, and may not be used for any purpose other than to identify prospective properties consumers may be interested in purchasing. Information is deemed reliable but not guaranteed. Copyright 2026, Southwest MLS, Inc..
Data last updated at: 2026-10-26 09:08 AM UTC

Neighborhood & Commute
Source: Walkscore
Disclosure: Community information and market data powered by Constellation Data Labs. Information is deemed reliable but not guaranteed.
Save
Ask
Tour
Hide
Share