Save
Ask
Tour
Hide
Share
$1,349,000
192 Days On Site

1105 Salamanca Street NW
Los Ranchos, NM 87107

For Sale|Single Family Residence|Active
4
Beds
3
Total Baths
1
Full Bath
2
Partial Baths
3,704
SqFt
$364
/SqFt
1974
Built
Subdivision:
El Caballero Ranchitos Subd
County:
Bernalillo
Call Now: 505 401-7500
Is this the listing for you? We can help make it yours.
505 401-7500
1105 Salamanca Street NW1105 Salamanca Street NW1105 Salamanca Street NW1105 Salamanca Street NW
Save
Ask
Tour
Hide
Share

Mortgage Calculator

Monthly Payment (Est.)

$6,155
Calculator powered by Showcase IDX, a Constellation1 Company. Copyright ©2026 Information is deemed reliable but not guaranteed.

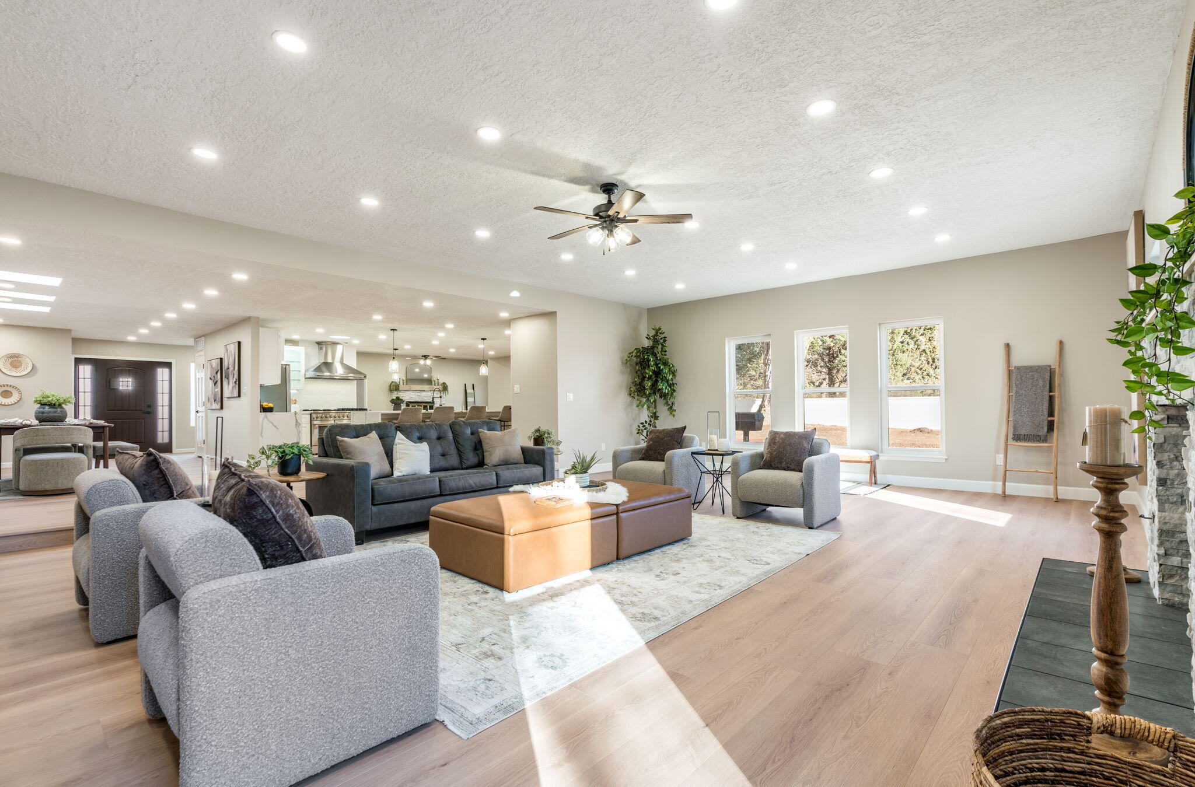
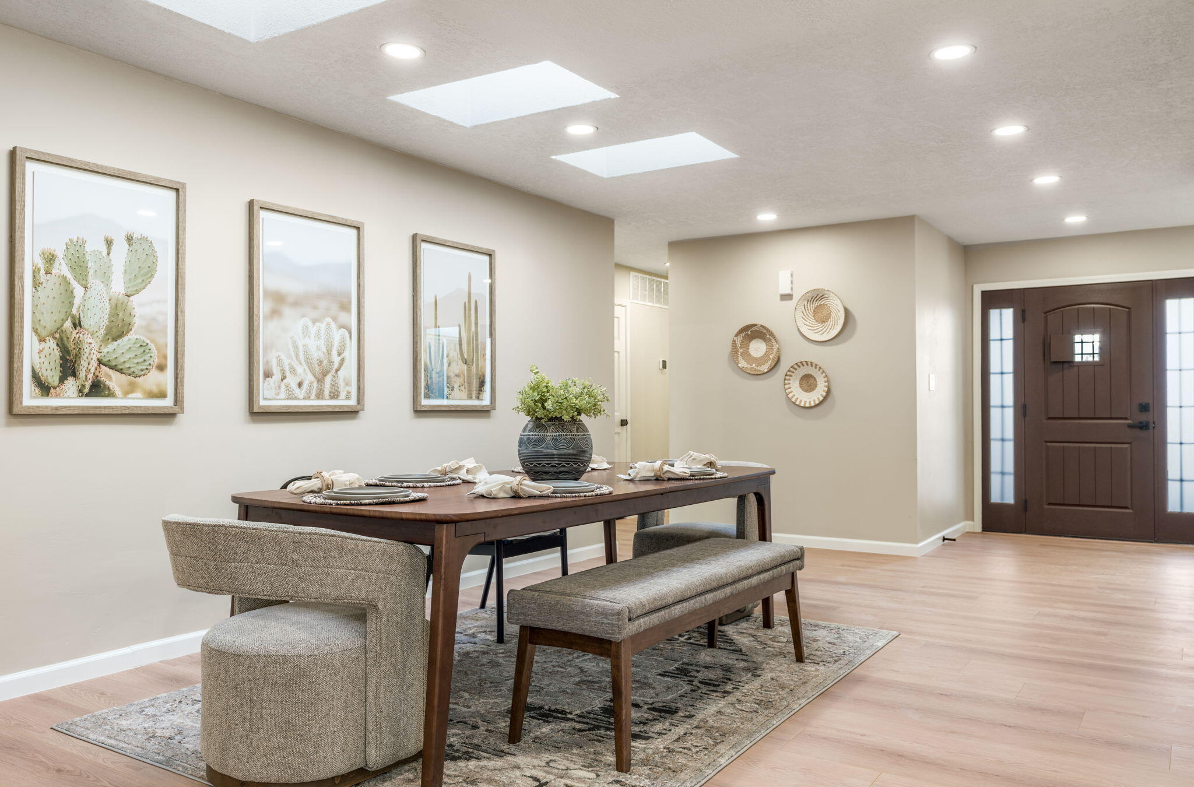
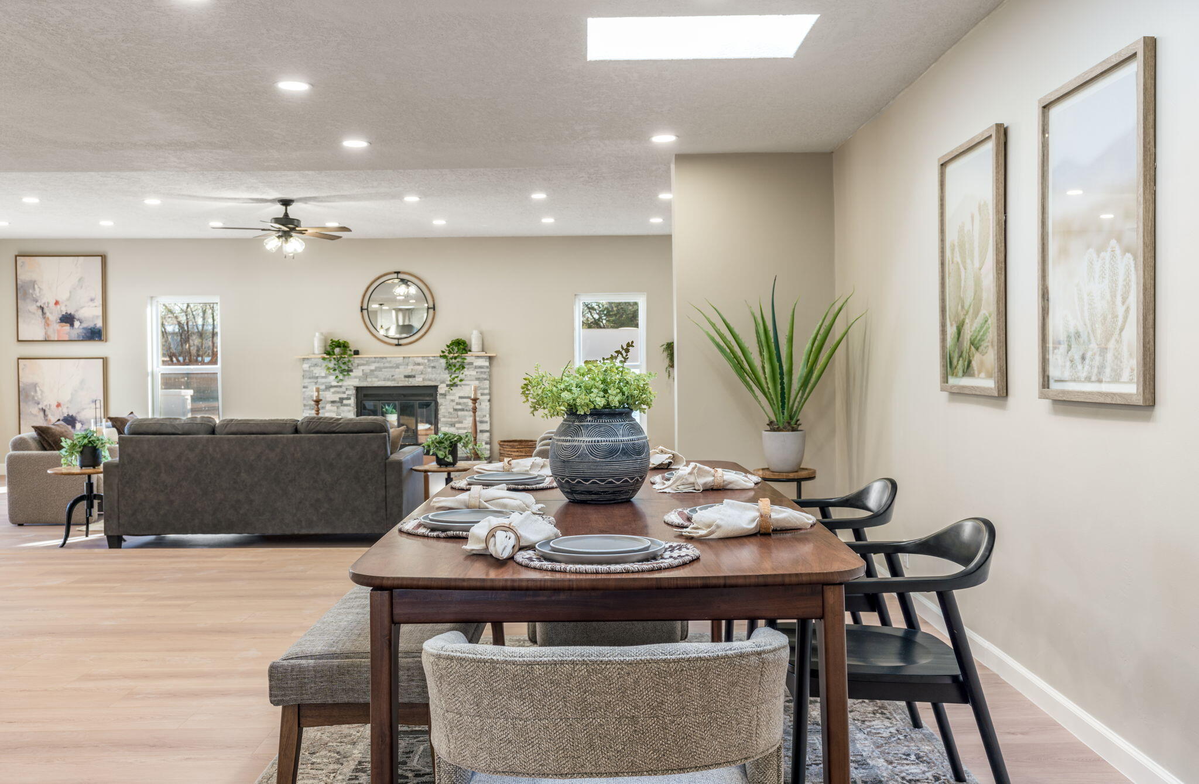
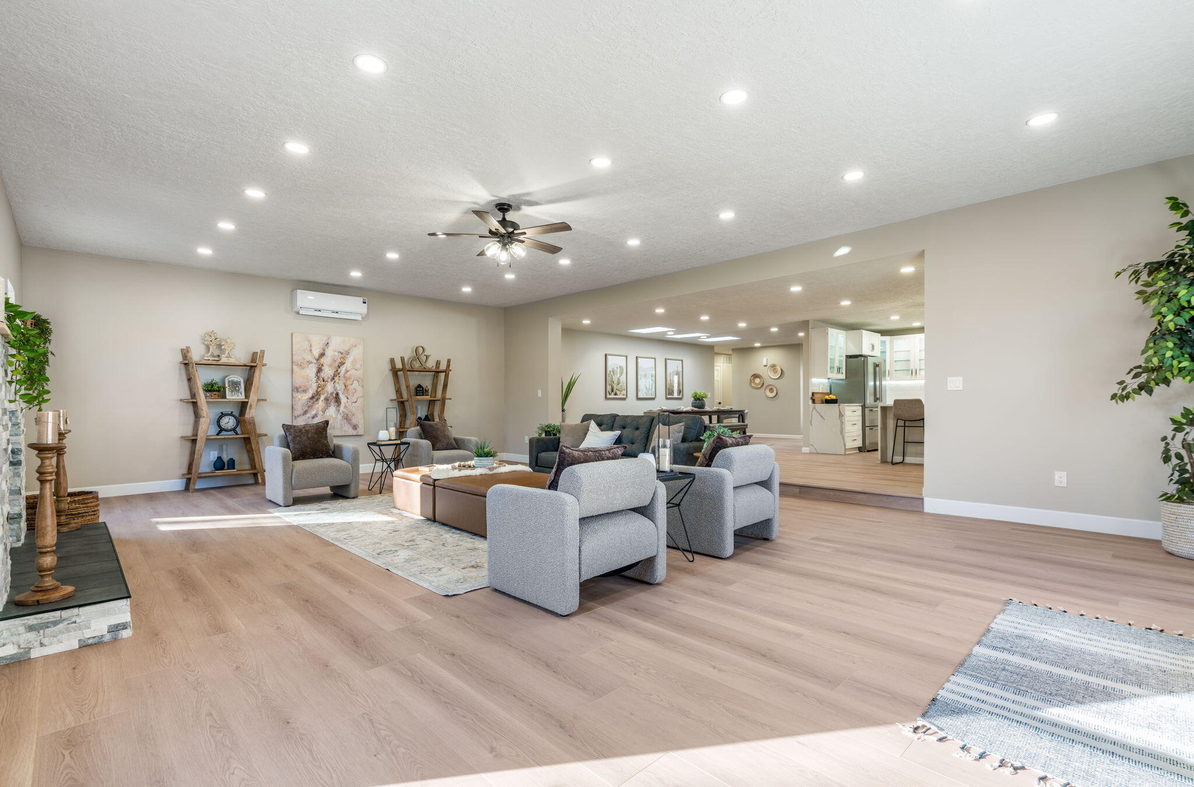
This beautifully renovated 3,704 sqft home offers 4 bedrooms plus an office, 3 baths, with a spacious primary suite PLUS a junior primary suite on a generous 1.42-acre lot -- located in the highly sought-after Village of Los Ranchos de Albuquerque, directly across from Casa Rondena Winery. Major recent upgrades include new stucco, a new TPO roof, a new refrigerated air system, and a fully remodeled interior -- plus the peace of mind of no aluminum wiring -- making this a rare turnkey opportunity in one of New Mexico's treasured neighborhoods. The property also boasts an attached 2-car garage plus an additional detached 2-car garage with a workshop. Residents of El Caballero also enjoy access to a private neighborhood park and a security house.The remodeled interior features a large open kitchen with custom cabinetry, quartz countertops, Forno appliances, ample counter space, and island seating. Two fireplaces warm two separate living spaces, and skylights illuminate the formal dining area. The spacious primary suite includes its own private patio, along with an en-suite bath featuring a walk-in closet, double sinks, a standalone tub, and a custom shower surround, all bathed in natural light. The junior primary suite is perfect for guests or multi-generational living.Outside, a charming courtyard filled with flowers and plants welcomes you home, while apple and nectarine trees add to the property's park-like feel. An irrigation well is also on hand, ideal for maintaining the landscaping on this expansive lot.

Save
Ask
Tour
Hide
Share
Listing Snapshot
Price 
$1,349,000
Days On Site 
192 Days
Bedrooms 
4
Inside Area (SqFt) 
3,704 sqft
Total Baths 
3
Full Baths 
1
Partial Baths 
2
Lot Size 
1.42 Acres
Year Built 
1974
MLS® Number 
1099416
Status 
Active
Property Tax 
$8,499.52
HOA/Condo/Coop Fees 
$1,050 Semi-Annually
Sq Ft Source 
Appraiser
Friends & Family
Recent Activity
5 days agoListing updated with changes from the MLS®
3 weeks agoPrice changed to $1,349,000
2 months agoStatus changed to Active
6 months agoListing first seen on site
General Features
Acres 
1.42
Attached Garage 
Yes
Carport 
2
Direction Faces 
North
Disclosures 
Lead Based Paint Disclosure, Principal Is Real Estate Licensed, Ranm2100 Disclosure
Foundation 
Slab
Garage 
Yes
Garage Spaces 
4
Land Lease 
No
Levels 
One
Parking 
AttachedDetachedGarageOversizedStorageWorkshop in GarageRV Access/Parking
Property Sub Type 
Single Family Residence
Sewer 
Public Sewer
SqFt Total 
3704
Style 
NorthernNewMexicoPuebloRanch
Utilities 
Natural Gas AvailableElectricity ConnectedNatural Gas ConnectedSewer ConnectedWater Connected
Water Source 
Public
Zoning 
R-A*
Interior Features
Appliances 
DryerDishwasherFree-Standing Gas RangeDisposalMicrowaveRefrigeratorRange HoodWasher
Cooling 
Ceiling Fan(s)Ductless
Fireplace 
Yes
Fireplaces 
2
Flooring 
TileVinyl
Heating 
DuctlessForced AirNatural Gas
Interior 
Ceiling Fan(s)High CeilingsIn-Law FloorplanKitchen IslandPantrySoaking TubWalk-In Closet(s)Master Downstairs
Laundry Features 
Washer HookupElectric Dryer HookupGas Dryer Hookup
Window Features 
Skylight(s)Double Pane WindowsInsulated Windows
Kitchen 
Dimensions - 18.0 x 18.0Level - MainArea - 324
Living Room 
Dimensions - 32.0 x 22.0Level - MainArea - 704
Master Bedroom 
Dimensions - 20.0 x 17.0Level - MainArea - 340
Save
Ask
Tour
Hide
Share
Exterior Features
Construction Details 
StoneFrameStucco
Exterior 
CourtyardPrivate Yard
Fencing 
Back Yard
Lot Features 
LandscapedFew TreesWooded
Other Structures 
Second Garage
Patio And Porch 
Patio
Windows/Doors 
Skylight(s)Double Pane WindowsInsulated Windows
Community Features
Association Fee 
$1050.0
Association Fee Frequency 
Semi-Annually
MLS Area 
100 - North Valley
Financing Terms Available 
CashConventionalFHAVA Loan
Schools
School District
Unknown
Elementary School
Alvarado
Middle School
Taft
High School
Valley
Listing courtesy of Coldwell Banker Mountain Prop.


Listing information is provided by Participants of the Southwest MLS, Inc. IDX information is provided exclusively for personal, non-commercial use, and may not be used for any purpose other than to identify prospective properties consumers may be interested in purchasing. Information is deemed reliable but not guaranteed. Copyright 2026, Southwest MLS, Inc..
Data last updated at: 2026-09-15 06:37 AM UTC

Neighborhood & Commute
Source: Walkscore
Disclosure: Community information and market data powered by Constellation Data Labs. Information is deemed reliable but not guaranteed.
Save
Ask
Tour
Hide
Share
Save
Ask
Tour
Hide
Share
$1,349,000
192 Days On Site

1105 Salamanca Street NW
Los Ranchos, NM 87107

For Sale|Single Family Residence|Active
4
Beds
3
Total Baths
1
Full Bath
2
Partial Baths
3,704
SqFt
$364
/SqFt
1974
Built
Subdivision:
El Caballero Ranchitos Subd
County:
Bernalillo
Call Now: 505 401-7500
Is this the listing for you? We can help make it yours.
505 401-7500
1105 Salamanca Street NW1105 Salamanca Street NW1105 Salamanca Street NW1105 Salamanca Street NW
Save
Ask
Tour
Hide
Share

Mortgage Calculator

Monthly Payment (Est.)

$6,155
Calculator powered by Showcase IDX, a Constellation1 Company. Copyright ©2026 Information is deemed reliable but not guaranteed.

This beautifully renovated 3,704 sqft home offers 4 bedrooms plus an office, 3 baths, with a spacious primary suite PLUS a junior primary suite on a generous 1.42-acre lot -- located in the highly sought-after Village of Los Ranchos de Albuquerque, directly across from Casa Rondena Winery. Major recent upgrades include new stucco, a new TPO roof, a new refrigerated air system, and a fully remodeled interior -- plus the peace of mind of no aluminum wiring -- making this a rare turnkey opportunity in one of New Mexico's treasured neighborhoods. The property also boasts an attached 2-car garage plus an additional detached 2-car garage with a workshop. Residents of El Caballero also enjoy access to a private neighborhood park and a security house.The remodeled interior features a large open kitchen with custom cabinetry, quartz countertops, Forno appliances, ample counter space, and island seating. Two fireplaces warm two separate living spaces, and skylights illuminate the formal dining area. The spacious primary suite includes its own private patio, along with an en-suite bath featuring a walk-in closet, double sinks, a standalone tub, and a custom shower surround, all bathed in natural light. The junior primary suite is perfect for guests or multi-generational living.Outside, a charming courtyard filled with flowers and plants welcomes you home, while apple and nectarine trees add to the property's park-like feel. An irrigation well is also on hand, ideal for maintaining the landscaping on this expansive lot.

Save
Ask
Tour
Hide
Share
Listing Snapshot
Price 
$1,349,000
Days On Site 
192 Days
Bedrooms 
4
Inside Area (SqFt) 
3,704 sqft
Total Baths 
3
Full Baths 
1
Partial Baths 
2
Lot Size 
1.42 Acres
Year Built 
1974
MLS® Number 
1099416
Status 
Active
Property Tax 
$8,499.52
HOA/Condo/Coop Fees 
$1,050 Semi-Annually
Sq Ft Source 
Appraiser
Friends & Family
Recent Activity
5 days agoListing updated with changes from the MLS®
3 weeks agoPrice changed to $1,349,000
2 months agoStatus changed to Active
6 months agoListing first seen on site
General Features
Acres 
1.42
Attached Garage 
Yes
Carport 
2
Direction Faces 
North
Disclosures 
Lead Based Paint Disclosure, Principal Is Real Estate Licensed, Ranm2100 Disclosure
Foundation 
Slab
Garage 
Yes
Garage Spaces 
4
Land Lease 
No
Levels 
One
Parking 
AttachedDetachedGarageOversizedStorageWorkshop in GarageRV Access/Parking
Property Sub Type 
Single Family Residence
Sewer 
Public Sewer
SqFt Total 
3704
Style 
NorthernNewMexicoPuebloRanch
Utilities 
Natural Gas AvailableElectricity ConnectedNatural Gas ConnectedSewer ConnectedWater Connected
Water Source 
Public
Zoning 
R-A*
Interior Features
Appliances 
DryerDishwasherFree-Standing Gas RangeDisposalMicrowaveRefrigeratorRange HoodWasher
Cooling 
Ceiling Fan(s)Ductless
Fireplace 
Yes
Fireplaces 
2
Flooring 
TileVinyl
Heating 
DuctlessForced AirNatural Gas
Interior 
Ceiling Fan(s)High CeilingsIn-Law FloorplanKitchen IslandPantrySoaking TubWalk-In Closet(s)Master Downstairs
Laundry Features 
Washer HookupElectric Dryer HookupGas Dryer Hookup
Window Features 
Skylight(s)Double Pane WindowsInsulated Windows
Kitchen 
Dimensions - 18.0 x 18.0Level - MainArea - 324
Living Room 
Dimensions - 32.0 x 22.0Level - MainArea - 704
Master Bedroom 
Dimensions - 20.0 x 17.0Level - MainArea - 340
Save
Ask
Tour
Hide
Share
Exterior Features
Construction Details 
StoneFrameStucco
Exterior 
CourtyardPrivate Yard
Fencing 
Back Yard
Lot Features 
LandscapedFew TreesWooded
Other Structures 
Second Garage
Patio And Porch 
Patio
Windows/Doors 
Skylight(s)Double Pane WindowsInsulated Windows
Community Features
Association Fee 
$1050.0
Association Fee Frequency 
Semi-Annually
MLS Area 
100 - North Valley
Financing Terms Available 
CashConventionalFHAVA Loan
Schools
School District
Unknown
Elementary School
Alvarado
Middle School
Taft
High School
Valley
Listing courtesy of Coldwell Banker Mountain Prop.


Listing information is provided by Participants of the Southwest MLS, Inc. IDX information is provided exclusively for personal, non-commercial use, and may not be used for any purpose other than to identify prospective properties consumers may be interested in purchasing. Information is deemed reliable but not guaranteed. Copyright 2026, Southwest MLS, Inc..
Data last updated at: 2026-09-15 06:37 AM UTC

Neighborhood & Commute
Source: Walkscore
Disclosure: Community information and market data powered by Constellation Data Labs. Information is deemed reliable but not guaranteed.
Save
Ask
Tour
Hide
Share