Save
Ask
Tour
Hide
Share
$1,195,000
235 Days On Site

503 Camino Espanol NW
Albuquerque, NM 87107

For Sale|Single Family Residence|Active
5
Beds
4
Total Baths
1
Full Bath
3
Partial Baths
3,197
SqFt
$374
/SqFt
2020
Built
Subdivision:
Spanish Walk
County:
Bernalillo
Call Now: 505 401-7500
Is this the listing for you? We can help make it yours.
505 401-7500
503 Camino Espanol NW503 Camino Espanol NW503 Camino Espanol NW503 Camino Espanol NW
Save
Ask
Tour
Hide
Share

Mortgage Calculator

Monthly Payment (Est.)

Enter an interest rate to see your estimated monthly payment.
Calculator powered by Showcase IDX, a Constellation1 Company. Copyright ©2026 Information is deemed reliable but not guaranteed.

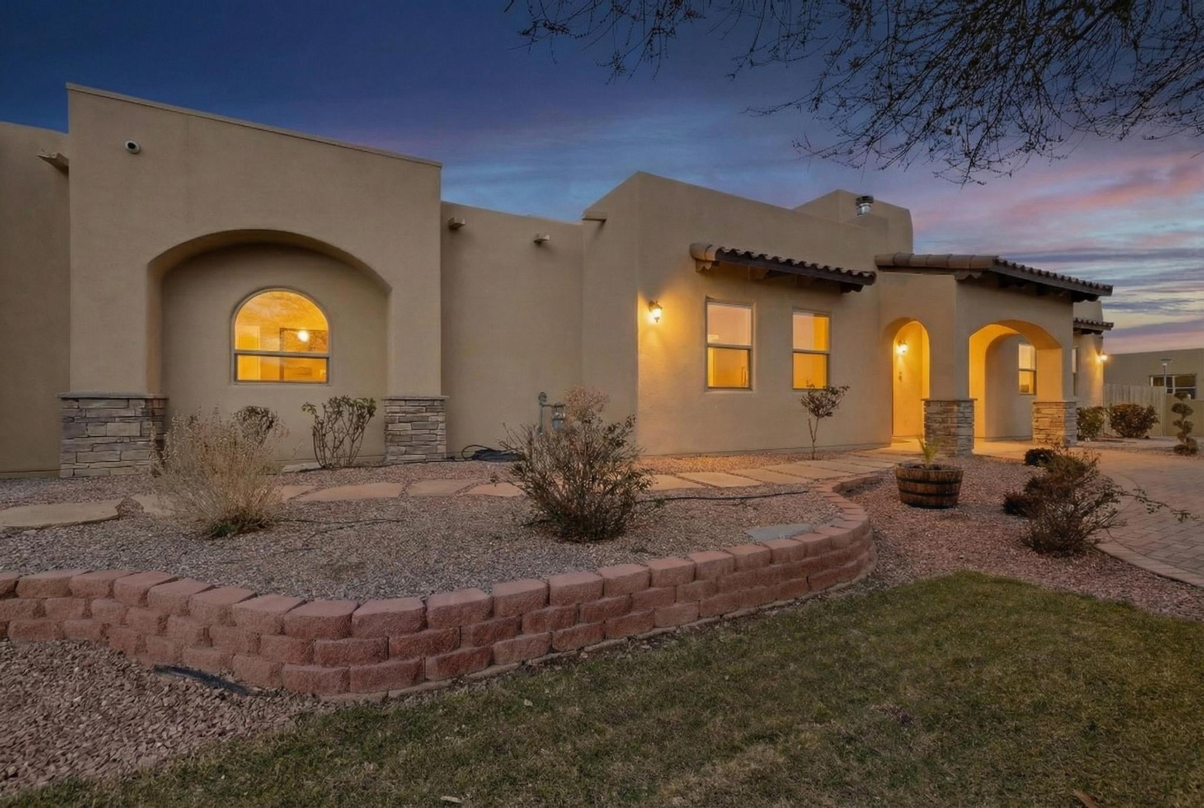
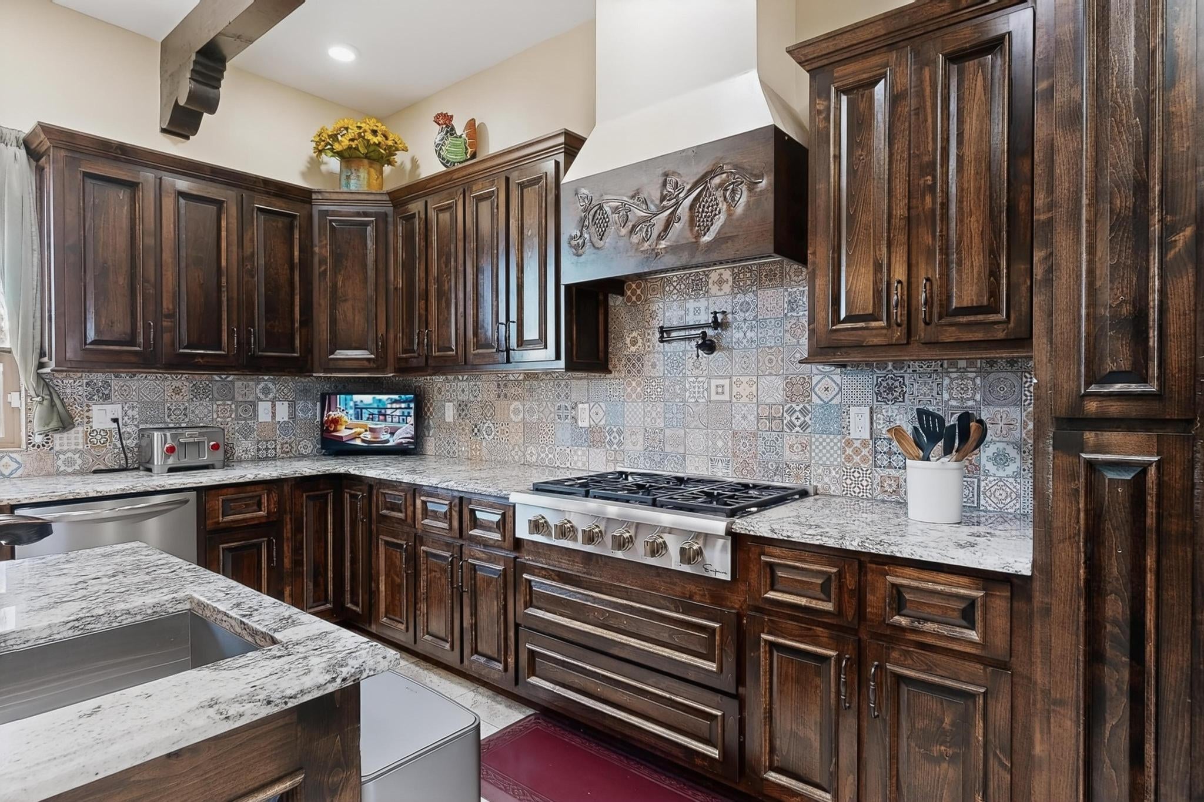
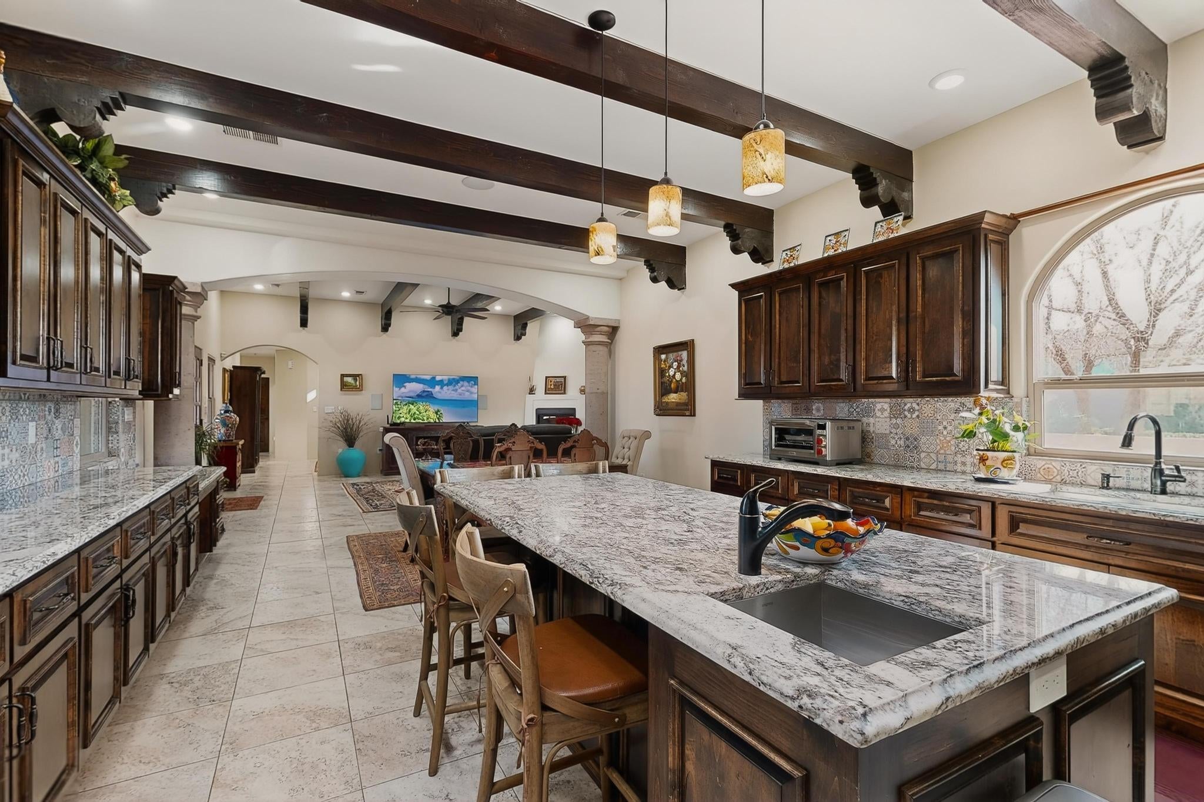
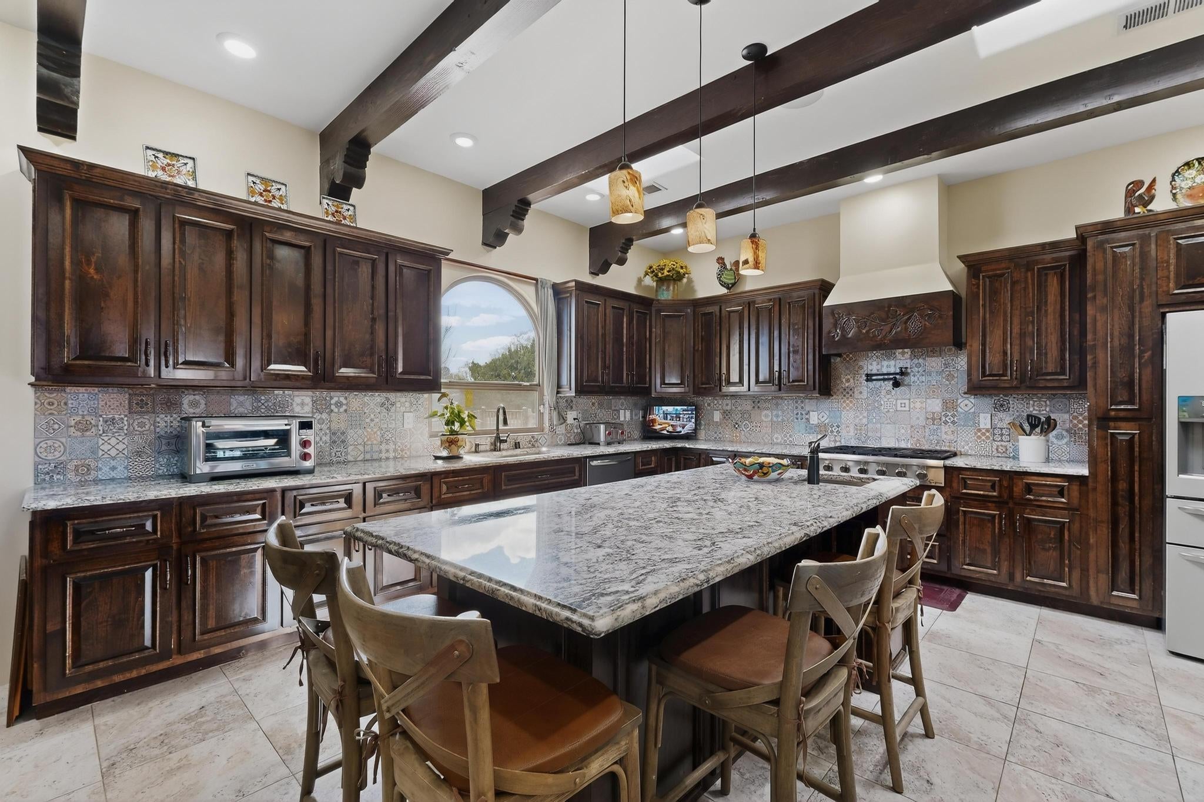
Priced to sell. This beautiful home is located in a gated North Valley community on a beautifully landscaped 0.43-acre lot. Southwestern architectural details shine throughout the home, including handcrafted cabinetry, exposed beams, and a classic Kiva fireplace. The spacious primary suite offers a private and comfortable retreat. Modern security and surround sound systems enhance both safety and convenience. The country-style backyard is perfect for relaxing or entertaining, featuring an outdoor kitchen, water fountain, and custom wood columns that frame a welcoming sitting area. This property blends rural charm with convenient access to nearby urban amenities. Owner occupied. Minimum 24-hour notice required for showings. Surveillance system in use.

Save
Ask
Tour
Hide
Share
Listing Snapshot
Price 
$1,195,000
Days On Site 
235 Days
Bedrooms 
5
Inside Area (SqFt) 
3,197 sqft
Total Baths 
4
Full Baths 
1
Partial Baths 
3
Lot Size 
0.43 Acres
Year Built 
2020
MLS Number 
1098873
Status 
Active
Property Tax 
$8,743.68
HOA/Condo/Coop Fees 
$16.67 monthly
Sq Ft Source 
N/A
Friends & Family
Recent Activity
3 months agoListing updated with changes from the MLS
4 months agoPrice changed to $1,195,000
8 months agoStatus changed to Active
8 months agoListing first seen on site
General Features
Acres 
0.43
Attached Garage 
Yes
Direction Faces 
South
Disclosures 
Ranm2100 Disclosure
Foundation 
Slab
Garage 
Yes
Garage Spaces 
2
Green Energy Efficient 
Appliances
Land Lease 
No
Levels 
One
Parking 
AttachedGarageGarage Door OpenerRV Access/Parking
Property Sub Type 
Single Family Residence
Security 
Security SystemSecurity GateSmoke Detector(s)
Sewer 
Public Sewer
SqFt Total 
3197
Style 
CustomMediterraneanNorthernNewMexicoPuebloRanchSpanishMediterranean
Utilities 
Natural Gas AvailableCable Not AvailableElectricity ConnectedNatural Gas ConnectedPhone Not AvailableSewer ConnectedUnderground UtilitiesWater Connected
Water Source 
Public
Zoning 
R-1D*
Interior Features
Appliances 
Convection OvenCooktopDishwasherENERGY STAR Qualified AppliancesDisposalMicrowaveRange HoodWine Cooler
Cooling 
Ceiling Fan(s)
Fireplace 
Yes
Fireplace Features 
Gas Log
Fireplaces 
1
Flooring 
Tile
Heating 
CentralDuctless
Interior 
Beamed CeilingsBreakfast BarCeiling Fan(s)Entrance FoyerHigh CeilingsKitchen IslandPantryWalk-In Closet(s)Master Downstairs
Laundry Features 
Electric Dryer Hookup
Window Features 
Skylight(s)Double Pane WindowsInsulated WindowsLow Emissivity Windows
Bedroom 3 
Dimensions - 11.6 x 11.1Level - MainArea - 128
Bedroom 4 
Dimensions - 11.5 x 11.1Level - MainArea - 127
Bedroom 5 
Dimensions - 11.6 x 10.0Level - MainArea - 116
Dining Room 
Dimensions - 16.0 x 12.0Level - MainArea - 192
Kitchen 
Dimensions - 16.0 x 14.0Level - MainArea - 224
Living Room 
Dimensions - 22.0 x 16.6Level - MainArea - 365
Master Bedroom 
Dimensions - 21.6 x 12.1Level - MainArea - 261
Save
Ask
Tour
Hide
Share
Exterior Features
Construction Details 
StoneFrameStucco
Exterior 
CourtyardOutdoor GrillPrivate Yard
Fencing 
FullGatePrivacy
Lot Features 
Landscaped
Other Structures 
Shed(s)See RemarksStorage
Patio And Porch 
PatioCovered
Road Frontage 
Private Road
Roof 
Tile
Windows/Doors 
Skylight(s)Double Pane WindowsInsulated WindowsLow Emissivity Windows
Community Features
Accessibility Features 
Therapeutic Whirlpool
Association Fee 
$200.0
Association Fee Frequency 
Annually
MLS Area 
100 - North Valley
Financing Terms Available 
CashConventionalFHAVA Loan
Roads 
Asphalt
Schools
School District
Unknown
Elementary School
Alvarado
Middle School
Taft
High School
Valley
Listing courtesy of R & R Real Estate Partners LLC


Listing information is provided by Participants of the Southwest MLS, Inc. IDX information is provided exclusively for personal, non-commercial use, and may not be used for any purpose other than to identify prospective properties consumers may be interested in purchasing. Information is deemed reliable but not guaranteed. Copyright 2026, Southwest MLS, Inc..
Data last updated at: 2026-10-20 07:03 AM UTC

Neighborhood & Commute
Source: Walkscore
Disclosure: Community information and market data powered by Constellation Data Labs. Information is deemed reliable but not guaranteed.
Save
Ask
Tour
Hide
Share
Save
Ask
Tour
Hide
Share
$1,195,000
235 Days On Site

503 Camino Espanol NW
Albuquerque, NM 87107

For Sale|Single Family Residence|Active
5
Beds
4
Total Baths
1
Full Bath
3
Partial Baths
3,197
SqFt
$374
/SqFt
2020
Built
Subdivision:
Spanish Walk
County:
Bernalillo
Call Now: 505 401-7500
Is this the listing for you? We can help make it yours.
505 401-7500
503 Camino Espanol NW503 Camino Espanol NW503 Camino Espanol NW503 Camino Espanol NW
Save
Ask
Tour
Hide
Share

Mortgage Calculator

Monthly Payment (Est.)

Enter an interest rate to see your estimated monthly payment.
Calculator powered by Showcase IDX, a Constellation1 Company. Copyright ©2026 Information is deemed reliable but not guaranteed.

Priced to sell. This beautiful home is located in a gated North Valley community on a beautifully landscaped 0.43-acre lot. Southwestern architectural details shine throughout the home, including handcrafted cabinetry, exposed beams, and a classic Kiva fireplace. The spacious primary suite offers a private and comfortable retreat. Modern security and surround sound systems enhance both safety and convenience. The country-style backyard is perfect for relaxing or entertaining, featuring an outdoor kitchen, water fountain, and custom wood columns that frame a welcoming sitting area. This property blends rural charm with convenient access to nearby urban amenities. Owner occupied. Minimum 24-hour notice required for showings. Surveillance system in use.

Save
Ask
Tour
Hide
Share
Listing Snapshot
Price 
$1,195,000
Days On Site 
235 Days
Bedrooms 
5
Inside Area (SqFt) 
3,197 sqft
Total Baths 
4
Full Baths 
1
Partial Baths 
3
Lot Size 
0.43 Acres
Year Built 
2020
MLS Number 
1098873
Status 
Active
Property Tax 
$8,743.68
HOA/Condo/Coop Fees 
$16.67 monthly
Sq Ft Source 
N/A
Friends & Family
Recent Activity
3 months agoListing updated with changes from the MLS
4 months agoPrice changed to $1,195,000
8 months agoStatus changed to Active
8 months agoListing first seen on site
General Features
Acres 
0.43
Attached Garage 
Yes
Direction Faces 
South
Disclosures 
Ranm2100 Disclosure
Foundation 
Slab
Garage 
Yes
Garage Spaces 
2
Green Energy Efficient 
Appliances
Land Lease 
No
Levels 
One
Parking 
AttachedGarageGarage Door OpenerRV Access/Parking
Property Sub Type 
Single Family Residence
Security 
Security SystemSecurity GateSmoke Detector(s)
Sewer 
Public Sewer
SqFt Total 
3197
Style 
CustomMediterraneanNorthernNewMexicoPuebloRanchSpanishMediterranean
Utilities 
Natural Gas AvailableCable Not AvailableElectricity ConnectedNatural Gas ConnectedPhone Not AvailableSewer ConnectedUnderground UtilitiesWater Connected
Water Source 
Public
Zoning 
R-1D*
Interior Features
Appliances 
Convection OvenCooktopDishwasherENERGY STAR Qualified AppliancesDisposalMicrowaveRange HoodWine Cooler
Cooling 
Ceiling Fan(s)
Fireplace 
Yes
Fireplace Features 
Gas Log
Fireplaces 
1
Flooring 
Tile
Heating 
CentralDuctless
Interior 
Beamed CeilingsBreakfast BarCeiling Fan(s)Entrance FoyerHigh CeilingsKitchen IslandPantryWalk-In Closet(s)Master Downstairs
Laundry Features 
Electric Dryer Hookup
Window Features 
Skylight(s)Double Pane WindowsInsulated WindowsLow Emissivity Windows
Bedroom 3 
Dimensions - 11.6 x 11.1Level - MainArea - 128
Bedroom 4 
Dimensions - 11.5 x 11.1Level - MainArea - 127
Bedroom 5 
Dimensions - 11.6 x 10.0Level - MainArea - 116
Dining Room 
Dimensions - 16.0 x 12.0Level - MainArea - 192
Kitchen 
Dimensions - 16.0 x 14.0Level - MainArea - 224
Living Room 
Dimensions - 22.0 x 16.6Level - MainArea - 365
Master Bedroom 
Dimensions - 21.6 x 12.1Level - MainArea - 261
Save
Ask
Tour
Hide
Share
Exterior Features
Construction Details 
StoneFrameStucco
Exterior 
CourtyardOutdoor GrillPrivate Yard
Fencing 
FullGatePrivacy
Lot Features 
Landscaped
Other Structures 
Shed(s)See RemarksStorage
Patio And Porch 
PatioCovered
Road Frontage 
Private Road
Roof 
Tile
Windows/Doors 
Skylight(s)Double Pane WindowsInsulated WindowsLow Emissivity Windows
Community Features
Accessibility Features 
Therapeutic Whirlpool
Association Fee 
$200.0
Association Fee Frequency 
Annually
MLS Area 
100 - North Valley
Financing Terms Available 
CashConventionalFHAVA Loan
Roads 
Asphalt
Schools
School District
Unknown
Elementary School
Alvarado
Middle School
Taft
High School
Valley
Listing courtesy of R & R Real Estate Partners LLC


Listing information is provided by Participants of the Southwest MLS, Inc. IDX information is provided exclusively for personal, non-commercial use, and may not be used for any purpose other than to identify prospective properties consumers may be interested in purchasing. Information is deemed reliable but not guaranteed. Copyright 2026, Southwest MLS, Inc..
Data last updated at: 2026-10-20 07:03 AM UTC

Neighborhood & Commute
Source: Walkscore
Disclosure: Community information and market data powered by Constellation Data Labs. Information is deemed reliable but not guaranteed.
Save
Ask
Tour
Hide
Share