Save
Ask
Tour
Hide
Share
$420,000
245 Days On Site

6079 Hoochaneetsa
Cochiti Lake, NM 87083

Single Family Residence|Pending
4
Beds
3
Total Baths
1
Full Bath
2
Partial Baths
2,424
SqFt
$173
/SqFt
2001
Built
Subdivision:
Cochiti Lake
County:
Sandoval
Call Now: 505 401-7500
Is this the listing for you? We can help make it yours.
505 401-7500
6079 Hoochaneetsa6079 Hoochaneetsa6079 Hoochaneetsa6079 Hoochaneetsa
Save
Ask
Tour
Hide
Share

Mortgage Calculator

Monthly Payment (Est.)

Enter an interest rate to see your estimated monthly payment.
Calculator powered by Showcase IDX, a Constellation1 Company. Copyright ©2026 Information is deemed reliable but not guaranteed.

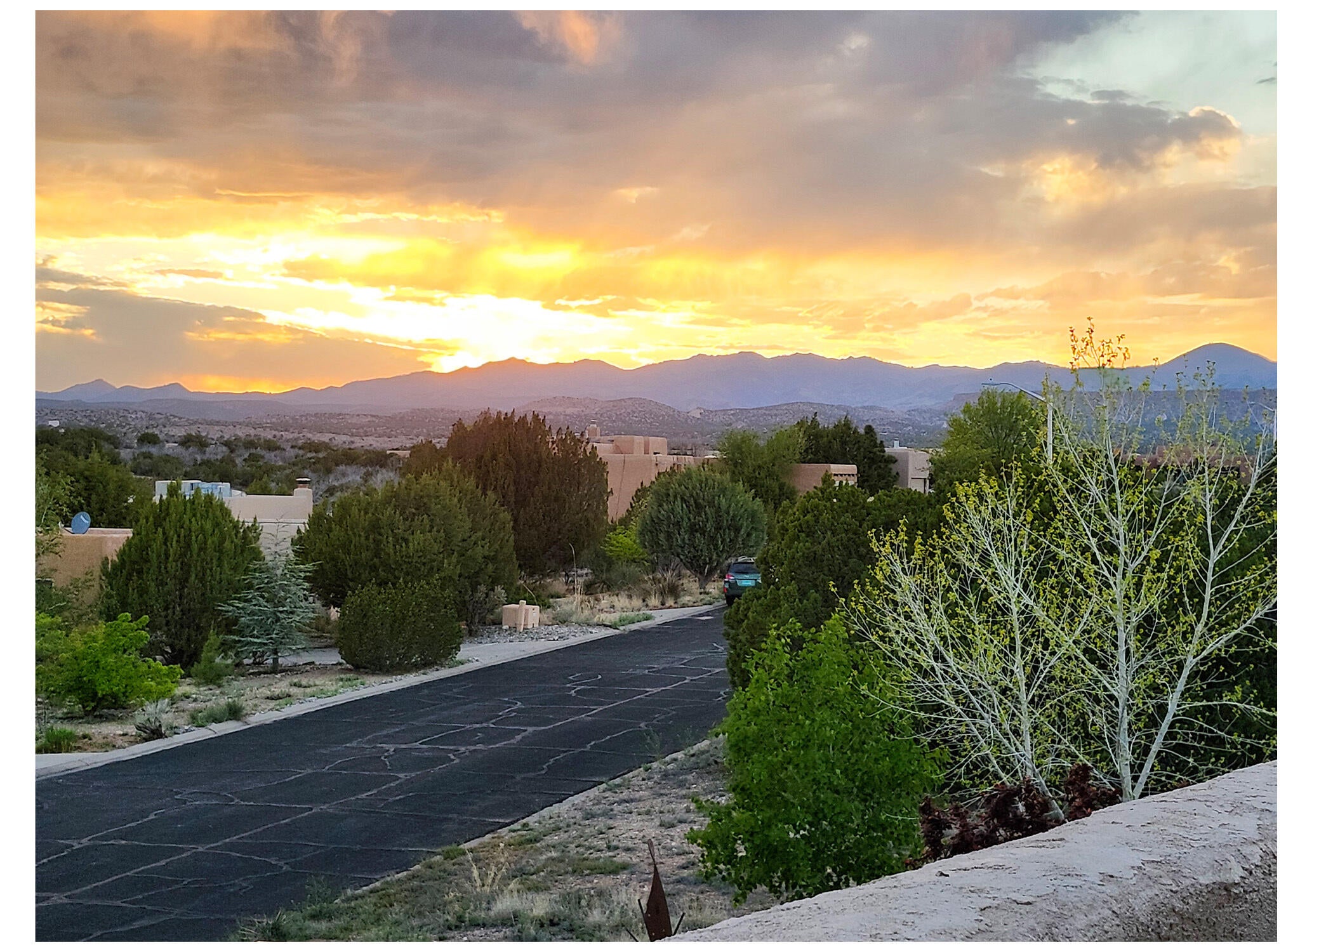
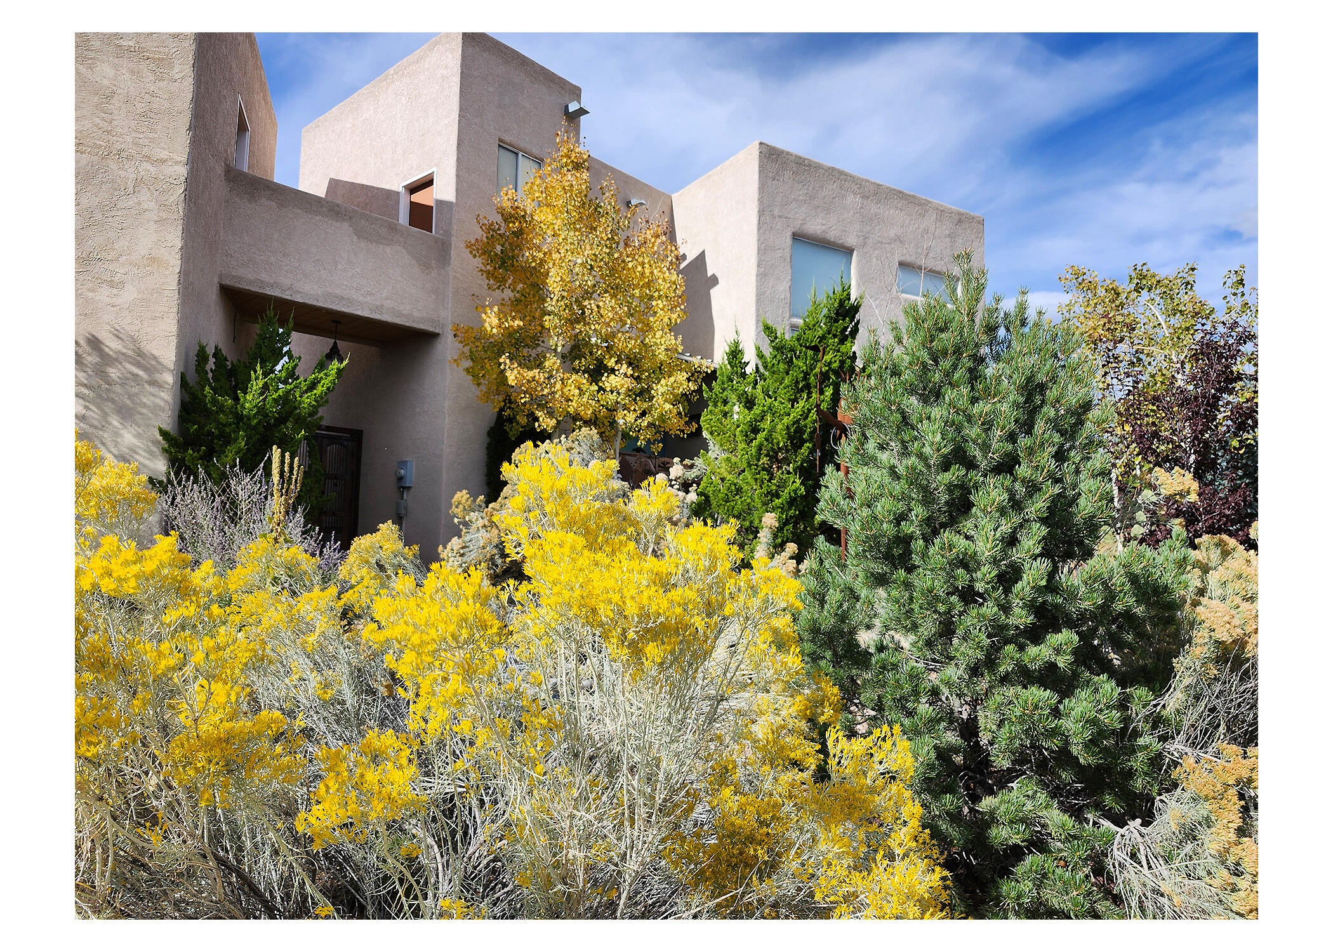
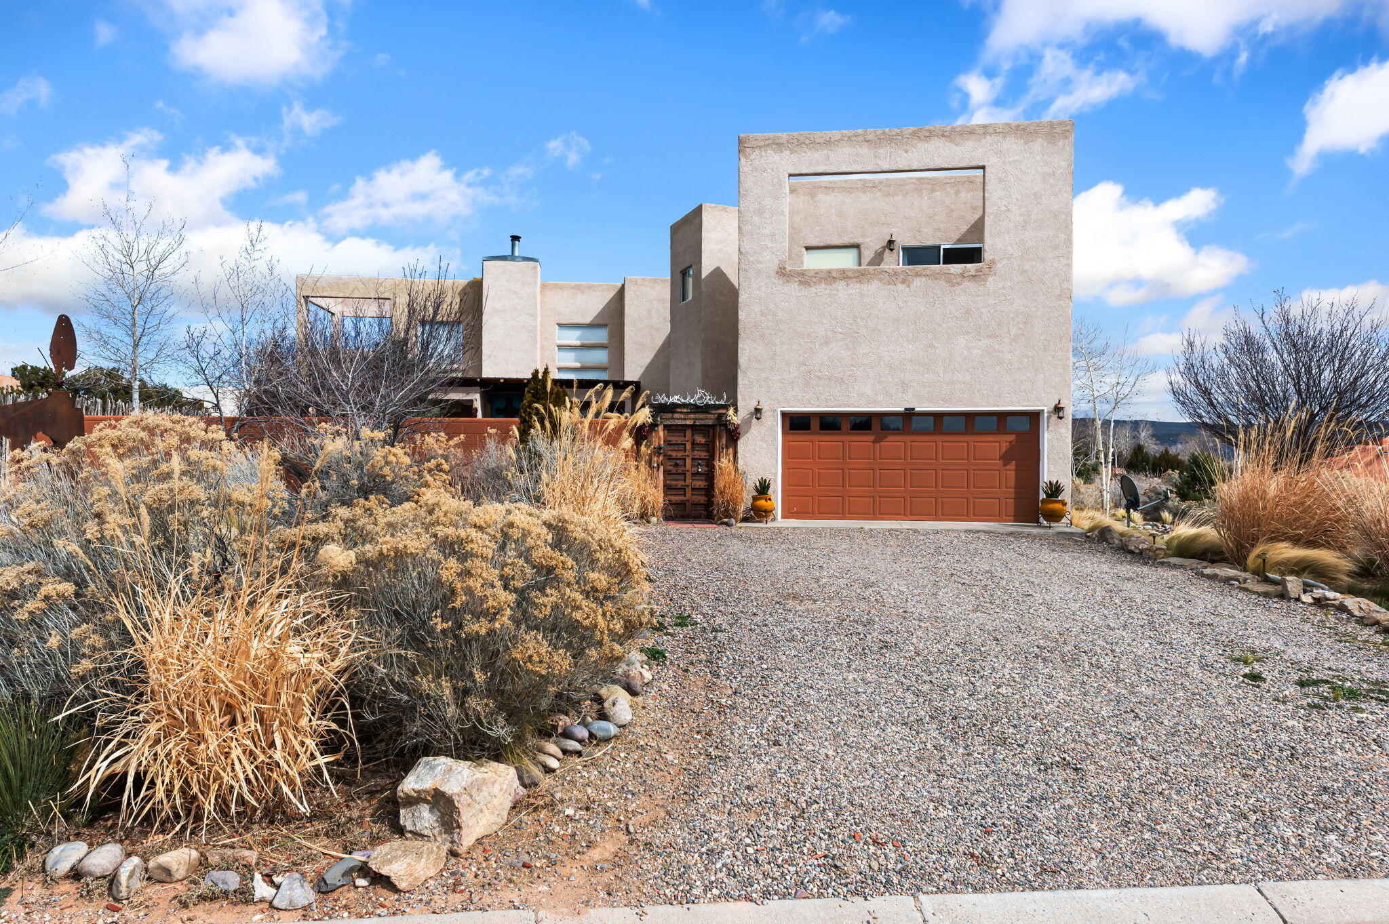
Custom built contemporary southwest beauty situated in the Cochiti community with sweeping views of the bandelier National Park! Spacious open living area with electric fireplace, three ornate San Miguel mercury-glass chandeliers, bamboo flooring, and large windows with cellular blinds. Enjoy serene views of Cochiti Lake. Recently renovated kitchen with white cabinetry, quartzite countertops w/ dual waterfall edges, backsplash, and a coffee bar with quartzite counter and Blue Pine wood accent and stainless steel appliances. Upstairs find the private primary suite! Relax on the terrace taking in the views. Bath with walk in shower double vanity and new light fixtures. Large enclosed backyard, fully landscaped with painted block wall. Hike the tent rocks or paddle board in Cochiti Lake!

Save
Ask
Tour
Hide
Share
Listing Snapshot
Price 
$420,000
Days On Site 
245 Days
Bedrooms 
4
Inside Area (SqFt) 
2,424 sqft
Total Baths 
3
Full Baths 
1
Partial Baths 
2
Lot Size 
0.17 Acres
Year Built 
2001
MLS Number 
1098670
Status 
Pending
Property Tax 
$1,737.52
HOA/Condo/Coop Fees 
N/A
Sq Ft Source 
Plans
Friends & Family
Recent Activity
4 weeks agoListing updated with changes from the MLS
4 weeks agoStatus changed to Pending
8 months agoListing first seen on site
General Features
Acres 
0.17
Attached Garage 
Yes
Direction Faces 
East
Disclosures 
Ranm2100 Disclosure
Foundation 
Slab
Garage 
Yes
Garage Spaces 
2
Land Lease 
Yes
Lease Amount 
$389.0
Lease Amount Frequency 
Semi-Annually
Levels 
One
Parking 
AttachedGarage
Property Sub Type 
Single Family Residence
Sewer 
Public Sewer
SqFt Total 
2424
Style 
Custom
Utilities 
Natural Gas AvailableElectricity ConnectedNatural Gas ConnectedSewer ConnectedWater Connected
Zoning 
R-1
Interior Features
Appliances 
DishwasherFree-Standing Gas RangeMicrowave
Cooling 
Ceiling Fan(s)Evaporative Cooling
Flooring 
TileWood
Heating 
Central
Interior 
Ceiling Fan(s)Walk-In Closet(s)Master Downstairs
Laundry Features 
Washer HookupElectric Dryer HookupGas Dryer Hookup
Window Features 
Storm Window(s)
Kitchen 
Dimensions - 19.5 x 10.3Level - MainArea - 200
Living Room 
Dimensions - 19.5 x 14.0Level - MainArea - 273
Master Bedroom 
Dimensions - 13.2 x 10.4Level - MainArea - 137
Save
Ask
Tour
Hide
Share
Exterior Features
Construction Details 
Stucco
Exterior 
Private Yard
Lot Features 
Views
Patio And Porch 
DeckPatio
Roof 
Flat
Windows/Doors 
Storm Window(s)
Community Features
MLS Area 
200 - Sandoval County - Other
Financing Terms Available 
CashConventionalFHAVA Loan
Listing courtesy of The Maez Group


Listing information is provided by Participants of the Southwest MLS, Inc. IDX information is provided exclusively for personal, non-commercial use, and may not be used for any purpose other than to identify prospective properties consumers may be interested in purchasing. Information is deemed reliable but not guaranteed. Copyright 2026, Southwest MLS, Inc..
Data last updated at: 2026-10-24 05:58 PM UTC

Neighborhood & Commute
Source: Walkscore
Disclosure: Community information and market data powered by Constellation Data Labs. Information is deemed reliable but not guaranteed.
Save
Ask
Tour
Hide
Share
Save
Ask
Tour
Hide
Share
$420,000
245 Days On Site

6079 Hoochaneetsa
Cochiti Lake, NM 87083

Single Family Residence|Pending
4
Beds
3
Total Baths
1
Full Bath
2
Partial Baths
2,424
SqFt
$173
/SqFt
2001
Built
Subdivision:
Cochiti Lake
County:
Sandoval
Call Now: 505 401-7500
Is this the listing for you? We can help make it yours.
505 401-7500
6079 Hoochaneetsa6079 Hoochaneetsa6079 Hoochaneetsa6079 Hoochaneetsa
Save
Ask
Tour
Hide
Share

Mortgage Calculator

Monthly Payment (Est.)

Enter an interest rate to see your estimated monthly payment.
Calculator powered by Showcase IDX, a Constellation1 Company. Copyright ©2026 Information is deemed reliable but not guaranteed.

Custom built contemporary southwest beauty situated in the Cochiti community with sweeping views of the bandelier National Park! Spacious open living area with electric fireplace, three ornate San Miguel mercury-glass chandeliers, bamboo flooring, and large windows with cellular blinds. Enjoy serene views of Cochiti Lake. Recently renovated kitchen with white cabinetry, quartzite countertops w/ dual waterfall edges, backsplash, and a coffee bar with quartzite counter and Blue Pine wood accent and stainless steel appliances. Upstairs find the private primary suite! Relax on the terrace taking in the views. Bath with walk in shower double vanity and new light fixtures. Large enclosed backyard, fully landscaped with painted block wall. Hike the tent rocks or paddle board in Cochiti Lake!

Save
Ask
Tour
Hide
Share
Listing Snapshot
Price 
$420,000
Days On Site 
245 Days
Bedrooms 
4
Inside Area (SqFt) 
2,424 sqft
Total Baths 
3
Full Baths 
1
Partial Baths 
2
Lot Size 
0.17 Acres
Year Built 
2001
MLS Number 
1098670
Status 
Pending
Property Tax 
$1,737.52
HOA/Condo/Coop Fees 
N/A
Sq Ft Source 
Plans
Friends & Family
Recent Activity
4 weeks agoListing updated with changes from the MLS
4 weeks agoStatus changed to Pending
8 months agoListing first seen on site
General Features
Acres 
0.17
Attached Garage 
Yes
Direction Faces 
East
Disclosures 
Ranm2100 Disclosure
Foundation 
Slab
Garage 
Yes
Garage Spaces 
2
Land Lease 
Yes
Lease Amount 
$389.0
Lease Amount Frequency 
Semi-Annually
Levels 
One
Parking 
AttachedGarage
Property Sub Type 
Single Family Residence
Sewer 
Public Sewer
SqFt Total 
2424
Style 
Custom
Utilities 
Natural Gas AvailableElectricity ConnectedNatural Gas ConnectedSewer ConnectedWater Connected
Zoning 
R-1
Interior Features
Appliances 
DishwasherFree-Standing Gas RangeMicrowave
Cooling 
Ceiling Fan(s)Evaporative Cooling
Flooring 
TileWood
Heating 
Central
Interior 
Ceiling Fan(s)Walk-In Closet(s)Master Downstairs
Laundry Features 
Washer HookupElectric Dryer HookupGas Dryer Hookup
Window Features 
Storm Window(s)
Kitchen 
Dimensions - 19.5 x 10.3Level - MainArea - 200
Living Room 
Dimensions - 19.5 x 14.0Level - MainArea - 273
Master Bedroom 
Dimensions - 13.2 x 10.4Level - MainArea - 137
Save
Ask
Tour
Hide
Share
Exterior Features
Construction Details 
Stucco
Exterior 
Private Yard
Lot Features 
Views
Patio And Porch 
DeckPatio
Roof 
Flat
Windows/Doors 
Storm Window(s)
Community Features
MLS Area 
200 - Sandoval County - Other
Financing Terms Available 
CashConventionalFHAVA Loan
Listing courtesy of The Maez Group


Listing information is provided by Participants of the Southwest MLS, Inc. IDX information is provided exclusively for personal, non-commercial use, and may not be used for any purpose other than to identify prospective properties consumers may be interested in purchasing. Information is deemed reliable but not guaranteed. Copyright 2026, Southwest MLS, Inc..
Data last updated at: 2026-10-24 05:58 PM UTC

Neighborhood & Commute
Source: Walkscore
Disclosure: Community information and market data powered by Constellation Data Labs. Information is deemed reliable but not guaranteed.
Save
Ask
Tour
Hide
Share