Save
Ask
Tour
Hide
Share
$215,000
263 Days On Site

401 Chantelly Lane
Los Lunas, NM 87031

Manufactured Home|Pending
3
Beds
2
Total Baths
1
Full Bath
1
Partial Bath
928
SqFt
$232
/SqFt
1981
Built
Subdivision:
Land Of Carrasco & Gabaldon
County:
Valencia
Call Now: 505 401-7500
Is this the listing for you? We can help make it yours.
505 401-7500
401 Chantelly Lane401 Chantelly Lane401 Chantelly Lane401 Chantelly Lane
Save
Ask
Tour
Hide
Share

Mortgage Calculator

Monthly Payment (Est.)

Enter an interest rate to see your estimated monthly payment.
Calculator powered by Showcase IDX, a Constellation1 Company. Copyright ©2026 Information is deemed reliable but not guaranteed.

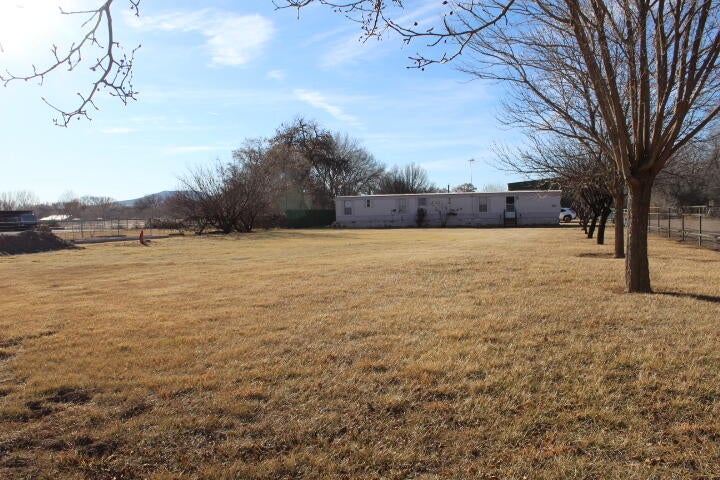
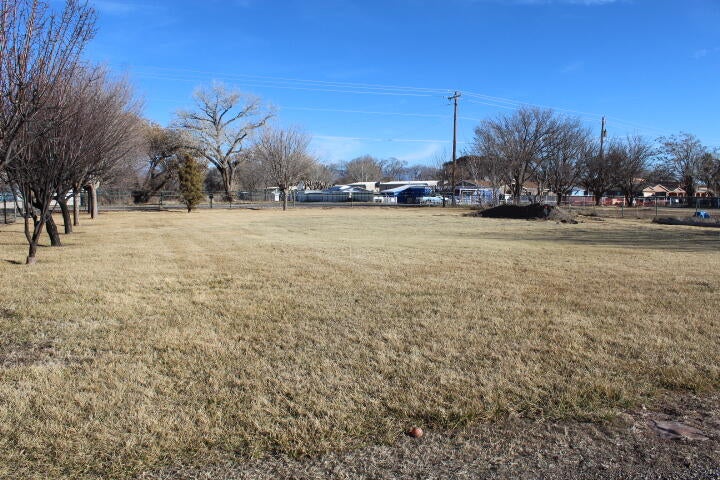
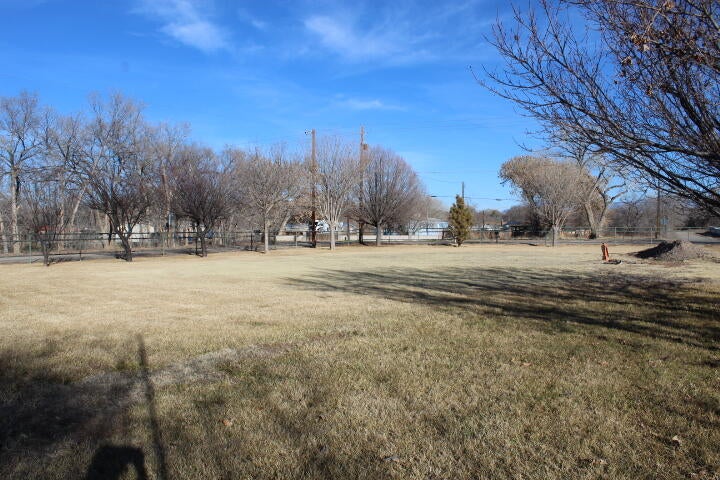
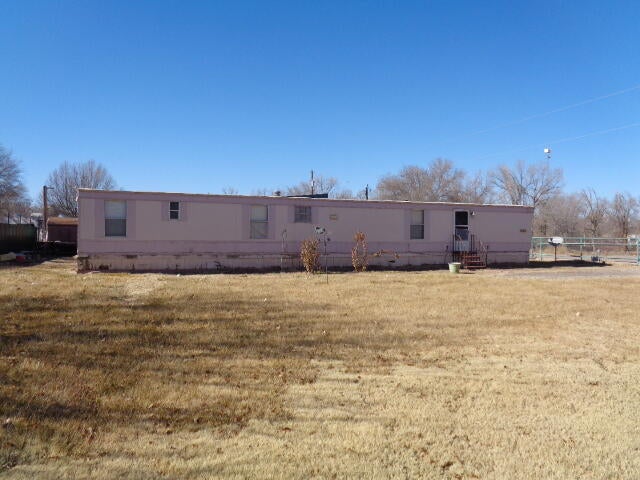
Fantabulous location! Beautiful 1.13 acres with plush grass, fruit trees and irrigation well. 3 bedroom, 2 bath mobile home with split master suite and a pellet stove in the living room. 30x30 shop built in 2022. Shop is insulated and has 220/110 electricity. The property is fully fenced with pipe fencing. There are 2 gates for front and back yard access. All city utilities. Perfect location to build your dream home.

Save
Ask
Tour
Hide
Share
Listing Snapshot
Price 
$215,000
Days On Site 
263 Days
Bedrooms 
3
Inside Area (SqFt) 
928 sqft
Total Baths 
2
Full Baths 
1
Partial Baths 
1
Lot Size 
1.13 Acres
Year Built 
1981
MLS Number 
1097944
Status 
Pending
Property Tax 
$1,019.72
HOA/Condo/Coop Fees 
N/A
Sq Ft Source 
N/A
Friends & Family
Recent Activity
2 months agoListing updated with changes from the MLS
2 months agoStatus changed to Pending
5 months agoPrice changed to $215,000
9 months agoListing first seen on site
General Features
Acres 
1.13
Direction Faces 
East
Disclosures 
Ranm2100 Disclosure
Garage 
Yes
Garage Spaces 
1
Land Lease 
No
Levels 
One
Parking 
DetachedGarageWorkshop in Garage
Property Sub Type 
Manufactured Home
Sewer 
Public Sewer
SqFt Total 
928
Style 
MobileHome
Utilities 
Natural Gas AvailableElectricity ConnectedNatural Gas ConnectedSewer ConnectedWater Connected
Water Source 
Public
Zoning 
A-R
Interior Features
Appliances 
DishwasherFree-Standing Gas RangeRefrigerator
Cooling 
Fireplace 
Yes
Fireplace Features 
Pellet Stove
Fireplaces 
1
Flooring 
CarpetVinyl
Heating 
CentralNatural Gas
Interior 
Master Downstairs
Laundry Features 
Electric Dryer Hookup
Bedroom 2 
Dimensions - 8.1 x 10.11Level - MainArea - 81
Bedroom 3 
Dimensions - 7.8 x 7.9Level - MainArea - 61
Kitchen 
Dimensions - 9.9 x 13.0Level - MainArea - 128
Living Room 
Dimensions - 15.7 x 13.0Level - MainArea - 204
Master Bedroom 
Dimensions - 9.9 x 10.0Level - MainArea - 99
Save
Ask
Tour
Hide
Share
Exterior Features
Construction Details 
Masonite
Exterior 
Private Yard
Fencing 
Full
Lot Features 
Corner LotMany TreesWooded
Road Frontage 
City Street
Roof 
Rolled/Hot Mop
Community Features
MLS Area 
700 - Los Lunas
Financing Terms Available 
Cash
Listing courtesy of Gerald Chavez Realty Inc


Listing information is provided by Participants of the Southwest MLS, Inc. IDX information is provided exclusively for personal, non-commercial use, and may not be used for any purpose other than to identify prospective properties consumers may be interested in purchasing. Information is deemed reliable but not guaranteed. Copyright 2026, Southwest MLS, Inc..
Data last updated at: 2026-10-28 10:56 AM UTC

Neighborhood & Commute
Source: Walkscore
Disclosure: Community information and market data powered by Constellation Data Labs. Information is deemed reliable but not guaranteed.
Save
Ask
Tour
Hide
Share
Save
Ask
Tour
Hide
Share
$215,000
263 Days On Site

401 Chantelly Lane
Los Lunas, NM 87031

Manufactured Home|Pending
3
Beds
2
Total Baths
1
Full Bath
1
Partial Bath
928
SqFt
$232
/SqFt
1981
Built
Subdivision:
Land Of Carrasco & Gabaldon
County:
Valencia
Call Now: 505 401-7500
Is this the listing for you? We can help make it yours.
505 401-7500
401 Chantelly Lane401 Chantelly Lane401 Chantelly Lane401 Chantelly Lane
Save
Ask
Tour
Hide
Share

Mortgage Calculator

Monthly Payment (Est.)

Enter an interest rate to see your estimated monthly payment.
Calculator powered by Showcase IDX, a Constellation1 Company. Copyright ©2026 Information is deemed reliable but not guaranteed.

Fantabulous location! Beautiful 1.13 acres with plush grass, fruit trees and irrigation well. 3 bedroom, 2 bath mobile home with split master suite and a pellet stove in the living room. 30x30 shop built in 2022. Shop is insulated and has 220/110 electricity. The property is fully fenced with pipe fencing. There are 2 gates for front and back yard access. All city utilities. Perfect location to build your dream home.

Save
Ask
Tour
Hide
Share
Listing Snapshot
Price 
$215,000
Days On Site 
263 Days
Bedrooms 
3
Inside Area (SqFt) 
928 sqft
Total Baths 
2
Full Baths 
1
Partial Baths 
1
Lot Size 
1.13 Acres
Year Built 
1981
MLS Number 
1097944
Status 
Pending
Property Tax 
$1,019.72
HOA/Condo/Coop Fees 
N/A
Sq Ft Source 
N/A
Friends & Family
Recent Activity
2 months agoListing updated with changes from the MLS
2 months agoStatus changed to Pending
5 months agoPrice changed to $215,000
9 months agoListing first seen on site
General Features
Acres 
1.13
Direction Faces 
East
Disclosures 
Ranm2100 Disclosure
Garage 
Yes
Garage Spaces 
1
Land Lease 
No
Levels 
One
Parking 
DetachedGarageWorkshop in Garage
Property Sub Type 
Manufactured Home
Sewer 
Public Sewer
SqFt Total 
928
Style 
MobileHome
Utilities 
Natural Gas AvailableElectricity ConnectedNatural Gas ConnectedSewer ConnectedWater Connected
Water Source 
Public
Zoning 
A-R
Interior Features
Appliances 
DishwasherFree-Standing Gas RangeRefrigerator
Cooling 
Fireplace 
Yes
Fireplace Features 
Pellet Stove
Fireplaces 
1
Flooring 
CarpetVinyl
Heating 
CentralNatural Gas
Interior 
Master Downstairs
Laundry Features 
Electric Dryer Hookup
Bedroom 2 
Dimensions - 8.1 x 10.11Level - MainArea - 81
Bedroom 3 
Dimensions - 7.8 x 7.9Level - MainArea - 61
Kitchen 
Dimensions - 9.9 x 13.0Level - MainArea - 128
Living Room 
Dimensions - 15.7 x 13.0Level - MainArea - 204
Master Bedroom 
Dimensions - 9.9 x 10.0Level - MainArea - 99
Save
Ask
Tour
Hide
Share
Exterior Features
Construction Details 
Masonite
Exterior 
Private Yard
Fencing 
Full
Lot Features 
Corner LotMany TreesWooded
Road Frontage 
City Street
Roof 
Rolled/Hot Mop
Community Features
MLS Area 
700 - Los Lunas
Financing Terms Available 
Cash
Listing courtesy of Gerald Chavez Realty Inc


Listing information is provided by Participants of the Southwest MLS, Inc. IDX information is provided exclusively for personal, non-commercial use, and may not be used for any purpose other than to identify prospective properties consumers may be interested in purchasing. Information is deemed reliable but not guaranteed. Copyright 2026, Southwest MLS, Inc..
Data last updated at: 2026-10-28 10:56 AM UTC

Neighborhood & Commute
Source: Walkscore
Disclosure: Community information and market data powered by Constellation Data Labs. Information is deemed reliable but not guaranteed.
Save
Ask
Tour
Hide
Share