Save
Ask
Tour
Hide
Share
$455,000
262 Days On Site

3175 Jumano Trail
Mountainair, NM 87036

For Sale|Single Family Residence|Active
3
Beds
2
Total Baths
2
Full Baths
2,077
SqFt
$219
/SqFt
2006
Built
Subdivision:
Deer Canyon
County:
Torrance
Call Now: 505 401-7500
Is this the listing for you? We can help make it yours.
505 401-7500
3175 Jumano Trail3175 Jumano Trail3175 Jumano Trail3175 Jumano Trail
Save
Ask
Tour
Hide
Share

Mortgage Calculator

Monthly Payment (Est.)

Enter an interest rate to see your estimated monthly payment.
Calculator powered by Showcase IDX, a Constellation1 Company. Copyright ©2026 Information is deemed reliable but not guaranteed.

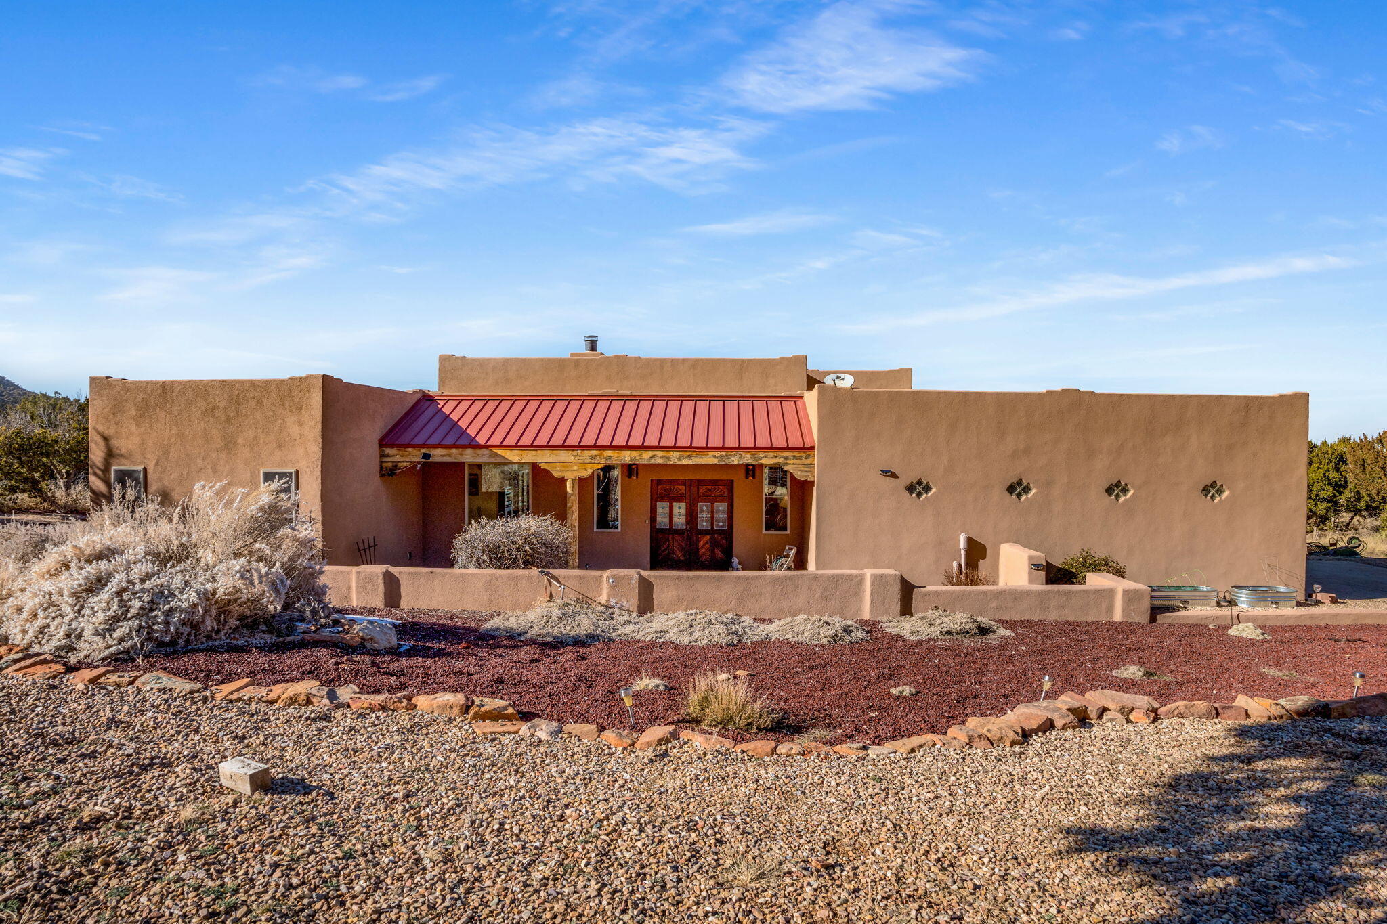
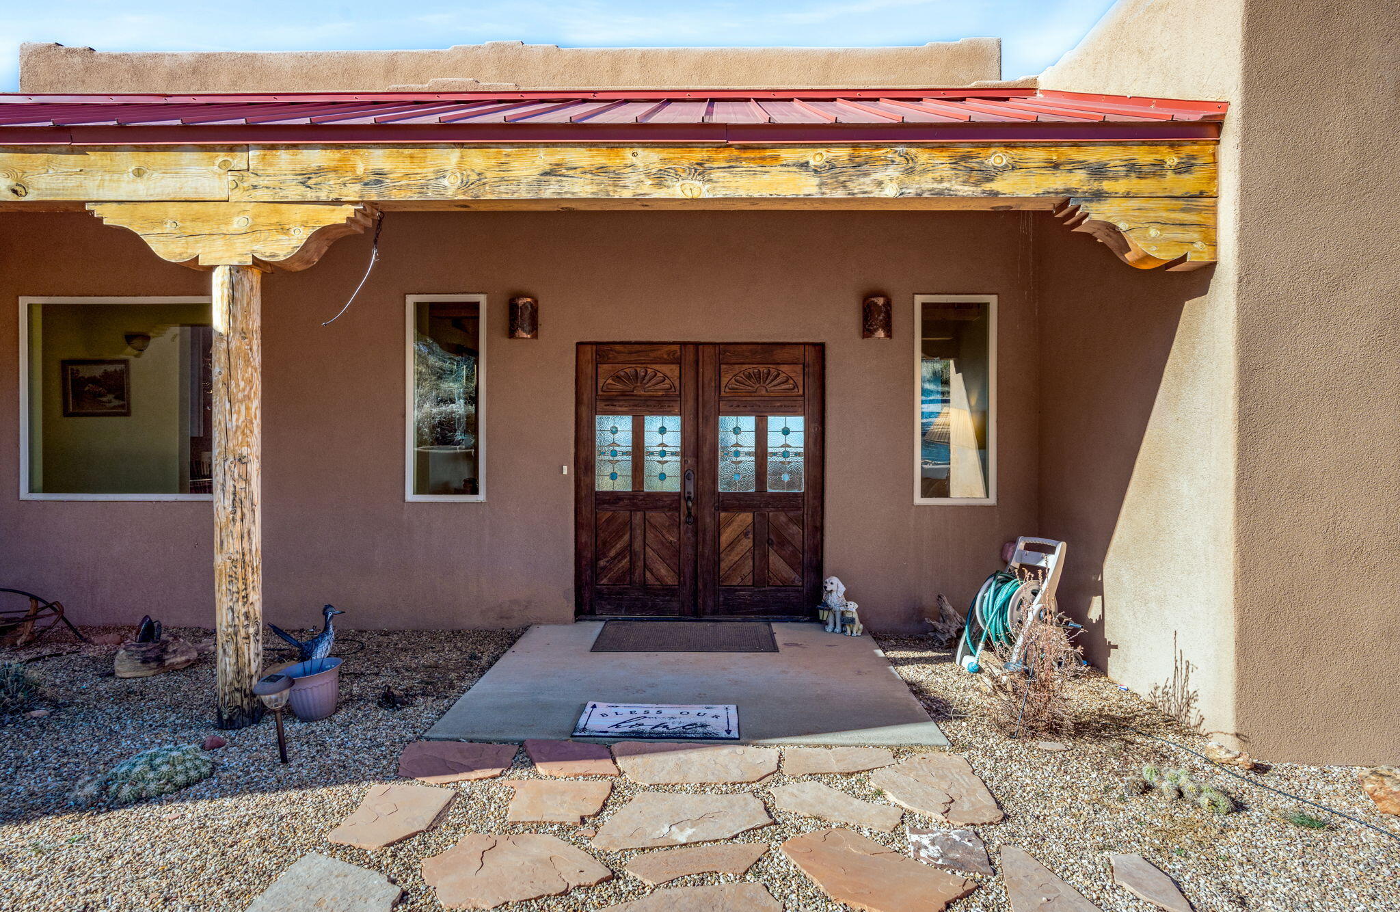
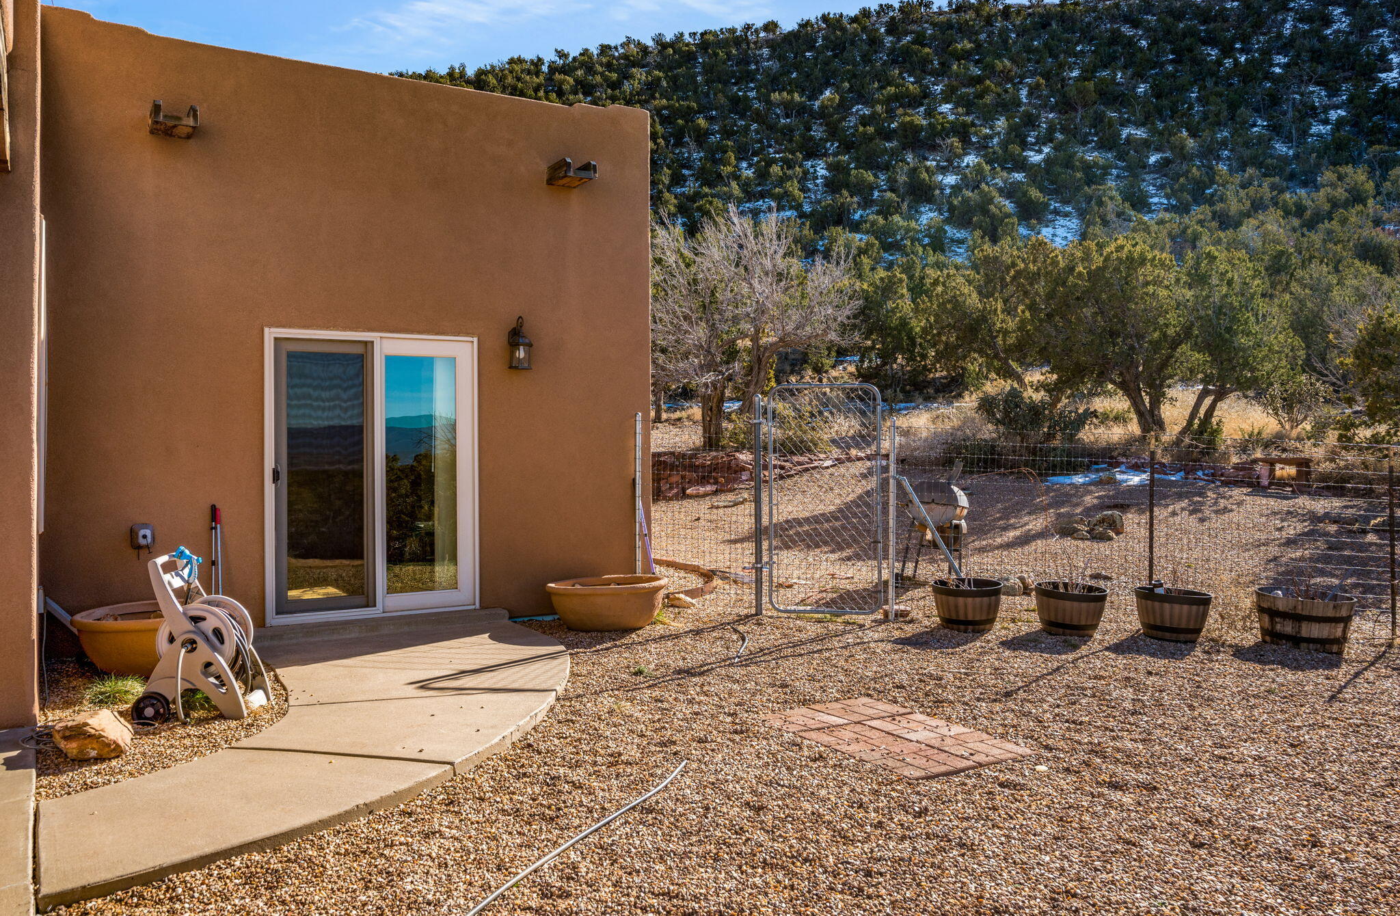
Custom Pueblo home in the gated Deer Canyon Preserve community on almost 20 acres. Ideal location, prime views! Fine quality details: T&G ceiling, tile/wood floors, granite counters, maple cabinets, SS appliances, pendant+under-cabinet lights, corner jet tub, walk-in shower; knotty pine doors, radiant heat/forced air/central AC. Plus all window coverings, Home warranty included! Oversize garage, RV hook-up & easy-care Xeriscape/SW natural yard.

Save
Ask
Tour
Hide
Share
Listing Snapshot
Price 
$455,000
Days On Site 
262 Days
Bedrooms 
3
Inside Area (SqFt) 
2,077 sqft
Total Baths 
2
Full Baths 
2
Partial Baths 
N/A
Lot Size 
19.95 Acres
Year Built 
2006
MLS Number 
1097893
Status 
Active
Property Tax 
$2,271.27
HOA/Condo/Coop Fees 
$81 monthly
Sq Ft Source 
N/A
Friends & Family
Recent Activity
4 days agoListing updated with changes from the MLS
3 weeks agoPrice changed to $455,000
9 months agoListing first seen on site
General Features
Acres 
19.95
Direction Faces 
Southeast
Disclosures 
Ranm2100 Disclosure
Garage 
Yes
Garage Spaces 
2
Land Lease 
No
Levels 
One
Parking 
RV Access/Parking
Property Sub Type 
Single Family Residence
Sewer 
Septic Tank
SqFt Total 
2077
Style 
CustomPueblo
Utilities 
Electricity ConnectedPropane
Water Source 
Shared Well
Zoning 
RR
Interior Features
Appliances 
Built-In Electric RangeCooktopDryerMicrowaveRefrigeratorWasher
Cooling 
Fireplace 
Yes
Fireplace Features 
Glass DoorsWood Burning
Fireplaces 
1
Flooring 
TileWood
Heating 
Forced AirNatural GasRadiant
Interior 
Walk-In Closet(s)Master Downstairs
Laundry Features 
Electric Dryer Hookup
Window Features 
Double Pane WindowsInsulated Windows
Bedroom 2 
Dimensions - 13.0 x 11.0Level - MainArea - 143
Bedroom 3 
Dimensions - 13.0 x 11.0Level - MainArea - 143
Dining Room 
Dimensions - 11.0 x 9.0Level - MainArea - 99
Kitchen 
Dimensions - 14.0 x 7.0Level - MainArea - 98
Living Room 
Dimensions - 24.0 x 16.0Level - MainArea - 384
Master Bedroom 
Dimensions - 17.0 x 16.0Level - MainArea - 272
Save
Ask
Tour
Hide
Share
Exterior Features
Construction Details 
FrameStucco
Lot Features 
MeadowViewsWooded
Patio And Porch 
CoveredPatio
Road Frontage 
Private Road
Roof 
FlatRolled/Hot Mop
Windows/Doors 
Double Pane WindowsInsulated Windows
Community Features
Association Fee 
$81.0
Association Fee Frequency 
Monthly
Community Features 
Gated
MLS Area 
293 - Mountainair
Financing Terms Available 
CashConventionalFHAVA Loan
Roads 
Gravel
Listing courtesy of RE/MAX SELECT


Listing information is provided by Participants of the Southwest MLS, Inc. IDX information is provided exclusively for personal, non-commercial use, and may not be used for any purpose other than to identify prospective properties consumers may be interested in purchasing. Information is deemed reliable but not guaranteed. Copyright 2026, Southwest MLS, Inc..
Data last updated at: 2026-10-25 11:01 PM UTC

Neighborhood & Commute
Source: Walkscore
Disclosure: Community information and market data powered by Constellation Data Labs. Information is deemed reliable but not guaranteed.
Save
Ask
Tour
Hide
Share
Save
Ask
Tour
Hide
Share
$455,000
262 Days On Site

3175 Jumano Trail
Mountainair, NM 87036

For Sale|Single Family Residence|Active
3
Beds
2
Total Baths
2
Full Baths
2,077
SqFt
$219
/SqFt
2006
Built
Subdivision:
Deer Canyon
County:
Torrance
Call Now: 505 401-7500
Is this the listing for you? We can help make it yours.
505 401-7500
3175 Jumano Trail3175 Jumano Trail3175 Jumano Trail3175 Jumano Trail
Save
Ask
Tour
Hide
Share

Mortgage Calculator

Monthly Payment (Est.)

Enter an interest rate to see your estimated monthly payment.
Calculator powered by Showcase IDX, a Constellation1 Company. Copyright ©2026 Information is deemed reliable but not guaranteed.

Custom Pueblo home in the gated Deer Canyon Preserve community on almost 20 acres. Ideal location, prime views! Fine quality details: T&G ceiling, tile/wood floors, granite counters, maple cabinets, SS appliances, pendant+under-cabinet lights, corner jet tub, walk-in shower; knotty pine doors, radiant heat/forced air/central AC. Plus all window coverings, Home warranty included! Oversize garage, RV hook-up & easy-care Xeriscape/SW natural yard.

Save
Ask
Tour
Hide
Share
Listing Snapshot
Price 
$455,000
Days On Site 
262 Days
Bedrooms 
3
Inside Area (SqFt) 
2,077 sqft
Total Baths 
2
Full Baths 
2
Partial Baths 
N/A
Lot Size 
19.95 Acres
Year Built 
2006
MLS Number 
1097893
Status 
Active
Property Tax 
$2,271.27
HOA/Condo/Coop Fees 
$81 monthly
Sq Ft Source 
N/A
Friends & Family
Recent Activity
4 days agoListing updated with changes from the MLS
3 weeks agoPrice changed to $455,000
9 months agoListing first seen on site
General Features
Acres 
19.95
Direction Faces 
Southeast
Disclosures 
Ranm2100 Disclosure
Garage 
Yes
Garage Spaces 
2
Land Lease 
No
Levels 
One
Parking 
RV Access/Parking
Property Sub Type 
Single Family Residence
Sewer 
Septic Tank
SqFt Total 
2077
Style 
CustomPueblo
Utilities 
Electricity ConnectedPropane
Water Source 
Shared Well
Zoning 
RR
Interior Features
Appliances 
Built-In Electric RangeCooktopDryerMicrowaveRefrigeratorWasher
Cooling 
Fireplace 
Yes
Fireplace Features 
Glass DoorsWood Burning
Fireplaces 
1
Flooring 
TileWood
Heating 
Forced AirNatural GasRadiant
Interior 
Walk-In Closet(s)Master Downstairs
Laundry Features 
Electric Dryer Hookup
Window Features 
Double Pane WindowsInsulated Windows
Bedroom 2 
Dimensions - 13.0 x 11.0Level - MainArea - 143
Bedroom 3 
Dimensions - 13.0 x 11.0Level - MainArea - 143
Dining Room 
Dimensions - 11.0 x 9.0Level - MainArea - 99
Kitchen 
Dimensions - 14.0 x 7.0Level - MainArea - 98
Living Room 
Dimensions - 24.0 x 16.0Level - MainArea - 384
Master Bedroom 
Dimensions - 17.0 x 16.0Level - MainArea - 272
Save
Ask
Tour
Hide
Share
Exterior Features
Construction Details 
FrameStucco
Lot Features 
MeadowViewsWooded
Patio And Porch 
CoveredPatio
Road Frontage 
Private Road
Roof 
FlatRolled/Hot Mop
Windows/Doors 
Double Pane WindowsInsulated Windows
Community Features
Association Fee 
$81.0
Association Fee Frequency 
Monthly
Community Features 
Gated
MLS Area 
293 - Mountainair
Financing Terms Available 
CashConventionalFHAVA Loan
Roads 
Gravel
Listing courtesy of RE/MAX SELECT


Listing information is provided by Participants of the Southwest MLS, Inc. IDX information is provided exclusively for personal, non-commercial use, and may not be used for any purpose other than to identify prospective properties consumers may be interested in purchasing. Information is deemed reliable but not guaranteed. Copyright 2026, Southwest MLS, Inc..
Data last updated at: 2026-10-25 11:01 PM UTC

Neighborhood & Commute
Source: Walkscore
Disclosure: Community information and market data powered by Constellation Data Labs. Information is deemed reliable but not guaranteed.
Save
Ask
Tour
Hide
Share