Save
Ask
Tour
Hide
Share
$475,000
317 Days On Site

977 Salt Cedar Court
Bernalillo, NM 87004

For Sale|Single Family Residence|Active
3
Beds
3
Total Baths
1
Full Bath
2
Partial Baths
2,356
SqFt
$202
/SqFt
2014
Built
Subdivision:
Alegria
County:
Sandoval
Call Now: 505 401-7500
Is this the listing for you? We can help make it yours.
505 401-7500
977 Salt Cedar Court977 Salt Cedar Court977 Salt Cedar Court977 Salt Cedar Court
Save
Ask
Tour
Hide
Share

Mortgage Calculator

Monthly Payment (Est.)

$2,167
Calculator powered by Showcase IDX, a Constellation1 Company. Copyright ©2026 Information is deemed reliable but not guaranteed.

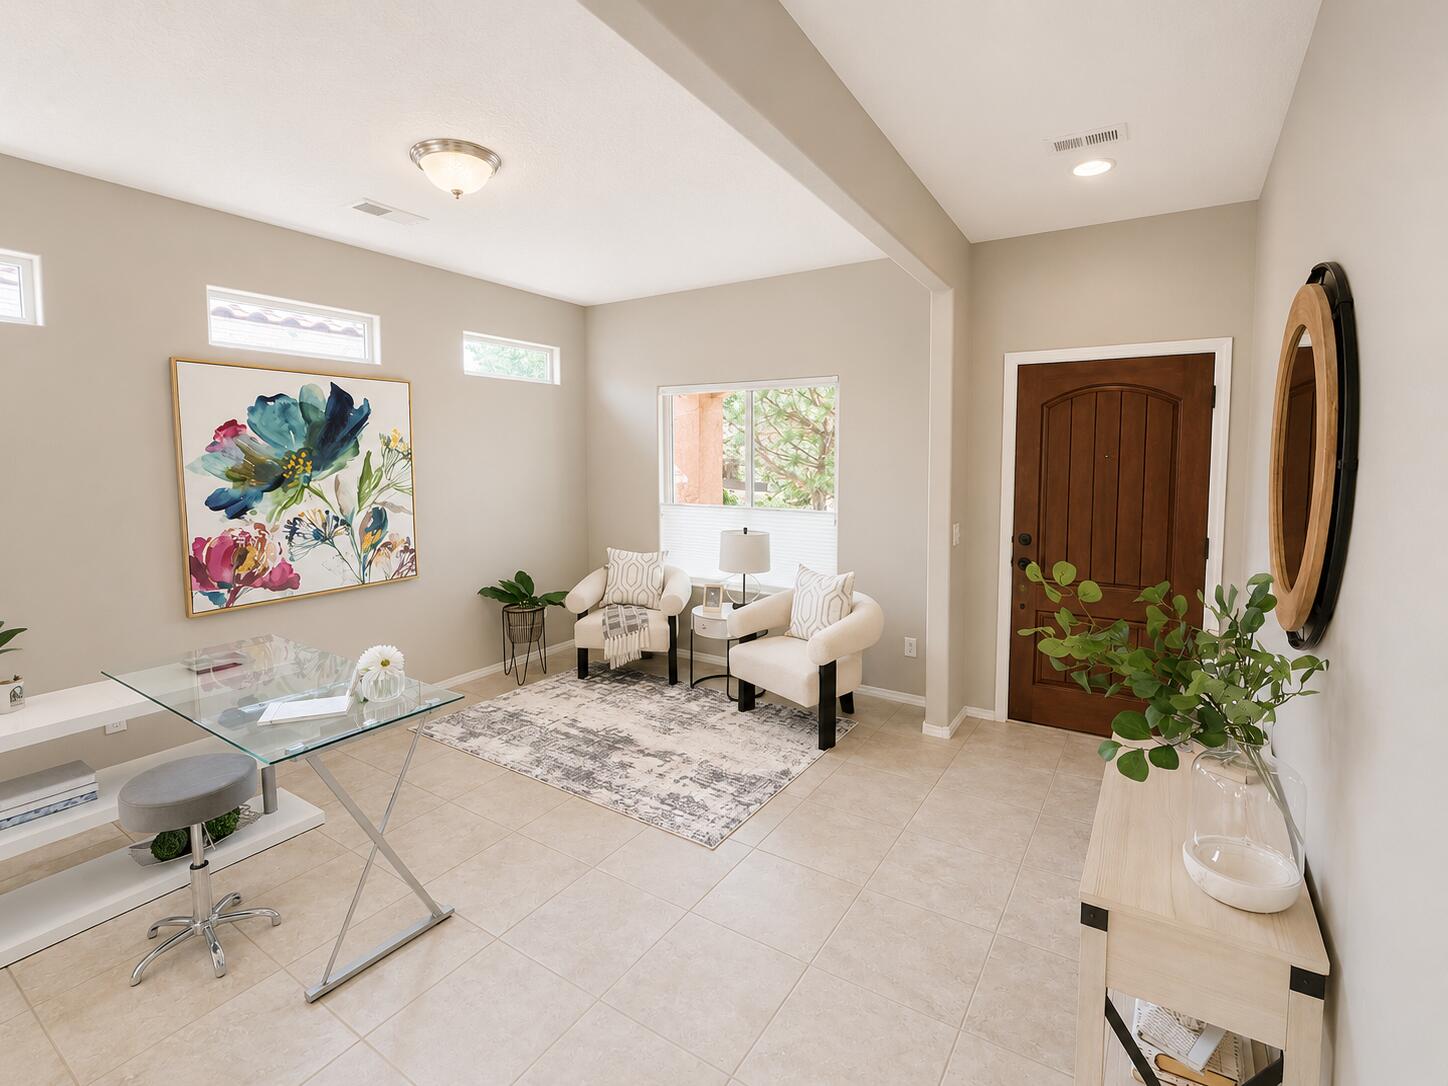
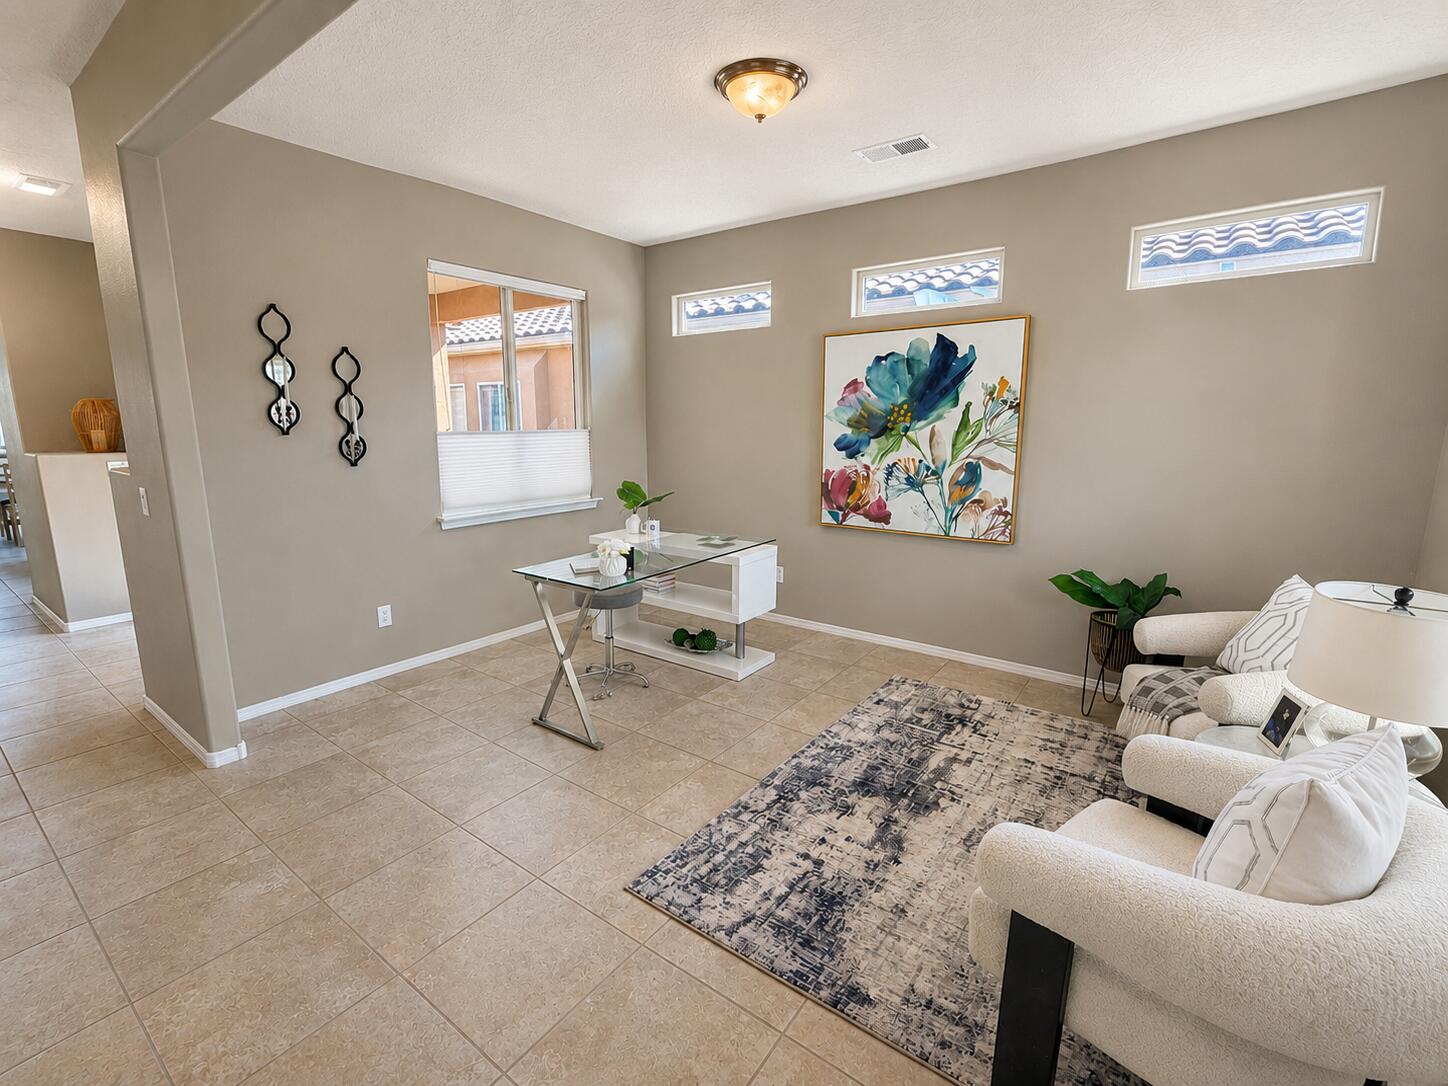
For buyers who want to right-size without giving up the space they still use, this single-level Alegria home offers a different approach to 55+ living. With 2,356 square feet, the flexible floor plan provides room for guests, hobbies, working from home, entertaining, and separate spaces to enjoy day to day.Three bedrooms and multiple living areas allow the home to adapt to changing needs, while thoughtful accessibility features--including a roll-in shower, grab bars, and paved paths around the home--add long-term practicality without defining how the home lives today.Three covered patios extend the living space outdoors, offering multiple places to relax, dine, or gather without the maintenance demands of a large property.Located on a cul-de-sac in gated Alegria by Del Webb, the home is near the Bosque and community trail system. Alegria residents also enjoy indoor and outdoor pools, fitness facilities, gathering spaces, recreational amenities, and an active community lifestyle.For buyers ready for fewer maintenance demands but not ready for a dramatically smaller home, this property offers a thoughtful balance of space, flexibility, and the benefits of an established active-adult community.

Save
Ask
Tour
Hide
Share
Listing Snapshot
Price 
$475,000
Days On Site 
317 Days
Bedrooms 
3
Inside Area (SqFt) 
2,356 sqft
Total Baths 
3
Full Baths 
1
Partial Baths 
2
Lot Size 
0.14 Acres
Year Built 
2014
MLS® Number 
1094147
Status 
Active
Property Tax 
$3,103.6
HOA/Condo/Coop Fees 
$225 monthly
Sq Ft Source 
Plans
Friends & Family
Recent Activity
6 days agoListing updated with changes from the MLS®
4 weeks agoPrice changed to $475,000
10 months agoListing first seen on site
General Features
Acres 
0.14
Attached Garage 
Yes
Direction Faces 
East
Disclosures 
Ranm2100 Disclosure
Foundation 
Permanent
Garage 
Yes
Garage Spaces 
2
Land Lease 
No
Levels 
One
Parking 
AttachedGarageGarage Door Opener
Property Sub Type 
Single Family Residence
Security 
Smoke Detector(s)
Sewer 
Public Sewer
SqFt Total 
2356
Style 
Mediterranean
Utilities 
Natural Gas AvailableElectricity ConnectedNatural Gas ConnectedSewer ConnectedWater Connected
Water Source 
Public
Zoning 
R-1
Interior Features
Appliances 
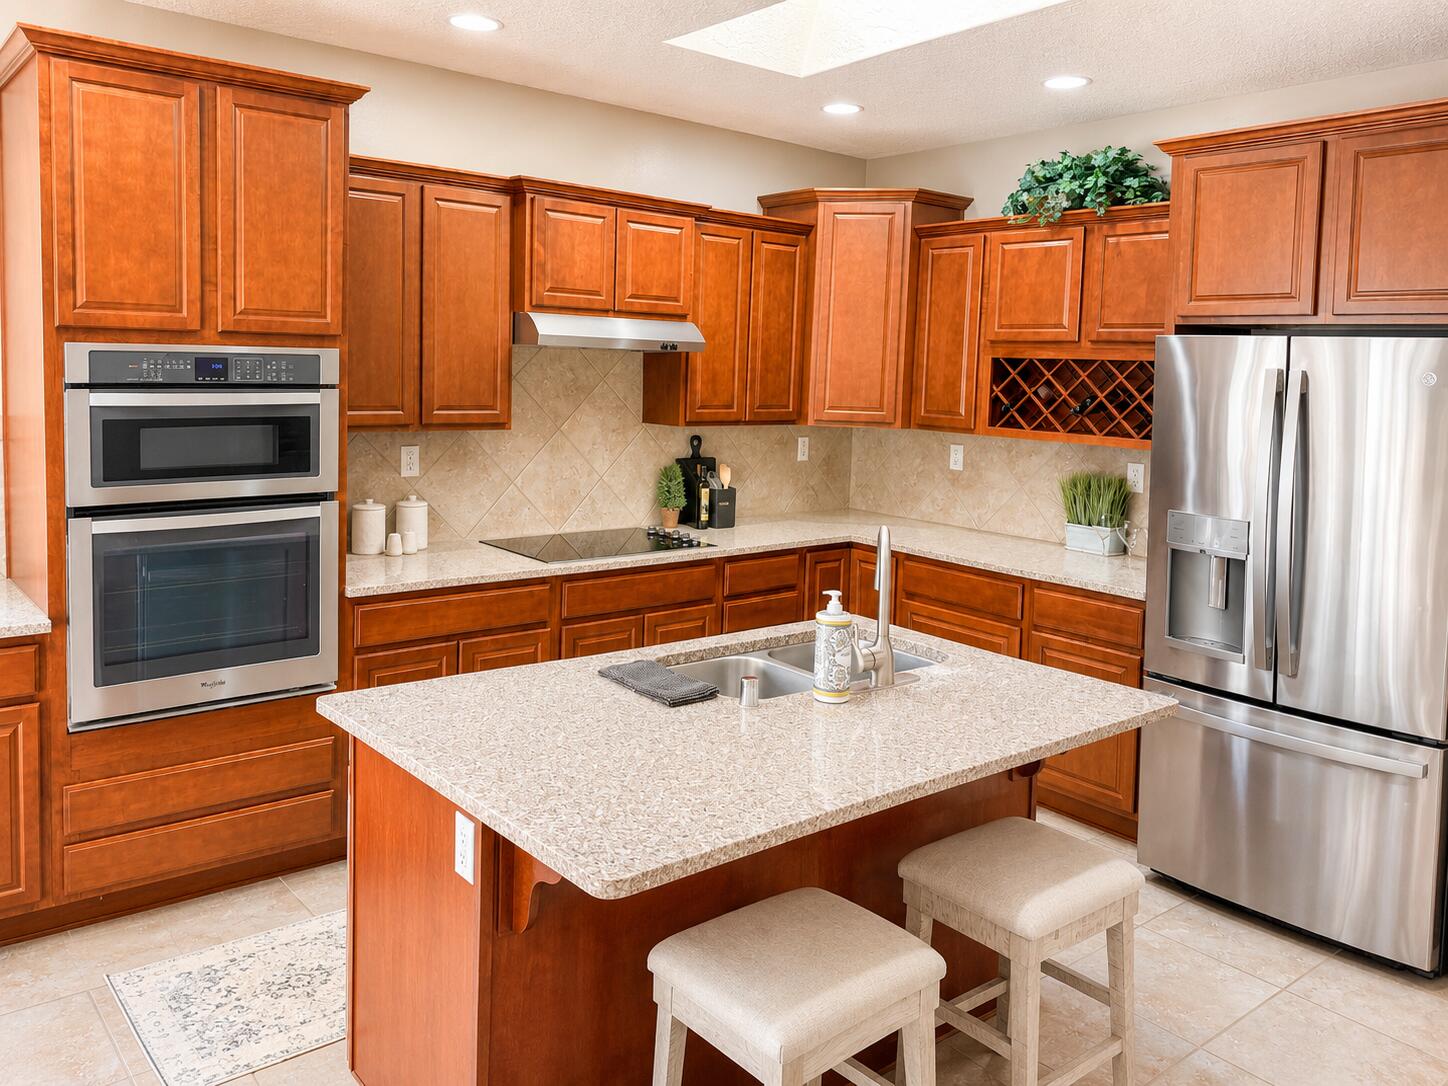
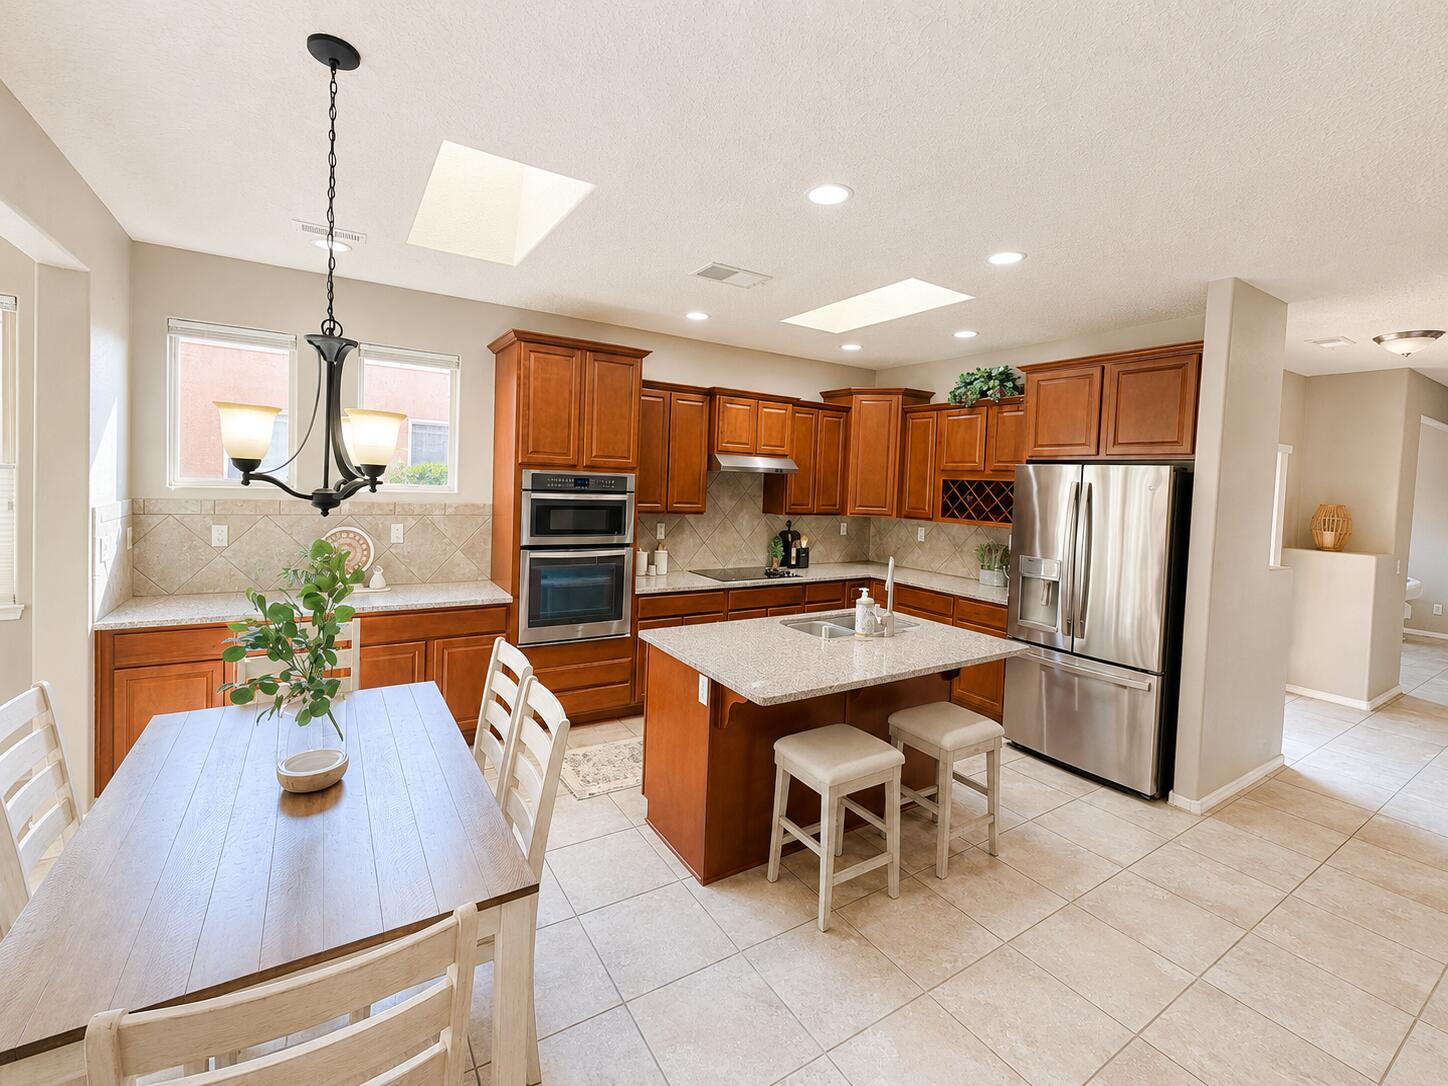
OvenBuilt-In Electric RangeCooktopDryerDishwasherDisposalMicrowaveRefrigeratorSelf Cleaning OvenWasher
Cooling 
Ceiling Fan(s)
Flooring 
CarpetTile
Heating 
CentralForced AirNatural Gas
Interior 
Ceiling Fan(s)Kitchen IslandPantryWalk-In Closet(s)Master Downstairs
Laundry Features 
Electric Dryer Hookup
Window Features 
Skylight(s)Double Pane WindowsInsulated Windows
Bedroom 2 
Dimensions - 10.0 x 13.0Level - MainArea - 130
Bedroom 3 
Dimensions - 11.0 x 11.0Level - MainArea - 121
Dining Room 
Dimensions - 11.0 x 11.0Level - MainArea - 121
Family Room 
Dimensions - 10.0 x 14.0Level - MainArea - 140
Kitchen 
Dimensions - 10.0 x 18.0Level - MainArea - 180
Living Room 
Dimensions - 15.0 x 18.0Level - MainArea - 270
Master Bedroom 
Dimensions - 13.0 x 16.0Level - MainArea - 208
Save
Ask
Tour
Hide
Share
Exterior Features
Construction Details 
FrameSynthetic Stucco
Exterior 
Private Yard
Lot Features 
Cul-De-SacLandscaped
Patio And Porch 
Patio
Pool Features 
Community
Roof 
Tile
Windows/Doors 
Skylight(s)Double Pane WindowsInsulated Windows
Community Features
Accessibility Features 
Accessible EntranceAccessible Full Bath
Association Fee 
$225.0
Association Fee Frequency 
Monthly
Community Features 
Gated
MLS Area 
170 - Bernalillo/Algdones
Senior Community 
Yes
Financing Terms Available 
CashConventionalFHAVA Loan
Roads 
Paved
Listing courtesy of RE/MAX ELEVATE


Listing information is provided by Participants of the Southwest MLS, Inc. IDX information is provided exclusively for personal, non-commercial use, and may not be used for any purpose other than to identify prospective properties consumers may be interested in purchasing. Information is deemed reliable but not guaranteed. Copyright 2026, Southwest MLS, Inc..
Data last updated at: 2026-09-21 06:18 AM UTC

Neighborhood & Commute
Source: Walkscore
Disclosure: Community information and market data powered by Constellation Data Labs. Information is deemed reliable but not guaranteed.
Save
Ask
Tour
Hide
Share
Save
Ask
Tour
Hide
Share
$475,000
317 Days On Site

977 Salt Cedar Court
Bernalillo, NM 87004

For Sale|Single Family Residence|Active
3
Beds
3
Total Baths
1
Full Bath
2
Partial Baths
2,356
SqFt
$202
/SqFt
2014
Built
Subdivision:
Alegria
County:
Sandoval
Call Now: 505 401-7500
Is this the listing for you? We can help make it yours.
505 401-7500
977 Salt Cedar Court977 Salt Cedar Court977 Salt Cedar Court977 Salt Cedar Court
Save
Ask
Tour
Hide
Share

Mortgage Calculator

Monthly Payment (Est.)

$2,167
Calculator powered by Showcase IDX, a Constellation1 Company. Copyright ©2026 Information is deemed reliable but not guaranteed.

For buyers who want to right-size without giving up the space they still use, this single-level Alegria home offers a different approach to 55+ living. With 2,356 square feet, the flexible floor plan provides room for guests, hobbies, working from home, entertaining, and separate spaces to enjoy day to day.Three bedrooms and multiple living areas allow the home to adapt to changing needs, while thoughtful accessibility features--including a roll-in shower, grab bars, and paved paths around the home--add long-term practicality without defining how the home lives today.Three covered patios extend the living space outdoors, offering multiple places to relax, dine, or gather without the maintenance demands of a large property.Located on a cul-de-sac in gated Alegria by Del Webb, the home is near the Bosque and community trail system. Alegria residents also enjoy indoor and outdoor pools, fitness facilities, gathering spaces, recreational amenities, and an active community lifestyle.For buyers ready for fewer maintenance demands but not ready for a dramatically smaller home, this property offers a thoughtful balance of space, flexibility, and the benefits of an established active-adult community.

Save
Ask
Tour
Hide
Share
Listing Snapshot
Price 
$475,000
Days On Site 
317 Days
Bedrooms 
3
Inside Area (SqFt) 
2,356 sqft
Total Baths 
3
Full Baths 
1
Partial Baths 
2
Lot Size 
0.14 Acres
Year Built 
2014
MLS® Number 
1094147
Status 
Active
Property Tax 
$3,103.6
HOA/Condo/Coop Fees 
$225 monthly
Sq Ft Source 
Plans
Friends & Family
Recent Activity
6 days agoListing updated with changes from the MLS®
4 weeks agoPrice changed to $475,000
10 months agoListing first seen on site
General Features
Acres 
0.14
Attached Garage 
Yes
Direction Faces 
East
Disclosures 
Ranm2100 Disclosure
Foundation 
Permanent
Garage 
Yes
Garage Spaces 
2
Land Lease 
No
Levels 
One
Parking 
AttachedGarageGarage Door Opener
Property Sub Type 
Single Family Residence
Security 
Smoke Detector(s)
Sewer 
Public Sewer
SqFt Total 
2356
Style 
Mediterranean
Utilities 
Natural Gas AvailableElectricity ConnectedNatural Gas ConnectedSewer ConnectedWater Connected
Water Source 
Public
Zoning 
R-1
Interior Features
Appliances 
OvenBuilt-In Electric RangeCooktopDryerDishwasherDisposalMicrowaveRefrigeratorSelf Cleaning OvenWasher
Cooling 
Ceiling Fan(s)
Flooring 
CarpetTile
Heating 
CentralForced AirNatural Gas
Interior 
Ceiling Fan(s)Kitchen IslandPantryWalk-In Closet(s)Master Downstairs
Laundry Features 
Electric Dryer Hookup
Window Features 
Skylight(s)Double Pane WindowsInsulated Windows
Bedroom 2 
Dimensions - 10.0 x 13.0Level - MainArea - 130
Bedroom 3 
Dimensions - 11.0 x 11.0Level - MainArea - 121
Dining Room 
Dimensions - 11.0 x 11.0Level - MainArea - 121
Family Room 
Dimensions - 10.0 x 14.0Level - MainArea - 140
Kitchen 
Dimensions - 10.0 x 18.0Level - MainArea - 180
Living Room 
Dimensions - 15.0 x 18.0Level - MainArea - 270
Master Bedroom 
Dimensions - 13.0 x 16.0Level - MainArea - 208
Save
Ask
Tour
Hide
Share
Exterior Features
Construction Details 
FrameSynthetic Stucco
Exterior 
Private Yard
Lot Features 
Cul-De-SacLandscaped
Patio And Porch 
Patio
Pool Features 
Community
Roof 
Tile
Windows/Doors 
Skylight(s)Double Pane WindowsInsulated Windows
Community Features
Accessibility Features 
Accessible EntranceAccessible Full Bath
Association Fee 
$225.0
Association Fee Frequency 
Monthly
Community Features 
Gated
MLS Area 
170 - Bernalillo/Algdones
Senior Community 
Yes
Financing Terms Available 
CashConventionalFHAVA Loan
Roads 
Paved
Listing courtesy of RE/MAX ELEVATE


Listing information is provided by Participants of the Southwest MLS, Inc. IDX information is provided exclusively for personal, non-commercial use, and may not be used for any purpose other than to identify prospective properties consumers may be interested in purchasing. Information is deemed reliable but not guaranteed. Copyright 2026, Southwest MLS, Inc..
Data last updated at: 2026-09-21 06:18 AM UTC

Neighborhood & Commute
Source: Walkscore
Disclosure: Community information and market data powered by Constellation Data Labs. Information is deemed reliable but not guaranteed.
Save
Ask
Tour
Hide
Share