Save
Ask
Tour
Hide
Share
$230,000
362 Days On Site

422 Dalies Avenue
Belen, NM 87002

For Sale|Single Family Residence|Active
4
Beds
2
Total Baths
1
Full Bath
1
Partial Bath
2,103
SqFt
$109
/SqFt
1909
Built
Subdivision:
Bts Addition D-5-18
County:
Valencia
Call Now: 505 401-7500
Is this the listing for you? We can help make it yours.
505 401-7500
422 Dalies Avenue422 Dalies Avenue422 Dalies Avenue422 Dalies Avenue
Save
Ask
Tour
Hide
Share

Mortgage Calculator

Monthly Payment (Est.)

Enter an interest rate to see your estimated monthly payment.
Calculator powered by Showcase IDX, a Constellation1 Company. Copyright ©2026 Information is deemed reliable but not guaranteed.

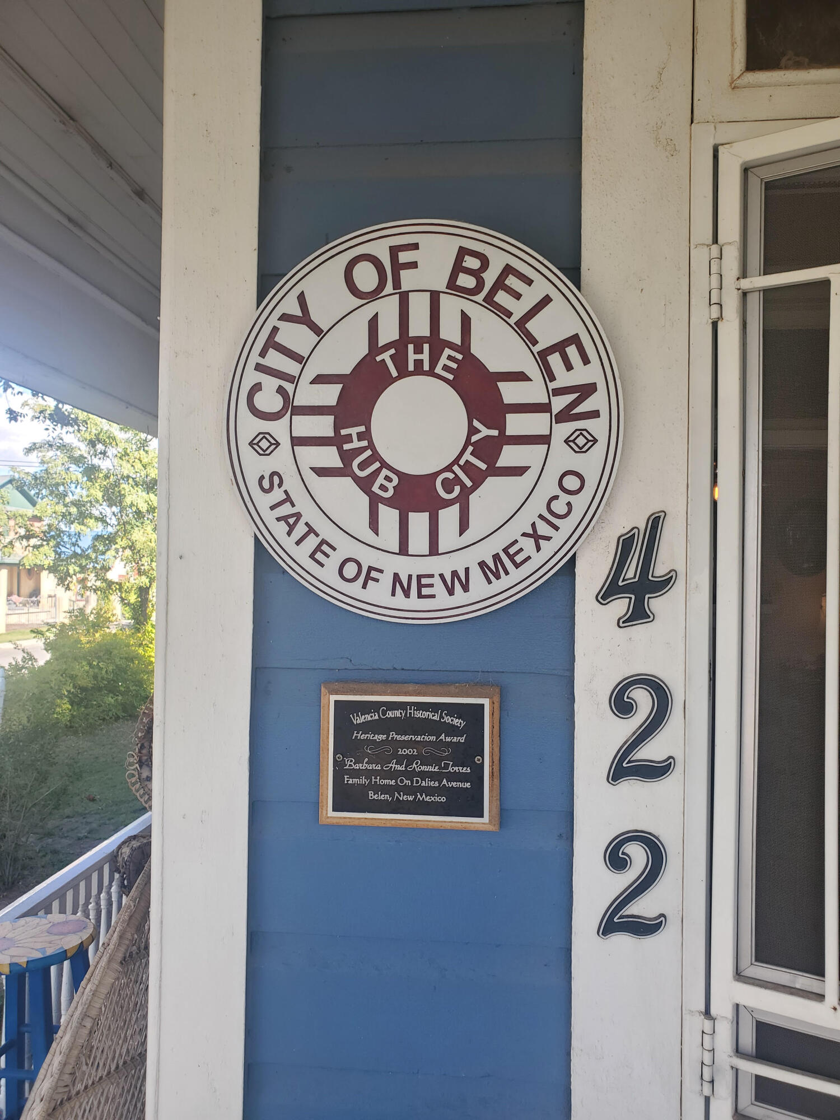
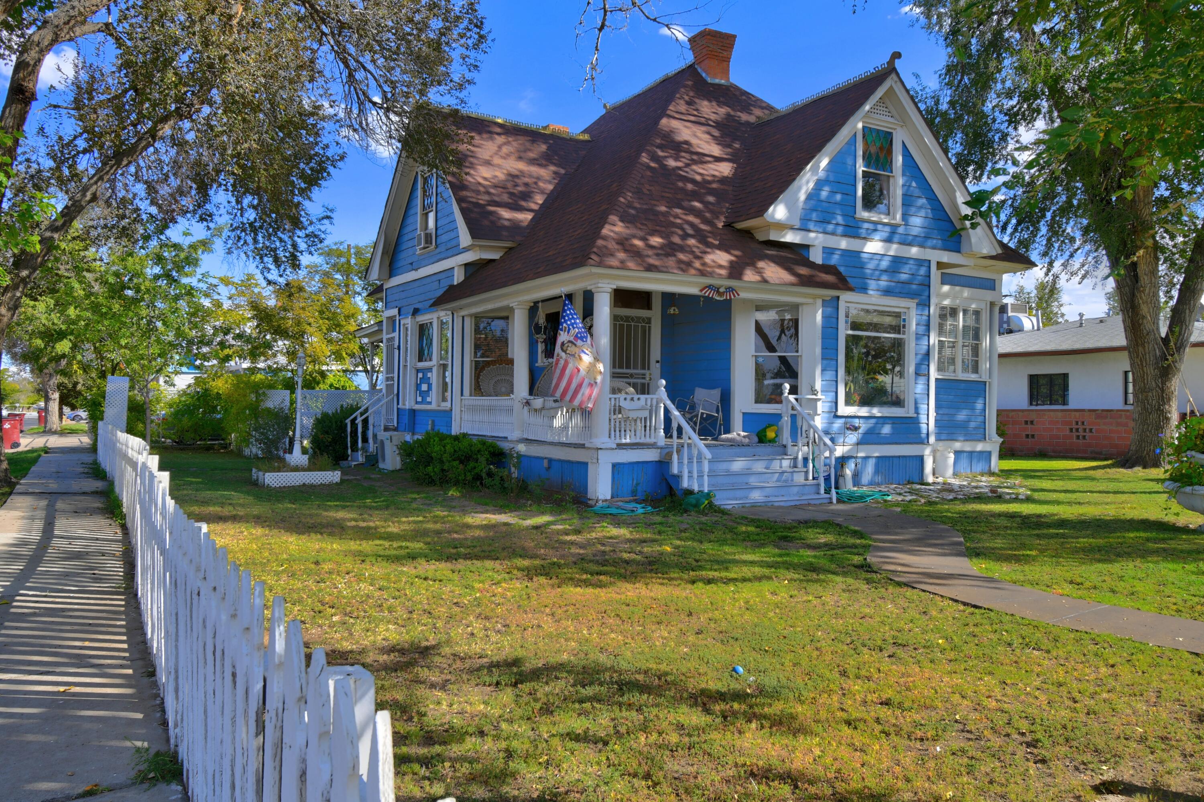
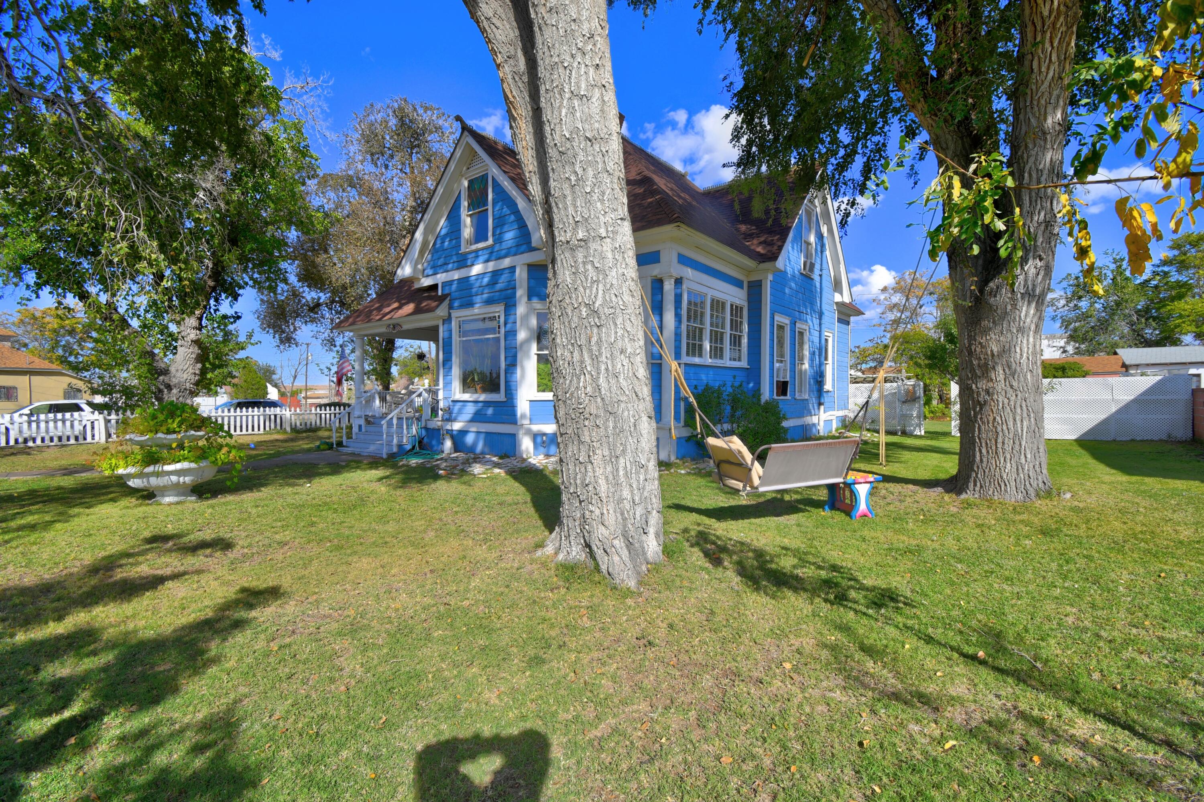
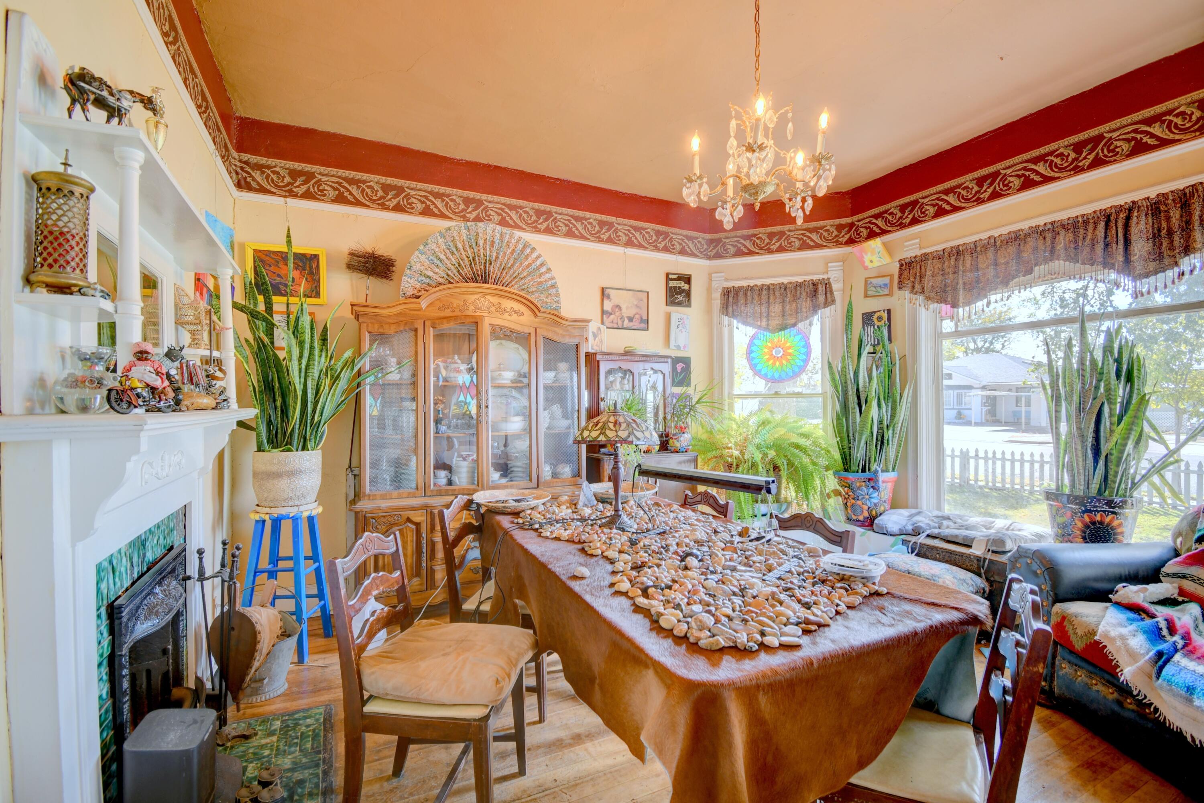
Own a Piece of History!!! This Sears and Roebuck Kit Home was built in 1909 and has been awarded the Valencia County Historical Society Heritage Preservation Award. So much character, with original wood floors, tin ceilings and beautiful stained glass. 2 living areas, primary bedroom with attached study, full bath, kitchen and formal dining room on the main level. 3 additional bedrooms and a 3/4 bath up stairs along with great attic storage space. Detached 2 car garage and storage shed provide extra space for hobbies or storage. This home sits on 3 city lots ,fully fenced with mature landscaping. Cash only purchase, due to foundation damage. Property sold as-is; seller will make no repairs.

Save
Ask
Tour
Hide
Share
Listing Snapshot
Price 
$230,000
Days On Site 
362 Days
Bedrooms 
4
Inside Area (SqFt) 
2,103 sqft
Total Baths 
2
Full Baths 
1
Partial Baths 
1
Lot Size 
0.22 Acres
Year Built 
1909
MLS Number 
1093749
Status 
Active
Property Tax 
$3,016.04
HOA/Condo/Coop Fees 
N/A
Sq Ft Source 
Plans
Friends & Family
Recent Activity
7 days agoListing updated with changes from the MLS
a month agoPrice changed to $230,000
12 months agoListing first seen on site
General Features
Acres 
0.22
Direction Faces 
South
Disclosures 
Lead Based Paint Disclosure, Ranm2100 Disclosure
Foundation 
Combination
Garage 
Yes
Garage Spaces 
2
Land Lease 
No
Levels 
Two
Parking 
DetachedGarage
Property Sub Type 
Single Family Residence
Sewer 
Public Sewer
SqFt Below 
153
SqFt Total 
2103
Utilities 
Natural Gas AvailableElectricity ConnectedNatural Gas ConnectedSewer ConnectedWater Connected
Water Source 
Public
Zoning 
MU-A
Interior Features
Appliances 
Free-Standing Gas Range
Basement 
Interior Entry
Cooling 
Ductless
Fireplace 
Yes
Fireplace Features 
Wood Burning
Fireplaces 
1
Flooring 
CarpetWood
Heating 
Ductless
Interior 
Entrance FoyerMaster Downstairs
Laundry Features 
Washer HookupElectric Dryer Hookup
Kitchen 
Dimensions - 12.0 x 10.0Level - MainArea - 120
Living Room 
Dimensions - 16.0 x 17.0Level - MainArea - 272
Master Bedroom 
Dimensions - 14.0 x 10.0Level - MainArea - 140
Save
Ask
Tour
Hide
Share
Exterior Features
Construction Details 
FrameWood Siding
Fencing 
Full
Other Structures 
Shed(s)
Patio And Porch 
CoveredPatio
Roof 
Shingle
Community Features
MLS Area 
741 - Belen
Financing Terms Available 
Cash
Listing courtesy of Coldwell Banker Legacy


Listing information is provided by Participants of the Southwest MLS, Inc. IDX information is provided exclusively for personal, non-commercial use, and may not be used for any purpose other than to identify prospective properties consumers may be interested in purchasing. Information is deemed reliable but not guaranteed. Copyright 2026, Southwest MLS, Inc..
Data last updated at: 2026-10-28 12:07 PM UTC

Neighborhood & Commute
Source: Walkscore
Disclosure: Community information and market data powered by Constellation Data Labs. Information is deemed reliable but not guaranteed.
Save
Ask
Tour
Hide
Share
Save
Ask
Tour
Hide
Share
$230,000
362 Days On Site

422 Dalies Avenue
Belen, NM 87002

For Sale|Single Family Residence|Active
4
Beds
2
Total Baths
1
Full Bath
1
Partial Bath
2,103
SqFt
$109
/SqFt
1909
Built
Subdivision:
Bts Addition D-5-18
County:
Valencia
Call Now: 505 401-7500
Is this the listing for you? We can help make it yours.
505 401-7500
422 Dalies Avenue422 Dalies Avenue422 Dalies Avenue422 Dalies Avenue
Save
Ask
Tour
Hide
Share

Mortgage Calculator

Monthly Payment (Est.)

Enter an interest rate to see your estimated monthly payment.
Calculator powered by Showcase IDX, a Constellation1 Company. Copyright ©2026 Information is deemed reliable but not guaranteed.

Own a Piece of History!!! This Sears and Roebuck Kit Home was built in 1909 and has been awarded the Valencia County Historical Society Heritage Preservation Award. So much character, with original wood floors, tin ceilings and beautiful stained glass. 2 living areas, primary bedroom with attached study, full bath, kitchen and formal dining room on the main level. 3 additional bedrooms and a 3/4 bath up stairs along with great attic storage space. Detached 2 car garage and storage shed provide extra space for hobbies or storage. This home sits on 3 city lots ,fully fenced with mature landscaping. Cash only purchase, due to foundation damage. Property sold as-is; seller will make no repairs.

Save
Ask
Tour
Hide
Share
Listing Snapshot
Price 
$230,000
Days On Site 
362 Days
Bedrooms 
4
Inside Area (SqFt) 
2,103 sqft
Total Baths 
2
Full Baths 
1
Partial Baths 
1
Lot Size 
0.22 Acres
Year Built 
1909
MLS Number 
1093749
Status 
Active
Property Tax 
$3,016.04
HOA/Condo/Coop Fees 
N/A
Sq Ft Source 
Plans
Friends & Family
Recent Activity
7 days agoListing updated with changes from the MLS
a month agoPrice changed to $230,000
12 months agoListing first seen on site
General Features
Acres 
0.22
Direction Faces 
South
Disclosures 
Lead Based Paint Disclosure, Ranm2100 Disclosure
Foundation 
Combination
Garage 
Yes
Garage Spaces 
2
Land Lease 
No
Levels 
Two
Parking 
DetachedGarage
Property Sub Type 
Single Family Residence
Sewer 
Public Sewer
SqFt Below 
153
SqFt Total 
2103
Utilities 
Natural Gas AvailableElectricity ConnectedNatural Gas ConnectedSewer ConnectedWater Connected
Water Source 
Public
Zoning 
MU-A
Interior Features
Appliances 
Free-Standing Gas Range
Basement 
Interior Entry
Cooling 
Ductless
Fireplace 
Yes
Fireplace Features 
Wood Burning
Fireplaces 
1
Flooring 
CarpetWood
Heating 
Ductless
Interior 
Entrance FoyerMaster Downstairs
Laundry Features 
Washer HookupElectric Dryer Hookup
Kitchen 
Dimensions - 12.0 x 10.0Level - MainArea - 120
Living Room 
Dimensions - 16.0 x 17.0Level - MainArea - 272
Master Bedroom 
Dimensions - 14.0 x 10.0Level - MainArea - 140
Save
Ask
Tour
Hide
Share
Exterior Features
Construction Details 
FrameWood Siding
Fencing 
Full
Other Structures 
Shed(s)
Patio And Porch 
CoveredPatio
Roof 
Shingle
Community Features
MLS Area 
741 - Belen
Financing Terms Available 
Cash
Listing courtesy of Coldwell Banker Legacy


Listing information is provided by Participants of the Southwest MLS, Inc. IDX information is provided exclusively for personal, non-commercial use, and may not be used for any purpose other than to identify prospective properties consumers may be interested in purchasing. Information is deemed reliable but not guaranteed. Copyright 2026, Southwest MLS, Inc..
Data last updated at: 2026-10-28 12:07 PM UTC

Neighborhood & Commute
Source: Walkscore
Disclosure: Community information and market data powered by Constellation Data Labs. Information is deemed reliable but not guaranteed.
Save
Ask
Tour
Hide
Share