
5 BASKETWEAVER CourtPlacitas, NM 87043
Mortgage Calculator
Monthly Payment (Est.)
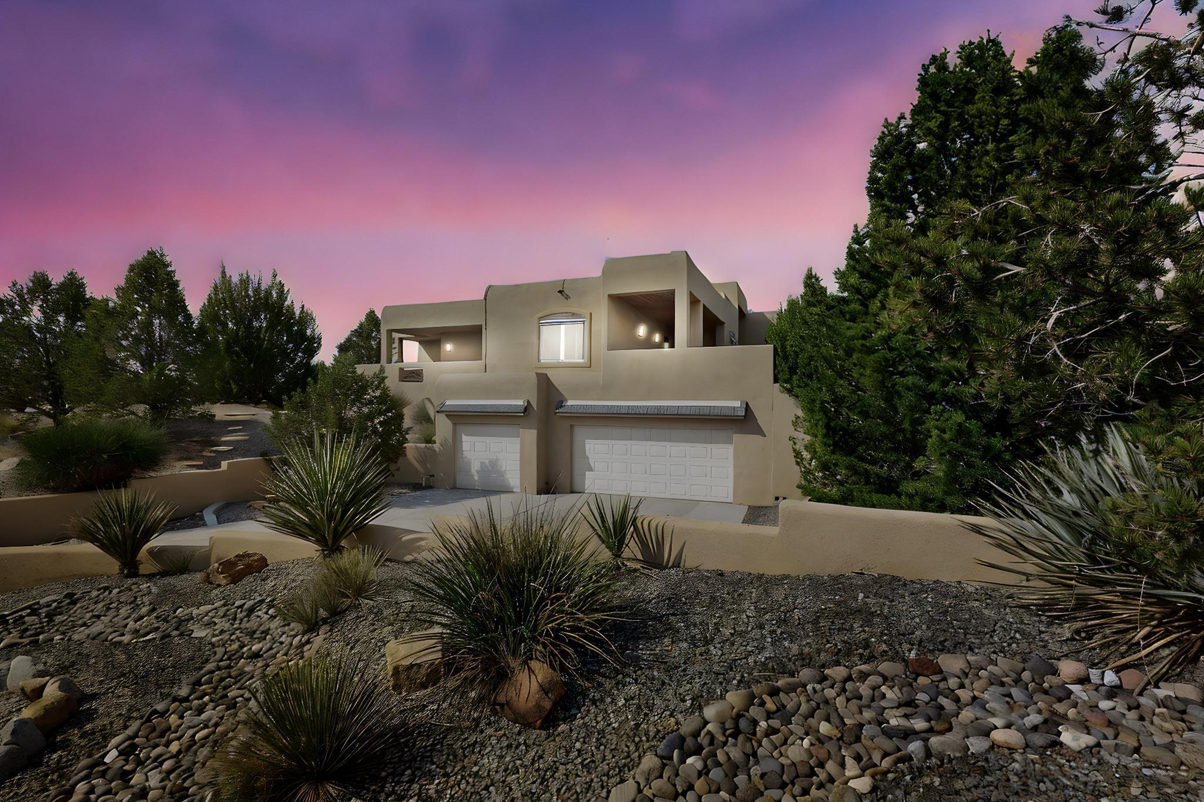
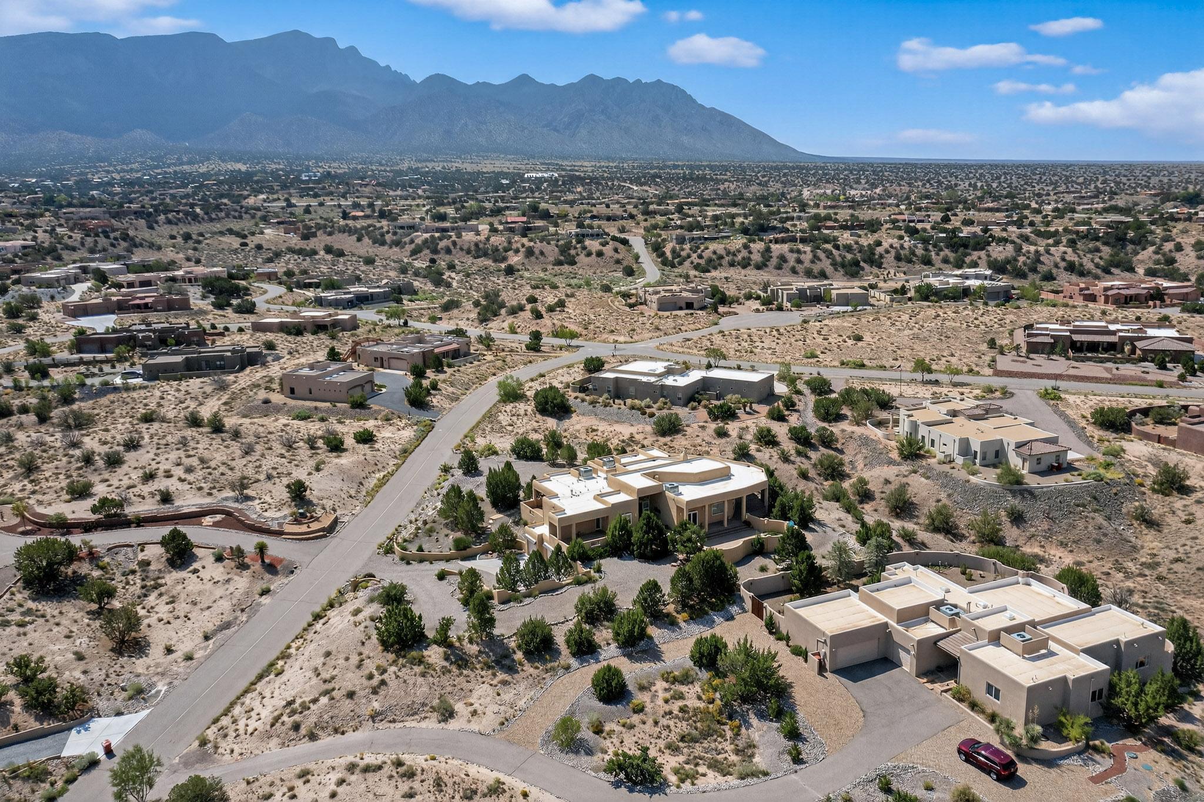
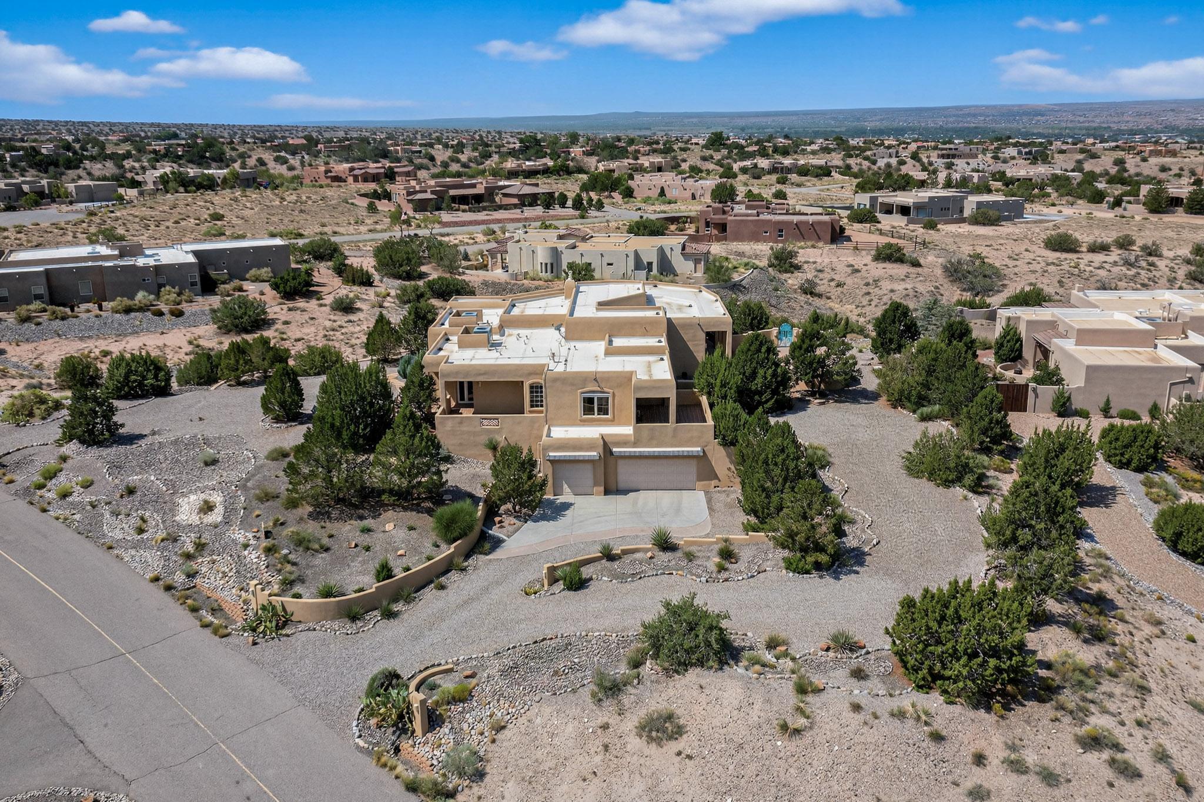
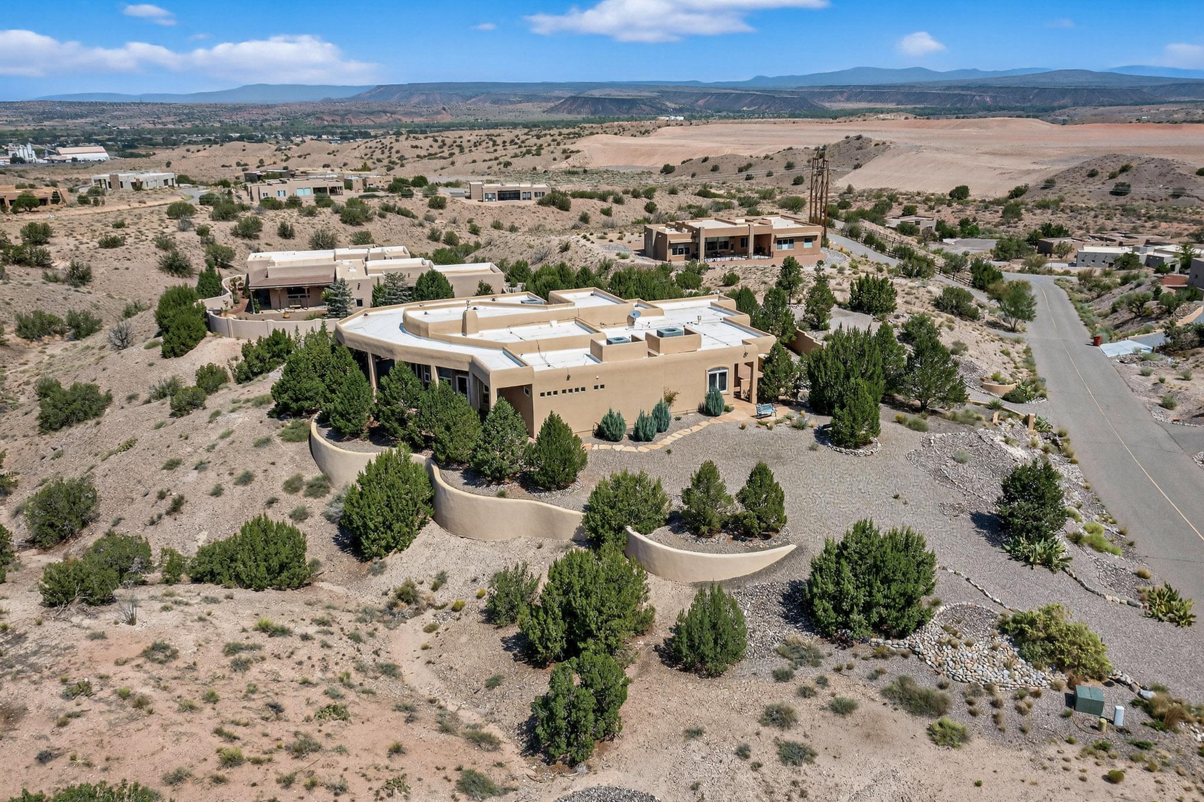
Enter an interest rate to see your estimated monthly payment.Classic Southwestern home in Placitas with 4,322 sq ft, 4 bedrooms, and 3 baths. High, open ceilings and large windows fill the home with light and frame mountain views. The living room features a double-sided fireplace shared with the primary suite. Two bedrooms open to covered patios, including a private en-suite that features its own incredible views The kitchen connects to the dining and living areas, creating a warm central gathering space. A finished, heated lower-level game room offers flexibility for a theater, gym, or studio. Wraparound composite decks with tongue-and-groove ceilings invite year-round outdoor living. Recent updates include newer roof, stucco, AC units, and reverse osmosis system. An oversized 3-car garage provides convenience and storage.
| 3 months ago | Listing updated with changes from the MLS | |
| 3 months ago | Price changed to $1,000,000 | |
| 9 months ago | Status changed to Active | |
| a year ago | Listing first seen on site |

The data relating to real estate for sale on this website comes in part from the Internet Data exchange (IDX) program of the Southwest Multiple Listing Service. IDX information is provided exclusively for consumers' personal, non-commercial use and may not be used for any purpose other than to identify prospective properties consumers may be interested in purchasing. Real estate listings held by brokerage firms other than , are indicated by detailed information about them such as the name of the listing firms. Information deemed reliable but not guaranteed. Copyright © 2026 Southwest Multiple Listing Service. All Rights Reserved.
Data last updated at: 2026-11-22 09:06 AM UTC

5 BASKETWEAVER CourtPlacitas, NM 87043
Mortgage Calculator
Monthly Payment (Est.)
Enter an interest rate to see your estimated monthly payment.Classic Southwestern home in Placitas with 4,322 sq ft, 4 bedrooms, and 3 baths. High, open ceilings and large windows fill the home with light and frame mountain views. The living room features a double-sided fireplace shared with the primary suite. Two bedrooms open to covered patios, including a private en-suite that features its own incredible views The kitchen connects to the dining and living areas, creating a warm central gathering space. A finished, heated lower-level game room offers flexibility for a theater, gym, or studio. Wraparound composite decks with tongue-and-groove ceilings invite year-round outdoor living. Recent updates include newer roof, stucco, AC units, and reverse osmosis system. An oversized 3-car garage provides convenience and storage.
| 3 months ago | Listing updated with changes from the MLS | |
| 3 months ago | Price changed to $1,000,000 | |
| 9 months ago | Status changed to Active | |
| a year ago | Listing first seen on site |
The data relating to real estate for sale on this website comes in part from the Internet Data exchange (IDX) program of the Southwest Multiple Listing Service. IDX information is provided exclusively for consumers' personal, non-commercial use and may not be used for any purpose other than to identify prospective properties consumers may be interested in purchasing. Real estate listings held by brokerage firms other than , are indicated by detailed information about them such as the name of the listing firms. Information deemed reliable but not guaranteed. Copyright © 2026 Southwest Multiple Listing Service. All Rights Reserved.
Data last updated at: 2026-11-22 09:06 AM UTC