Save
Ask
Tour
Hide
Share
$2,200,000
560 Days On Site

414 Peacock Road
Estancia, NM 87016

For Sale|Single Family Residence|Active
5
Beds
6
Total Baths
1
Full Bath
5
Partial Baths
3,196
SqFt
$688
/SqFt
1996
Built
County:
Torrance
Call Now: 505 401-7500
Is this the listing for you? We can help make it yours.
505 401-7500
414 Peacock Road414 Peacock Road414 Peacock Road414 Peacock Road
Save
Ask
Tour
Hide
Share

Mortgage Calculator

Monthly Payment (Est.)

Enter an interest rate to see your estimated monthly payment.
Calculator powered by Showcase IDX, a Constellation1 Company. Copyright ©2026 Information is deemed reliable but not guaranteed.

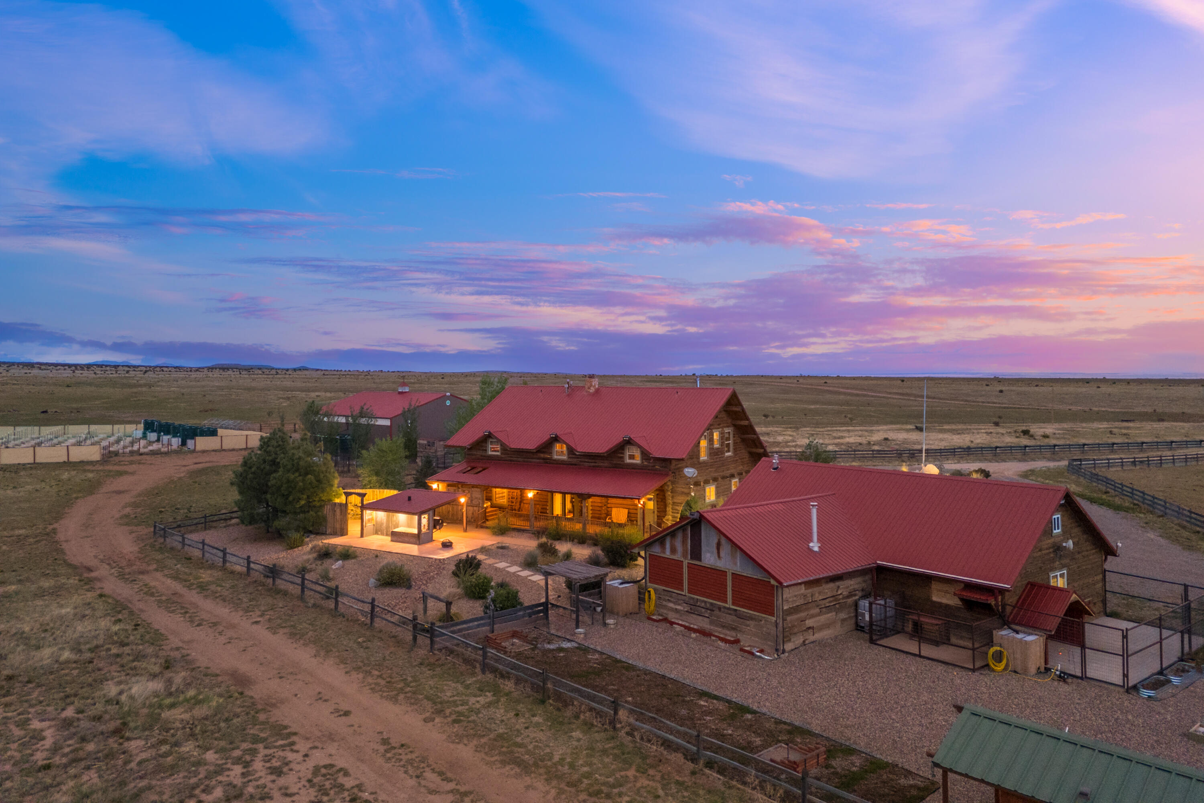
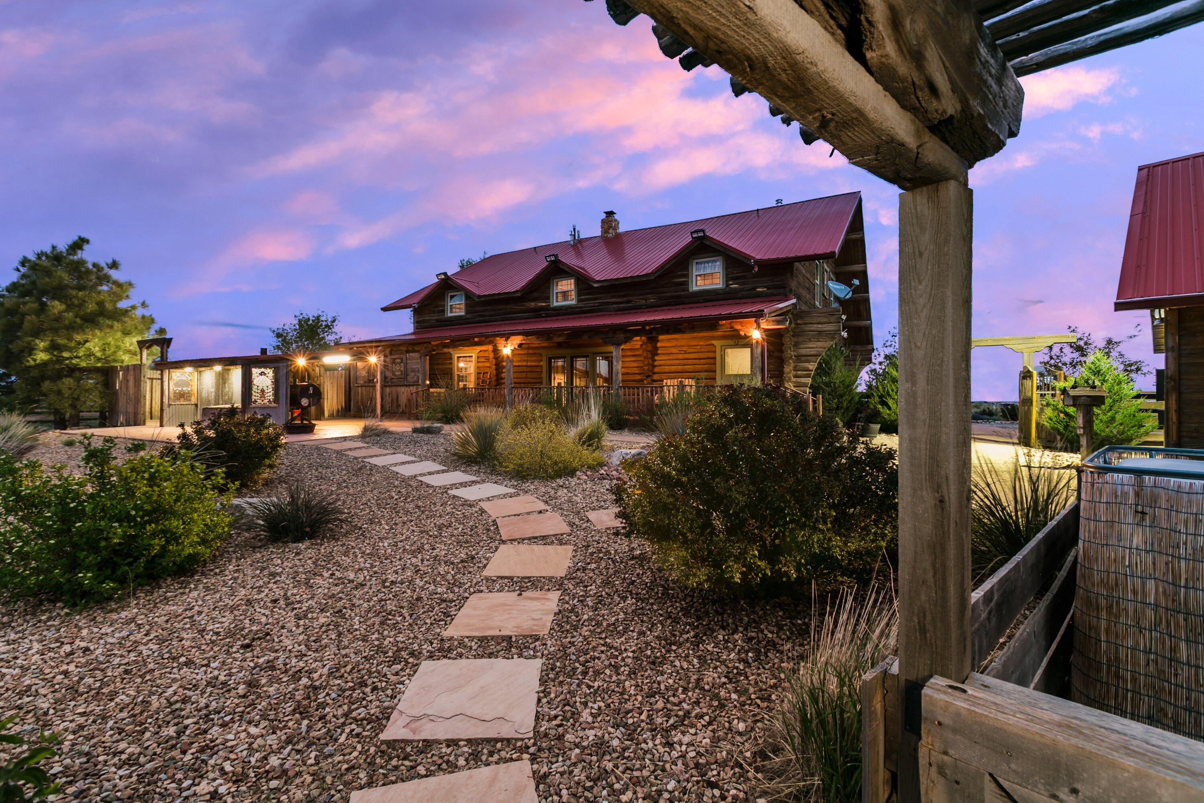
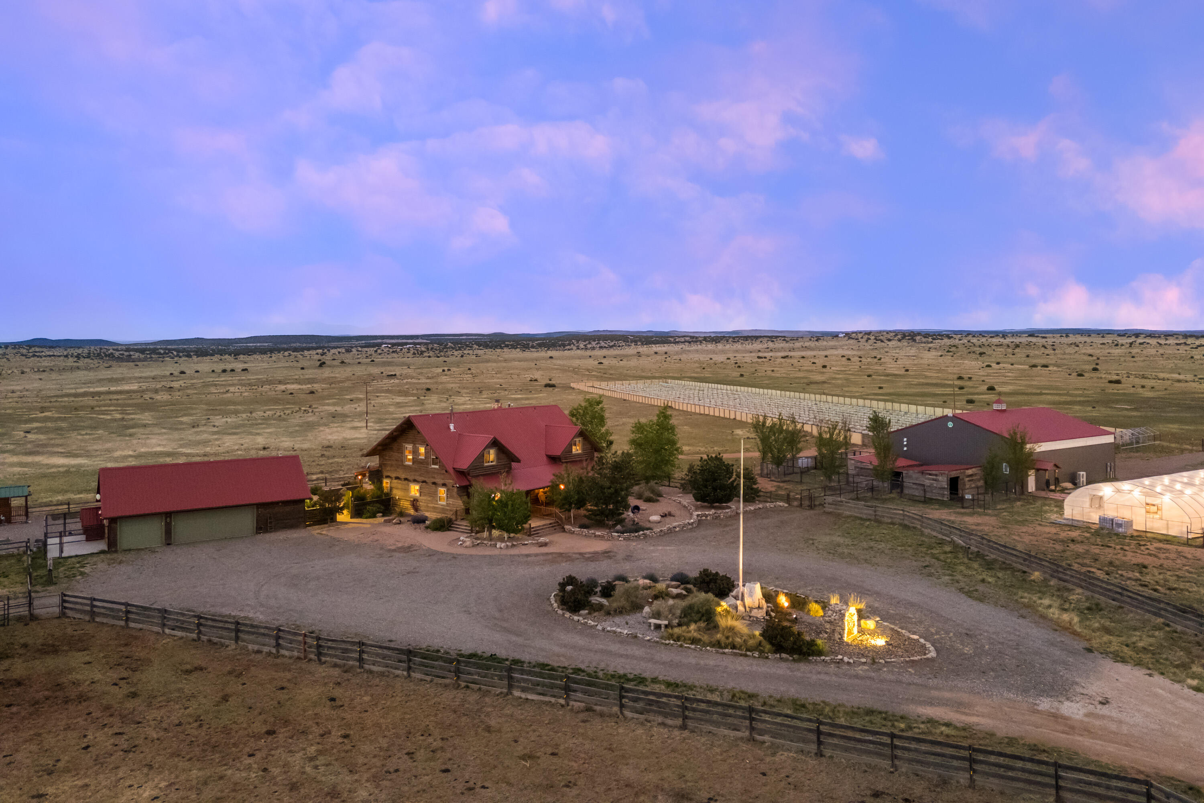
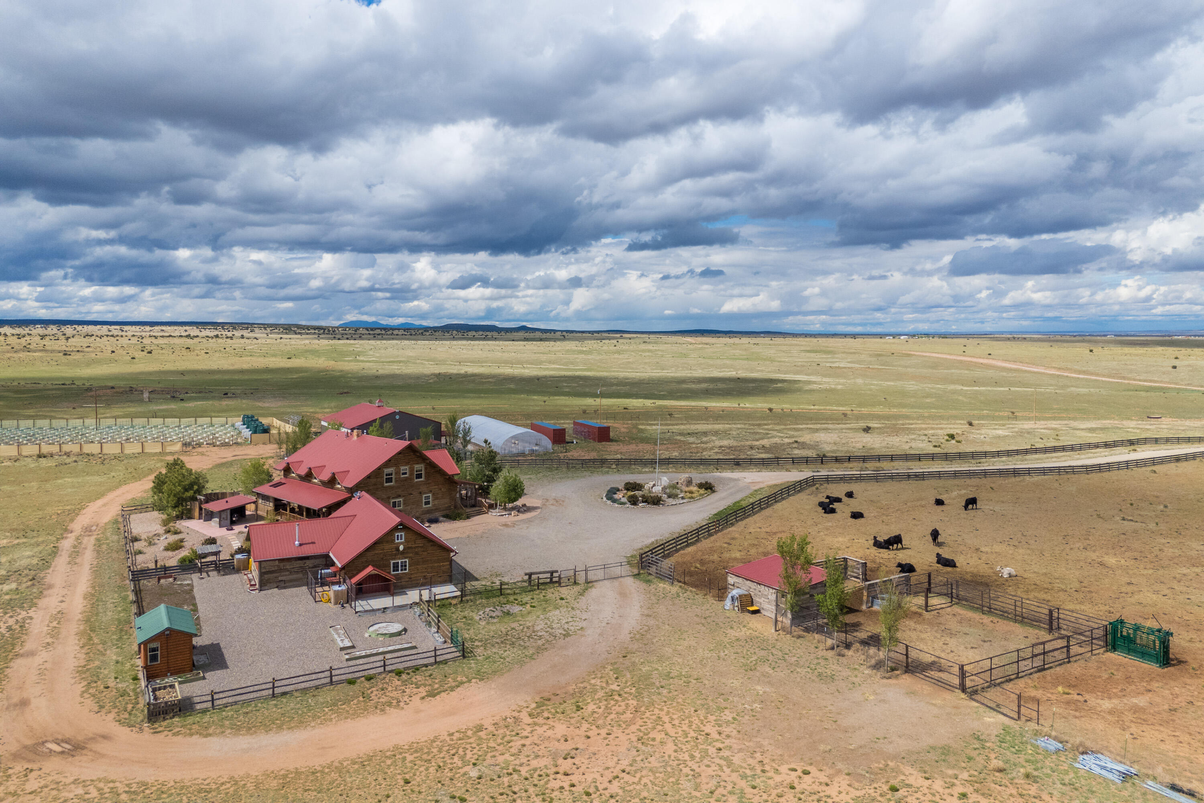
Experience unprecedented peace and privacy in this magnificent 5-bedroom, 6-bathroom log cabin home, nestled on 800 fenced acres of breathtaking landscape. Boasting 3,196 square feet of elegantly appointed living space, this property is a rare find. Step inside to soaring high ceilings, where every detail is hand crafted for luxury and comfort, including Venetian plaster finishes and rich mahogany wood floors. Gather around the stunning stone fireplace, a perfect centerpiece for cozy evenings at home. Beyond the living areas, discover thoughtful details such as a finished/heated garage, complete with a custom office and screened party room. The $250,000 Cleary barn is a standout feature, equipped with automatic doors, and recently enhanced with 4 - 24k BTU stacked mini splitsfor efficient heating and cooling. It is fully insulated with blown-in insulation and drywalled for year-round functionality.For those with a green thumb, a newly constructed 30x96 greenhouse (2025), offering endless gardening possibilities. Store your equipment with ease in two 40ft storage containers equipped with power, heat, and a cooling system.Indulge in the ultimate rural retreat where beauty, functionality, and luxury converge. Don't miss the opportunity to own this remarkable property schedule your private viewing today. To much to list, see additional property information! CHECK OUT THE VIDEO!

Save
Ask
Tour
Hide
Share
Listing Snapshot
Price 
$2,200,000
Days On Site 
560 Days
Bedrooms 
5
Inside Area (SqFt) 
3,196 sqft
Total Baths 
6
Full Baths 
1
Partial Baths 
5
Lot Size 
800 Acres
Year Built 
1996
MLS Number 
1083625
Status 
Active
Property Tax 
$1,741.68
HOA/Condo/Coop Fees 
N/A
Sq Ft Source 
N/A
Friends & Family
Recent Activity
4 months agoListing updated with changes from the MLS
2 years agoStatus changed to Active
2 years agoListing first seen on site
General Features
Acres 
800
Additional Property Use 
Horses
Direction Faces 
East
Disclosures 
Ranm2100 Disclosure
Garage 
Yes
Garage Spaces 
2
Land Lease 
No
Levels 
Two
Parking 
Heated GarageRV GarageWorkshop in Garage
Property Sub Type 
Single Family Residence
Security 
Security SystemSecurity Gate
Sewer 
Septic Tank
SqFt Total 
3196
Style 
LogHome
Utilities 
Natural Gas AvailableElectricity ConnectedNatural Gas ConnectedSewer ConnectedWater Connected
Water Source 
PrivateWell
Zoning 
A-3
Interior Features
Appliances 
DryerFree-Standing Gas RangeMicrowaveRefrigeratorWater Softener OwnedWasher
Cooling 
Ceiling Fan(s)Evaporative Cooling
Fireplace 
Yes
Fireplace Features 
Gas LogWood BurningWood Burning Stove
Fireplaces 
4
Flooring 
TileWood
Heating 
Wood StoveCentralForced Air
Interior 
Beamed CeilingsBreakfast BarCeiling Fan(s)Cathedral Ceiling(s)High CeilingsHigh Speed InternetKitchen IslandWalk-In Closet(s)Master Downstairs
Laundry Features 
Washer HookupElectric Dryer HookupGas Dryer Hookup
Spa 
Yes
Bedroom 2 
Dimensions - 14.0 x 14.0Level - UpperArea - 196
Bedroom 3 
Dimensions - 14.0 x 14.0Level - UpperArea - 196
Bedroom 4 
Dimensions - 14.0 x 14.0Level - UpperArea - 196
Bedroom 5 
Dimensions - 14.0 x 14.0Level - UpperArea - 196
Kitchen 
Dimensions - 14.0 x 14.0Level - MainArea - 196
Living Room 
Dimensions - 24.0 x 24.0Level - MainArea - 576
Master Bedroom 
Dimensions - 16.0 x 14.0Level - MainArea - 224
Save
Ask
Tour
Hide
Share
Exterior Features
Construction Details 
FrameLogLog Siding
Exterior 
Outdoor GrillPrivate Yard
Fencing 
Cross FencedFullGate
Lot Features 
LandscapedViewsWooded
Other Structures 
Barn(s)Corral(s)Kennel/Dog RunGarage(s)GreenhouseGrain StorageOutbuildingPacking ShedStable(s)Shed(s)StorageWorkshop
Patio And Porch 
DeckPatio
Roof 
Metal
Spa 
Yes
Community Features
MLS Area 
292 - Estancia McIntosh
Financing Terms Available 
CashConventionalVA Loan
Horse Allowed 
Yes
Listing courtesy of Berkshire Hathaway NM Prop


The data relating to real estate for sale on this website comes in part from the Internet Data exchange (IDX) program of the Southwest Multiple Listing Service. IDX information is provided exclusively for consumers' personal, non-commercial use and may not be used for any purpose other than to identify prospective properties consumers may be interested in purchasing. Real estate listings held by brokerage firms other than , are indicated by detailed information about them such as the name of the listing firms. Information deemed reliable but not guaranteed. Copyright © 2026 Southwest Multiple Listing Service. All Rights Reserved.
Data last updated at: 2026-11-21 09:18 AM UTC

Neighborhood & Commute
Source: Walkscore
Disclosure: Community information and market data powered by Constellation Data Labs. Information is deemed reliable but not guaranteed.
Save
Ask
Tour
Hide
Share
Save
Ask
Tour
Hide
Share
$2,200,000
560 Days On Site

414 Peacock Road
Estancia, NM 87016

For Sale|Single Family Residence|Active
5
Beds
6
Total Baths
1
Full Bath
5
Partial Baths
3,196
SqFt
$688
/SqFt
1996
Built
County:
Torrance
Call Now: 505 401-7500
Is this the listing for you? We can help make it yours.
505 401-7500
414 Peacock Road414 Peacock Road414 Peacock Road414 Peacock Road
Save
Ask
Tour
Hide
Share

Mortgage Calculator

Monthly Payment (Est.)

Enter an interest rate to see your estimated monthly payment.
Calculator powered by Showcase IDX, a Constellation1 Company. Copyright ©2026 Information is deemed reliable but not guaranteed.

Experience unprecedented peace and privacy in this magnificent 5-bedroom, 6-bathroom log cabin home, nestled on 800 fenced acres of breathtaking landscape. Boasting 3,196 square feet of elegantly appointed living space, this property is a rare find. Step inside to soaring high ceilings, where every detail is hand crafted for luxury and comfort, including Venetian plaster finishes and rich mahogany wood floors. Gather around the stunning stone fireplace, a perfect centerpiece for cozy evenings at home. Beyond the living areas, discover thoughtful details such as a finished/heated garage, complete with a custom office and screened party room. The $250,000 Cleary barn is a standout feature, equipped with automatic doors, and recently enhanced with 4 - 24k BTU stacked mini splitsfor efficient heating and cooling. It is fully insulated with blown-in insulation and drywalled for year-round functionality.For those with a green thumb, a newly constructed 30x96 greenhouse (2025), offering endless gardening possibilities. Store your equipment with ease in two 40ft storage containers equipped with power, heat, and a cooling system.Indulge in the ultimate rural retreat where beauty, functionality, and luxury converge. Don't miss the opportunity to own this remarkable property schedule your private viewing today. To much to list, see additional property information! CHECK OUT THE VIDEO!

Save
Ask
Tour
Hide
Share
Listing Snapshot
Price 
$2,200,000
Days On Site 
560 Days
Bedrooms 
5
Inside Area (SqFt) 
3,196 sqft
Total Baths 
6
Full Baths 
1
Partial Baths 
5
Lot Size 
800 Acres
Year Built 
1996
MLS Number 
1083625
Status 
Active
Property Tax 
$1,741.68
HOA/Condo/Coop Fees 
N/A
Sq Ft Source 
N/A
Friends & Family
Recent Activity
4 months agoListing updated with changes from the MLS
2 years agoStatus changed to Active
2 years agoListing first seen on site
General Features
Acres 
800
Additional Property Use 
Horses
Direction Faces 
East
Disclosures 
Ranm2100 Disclosure
Garage 
Yes
Garage Spaces 
2
Land Lease 
No
Levels 
Two
Parking 
Heated GarageRV GarageWorkshop in Garage
Property Sub Type 
Single Family Residence
Security 
Security SystemSecurity Gate
Sewer 
Septic Tank
SqFt Total 
3196
Style 
LogHome
Utilities 
Natural Gas AvailableElectricity ConnectedNatural Gas ConnectedSewer ConnectedWater Connected
Water Source 
PrivateWell
Zoning 
A-3
Interior Features
Appliances 
DryerFree-Standing Gas RangeMicrowaveRefrigeratorWater Softener OwnedWasher
Cooling 
Ceiling Fan(s)Evaporative Cooling
Fireplace 
Yes
Fireplace Features 
Gas LogWood BurningWood Burning Stove
Fireplaces 
4
Flooring 
TileWood
Heating 
Wood StoveCentralForced Air
Interior 
Beamed CeilingsBreakfast BarCeiling Fan(s)Cathedral Ceiling(s)High CeilingsHigh Speed InternetKitchen IslandWalk-In Closet(s)Master Downstairs
Laundry Features 
Washer HookupElectric Dryer HookupGas Dryer Hookup
Spa 
Yes
Bedroom 2 
Dimensions - 14.0 x 14.0Level - UpperArea - 196
Bedroom 3 
Dimensions - 14.0 x 14.0Level - UpperArea - 196
Bedroom 4 
Dimensions - 14.0 x 14.0Level - UpperArea - 196
Bedroom 5 
Dimensions - 14.0 x 14.0Level - UpperArea - 196
Kitchen 
Dimensions - 14.0 x 14.0Level - MainArea - 196
Living Room 
Dimensions - 24.0 x 24.0Level - MainArea - 576
Master Bedroom 
Dimensions - 16.0 x 14.0Level - MainArea - 224
Save
Ask
Tour
Hide
Share
Exterior Features
Construction Details 
FrameLogLog Siding
Exterior 
Outdoor GrillPrivate Yard
Fencing 
Cross FencedFullGate
Lot Features 
LandscapedViewsWooded
Other Structures 
Barn(s)Corral(s)Kennel/Dog RunGarage(s)GreenhouseGrain StorageOutbuildingPacking ShedStable(s)Shed(s)StorageWorkshop
Patio And Porch 
DeckPatio
Roof 
Metal
Spa 
Yes
Community Features
MLS Area 
292 - Estancia McIntosh
Financing Terms Available 
CashConventionalVA Loan
Horse Allowed 
Yes
Listing courtesy of Berkshire Hathaway NM Prop


The data relating to real estate for sale on this website comes in part from the Internet Data exchange (IDX) program of the Southwest Multiple Listing Service. IDX information is provided exclusively for consumers' personal, non-commercial use and may not be used for any purpose other than to identify prospective properties consumers may be interested in purchasing. Real estate listings held by brokerage firms other than , are indicated by detailed information about them such as the name of the listing firms. Information deemed reliable but not guaranteed. Copyright © 2026 Southwest Multiple Listing Service. All Rights Reserved.
Data last updated at: 2026-11-21 09:18 AM UTC

Neighborhood & Commute
Source: Walkscore
Disclosure: Community information and market data powered by Constellation Data Labs. Information is deemed reliable but not guaranteed.
Save
Ask
Tour
Hide
Share