Save
Ask
Tour
Hide
Share
$4,499,000
1150 Days On Site

1501 Nm 344
Sandia Park, NM 87047

For Sale|Single Family Residence|Active
4
Beds
4
Total Baths
3
Full Baths
1
Partial Bath
7,000
SqFt
$643
/SqFt
2014
Built
County:
Santa Fe
Call Now: 505 401-7500
Is this the listing for you? We can help make it yours.
505 401-7500
1501 Nm 3441501 Nm 3441501 Nm 3441501 Nm 344
Save
Ask
Tour
Hide
Share

Mortgage Calculator

Monthly Payment (Est.)

Enter an interest rate to see your estimated monthly payment.
Calculator powered by Showcase IDX, a Constellation1 Company. Copyright ©2026 Information is deemed reliable but not guaranteed.

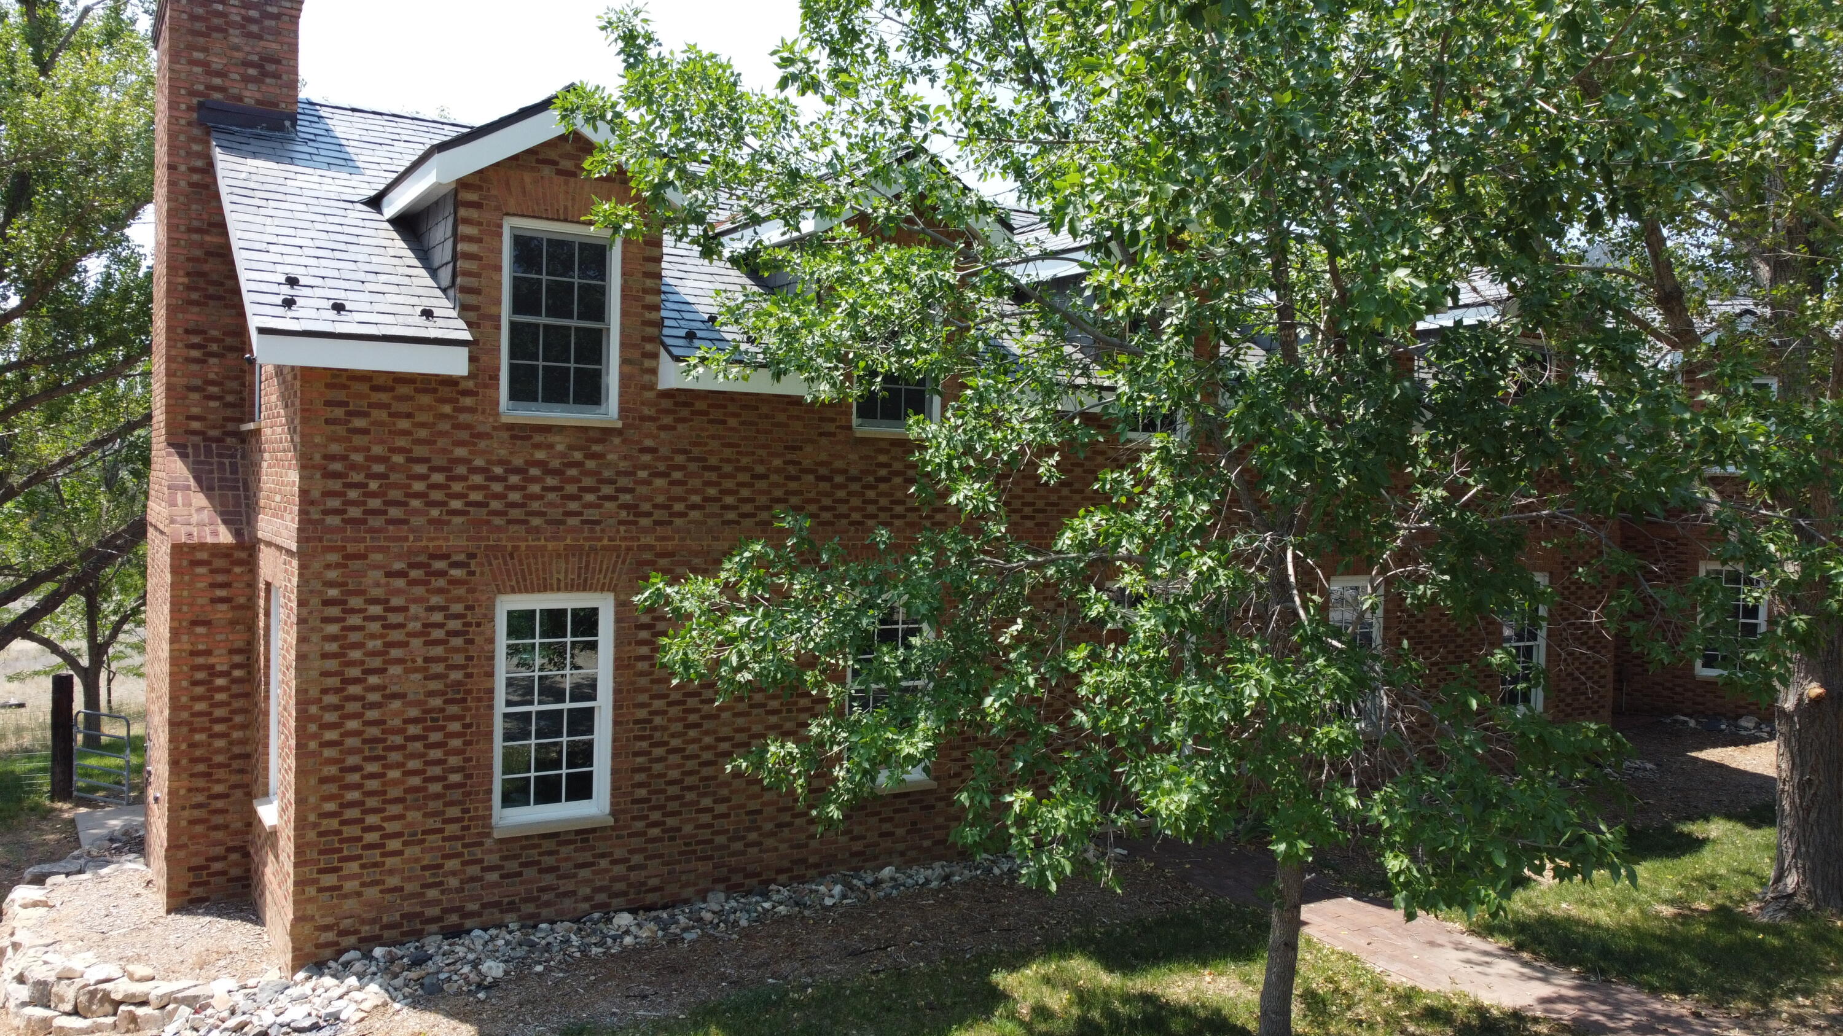
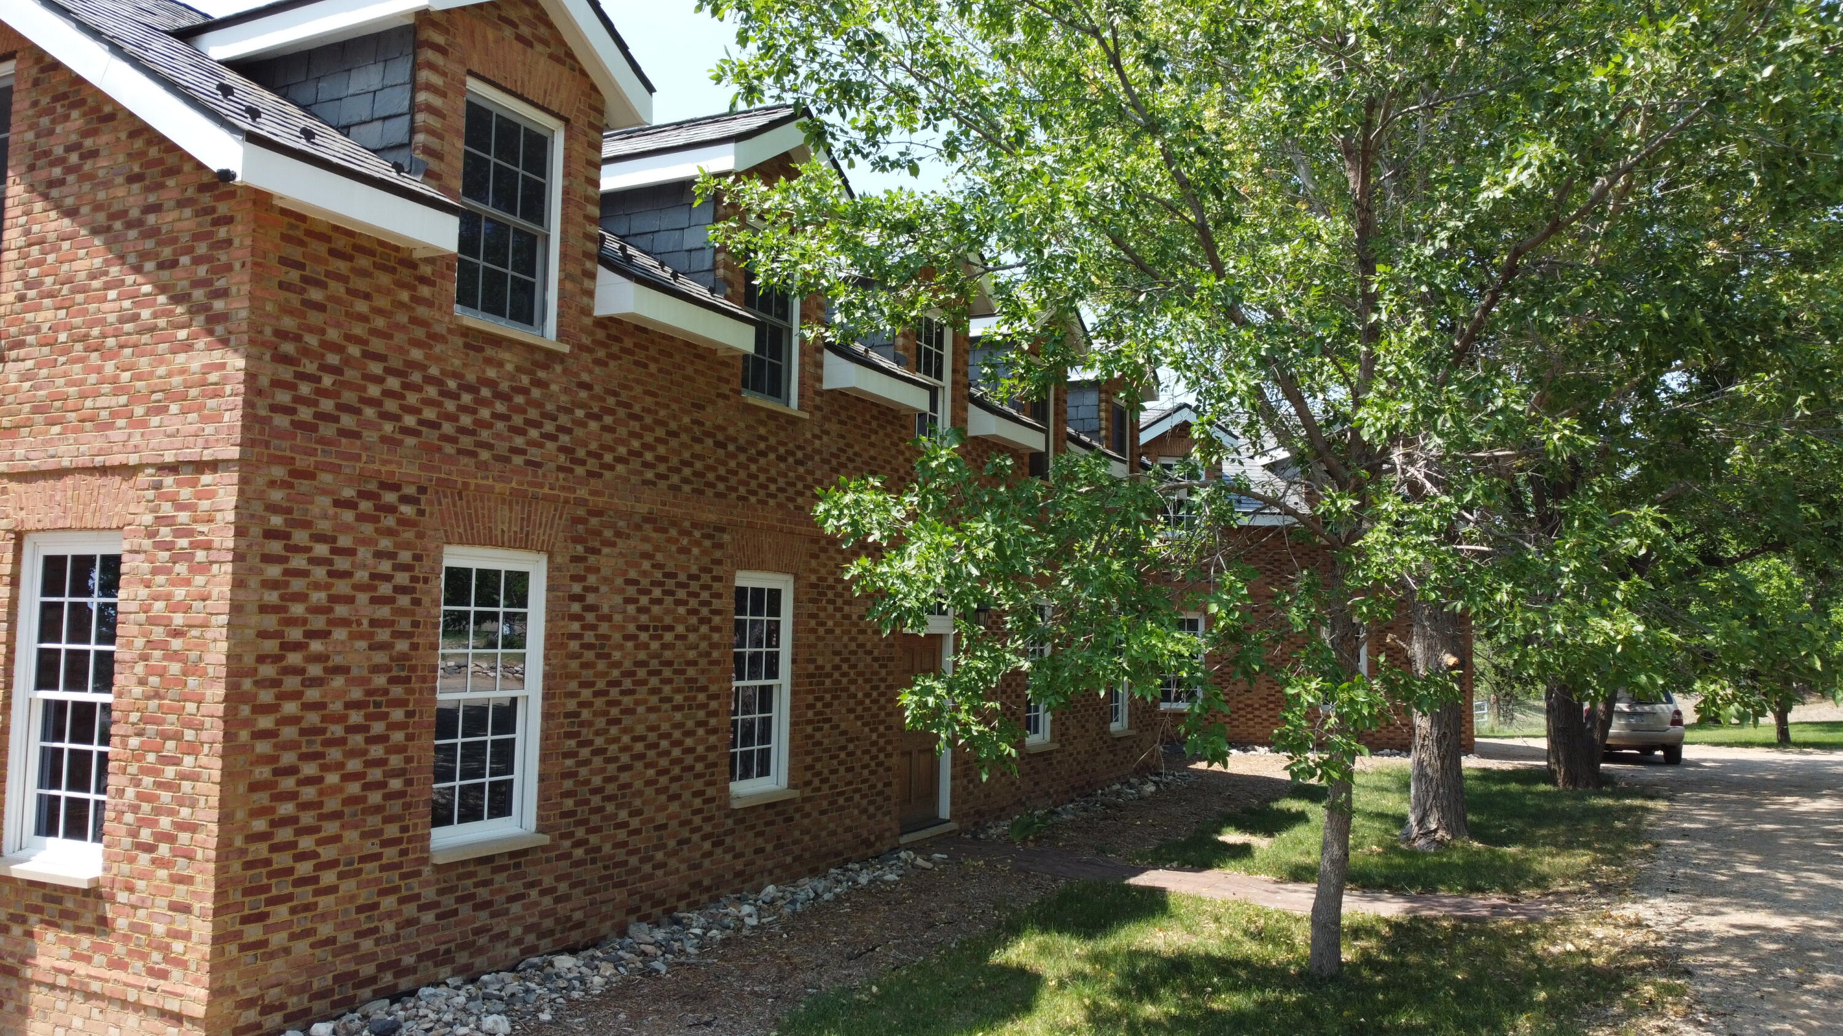
A rare East Mountain estate where timeless architecture, abundant water, and complete privacy come together in extraordinary harmony to define an exceptional living experience. Set on 27.7 gated acres, this Colonial Williamsburg-inspired residence offers 7,000 square feet of refined living space, including 4 bedrooms, 3 baths, and a 4 car garage, all crafted with uncompromising quality. The home features Virginia brick exterior, solid red oak floors, Tennessee walnut cabinetry, soapstone counters, and a century grade slate roof that reflects enduring craftsmanship. Inside, every expansive and beautifully appointed living space feels intentional and refined. Grand gathering rooms, a warm library, an inviting office, and a kitchen designed for both elegance and function. Radiant heat and a wood burning fireplace elevate comfort throughout the home.What truly sets this property apart, in addition to its extraordinary luxury, is abundant water--a true rarity in New Mexico. With three productive wells, the estate offers unmatched water security and remarkable flexibility for agricultural, equestrian, or private estate use. 44 acre feet of irrigation water rights are available to purchase.The land is thoughtfully designed with double fencing, pole barn, tack room, RV site, and wide open acreage that invites vision. A private gated drive leads to a residence that feels secluded yet remains close to the beauty and convenience of the East Mountains.A legacy property of remarkable craftsmanship, expansive land, and unparalleled water resources--an offering impossible to replicate.

Save
Ask
Tour
Hide
Share
Listing Snapshot
Price 
$4,499,000
Days On Site 
1150 Days
Bedrooms 
4
Inside Area (SqFt) 
7,000 sqft
Total Baths 
4
Full Baths 
3
Partial Baths 
1
Lot Size 
27.7 Acres
Year Built 
2014
MLS Number 
1040897
Status 
Active
Property Tax 
$2,009.05
HOA/Condo/Coop Fees 
N/A
Sq Ft Source 
Plans
Friends & Family
Recent Activity
4 days agoListing updated with changes from the MLS
2 years agoPrice changed to $4,499,000
3 years agoListing first seen on site
General Features
Acres 
27.7
Additional Property Use 
Horses
Attached Garage 
Yes
Carport 
4
Direction Faces 
North
Disclosures 
Ranm2100 Disclosure
Garage 
Yes
Garage Spaces 
4
Land Lease 
No
Levels 
Three Or More
Parking 
AttachedGarageOversized
Property Sub Type 
Single Family Residence
Security 
Smoke Detector(s)
Sewer 
Septic TankEngineered SepticPrivate Sewer
SqFt Below 
1423
SqFt Total 
7000
Style 
Custom
Utilities 
Electricity ConnectedPropanePhone AvailableSewer AvailableUnderground UtilitiesWater Connected
Water Source 
PrivateWell
Zoning 
A-2
Interior Features
Appliances 
DryerDishwasherFree-Standing Gas RangeMicrowaveRefrigeratorWasher
Basement 
Walk-Up Access
Cooling 
Ceiling Fan(s)Other
Fireplace 
Yes
Fireplace Features 
OutsideWood Burning
Fireplaces 
1
Flooring 
Wood
Heating 
RadiantWood Stove
Interior 
Ceiling Fan(s)Cathedral Ceiling(s)Central VacuumEntrance FoyerHigh CeilingsKitchen IslandPantrySoaking TubWalk-In Closet(s)
Laundry Features 
Electric Dryer HookupGas Dryer Hookup
Window Features 
Double Pane WindowsInsulated WindowsLow Emissivity WindowsWood Frames
Kitchen 
Dimensions - 17.0 x 15.0Level - MainArea - 255
Living Room 
Dimensions - 26.0 x 19.0Level - MainArea - 494
Master Bedroom 
Dimensions - 17.0 x 31.0Level - UpperArea - 527
Save
Ask
Tour
Hide
Share
Exterior Features
Construction Details 
BrickFrameOther
Exterior 
Private YardRV Hookup
Fencing 
Back YardCross FencedFullFront Yard
Lot Features 
LandscapedMeadowViewsWooded
Other Structures 
Barn(s)StorageWorkshop
Patio And Porch 
Deck
Roof 
Slate
Windows/Doors 
Double Pane WindowsInsulated WindowsLow Emissivity WindowsWood Frames
Community Features
Accessibility Features 
Accessible Entrance
MLS Area 
250 - NW Edgewood
Financing Terms Available 
CashConventionalOwner May Carry
Horse Allowed 
Yes
Schools
School District
Unknown
Elementary School
Edgewood
Middle School
Edgewood
High School
Moriarty
Listing courtesy of EXP Realty LLC


Listing information is provided by Participants of the Southwest MLS, Inc. IDX information is provided exclusively for personal, non-commercial use, and may not be used for any purpose other than to identify prospective properties consumers may be interested in purchasing. Information is deemed reliable but not guaranteed. Copyright 2026, Southwest MLS, Inc..
Data last updated at: 2026-10-25 06:13 PM UTC

Neighborhood & Commute
Source: Walkscore
Disclosure: Community information and market data powered by Constellation Data Labs. Information is deemed reliable but not guaranteed.
Save
Ask
Tour
Hide
Share
Save
Ask
Tour
Hide
Share
$4,499,000
1150 Days On Site

1501 Nm 344
Sandia Park, NM 87047

For Sale|Single Family Residence|Active
4
Beds
4
Total Baths
3
Full Baths
1
Partial Bath
7,000
SqFt
$643
/SqFt
2014
Built
County:
Santa Fe
Call Now: 505 401-7500
Is this the listing for you? We can help make it yours.
505 401-7500
1501 Nm 3441501 Nm 3441501 Nm 3441501 Nm 344
Save
Ask
Tour
Hide
Share

Mortgage Calculator

Monthly Payment (Est.)

Enter an interest rate to see your estimated monthly payment.
Calculator powered by Showcase IDX, a Constellation1 Company. Copyright ©2026 Information is deemed reliable but not guaranteed.

A rare East Mountain estate where timeless architecture, abundant water, and complete privacy come together in extraordinary harmony to define an exceptional living experience. Set on 27.7 gated acres, this Colonial Williamsburg-inspired residence offers 7,000 square feet of refined living space, including 4 bedrooms, 3 baths, and a 4 car garage, all crafted with uncompromising quality. The home features Virginia brick exterior, solid red oak floors, Tennessee walnut cabinetry, soapstone counters, and a century grade slate roof that reflects enduring craftsmanship. Inside, every expansive and beautifully appointed living space feels intentional and refined. Grand gathering rooms, a warm library, an inviting office, and a kitchen designed for both elegance and function. Radiant heat and a wood burning fireplace elevate comfort throughout the home.What truly sets this property apart, in addition to its extraordinary luxury, is abundant water--a true rarity in New Mexico. With three productive wells, the estate offers unmatched water security and remarkable flexibility for agricultural, equestrian, or private estate use. 44 acre feet of irrigation water rights are available to purchase.The land is thoughtfully designed with double fencing, pole barn, tack room, RV site, and wide open acreage that invites vision. A private gated drive leads to a residence that feels secluded yet remains close to the beauty and convenience of the East Mountains.A legacy property of remarkable craftsmanship, expansive land, and unparalleled water resources--an offering impossible to replicate.

Save
Ask
Tour
Hide
Share
Listing Snapshot
Price 
$4,499,000
Days On Site 
1150 Days
Bedrooms 
4
Inside Area (SqFt) 
7,000 sqft
Total Baths 
4
Full Baths 
3
Partial Baths 
1
Lot Size 
27.7 Acres
Year Built 
2014
MLS Number 
1040897
Status 
Active
Property Tax 
$2,009.05
HOA/Condo/Coop Fees 
N/A
Sq Ft Source 
Plans
Friends & Family
Recent Activity
4 days agoListing updated with changes from the MLS
2 years agoPrice changed to $4,499,000
3 years agoListing first seen on site
General Features
Acres 
27.7
Additional Property Use 
Horses
Attached Garage 
Yes
Carport 
4
Direction Faces 
North
Disclosures 
Ranm2100 Disclosure
Garage 
Yes
Garage Spaces 
4
Land Lease 
No
Levels 
Three Or More
Parking 
AttachedGarageOversized
Property Sub Type 
Single Family Residence
Security 
Smoke Detector(s)
Sewer 
Septic TankEngineered SepticPrivate Sewer
SqFt Below 
1423
SqFt Total 
7000
Style 
Custom
Utilities 
Electricity ConnectedPropanePhone AvailableSewer AvailableUnderground UtilitiesWater Connected
Water Source 
PrivateWell
Zoning 
A-2
Interior Features
Appliances 
DryerDishwasherFree-Standing Gas RangeMicrowaveRefrigeratorWasher
Basement 
Walk-Up Access
Cooling 
Ceiling Fan(s)Other
Fireplace 
Yes
Fireplace Features 
OutsideWood Burning
Fireplaces 
1
Flooring 
Wood
Heating 
RadiantWood Stove
Interior 
Ceiling Fan(s)Cathedral Ceiling(s)Central VacuumEntrance FoyerHigh CeilingsKitchen IslandPantrySoaking TubWalk-In Closet(s)
Laundry Features 
Electric Dryer HookupGas Dryer Hookup
Window Features 
Double Pane WindowsInsulated WindowsLow Emissivity WindowsWood Frames
Kitchen 
Dimensions - 17.0 x 15.0Level - MainArea - 255
Living Room 
Dimensions - 26.0 x 19.0Level - MainArea - 494
Master Bedroom 
Dimensions - 17.0 x 31.0Level - UpperArea - 527
Save
Ask
Tour
Hide
Share
Exterior Features
Construction Details 
BrickFrameOther
Exterior 
Private YardRV Hookup
Fencing 
Back YardCross FencedFullFront Yard
Lot Features 
LandscapedMeadowViewsWooded
Other Structures 
Barn(s)StorageWorkshop
Patio And Porch 
Deck
Roof 
Slate
Windows/Doors 
Double Pane WindowsInsulated WindowsLow Emissivity WindowsWood Frames
Community Features
Accessibility Features 
Accessible Entrance
MLS Area 
250 - NW Edgewood
Financing Terms Available 
CashConventionalOwner May Carry
Horse Allowed 
Yes
Schools
School District
Unknown
Elementary School
Edgewood
Middle School
Edgewood
High School
Moriarty
Listing courtesy of EXP Realty LLC


Listing information is provided by Participants of the Southwest MLS, Inc. IDX information is provided exclusively for personal, non-commercial use, and may not be used for any purpose other than to identify prospective properties consumers may be interested in purchasing. Information is deemed reliable but not guaranteed. Copyright 2026, Southwest MLS, Inc..
Data last updated at: 2026-10-25 06:13 PM UTC

Neighborhood & Commute
Source: Walkscore
Disclosure: Community information and market data powered by Constellation Data Labs. Information is deemed reliable but not guaranteed.
Save
Ask
Tour
Hide
Share