Save
Ask
Tour
Hide
Share
$400,000
4 Days On Site

2529 Abby Jean Place NW
Albuquerque, NM 87104

For Sale|Townhouse|Active
3
Beds
2
Total Baths
2
Full Baths
1,690
SqFt
$237
/SqFt
1990
Built
Subdivision:
Alysse Place
County:
Bernalillo
Call Now: 505 401-7500
Is this the listing for you? We can help make it yours.
505 401-7500
2529 Abby Jean Place NW2529 Abby Jean Place NW2529 Abby Jean Place NW2529 Abby Jean Place NW
Save
Ask
Tour
Hide
Share

Mortgage Calculator

Monthly Payment (Est.)

$1,825
Calculator powered by Showcase IDX, a Constellation1 Company. Copyright ©2026 Information is deemed reliable but not guaranteed.

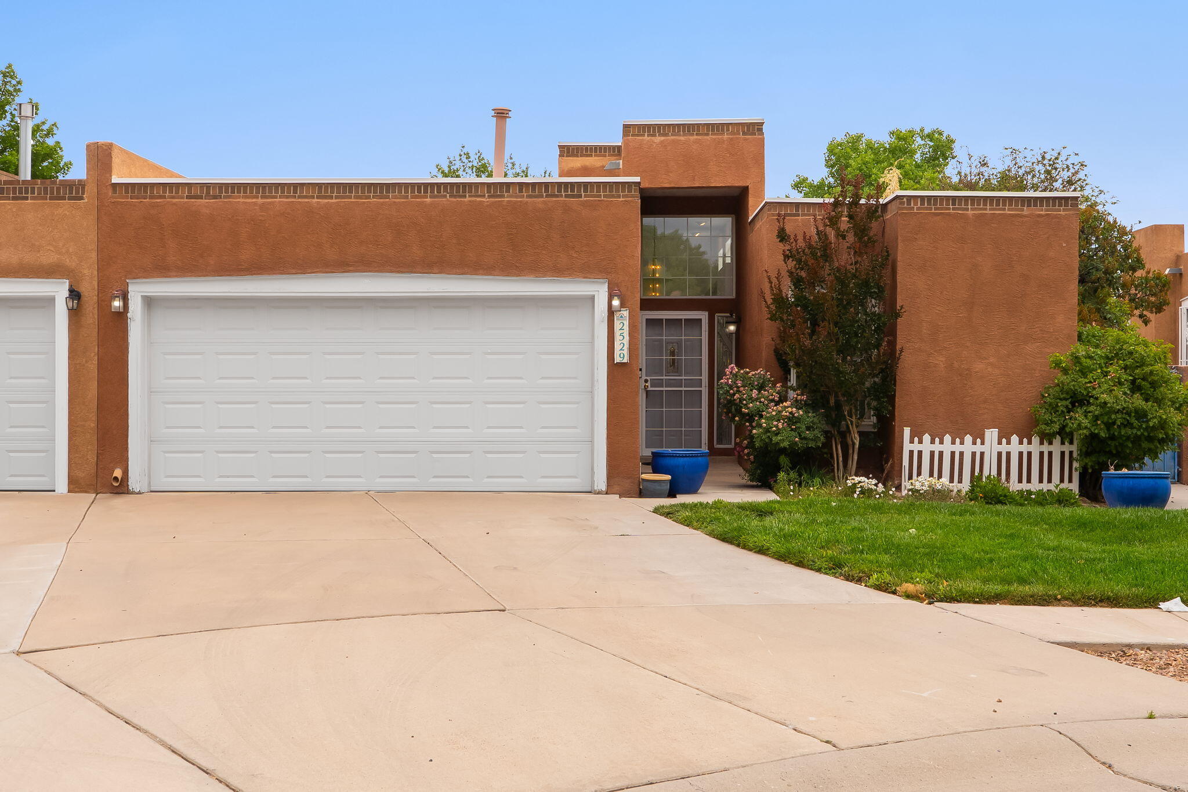
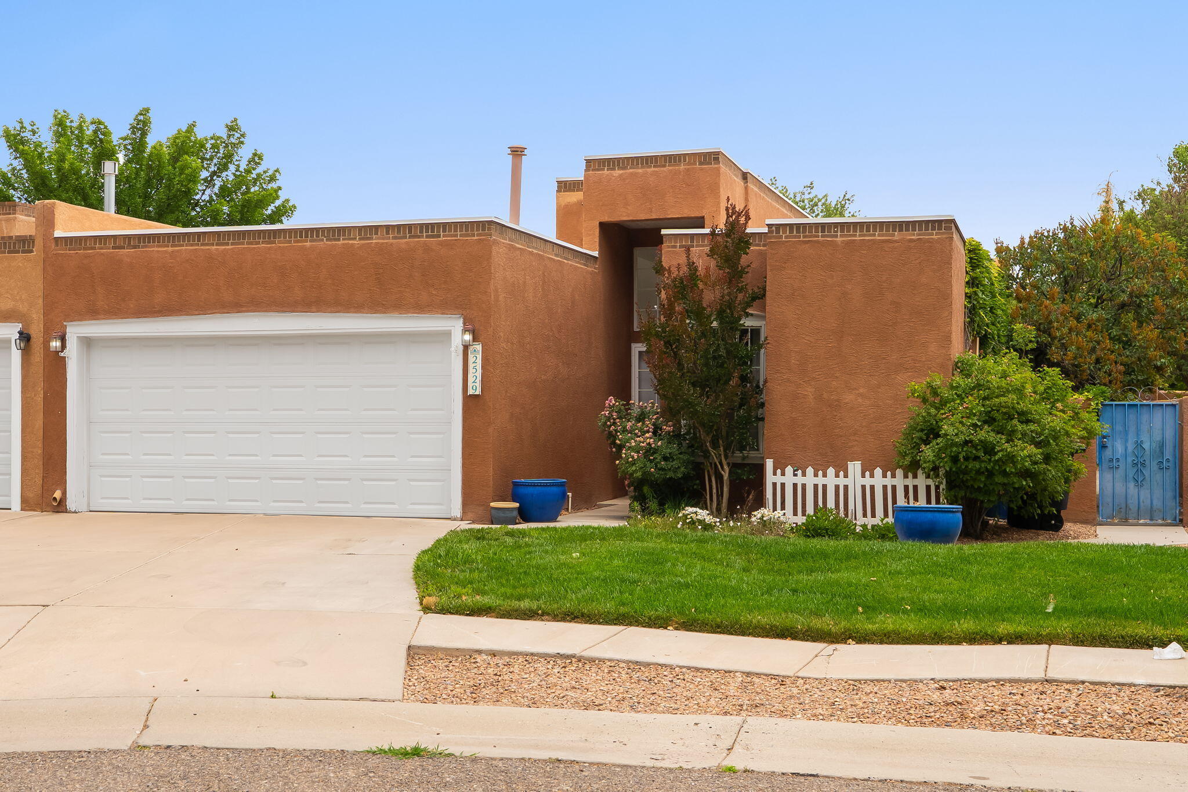
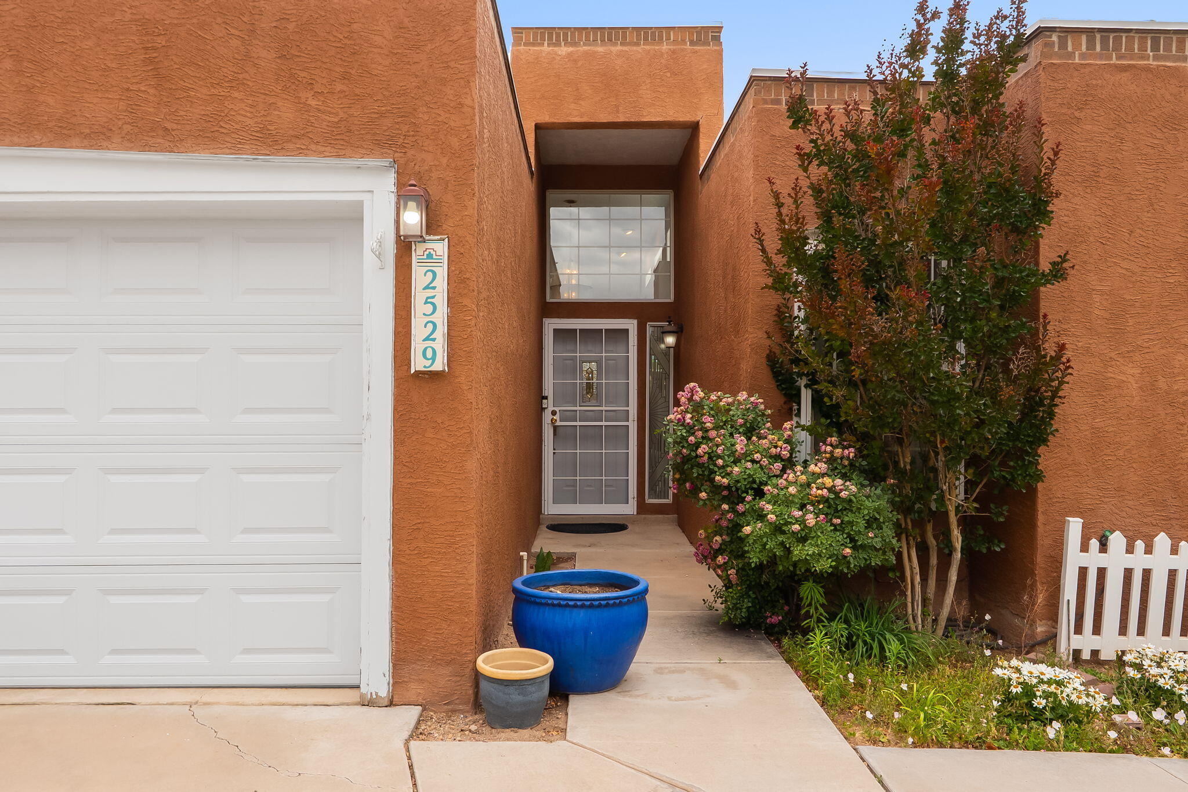
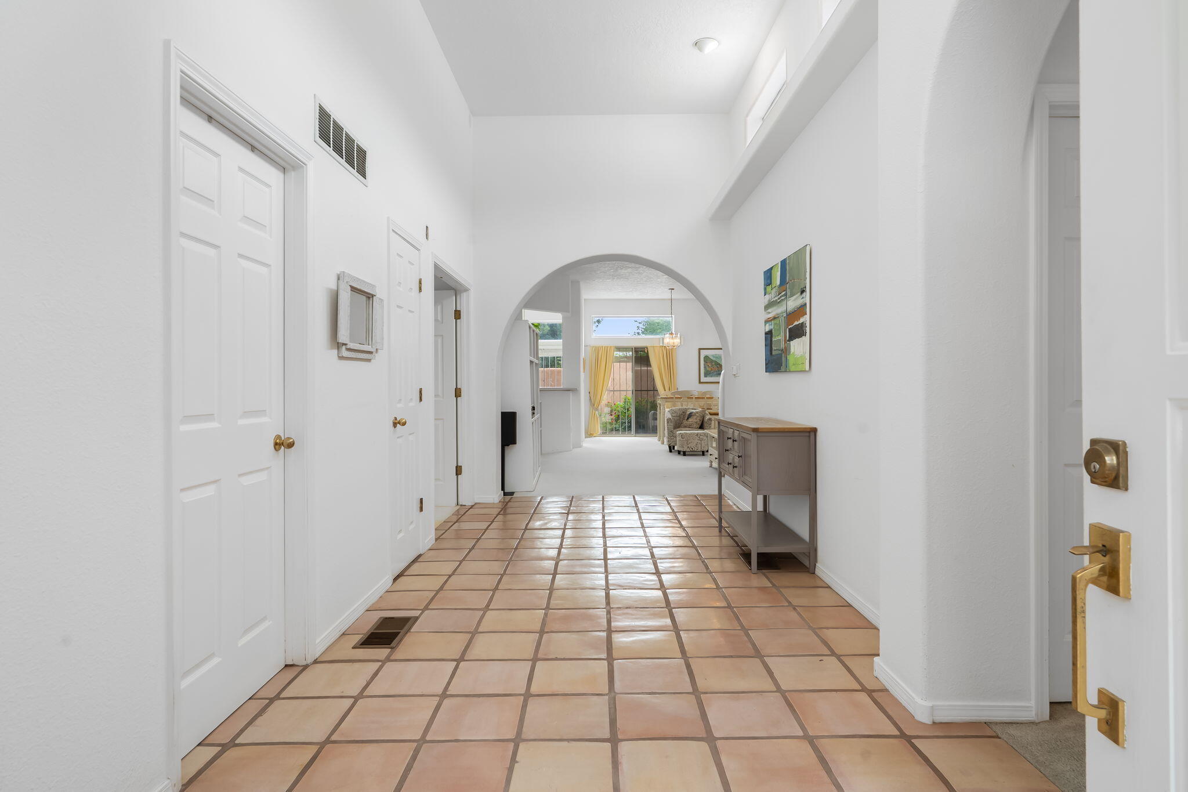
Charming townhome in the heart of the North Valley, on a quiet tree-lined street within steps to parks & the Bosque Trails. This lovely 3 bed, 2 bath home has soaring 12-foot ceilings w/ an open & bright feel. Clerestory windows, skylights, & a warm kiva fireplace flank the inviting living area. The kitchen opens to the dining & living room, perfect, for entertaining. The primary suite, which is separate from the spare bedrooms, includes a large bathroom with a bathtub & spacious walk-in closet, as well as it's own private outdoor patio. The beautifully landscaped backyard is a quiet retreat. The AC unit was recently replaced in 2026. This home has so much potential and is priced so that someone can put their own touches on it. Seller is offering a $10k flooring/paint credit.

Save
Ask
Tour
Hide
Share
Listing Snapshot
Price 
$400,000
Days On Site 
4 Days
Bedrooms 
3
Inside Area (SqFt) 
1,690 sqft
Total Baths 
2
Full Baths 
2
Partial Baths 
N/A
Lot Size 
0.11 Acres
Year Built 
1990
MLS® Number 
1104225
Status 
Active
Property Tax 
$4,317.98
HOA/Condo/Coop Fees 
$45 monthly
Sq Ft Source 
Plans
Friends & Family
Recent Activity
4 days agoListing updated with changes from the MLS®
5 days agoListing first seen on site
General Features
Acres 
0.11
Attached Garage 
Yes
Direction Faces 
South
Disclosures 
Ranm2100 Disclosure
Foundation 
Slab
Garage 
Yes
Garage Spaces 
2
Land Lease 
No
Levels 
One
Number Of Stories 
1
Parking 
AttachedGarageGarage Door Opener
Property Sub Type 
Townhouse
Sewer 
Public Sewer
SqFt Total 
1690
Style 
PatioHome
Utilities 
Natural Gas AvailableCable AvailableElectricity ConnectedNatural Gas ConnectedPhone AvailableSewer ConnectedWater Connected
Water Source 
Public
Zoning 
R-T*
Interior Features
Appliances 
DryerDishwasherFree-Standing Electric RangeDisposalMicrowaveRefrigeratorWasher
Cooling 
Ceiling Fan(s)Evaporative Cooling
Flooring 
CarpetTile
Heating 
CentralNatural Gas
Interior 
Breakfast BarCeiling Fan(s)Cathedral Ceiling(s)Entrance FoyerPantryMaster Downstairs
Laundry Features 
Washer HookupElectric Dryer HookupGas Dryer Hookup
Window Features 
Double Pane WindowsInsulated Windows
Kitchen 
Dimensions - 159.0 x 96.0Level - MainArea - 15264
Living Room 
Dimensions - 188.0 x 168.0Level - MainArea - 31584
Master Bathroom 
Dimensions - 132.0 x 151.0Level - MainArea - 19932
Save
Ask
Tour
Hide
Share
Exterior Features
Construction Details 
FrameStucco
Exterior 
CourtyardPrivate Yard
Lot Features 
LandscapedFew TreesWooded
Patio And Porch 
Patio
Road Frontage 
City Street
Roof 
Flat
Windows/Doors 
Double Pane WindowsInsulated Windows
Community Features
Accessibility Features 
Therapeutic Whirlpool
Association Dues 
45
Financing Terms Available 
CashConventionalFHAVA Loan
HOA Fee Frequency 
Monthly
MLS Area 
101 - Near North Valley
Roads 
Paved
Schools
School District
Unknown
Elementary School
Griegos
Middle School
Garfield
High School
Valley
Listing courtesy of Keller Williams Realty


Listing information is provided by Participants of the Southwest MLS, Inc. IDX information is provided exclusively for personal, non-commercial use, and may not be used for any purpose other than to identify prospective properties consumers may be interested in purchasing. Information is deemed reliable but not guaranteed. Copyright 2026, Southwest MLS, Inc..
Data last updated at: 2026-05-31 07:59 AM UTC

Neighborhood & Commute
Source: Walkscore
Disclosure: Community information and market data powered by Constellation Data Labs. Information is deemed reliable but not guaranteed.
Save
Ask
Tour
Hide
Share
Save
Ask
Tour
Hide
Share
$400,000
4 Days On Site

2529 Abby Jean Place NW
Albuquerque, NM 87104

For Sale|Townhouse|Active
3
Beds
2
Total Baths
2
Full Baths
1,690
SqFt
$237
/SqFt
1990
Built
Subdivision:
Alysse Place
County:
Bernalillo
Call Now: 505 401-7500
Is this the listing for you? We can help make it yours.
505 401-7500
2529 Abby Jean Place NW2529 Abby Jean Place NW2529 Abby Jean Place NW2529 Abby Jean Place NW
Save
Ask
Tour
Hide
Share

Mortgage Calculator

Monthly Payment (Est.)

$1,825
Calculator powered by Showcase IDX, a Constellation1 Company. Copyright ©2026 Information is deemed reliable but not guaranteed.

Charming townhome in the heart of the North Valley, on a quiet tree-lined street within steps to parks & the Bosque Trails. This lovely 3 bed, 2 bath home has soaring 12-foot ceilings w/ an open & bright feel. Clerestory windows, skylights, & a warm kiva fireplace flank the inviting living area. The kitchen opens to the dining & living room, perfect, for entertaining. The primary suite, which is separate from the spare bedrooms, includes a large bathroom with a bathtub & spacious walk-in closet, as well as it's own private outdoor patio. The beautifully landscaped backyard is a quiet retreat. The AC unit was recently replaced in 2026. This home has so much potential and is priced so that someone can put their own touches on it. Seller is offering a $10k flooring/paint credit.

Save
Ask
Tour
Hide
Share
Listing Snapshot
Price 
$400,000
Days On Site 
4 Days
Bedrooms 
3
Inside Area (SqFt) 
1,690 sqft
Total Baths 
2
Full Baths 
2
Partial Baths 
N/A
Lot Size 
0.11 Acres
Year Built 
1990
MLS® Number 
1104225
Status 
Active
Property Tax 
$4,317.98
HOA/Condo/Coop Fees 
$45 monthly
Sq Ft Source 
Plans
Friends & Family
Recent Activity
4 days agoListing updated with changes from the MLS®
5 days agoListing first seen on site
General Features
Acres 
0.11
Attached Garage 
Yes
Direction Faces 
South
Disclosures 
Ranm2100 Disclosure
Foundation 
Slab
Garage 
Yes
Garage Spaces 
2
Land Lease 
No
Levels 
One
Number Of Stories 
1
Parking 
AttachedGarageGarage Door Opener
Property Sub Type 
Townhouse
Sewer 
Public Sewer
SqFt Total 
1690
Style 
PatioHome
Utilities 
Natural Gas AvailableCable AvailableElectricity ConnectedNatural Gas ConnectedPhone AvailableSewer ConnectedWater Connected
Water Source 
Public
Zoning 
R-T*
Interior Features
Appliances 
DryerDishwasherFree-Standing Electric RangeDisposalMicrowaveRefrigeratorWasher
Cooling 
Ceiling Fan(s)Evaporative Cooling
Flooring 
CarpetTile
Heating 
CentralNatural Gas
Interior 
Breakfast BarCeiling Fan(s)Cathedral Ceiling(s)Entrance FoyerPantryMaster Downstairs
Laundry Features 
Washer HookupElectric Dryer HookupGas Dryer Hookup
Window Features 
Double Pane WindowsInsulated Windows
Kitchen 
Dimensions - 159.0 x 96.0Level - MainArea - 15264
Living Room 
Dimensions - 188.0 x 168.0Level - MainArea - 31584
Master Bathroom 
Dimensions - 132.0 x 151.0Level - MainArea - 19932
Save
Ask
Tour
Hide
Share
Exterior Features
Construction Details 
FrameStucco
Exterior 
CourtyardPrivate Yard
Lot Features 
LandscapedFew TreesWooded
Patio And Porch 
Patio
Road Frontage 
City Street
Roof 
Flat
Windows/Doors 
Double Pane WindowsInsulated Windows
Community Features
Accessibility Features 
Therapeutic Whirlpool
Association Dues 
45
Financing Terms Available 
CashConventionalFHAVA Loan
HOA Fee Frequency 
Monthly
MLS Area 
101 - Near North Valley
Roads 
Paved
Schools
School District
Unknown
Elementary School
Griegos
Middle School
Garfield
High School
Valley
Listing courtesy of Keller Williams Realty


Listing information is provided by Participants of the Southwest MLS, Inc. IDX information is provided exclusively for personal, non-commercial use, and may not be used for any purpose other than to identify prospective properties consumers may be interested in purchasing. Information is deemed reliable but not guaranteed. Copyright 2026, Southwest MLS, Inc..
Data last updated at: 2026-05-31 07:59 AM UTC

Neighborhood & Commute
Source: Walkscore
Disclosure: Community information and market data powered by Constellation Data Labs. Information is deemed reliable but not guaranteed.
Save
Ask
Tour
Hide
Share