Save
Ask
Tour
Hide
Share
$979,000
6 Days On Site

1083 W Ella Drive
Corrales, NM 87048

Single Family Residence|Coming Soon
3
Beds
3
Total Baths
2
Full Baths
1
Partial Bath
2,671
SqFt
$367
/SqFt
2016
Built
Subdivision:
Vista Corrales
County:
Sandoval
Call Now: 505 401-7500
Is this the listing for you? We can help make it yours.
505 401-7500
1083 W Ella Drive1083 W Ella Drive1083 W Ella Drive1083 W Ella Drive
Save
Ask
Tour
Hide
Share

Mortgage Calculator

Monthly Payment (Est.)

$4,467
Calculator powered by Showcase IDX, a Constellation1 Company. Copyright ©2026 Information is deemed reliable but not guaranteed.

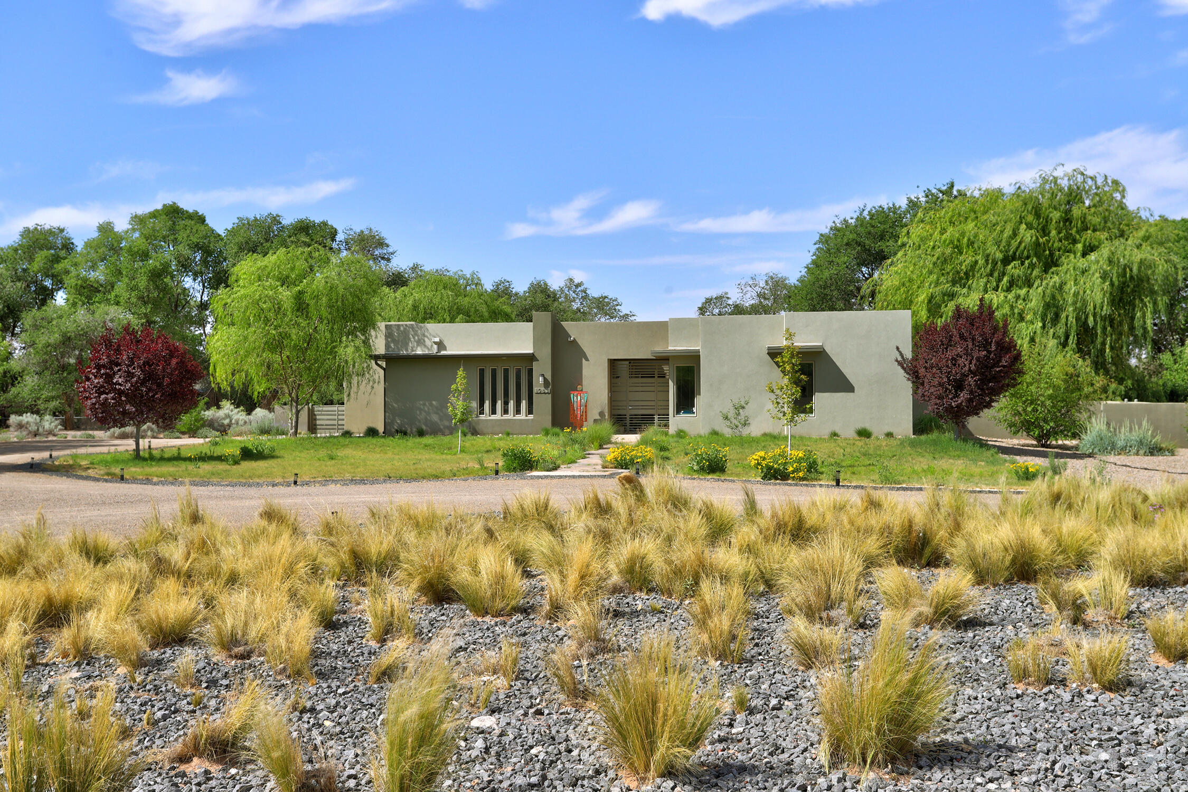
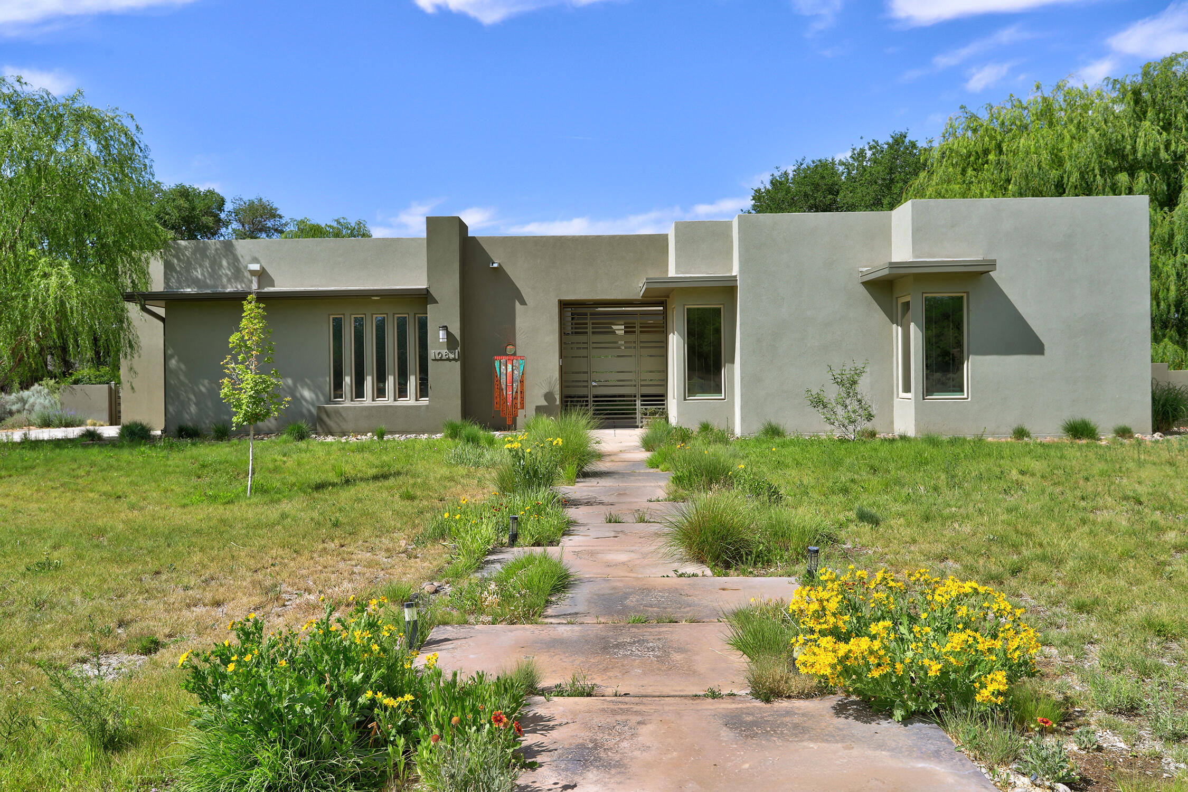
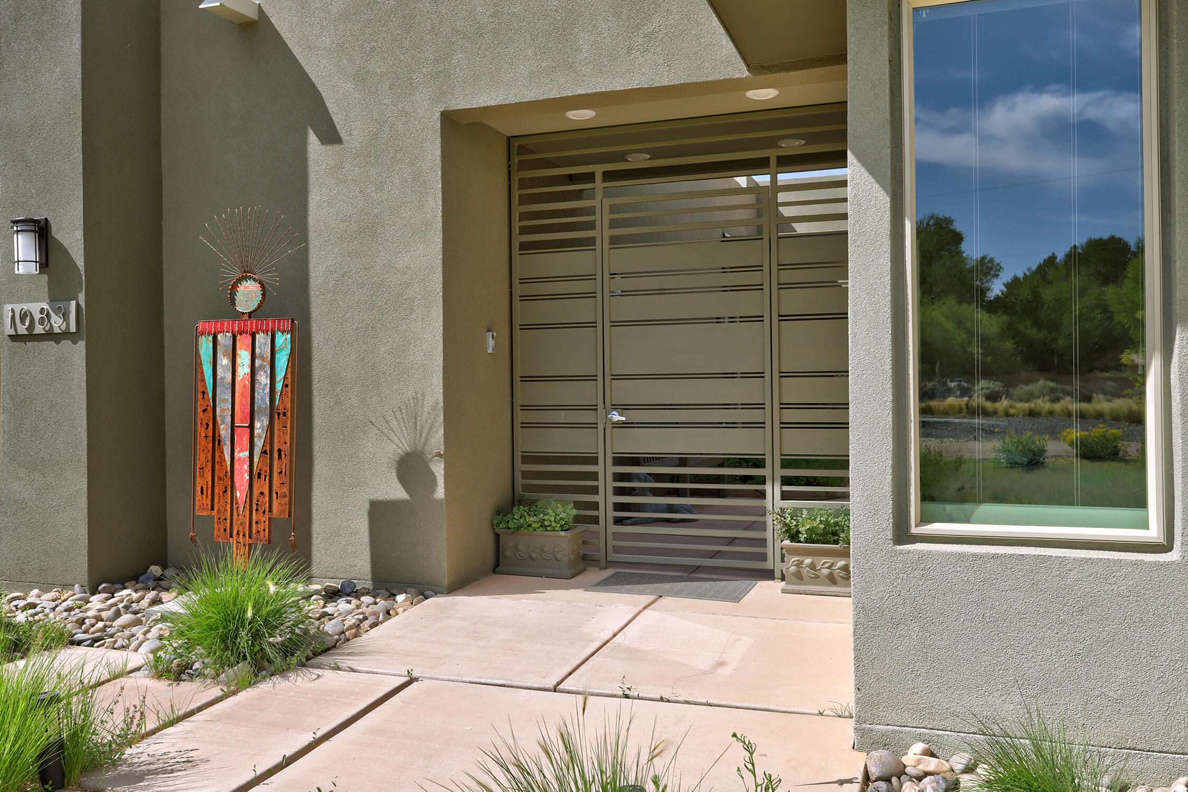
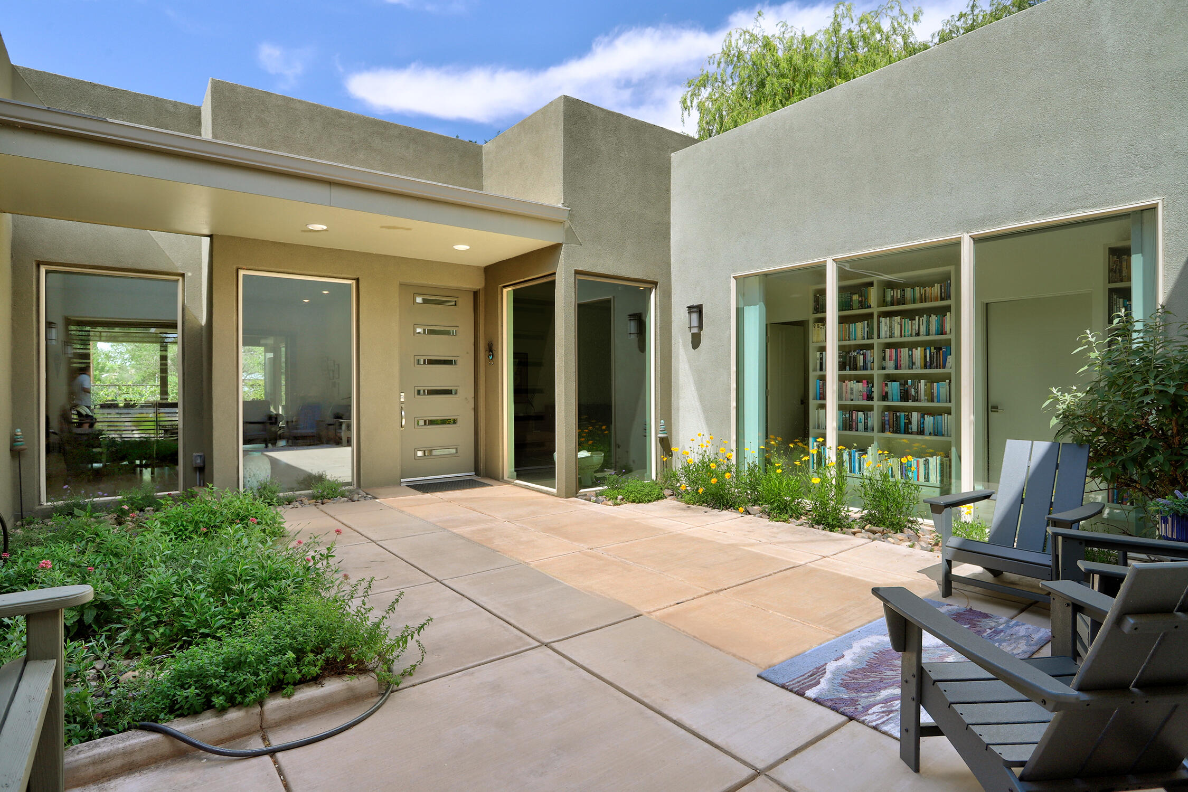
Stunning custom contemporary home by renowned architect Eric Spurlock, set on a lush, landscaped acre in the green belt heart of Corrales. Light-filled open floor plan w/ beautiful wood beam accents & seamless indoor-outdoor living. Inviting courtyard offers peaceful seating areas & backyard patio is perfect for entertaining. Chef's kitchen features abundant storage & a large walk-in pantry. Private primary suite is separate from 2 spacious bedrooms & includes a spa-like bath w/ soaking tub & walk-in closet. Cozy gas fireplace in dining area. Gorgeous grounds w/ mature trees, lawn & thoughtfully designed gardens. Prime greenbelt location near village amenities, restaurants, and farmers market. A truly elegant gem that captures the very best in Corrales living!

Save
Ask
Tour
Hide
Share
Listing Snapshot
Price 
$979,000
Days On Site 
6 Days
Bedrooms 
3
Inside Area (SqFt) 
2,671 sqft
Total Baths 
3
Full Baths 
2
Partial Baths 
1
Lot Size 
1 Acre
Year Built 
2016
MLS® Number 
1104130
Status 
Coming Soon
Property Tax 
$7,007
HOA/Condo/Coop Fees 
N/A
Sq Ft Source 
Plans
Friends & Family
Recent Activity
3 days agoListing updated with changes from the MLS®
7 days agoListing first seen on site
General Features
Acres 
1
Additional Property Use 
Horses
Attached Garage 
Yes
Direction Faces 
North
Disclosures 
Ranm2100 Disclosure
Foundation 
Permanent
Garage 
Yes
Garage Spaces 
3
Land Lease 
No
Levels 
One
Parking 
AttachedGarageGarage Door Opener
Property Sub Type 
Single Family Residence
Security 
Security SystemSmoke Detector(s)
Sewer 
Septic Tank
Special Circumstances 
Standard
SqFt Total 
2671
Style 
Contemporary
Utilities 
Natural Gas AvailableElectricity ConnectedNatural Gas ConnectedSewer ConnectedWater Connected
Water Source 
PrivateWell
Zoning 
A-1
Interior Features
Appliances 
Built-In Gas RangeDishwasherDisposalMicrowaveRefrigerator
Cooling 
Ceiling Fan(s)
Fireplace 
Yes
Fireplace Features 
Glass DoorsGas Log
Fireplaces 
1
Flooring 
Vinyl
Heating 
Natural Gas
Interior 
Beamed CeilingsBreakfast BarBookcasesCeiling Fan(s)Entrance FoyerKitchen IslandPantryWalk-In Closet(s)Master Downstairs
Laundry Features 
Electric Dryer Hookup
Window Features 
Skylight(s)Double Pane WindowsInsulated Windows
Bedroom 2 
Dimensions - 12.7 x 11.11Level - MainArea - 141
Bedroom 3 
Dimensions - 12.3 x 11.1Level - MainArea - 136
Kitchen 
Dimensions - 19.7 x 10.1Level - MainArea - 198
Living Room 
Dimensions - 17.8 x 16.11Level - MainArea - 286
Master Bathroom 
Dimensions - 17.6 x 13.11Level - MainArea - 230
Office 
Dimensions - 17.9 x 14.11Level - MainArea - 252
Save
Ask
Tour
Hide
Share
Exterior Features
Construction Details 
Frame
Exterior 
GardenCourtyard
Fencing 
Back Yard
Lot Features 
GardenLandscapedFew TreesWooded
Other Structures 
None
Patio And Porch 
CoveredPatio
Road Frontage 
City Street
Roof 
Flat
Windows/Doors 
Skylight(s)Double Pane WindowsInsulated Windows
Community Features
Accessibility Features 
Therapeutic Whirlpool
Financing Terms Available 
CashConventionalVA Loan
Horse Allowed 
Yes
MLS Area 
130 - Corrales
Roads 
Paved
Schools
School District
Unknown
Elementary School
Corrales
Middle School
Taylor
High School
Cibola
Listing courtesy of Keller Williams Realty


Listing information is provided by Participants of the Southwest MLS, Inc. IDX information is provided exclusively for personal, non-commercial use, and may not be used for any purpose other than to identify prospective properties consumers may be interested in purchasing. Information is deemed reliable but not guaranteed. Copyright 2026, Southwest MLS, Inc..
Data last updated at: 2026-05-30 07:12 AM UTC

Neighborhood & Commute
Source: Walkscore
Disclosure: Community information and market data powered by Constellation Data Labs. Information is deemed reliable but not guaranteed.
Save
Ask
Tour
Hide
Share
Save
Ask
Tour
Hide
Share
$979,000
6 Days On Site

1083 W Ella Drive
Corrales, NM 87048

Single Family Residence|Coming Soon
3
Beds
3
Total Baths
2
Full Baths
1
Partial Bath
2,671
SqFt
$367
/SqFt
2016
Built
Subdivision:
Vista Corrales
County:
Sandoval
Call Now: 505 401-7500
Is this the listing for you? We can help make it yours.
505 401-7500
1083 W Ella Drive1083 W Ella Drive1083 W Ella Drive1083 W Ella Drive
Save
Ask
Tour
Hide
Share

Mortgage Calculator

Monthly Payment (Est.)

$4,467
Calculator powered by Showcase IDX, a Constellation1 Company. Copyright ©2026 Information is deemed reliable but not guaranteed.

Stunning custom contemporary home by renowned architect Eric Spurlock, set on a lush, landscaped acre in the green belt heart of Corrales. Light-filled open floor plan w/ beautiful wood beam accents & seamless indoor-outdoor living. Inviting courtyard offers peaceful seating areas & backyard patio is perfect for entertaining. Chef's kitchen features abundant storage & a large walk-in pantry. Private primary suite is separate from 2 spacious bedrooms & includes a spa-like bath w/ soaking tub & walk-in closet. Cozy gas fireplace in dining area. Gorgeous grounds w/ mature trees, lawn & thoughtfully designed gardens. Prime greenbelt location near village amenities, restaurants, and farmers market. A truly elegant gem that captures the very best in Corrales living!

Save
Ask
Tour
Hide
Share
Listing Snapshot
Price 
$979,000
Days On Site 
6 Days
Bedrooms 
3
Inside Area (SqFt) 
2,671 sqft
Total Baths 
3
Full Baths 
2
Partial Baths 
1
Lot Size 
1 Acre
Year Built 
2016
MLS® Number 
1104130
Status 
Coming Soon
Property Tax 
$7,007
HOA/Condo/Coop Fees 
N/A
Sq Ft Source 
Plans
Friends & Family
Recent Activity
3 days agoListing updated with changes from the MLS®
7 days agoListing first seen on site
General Features
Acres 
1
Additional Property Use 
Horses
Attached Garage 
Yes
Direction Faces 
North
Disclosures 
Ranm2100 Disclosure
Foundation 
Permanent
Garage 
Yes
Garage Spaces 
3
Land Lease 
No
Levels 
One
Parking 
AttachedGarageGarage Door Opener
Property Sub Type 
Single Family Residence
Security 
Security SystemSmoke Detector(s)
Sewer 
Septic Tank
Special Circumstances 
Standard
SqFt Total 
2671
Style 
Contemporary
Utilities 
Natural Gas AvailableElectricity ConnectedNatural Gas ConnectedSewer ConnectedWater Connected
Water Source 
PrivateWell
Zoning 
A-1
Interior Features
Appliances 
Built-In Gas RangeDishwasherDisposalMicrowaveRefrigerator
Cooling 
Ceiling Fan(s)
Fireplace 
Yes
Fireplace Features 
Glass DoorsGas Log
Fireplaces 
1
Flooring 
Vinyl
Heating 
Natural Gas
Interior 
Beamed CeilingsBreakfast BarBookcasesCeiling Fan(s)Entrance FoyerKitchen IslandPantryWalk-In Closet(s)Master Downstairs
Laundry Features 
Electric Dryer Hookup
Window Features 
Skylight(s)Double Pane WindowsInsulated Windows
Bedroom 2 
Dimensions - 12.7 x 11.11Level - MainArea - 141
Bedroom 3 
Dimensions - 12.3 x 11.1Level - MainArea - 136
Kitchen 
Dimensions - 19.7 x 10.1Level - MainArea - 198
Living Room 
Dimensions - 17.8 x 16.11Level - MainArea - 286
Master Bathroom 
Dimensions - 17.6 x 13.11Level - MainArea - 230
Office 
Dimensions - 17.9 x 14.11Level - MainArea - 252
Save
Ask
Tour
Hide
Share
Exterior Features
Construction Details 
Frame
Exterior 
GardenCourtyard
Fencing 
Back Yard
Lot Features 
GardenLandscapedFew TreesWooded
Other Structures 
None
Patio And Porch 
CoveredPatio
Road Frontage 
City Street
Roof 
Flat
Windows/Doors 
Skylight(s)Double Pane WindowsInsulated Windows
Community Features
Accessibility Features 
Therapeutic Whirlpool
Financing Terms Available 
CashConventionalVA Loan
Horse Allowed 
Yes
MLS Area 
130 - Corrales
Roads 
Paved
Schools
School District
Unknown
Elementary School
Corrales
Middle School
Taylor
High School
Cibola
Listing courtesy of Keller Williams Realty


Listing information is provided by Participants of the Southwest MLS, Inc. IDX information is provided exclusively for personal, non-commercial use, and may not be used for any purpose other than to identify prospective properties consumers may be interested in purchasing. Information is deemed reliable but not guaranteed. Copyright 2026, Southwest MLS, Inc..
Data last updated at: 2026-05-30 07:12 AM UTC

Neighborhood & Commute
Source: Walkscore
Disclosure: Community information and market data powered by Constellation Data Labs. Information is deemed reliable but not guaranteed.
Save
Ask
Tour
Hide
Share