Save
Ask
Tour
Hide
Share
$697,000
6 Days On Site

181 Paa Ko Drive
Sandia Park, NM 87047

For Sale|Single Family Residence|Active
3
Beds
3
Total Baths
2
Full Baths
1
Partial Bath
2,545
SqFt
$274
/SqFt
2010
Built
Subdivision:
Paa Ko Village
County:
Bernalillo
Call Now: 505 401-7500
Is this the listing for you? We can help make it yours.
505 401-7500
181 Paa Ko Drive181 Paa Ko Drive181 Paa Ko Drive181 Paa Ko Drive
Save
Ask
Tour
Hide
Share

Mortgage Calculator

Monthly Payment (Est.)

$3,180
Calculator powered by Showcase IDX, a Constellation1 Company. Copyright ©2026 Information is deemed reliable but not guaranteed.

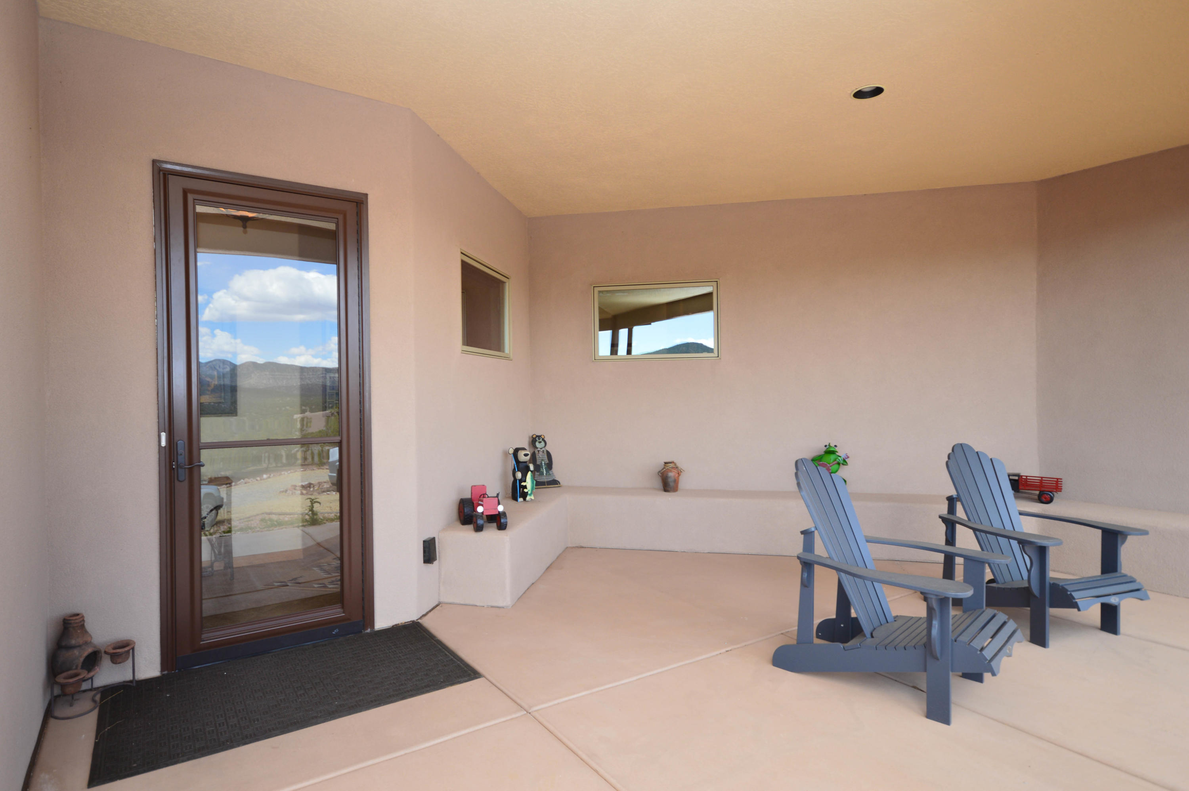
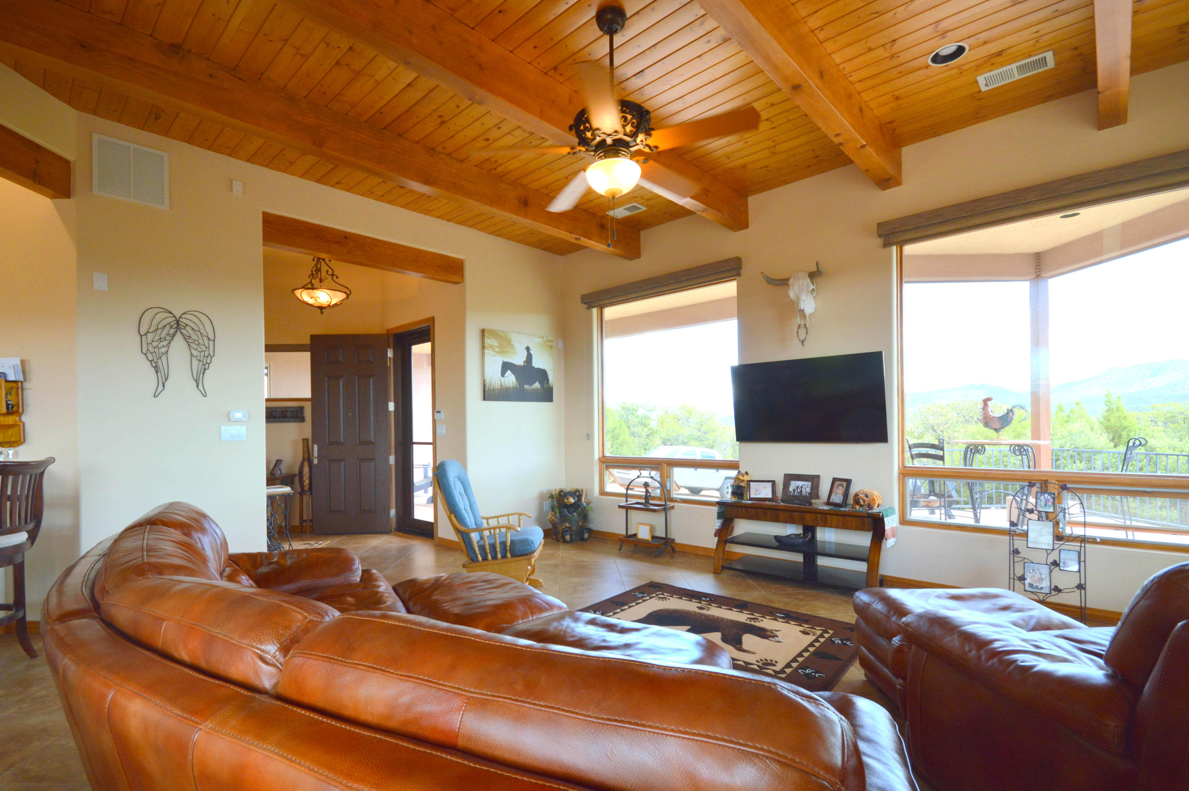
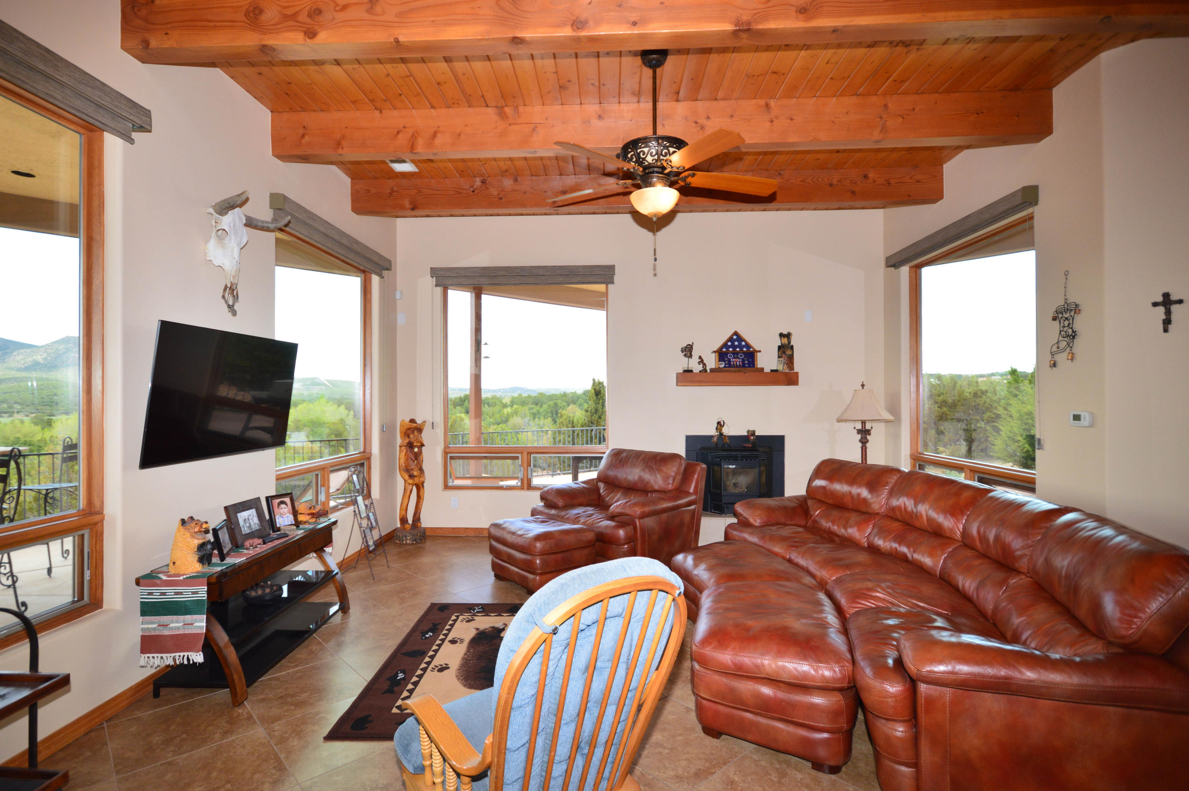
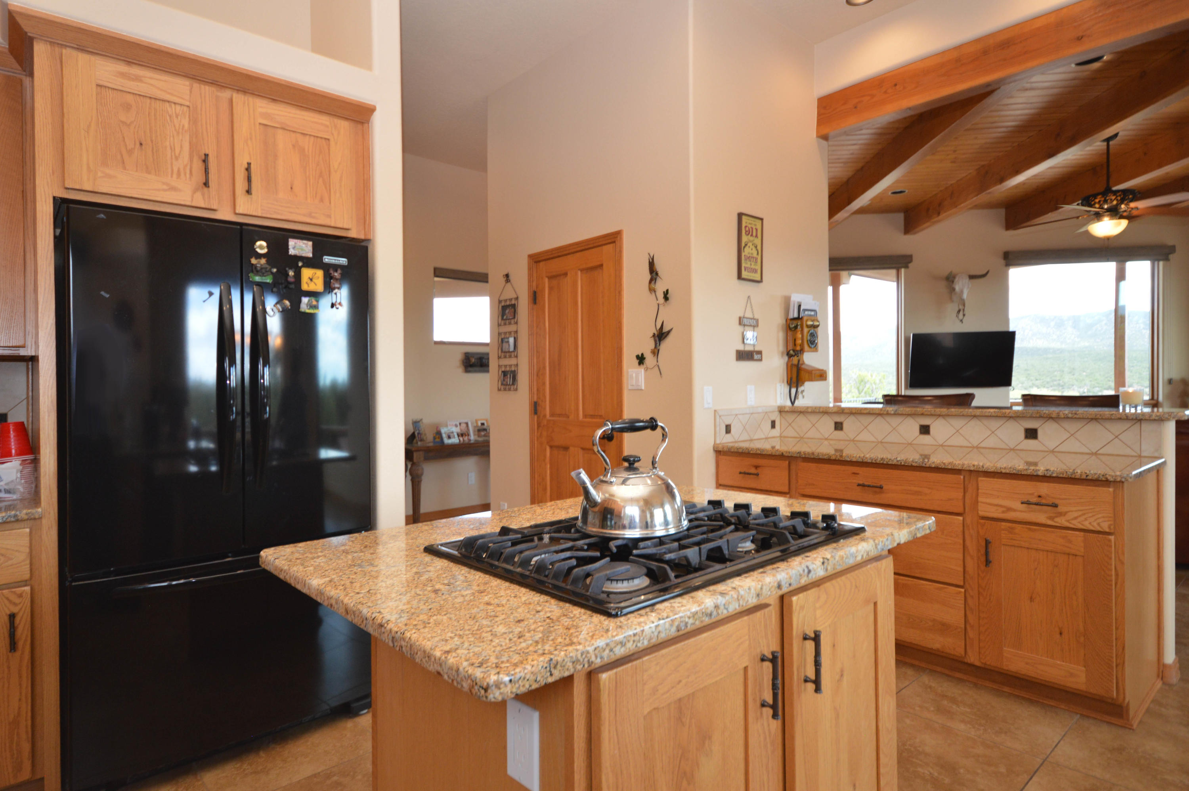
Located on a premium lot in PaaKo, this beautiful custom home has a a large greatroom with wood/beamed ceiling, pellet stove and lots of windows with views. Gourmet kitchen has custom cabinets, granite counter tops, island with gas cook top and walkin pantry. Spacious master suite has a large walkin closet and bath with dual sink vanity, jetted tub and separate shower with two heads. Two additional bedrooms with en-suite vanities and jack and jill bath. Home has loft/office/second living area with wetbar and private balcony with mountain views. Enjoy the outdoors on the large covered wrap around porch with unobstructed mountain views.

Save
Ask
Tour
Hide
Share
Listing Snapshot
Price 
$697,000
Days On Site 
6 Days
Bedrooms 
3
Inside Area (SqFt) 
2,545 sqft
Total Baths 
3
Full Baths 
2
Partial Baths 
1
Lot Size 
1.43 Acres
Year Built 
2010
MLS® Number 
1104103
Status 
Active
Property Tax 
$3,584.78
HOA/Condo/Coop Fees 
$1,040 Semi-Annually
Sq Ft Source 
Appraiser
Friends & Family
Recent Activity
3 days agoListing updated with changes from the MLS®
7 days agoListing first seen on site
General Features
Acres 
1.43
Attached Garage 
Yes
Direction Faces 
East
Disclosures 
Ranm2100 Disclosure
Garage 
Yes
Garage Spaces 
3
Land Lease 
No
Levels 
Two
Parking 
AttachedGarageGarage Door Opener
Property Sub Type 
Single Family Residence
Security 
Smoke Detector(s)
Sewer 
Septic Tank
SqFt Total 
2545
Utilities 
Electricity Connected
Zoning 
A-2
Interior Features
Appliances 
CooktopDishwasherMicrowave
Cooling 
Ceiling Fan(s)
Fireplace 
Yes
Fireplace Features 
Pellet Stove
Fireplaces 
1
Flooring 
Tile
Heating 
BaseboardForced AirRadiant
Interior 
Beamed CeilingsCeiling Fan(s)Central VacuumHigh CeilingsKitchen IslandPantryWalk-In Closet(s)Master Downstairs
Laundry Features 
Electric Dryer Hookup
Window Features 
Insulated Windows
Bedroom 2 
Dimensions - 11.5 x 10.5Level - MainArea - 120
Dining Room 
Dimensions - 11.5 x 11.0Level - MainArea - 126
Kitchen 
Dimensions - 16.5 x 13.0Level - MainArea - 214
Living Room 
Dimensions - 19.0 x 16.5Level - MainArea - 313
Master Bathroom 
Dimensions - 17.0 x 15.5Level - MainArea - 263
Save
Ask
Tour
Hide
Share
Exterior Features
Construction Details 
FrameSynthetic Stucco
Exterior 
Balcony
Patio And Porch 
CoveredPatio
Pool Features 
Community
Roof 
FlatMetal
Windows/Doors 
Insulated Windows
Community Features
Accessibility Features 
Therapeutic Whirlpool
Association Dues 
1040
Financing Terms Available 
CashConventionalFHAVA Loan
HOA Fee Frequency 
Semi-Annually
MLS Area 
220 - North of I-40
Schools
School District
Unknown
Elementary School
San Antonito
Middle School
Roosevelt
High School
Manzano
Listing courtesy of Affordable Realty Services Inc


Listing information is provided by Participants of the Southwest MLS, Inc. IDX information is provided exclusively for personal, non-commercial use, and may not be used for any purpose other than to identify prospective properties consumers may be interested in purchasing. Information is deemed reliable but not guaranteed. Copyright 2026, Southwest MLS, Inc..
Data last updated at: 2026-05-29 09:26 PM UTC

Neighborhood & Commute
Source: Walkscore
Disclosure: Community information and market data powered by Constellation Data Labs. Information is deemed reliable but not guaranteed.
Save
Ask
Tour
Hide
Share
Save
Ask
Tour
Hide
Share
$697,000
6 Days On Site

181 Paa Ko Drive
Sandia Park, NM 87047

For Sale|Single Family Residence|Active
3
Beds
3
Total Baths
2
Full Baths
1
Partial Bath
2,545
SqFt
$274
/SqFt
2010
Built
Subdivision:
Paa Ko Village
County:
Bernalillo
Call Now: 505 401-7500
Is this the listing for you? We can help make it yours.
505 401-7500
181 Paa Ko Drive181 Paa Ko Drive181 Paa Ko Drive181 Paa Ko Drive
Save
Ask
Tour
Hide
Share

Mortgage Calculator

Monthly Payment (Est.)

$3,180
Calculator powered by Showcase IDX, a Constellation1 Company. Copyright ©2026 Information is deemed reliable but not guaranteed.

Located on a premium lot in PaaKo, this beautiful custom home has a a large greatroom with wood/beamed ceiling, pellet stove and lots of windows with views. Gourmet kitchen has custom cabinets, granite counter tops, island with gas cook top and walkin pantry. Spacious master suite has a large walkin closet and bath with dual sink vanity, jetted tub and separate shower with two heads. Two additional bedrooms with en-suite vanities and jack and jill bath. Home has loft/office/second living area with wetbar and private balcony with mountain views. Enjoy the outdoors on the large covered wrap around porch with unobstructed mountain views.

Save
Ask
Tour
Hide
Share
Listing Snapshot
Price 
$697,000
Days On Site 
6 Days
Bedrooms 
3
Inside Area (SqFt) 
2,545 sqft
Total Baths 
3
Full Baths 
2
Partial Baths 
1
Lot Size 
1.43 Acres
Year Built 
2010
MLS® Number 
1104103
Status 
Active
Property Tax 
$3,584.78
HOA/Condo/Coop Fees 
$1,040 Semi-Annually
Sq Ft Source 
Appraiser
Friends & Family
Recent Activity
3 days agoListing updated with changes from the MLS®
7 days agoListing first seen on site
General Features
Acres 
1.43
Attached Garage 
Yes
Direction Faces 
East
Disclosures 
Ranm2100 Disclosure
Garage 
Yes
Garage Spaces 
3
Land Lease 
No
Levels 
Two
Parking 
AttachedGarageGarage Door Opener
Property Sub Type 
Single Family Residence
Security 
Smoke Detector(s)
Sewer 
Septic Tank
SqFt Total 
2545
Utilities 
Electricity Connected
Zoning 
A-2
Interior Features
Appliances 
CooktopDishwasherMicrowave
Cooling 
Ceiling Fan(s)
Fireplace 
Yes
Fireplace Features 
Pellet Stove
Fireplaces 
1
Flooring 
Tile
Heating 
BaseboardForced AirRadiant
Interior 
Beamed CeilingsCeiling Fan(s)Central VacuumHigh CeilingsKitchen IslandPantryWalk-In Closet(s)Master Downstairs
Laundry Features 
Electric Dryer Hookup
Window Features 
Insulated Windows
Bedroom 2 
Dimensions - 11.5 x 10.5Level - MainArea - 120
Dining Room 
Dimensions - 11.5 x 11.0Level - MainArea - 126
Kitchen 
Dimensions - 16.5 x 13.0Level - MainArea - 214
Living Room 
Dimensions - 19.0 x 16.5Level - MainArea - 313
Master Bathroom 
Dimensions - 17.0 x 15.5Level - MainArea - 263
Save
Ask
Tour
Hide
Share
Exterior Features
Construction Details 
FrameSynthetic Stucco
Exterior 
Balcony
Patio And Porch 
CoveredPatio
Pool Features 
Community
Roof 
FlatMetal
Windows/Doors 
Insulated Windows
Community Features
Accessibility Features 
Therapeutic Whirlpool
Association Dues 
1040
Financing Terms Available 
CashConventionalFHAVA Loan
HOA Fee Frequency 
Semi-Annually
MLS Area 
220 - North of I-40
Schools
School District
Unknown
Elementary School
San Antonito
Middle School
Roosevelt
High School
Manzano
Listing courtesy of Affordable Realty Services Inc


Listing information is provided by Participants of the Southwest MLS, Inc. IDX information is provided exclusively for personal, non-commercial use, and may not be used for any purpose other than to identify prospective properties consumers may be interested in purchasing. Information is deemed reliable but not guaranteed. Copyright 2026, Southwest MLS, Inc..
Data last updated at: 2026-05-29 09:26 PM UTC

Neighborhood & Commute
Source: Walkscore
Disclosure: Community information and market data powered by Constellation Data Labs. Information is deemed reliable but not guaranteed.
Save
Ask
Tour
Hide
Share