Save
Ask
Tour
Hide
Share
$344,000
8 Days On Site

616 Torretta Drive SW
Albuquerque, NM 87121

Single Family Residence|Pending
4
Beds
3
Total Baths
2
Full Baths
1
Partial Bath
2,168
SqFt
$159
/SqFt
2006
Built
Subdivision:
Plat For Torretta Este Subdivision
County:
Bernalillo
Call Now: 505 401-7500
Is this the listing for you? We can help make it yours.
505 401-7500
616 Torretta Drive SW616 Torretta Drive SW616 Torretta Drive SW616 Torretta Drive SW
Save
Ask
Tour
Hide
Share

Mortgage Calculator

Monthly Payment (Est.)

$1,569
Calculator powered by Showcase IDX, a Constellation1 Company. Copyright ©2026 Information is deemed reliable but not guaranteed.

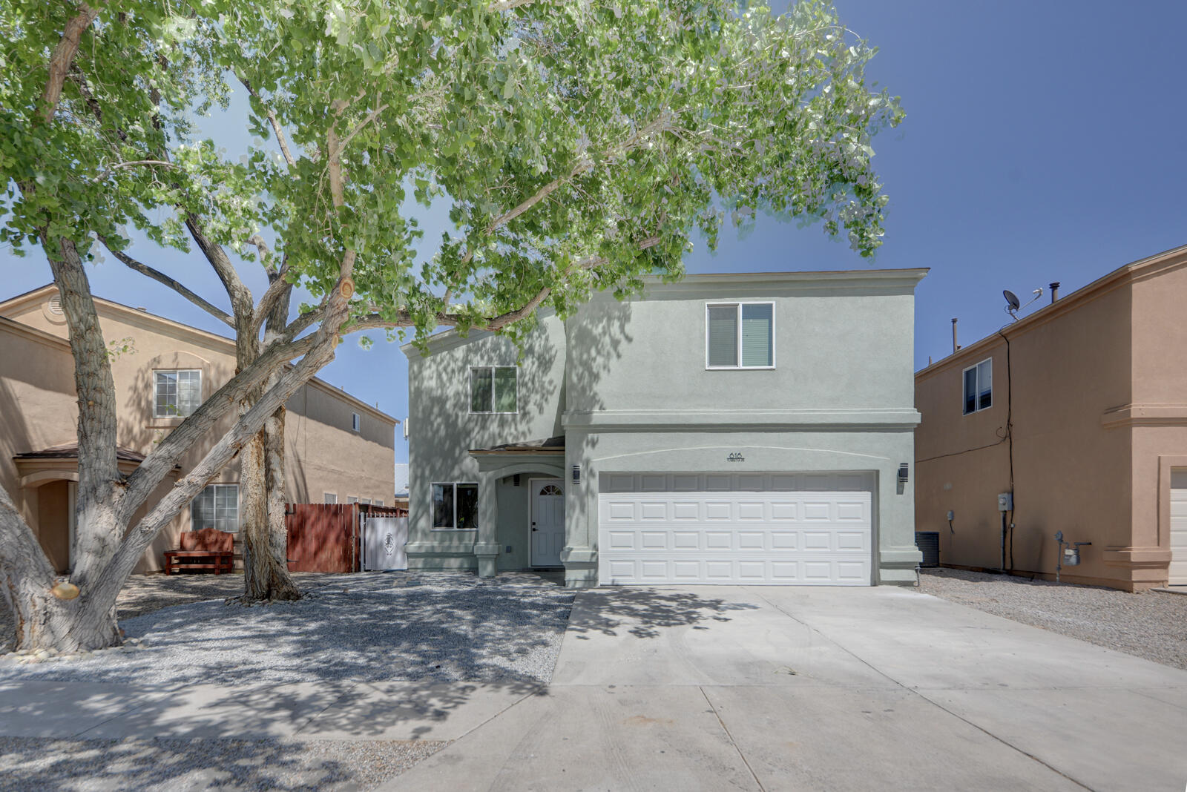
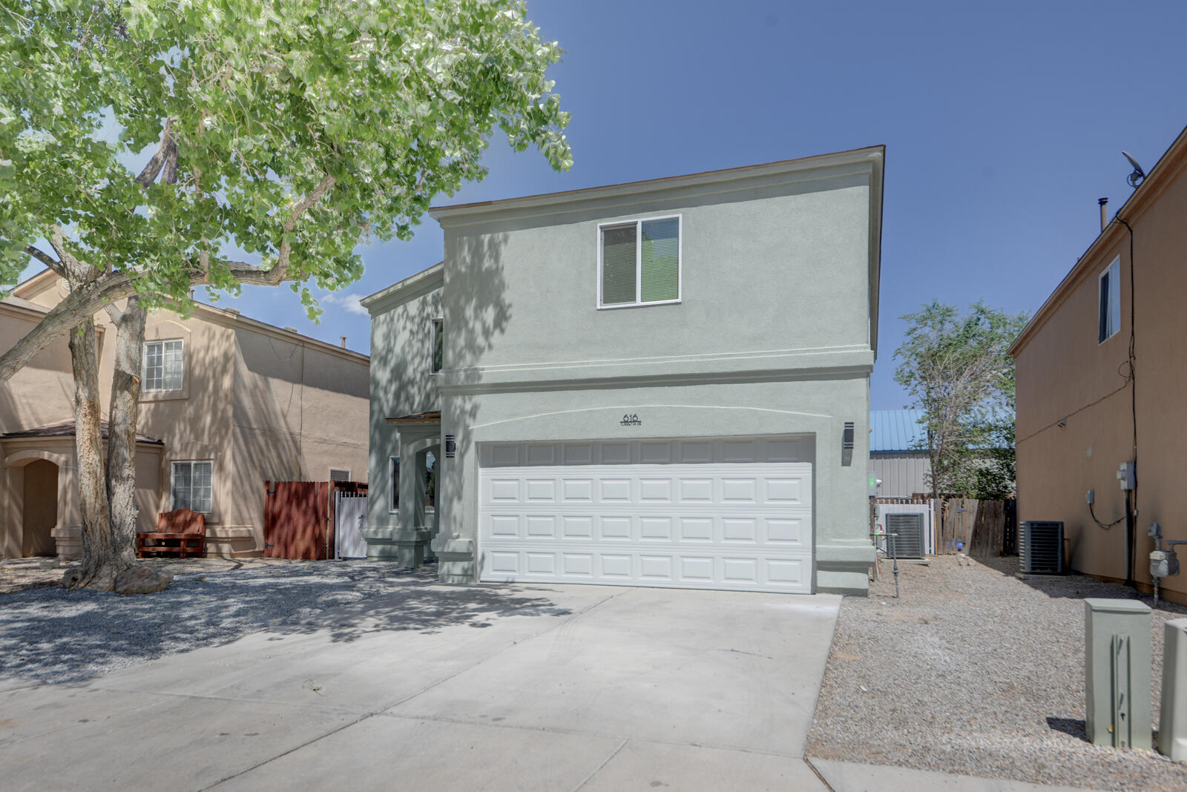
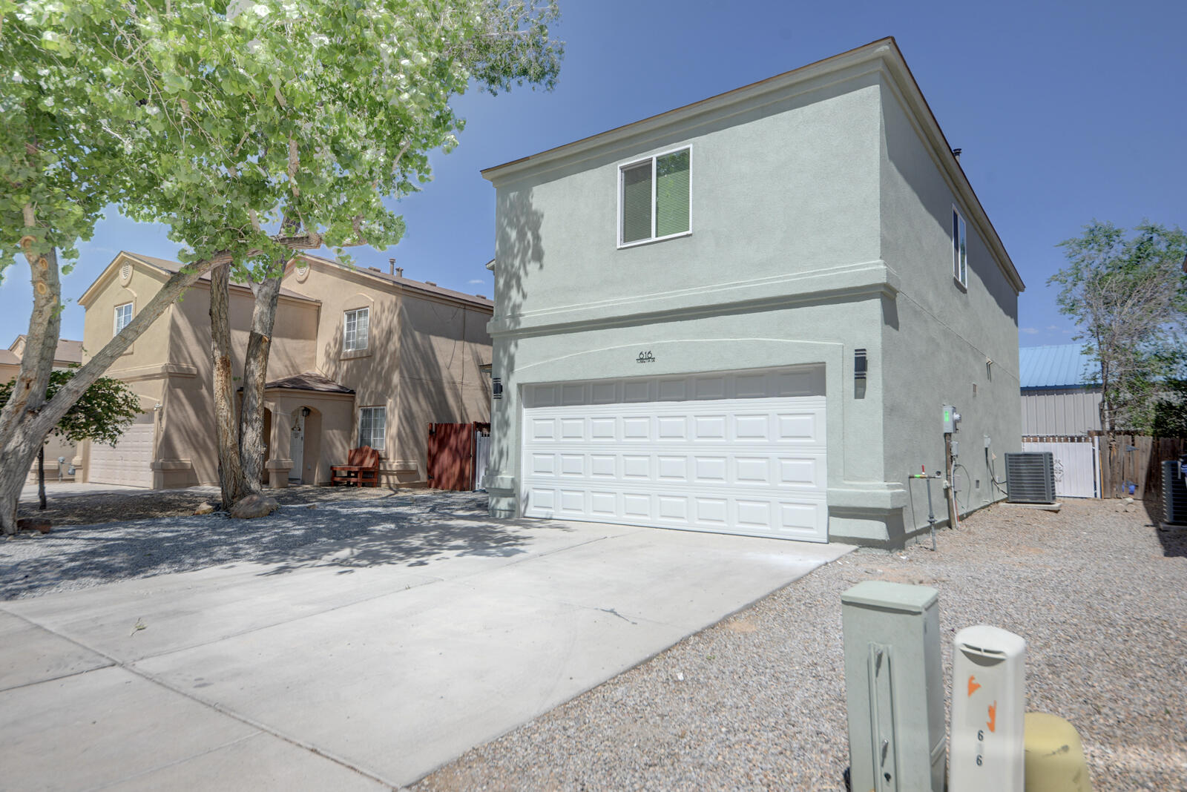
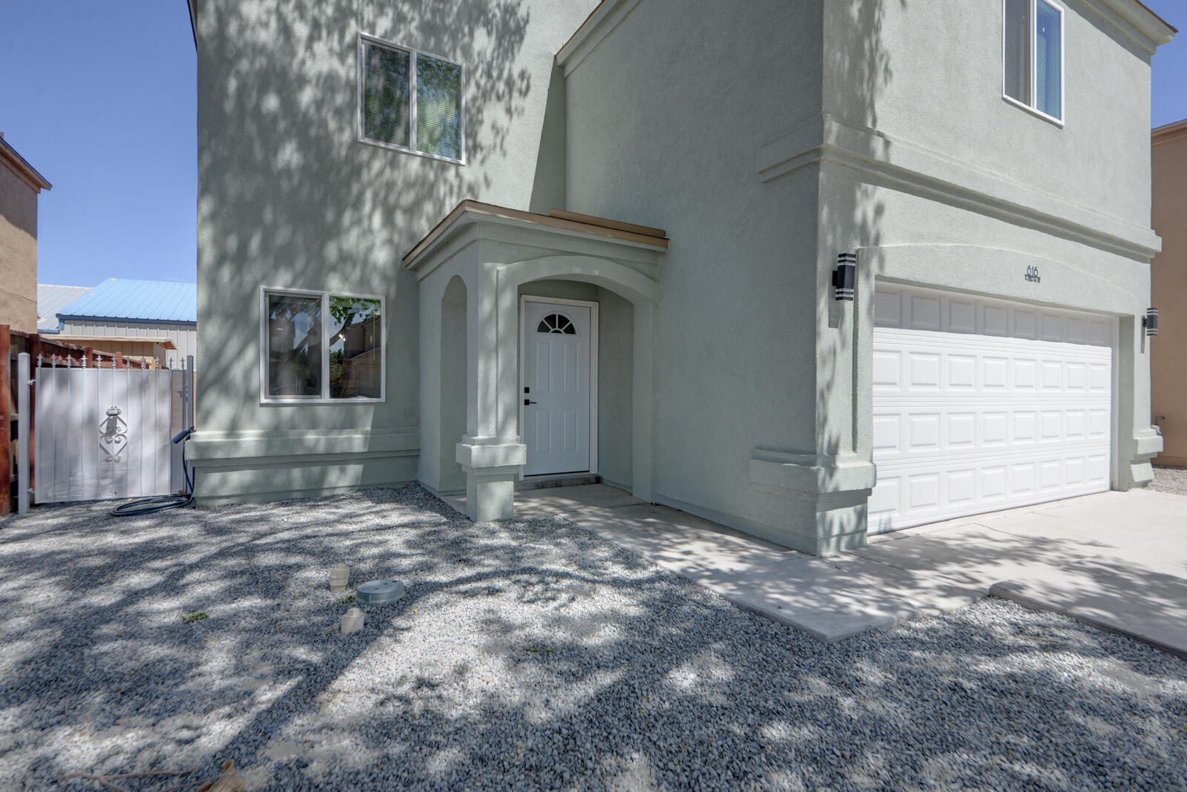
Welcome to Westgate heights. This beautiful 4-bedroom 2.5 bath property boasts an Open floor plan, lots of natural light pours through all new windows fitted with brand-new blinds, new flooring, stunning New custom kitchen with island complete with a quartz-topped countertop. LED lights, modern fixtures, new synthetic stucco. With ample storage and a layout designed for easy living, this home checks all the boxes. Close to schools, Tower Pond/skate Park and local businesses, just minutes from I-40, shopping, Historic Route 66, and 5 miles to Old Town, you'll love the convenience and character of this central neighborhood. Walled back yard adds privacy and space for outdoor living.

Save
Ask
Tour
Hide
Share
Listing Snapshot
Price 
$344,000
Days On Site 
8 Days
Bedrooms 
4
Inside Area (SqFt) 
2,168 sqft
Total Baths 
3
Full Baths 
2
Partial Baths 
1
Lot Size 
0.08 Acres
Year Built 
2006
MLS® Number 
1104032
Status 
Pending
Property Tax 
$3,991
HOA/Condo/Coop Fees 
$20 monthly
Sq Ft Source 
N/A
Friends & Family
Recent Activity
5 days agoListing updated with changes from the MLS®
a week agoStatus changed to Pending
a week agoListing first seen on site
General Features
Acres 
0.08
Attached Garage 
Yes
Direction Faces 
West
Disclosures 
Ranm2100 Disclosure
Garage 
Yes
Garage Spaces 
2
Land Lease 
No
Levels 
Two
Parking 
AttachedGarageGarage Door Opener
Property Sub Type 
Single Family Residence
Security 
Security SystemSmoke Detector(s)
Sewer 
Public Sewer
SqFt Total 
2168
Utilities 
Natural Gas AvailableElectricity ConnectedNatural Gas ConnectedSewer ConnectedWater Connected
Water Source 
Public
Zoning 
R-1A*
Interior Features
Cooling 
Ceiling Fan(s)
Flooring 
Laminate
Heating 
Interior 
Ceiling Fan(s)Kitchen IslandPantryWalk-In Closet(s)Master Downstairs
Laundry Features 
Washer HookupElectric Dryer HookupGas Dryer Hookup
Bedroom 2 
Dimensions - 13.0 x 10.0Level - UpperArea - 130
Dining Room 
Dimensions - 13.0 x 9.0Level - MainArea - 117
Kitchen 
Dimensions - 13.0 x 9.0Level - MainArea - 117
Living Room 
Dimensions - 15.0 x 13.0Level - MainArea - 195
Master Bathroom 
Dimensions - 15.0 x 13.0Level - UpperArea - 195
Save
Ask
Tour
Hide
Share
Exterior Features
Construction Details 
FrameSynthetic Stucco
Exterior 
Private Yard
Fencing 
Back Yard
Lot Features 
LandscapedMany TreesWooded
Roof 
Shingle
Community Features
Association Dues 
60
Financing Terms Available 
CashConventionalVA Loan
HOA Fee Frequency 
Quarterly
MLS Area 
92 - Southwest Heights
Schools
School District
Unknown
Elementary School
Edward Gonzales
Middle School
Truman
High School
Atrisco Heritage
Listing courtesy of Eyes of the Southwest Realty


Listing information is provided by Participants of the Southwest MLS, Inc. IDX information is provided exclusively for personal, non-commercial use, and may not be used for any purpose other than to identify prospective properties consumers may be interested in purchasing. Information is deemed reliable but not guaranteed. Copyright 2026, Southwest MLS, Inc..
Data last updated at: 2026-05-31 07:12 AM UTC

Neighborhood & Commute
Source: Walkscore
Disclosure: Community information and market data powered by Constellation Data Labs. Information is deemed reliable but not guaranteed.
Save
Ask
Tour
Hide
Share
Save
Ask
Tour
Hide
Share
$344,000
8 Days On Site

616 Torretta Drive SW
Albuquerque, NM 87121

Single Family Residence|Pending
4
Beds
3
Total Baths
2
Full Baths
1
Partial Bath
2,168
SqFt
$159
/SqFt
2006
Built
Subdivision:
Plat For Torretta Este Subdivision
County:
Bernalillo
Call Now: 505 401-7500
Is this the listing for you? We can help make it yours.
505 401-7500
616 Torretta Drive SW616 Torretta Drive SW616 Torretta Drive SW616 Torretta Drive SW
Save
Ask
Tour
Hide
Share

Mortgage Calculator

Monthly Payment (Est.)

$1,569
Calculator powered by Showcase IDX, a Constellation1 Company. Copyright ©2026 Information is deemed reliable but not guaranteed.

Welcome to Westgate heights. This beautiful 4-bedroom 2.5 bath property boasts an Open floor plan, lots of natural light pours through all new windows fitted with brand-new blinds, new flooring, stunning New custom kitchen with island complete with a quartz-topped countertop. LED lights, modern fixtures, new synthetic stucco. With ample storage and a layout designed for easy living, this home checks all the boxes. Close to schools, Tower Pond/skate Park and local businesses, just minutes from I-40, shopping, Historic Route 66, and 5 miles to Old Town, you'll love the convenience and character of this central neighborhood. Walled back yard adds privacy and space for outdoor living.

Save
Ask
Tour
Hide
Share
Listing Snapshot
Price 
$344,000
Days On Site 
8 Days
Bedrooms 
4
Inside Area (SqFt) 
2,168 sqft
Total Baths 
3
Full Baths 
2
Partial Baths 
1
Lot Size 
0.08 Acres
Year Built 
2006
MLS® Number 
1104032
Status 
Pending
Property Tax 
$3,991
HOA/Condo/Coop Fees 
$20 monthly
Sq Ft Source 
N/A
Friends & Family
Recent Activity
5 days agoListing updated with changes from the MLS®
a week agoStatus changed to Pending
a week agoListing first seen on site
General Features
Acres 
0.08
Attached Garage 
Yes
Direction Faces 
West
Disclosures 
Ranm2100 Disclosure
Garage 
Yes
Garage Spaces 
2
Land Lease 
No
Levels 
Two
Parking 
AttachedGarageGarage Door Opener
Property Sub Type 
Single Family Residence
Security 
Security SystemSmoke Detector(s)
Sewer 
Public Sewer
SqFt Total 
2168
Utilities 
Natural Gas AvailableElectricity ConnectedNatural Gas ConnectedSewer ConnectedWater Connected
Water Source 
Public
Zoning 
R-1A*
Interior Features
Cooling 
Ceiling Fan(s)
Flooring 
Laminate
Heating 
Interior 
Ceiling Fan(s)Kitchen IslandPantryWalk-In Closet(s)Master Downstairs
Laundry Features 
Washer HookupElectric Dryer HookupGas Dryer Hookup
Bedroom 2 
Dimensions - 13.0 x 10.0Level - UpperArea - 130
Dining Room 
Dimensions - 13.0 x 9.0Level - MainArea - 117
Kitchen 
Dimensions - 13.0 x 9.0Level - MainArea - 117
Living Room 
Dimensions - 15.0 x 13.0Level - MainArea - 195
Master Bathroom 
Dimensions - 15.0 x 13.0Level - UpperArea - 195
Save
Ask
Tour
Hide
Share
Exterior Features
Construction Details 
FrameSynthetic Stucco
Exterior 
Private Yard
Fencing 
Back Yard
Lot Features 
LandscapedMany TreesWooded
Roof 
Shingle
Community Features
Association Dues 
60
Financing Terms Available 
CashConventionalVA Loan
HOA Fee Frequency 
Quarterly
MLS Area 
92 - Southwest Heights
Schools
School District
Unknown
Elementary School
Edward Gonzales
Middle School
Truman
High School
Atrisco Heritage
Listing courtesy of Eyes of the Southwest Realty


Listing information is provided by Participants of the Southwest MLS, Inc. IDX information is provided exclusively for personal, non-commercial use, and may not be used for any purpose other than to identify prospective properties consumers may be interested in purchasing. Information is deemed reliable but not guaranteed. Copyright 2026, Southwest MLS, Inc..
Data last updated at: 2026-05-31 07:12 AM UTC

Neighborhood & Commute
Source: Walkscore
Disclosure: Community information and market data powered by Constellation Data Labs. Information is deemed reliable but not guaranteed.
Save
Ask
Tour
Hide
Share