Save
Ask
Tour
Hide
Share
$560,000
7 Days On Site

7404 Coulson Drive NE
Albuquerque, NM 87109

Single Family Residence|Pending
5
Beds
4
Total Baths
3
Full Baths
1
Partial Bath
3,527
SqFt
$159
/SqFt
1976
Built
Subdivision:
Del Norte Add
County:
Bernalillo
Call Now: 505 401-7500
Is this the listing for you? We can help make it yours.
505 401-7500
7404 Coulson Drive NE7404 Coulson Drive NE7404 Coulson Drive NE7404 Coulson Drive NE
Save
Ask
Tour
Hide
Share

Mortgage Calculator

Monthly Payment (Est.)

$2,555
Calculator powered by Showcase IDX, a Constellation1 Company. Copyright ©2026 Information is deemed reliable but not guaranteed.

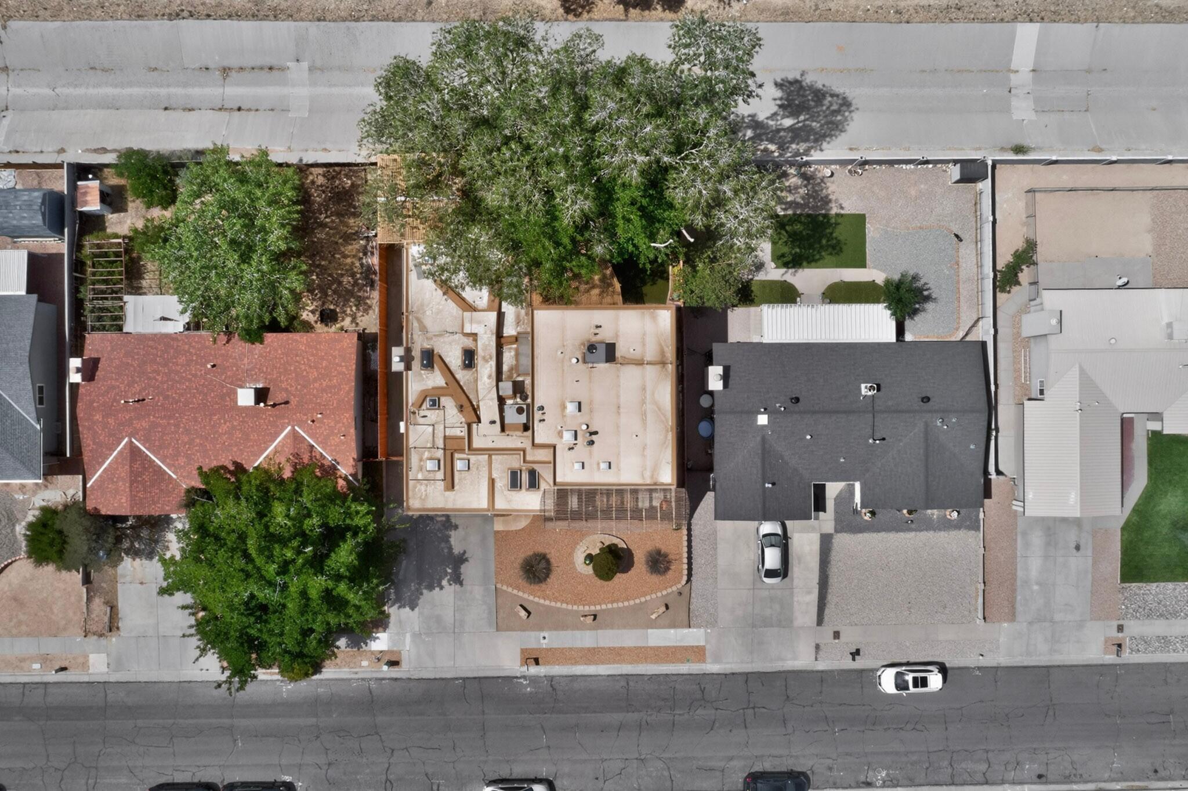
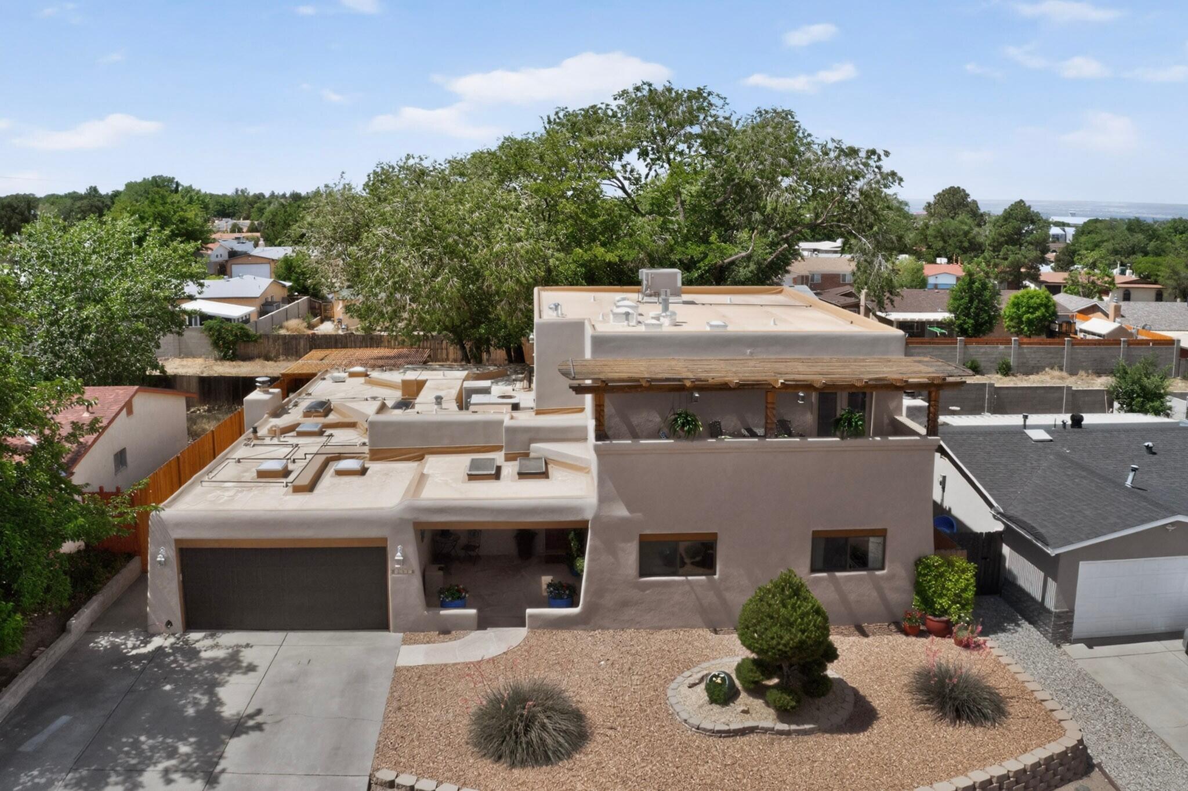
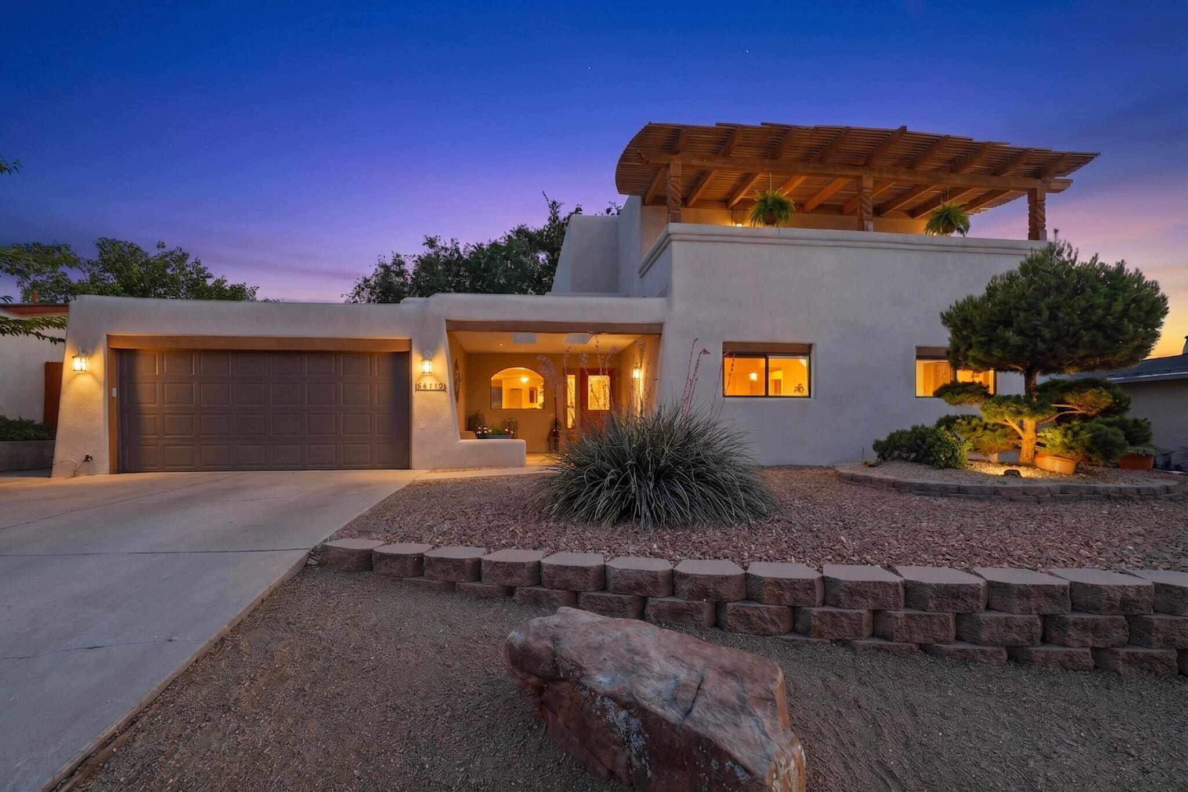
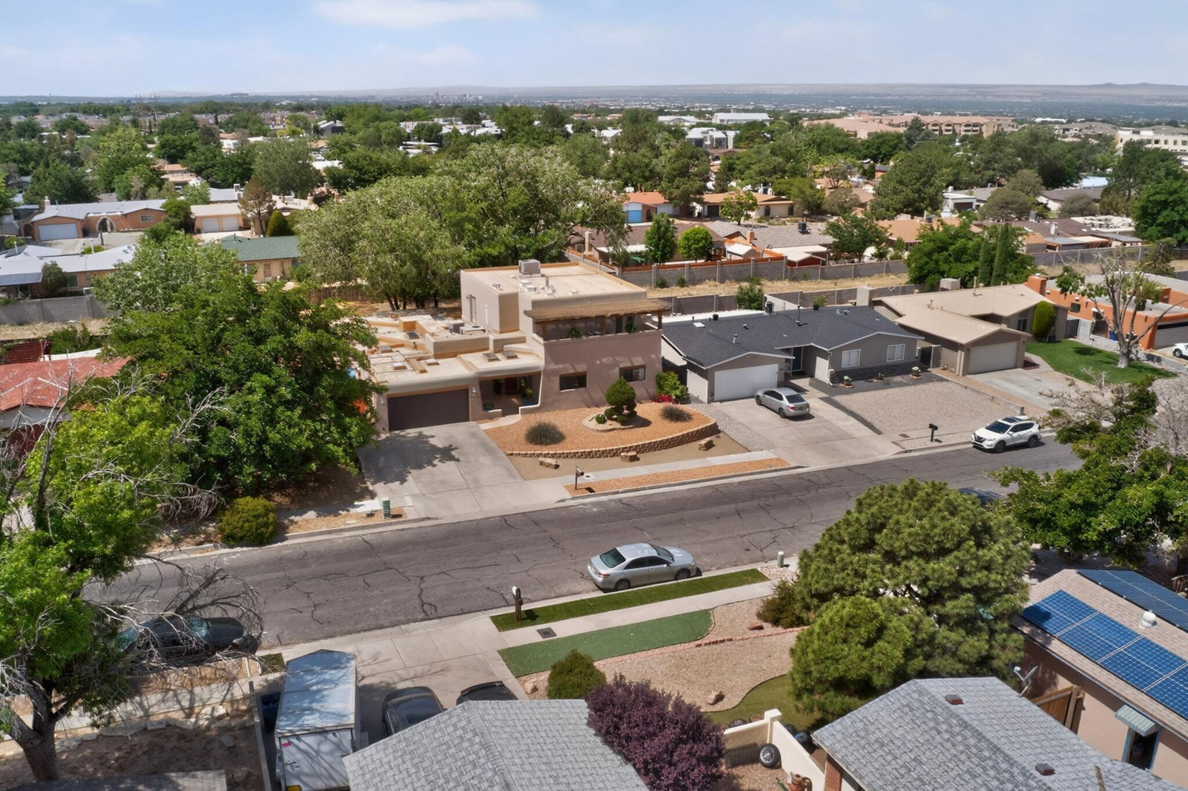
You will have to see this home to appreciate all it has to offer- 5 Bedrooms and a flex area in the Primary with a double-sided fireplace, a huge walk-in closet, a wet bar, a balcony showcasing the Sandias, an office or a library. The other 4 bedrooms are ample in size! 2 Living Areas, A Pool Table room!! Or aYoga Studio. The kitchen with granite counter tops, a dual fuel Oven, a convection microwave and plenty of storage! The finished garage from the floors to the workshop area and granite countertops! The backyard!! Your own retreat! Many celebrations can happen there!!Call your Realtor and schedule today!

Save
Ask
Tour
Hide
Share
Listing Snapshot
Price 
$560,000
Days On Site 
7 Days
Bedrooms 
5
Inside Area (SqFt) 
3,527 sqft
Total Baths 
4
Full Baths 
3
Partial Baths 
1
Lot Size 
0.18 Acres
Year Built 
1976
MLS® Number 
1104018
Status 
Pending
Property Tax 
$4,819.24
HOA/Condo/Coop Fees 
N/A
Sq Ft Source 
Plans
Friends & Family
Recent Activity
yesterdayListing updated with changes from the MLS®
3 days agoStatus changed to Pending
a week agoListing first seen on site
General Features
Acres 
0.18
Attached Garage 
Yes
Direction Faces 
Northeast
Disclosures 
Lead Based Paint Disclosure, Ranm2100 Disclosure
Foundation 
Permanent
Garage 
Yes
Garage Spaces 
2
Land Lease 
No
Levels 
Two
Parking 
AttachedGarageGarage Door OpenerOversizedWorkshop in Garage
Property Sub Type 
Single Family Residence
Security 
Security System
Sewer 
None
SqFt Total 
3527
Style 
Custom
Utilities 
Natural Gas AvailableElectricity ConnectedNatural Gas ConnectedSewer ConnectedWater ConnectedSewer Not Available
Water Source 
Public
Zoning 
R-1C*
Interior Features
Appliances 
Built-In Electric RangeDisposalMicrowaveRefrigerator
Cooling 
Ceiling Fan(s)Multi Units
Fireplace 
Yes
Fireplaces 
2
Flooring 
CarpetTile
Heating 
CentralForced AirNatural Gas
Interior 
Wet BarBreakfast BarCeiling Fan(s)Entrance FoyerPantrySoaking TubWalk-In Closet(s)
Laundry Features 
Electric Dryer Hookup
Window Features 
Skylight(s)Double Pane WindowsInsulated Windows
Bedroom 2 
Dimensions - 14.0 x 12.0Level - MainArea - 168
Bedroom 3 
Dimensions - 11.0 x 12.0Level - MainArea - 132
Bedroom 4 
Dimensions - 12.0 x 9.5Level - MainArea - 114
Kitchen 
Dimensions - pull out drawers, glass door cabinets,Level - MainArea - 132Description - pull out drawers, glass door cabinets,
Living Room 
Dimensions - 14.0 x 11.0Level - MainArea - 154
Master Bathroom 
Dimensions - 25.0 x 17.0Level - MainArea - 425
Save
Ask
Tour
Hide
Share
Exterior Features
Construction Details 
FrameSynthetic Stucco
Exterior 
BalconyCourtyardPrivate Yard
Fencing 
Back YardPrivacy
Lot Features 
LandscapedMany TreesWooded
Other Structures 
StorageWorkshop
Patio And Porch 
PatioCovered
Road Frontage 
City Street
Roof 
CompositionFlat
Windows/Doors 
Skylight(s)Double Pane WindowsInsulated Windows
Community Features
Accessibility Features 
Therapeutic Whirlpool
Financing Terms Available 
CashConventionalVA Loan
MLS Area 
32 - Academy West
Roads 
Asphalt
Schools
School District
Unknown
Elementary School
Edmund G Ross
Middle School
McKinley
High School
Del Norte
Listing courtesy of Berkshire Hathaway NM Prop


Listing information is provided by Participants of the Southwest MLS, Inc. IDX information is provided exclusively for personal, non-commercial use, and may not be used for any purpose other than to identify prospective properties consumers may be interested in purchasing. Information is deemed reliable but not guaranteed. Copyright 2026, Southwest MLS, Inc..
Data last updated at: 2026-05-30 08:18 AM UTC

Neighborhood & Commute
Source: Walkscore
Disclosure: Community information and market data powered by Constellation Data Labs. Information is deemed reliable but not guaranteed.
Save
Ask
Tour
Hide
Share
Save
Ask
Tour
Hide
Share
$560,000
7 Days On Site

7404 Coulson Drive NE
Albuquerque, NM 87109

Single Family Residence|Pending
5
Beds
4
Total Baths
3
Full Baths
1
Partial Bath
3,527
SqFt
$159
/SqFt
1976
Built
Subdivision:
Del Norte Add
County:
Bernalillo
Call Now: 505 401-7500
Is this the listing for you? We can help make it yours.
505 401-7500
7404 Coulson Drive NE7404 Coulson Drive NE7404 Coulson Drive NE7404 Coulson Drive NE
Save
Ask
Tour
Hide
Share

Mortgage Calculator

Monthly Payment (Est.)

$2,555
Calculator powered by Showcase IDX, a Constellation1 Company. Copyright ©2026 Information is deemed reliable but not guaranteed.

You will have to see this home to appreciate all it has to offer- 5 Bedrooms and a flex area in the Primary with a double-sided fireplace, a huge walk-in closet, a wet bar, a balcony showcasing the Sandias, an office or a library. The other 4 bedrooms are ample in size! 2 Living Areas, A Pool Table room!! Or aYoga Studio. The kitchen with granite counter tops, a dual fuel Oven, a convection microwave and plenty of storage! The finished garage from the floors to the workshop area and granite countertops! The backyard!! Your own retreat! Many celebrations can happen there!!Call your Realtor and schedule today!

Save
Ask
Tour
Hide
Share
Listing Snapshot
Price 
$560,000
Days On Site 
7 Days
Bedrooms 
5
Inside Area (SqFt) 
3,527 sqft
Total Baths 
4
Full Baths 
3
Partial Baths 
1
Lot Size 
0.18 Acres
Year Built 
1976
MLS® Number 
1104018
Status 
Pending
Property Tax 
$4,819.24
HOA/Condo/Coop Fees 
N/A
Sq Ft Source 
Plans
Friends & Family
Recent Activity
yesterdayListing updated with changes from the MLS®
3 days agoStatus changed to Pending
a week agoListing first seen on site
General Features
Acres 
0.18
Attached Garage 
Yes
Direction Faces 
Northeast
Disclosures 
Lead Based Paint Disclosure, Ranm2100 Disclosure
Foundation 
Permanent
Garage 
Yes
Garage Spaces 
2
Land Lease 
No
Levels 
Two
Parking 
AttachedGarageGarage Door OpenerOversizedWorkshop in Garage
Property Sub Type 
Single Family Residence
Security 
Security System
Sewer 
None
SqFt Total 
3527
Style 
Custom
Utilities 
Natural Gas AvailableElectricity ConnectedNatural Gas ConnectedSewer ConnectedWater ConnectedSewer Not Available
Water Source 
Public
Zoning 
R-1C*
Interior Features
Appliances 
Built-In Electric RangeDisposalMicrowaveRefrigerator
Cooling 
Ceiling Fan(s)Multi Units
Fireplace 
Yes
Fireplaces 
2
Flooring 
CarpetTile
Heating 
CentralForced AirNatural Gas
Interior 
Wet BarBreakfast BarCeiling Fan(s)Entrance FoyerPantrySoaking TubWalk-In Closet(s)
Laundry Features 
Electric Dryer Hookup
Window Features 
Skylight(s)Double Pane WindowsInsulated Windows
Bedroom 2 
Dimensions - 14.0 x 12.0Level - MainArea - 168
Bedroom 3 
Dimensions - 11.0 x 12.0Level - MainArea - 132
Bedroom 4 
Dimensions - 12.0 x 9.5Level - MainArea - 114
Kitchen 
Dimensions - pull out drawers, glass door cabinets,Level - MainArea - 132Description - pull out drawers, glass door cabinets,
Living Room 
Dimensions - 14.0 x 11.0Level - MainArea - 154
Master Bathroom 
Dimensions - 25.0 x 17.0Level - MainArea - 425
Save
Ask
Tour
Hide
Share
Exterior Features
Construction Details 
FrameSynthetic Stucco
Exterior 
BalconyCourtyardPrivate Yard
Fencing 
Back YardPrivacy
Lot Features 
LandscapedMany TreesWooded
Other Structures 
StorageWorkshop
Patio And Porch 
PatioCovered
Road Frontage 
City Street
Roof 
CompositionFlat
Windows/Doors 
Skylight(s)Double Pane WindowsInsulated Windows
Community Features
Accessibility Features 
Therapeutic Whirlpool
Financing Terms Available 
CashConventionalVA Loan
MLS Area 
32 - Academy West
Roads 
Asphalt
Schools
School District
Unknown
Elementary School
Edmund G Ross
Middle School
McKinley
High School
Del Norte
Listing courtesy of Berkshire Hathaway NM Prop


Listing information is provided by Participants of the Southwest MLS, Inc. IDX information is provided exclusively for personal, non-commercial use, and may not be used for any purpose other than to identify prospective properties consumers may be interested in purchasing. Information is deemed reliable but not guaranteed. Copyright 2026, Southwest MLS, Inc..
Data last updated at: 2026-05-30 08:18 AM UTC

Neighborhood & Commute
Source: Walkscore
Disclosure: Community information and market data powered by Constellation Data Labs. Information is deemed reliable but not guaranteed.
Save
Ask
Tour
Hide
Share