Save
Ask
Tour
Hide
Share
$515,000
8 Days On Site

518 Hermosa Drive SE
Albuquerque, NM 87108

Single Family Residence|Pending
3
Beds
2
Total Baths
1
Full Bath
1
Partial Bath
2,007
SqFt
$257
/SqFt
1940
Built
Subdivision:
Parkland Hills Add
County:
Bernalillo
Call Now: 505 401-7500
Is this the listing for you? We can help make it yours.
505 401-7500
518 Hermosa Drive SE518 Hermosa Drive SE518 Hermosa Drive SE518 Hermosa Drive SE
Save
Ask
Tour
Hide
Share

Mortgage Calculator

Monthly Payment (Est.)

$2,350
Calculator powered by Showcase IDX, a Constellation1 Company. Copyright ©2026 Information is deemed reliable but not guaranteed.

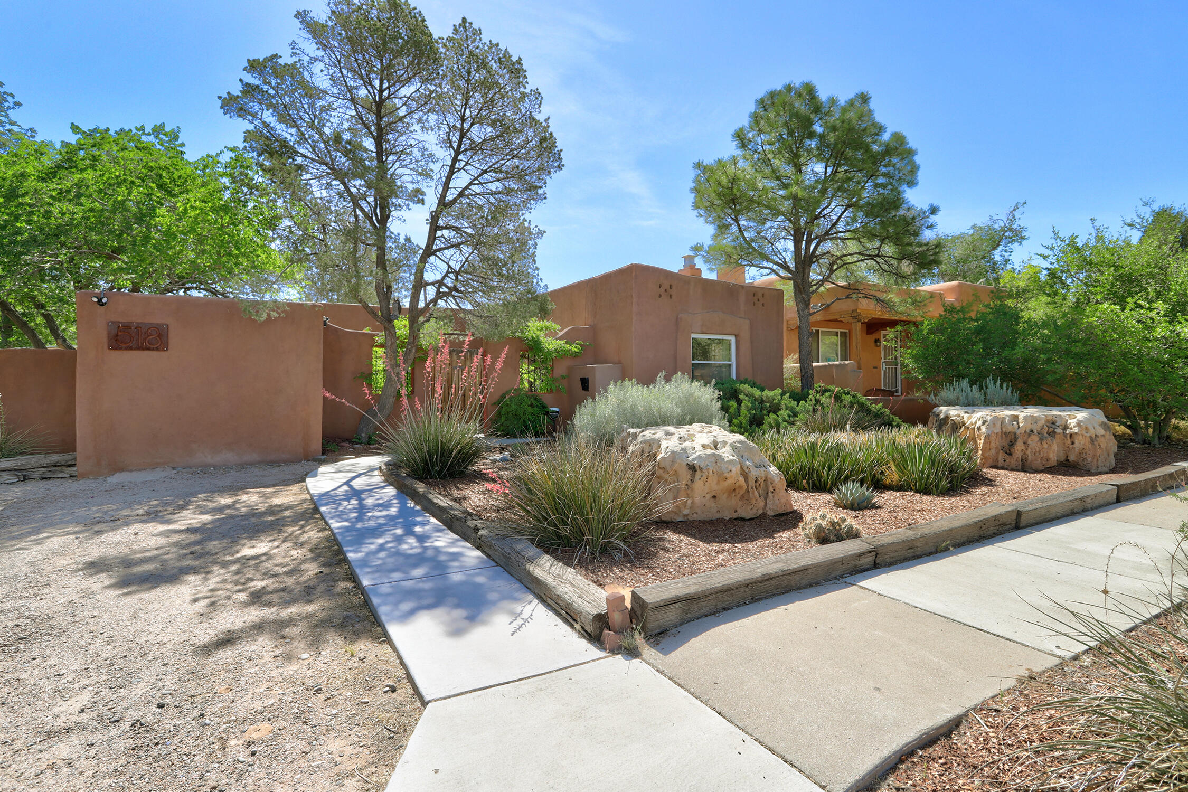
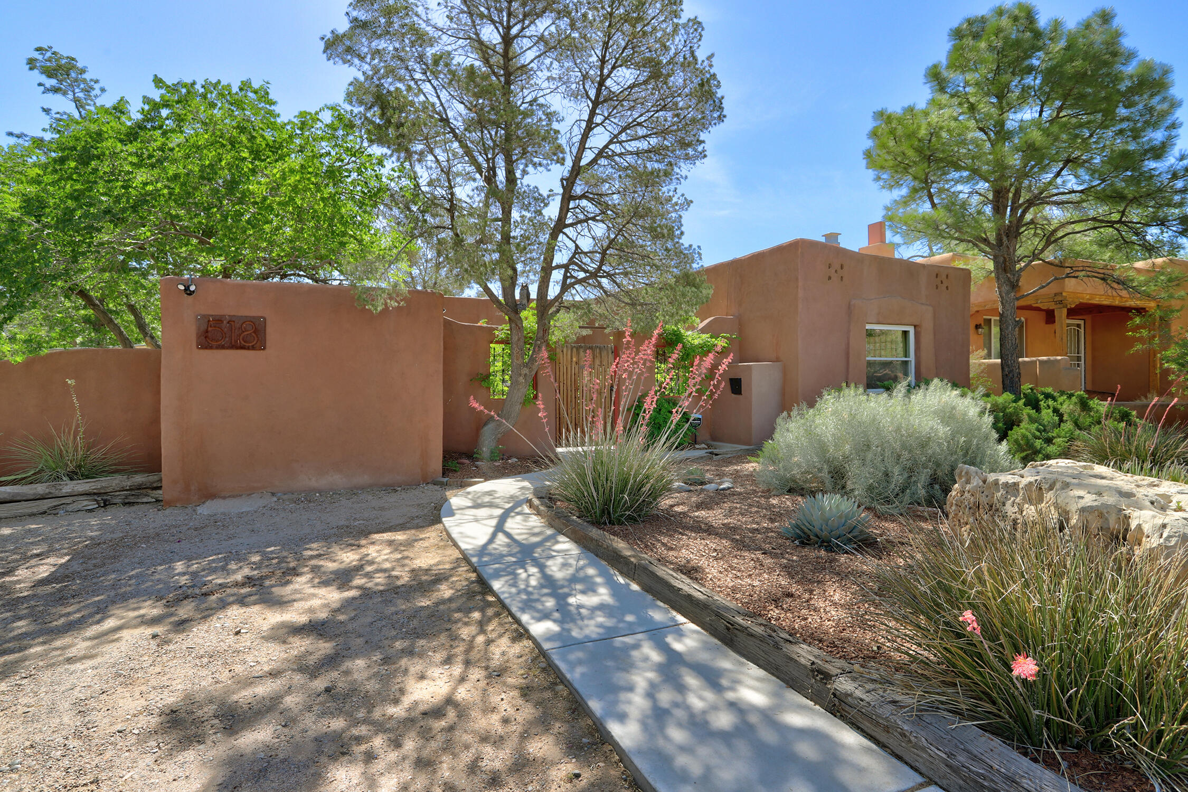
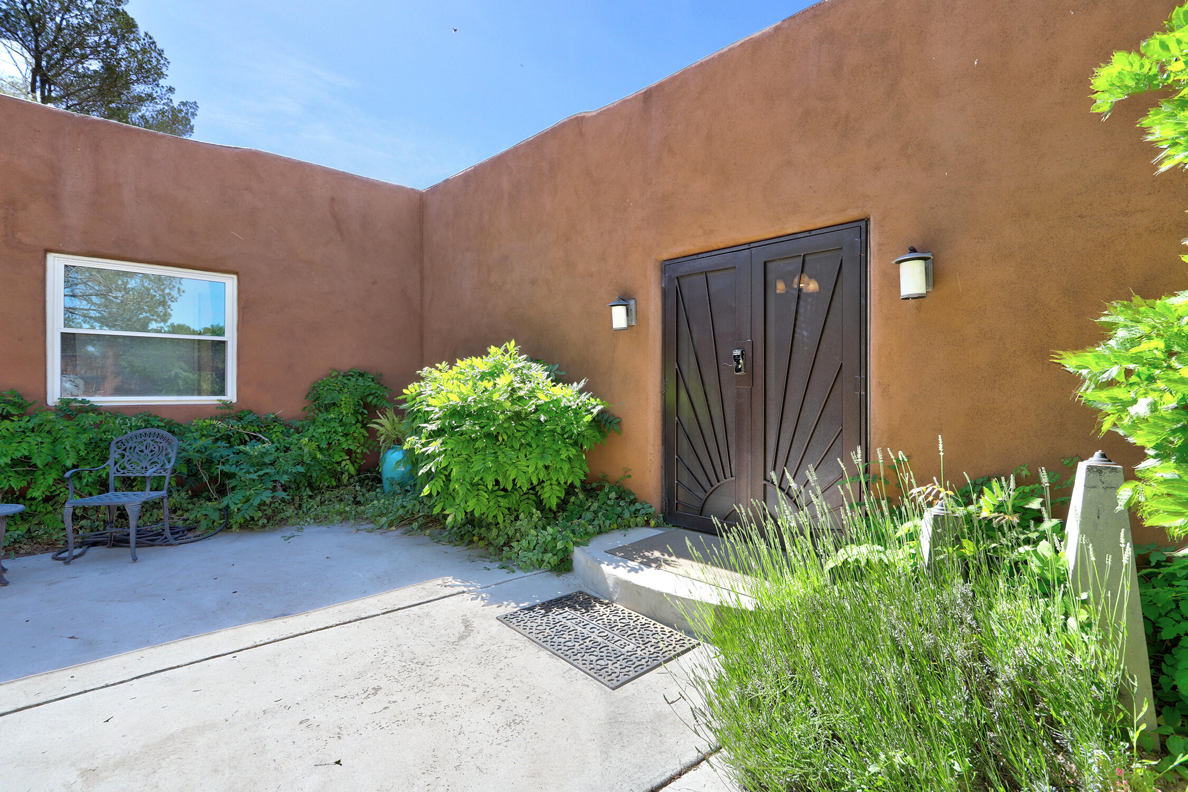
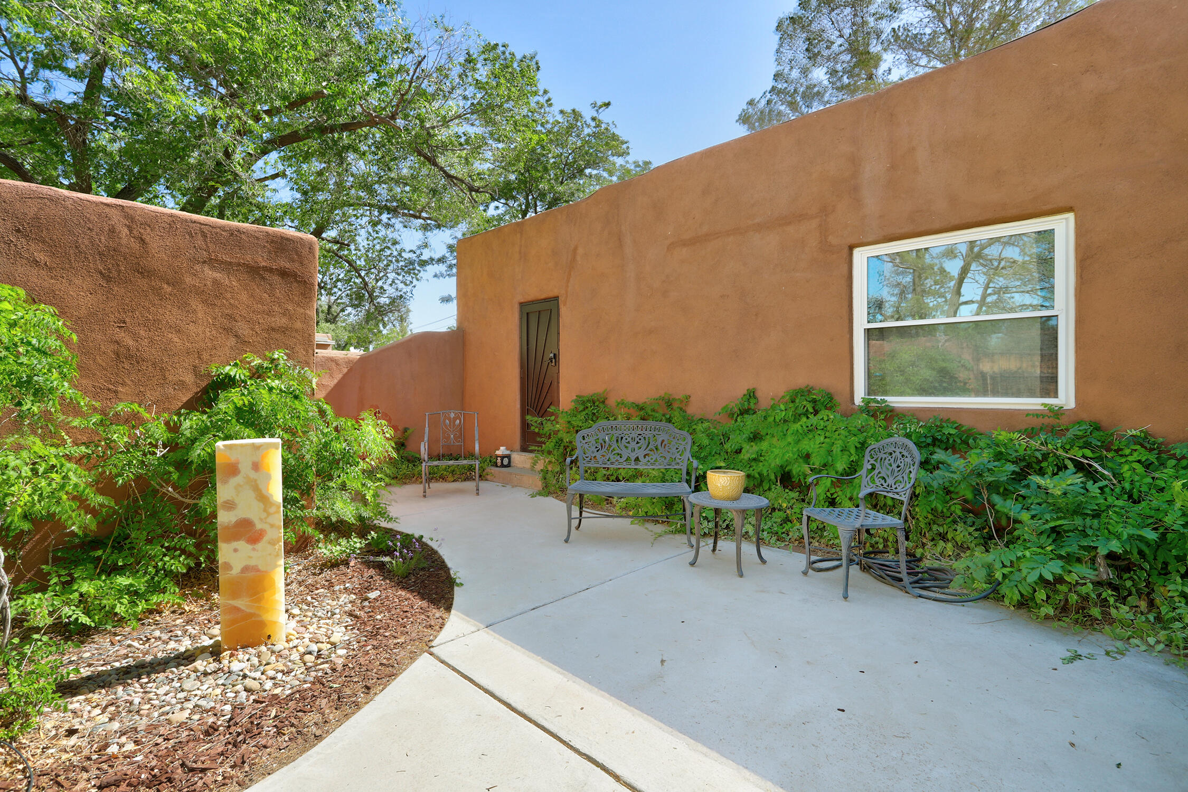
Multiple Offers..Enchanting retreat between tranquil Ridgecrest and lively Nob Hill! Behind a lush courtyard, the updated House retains retro charm and hardwood floors. The living room boasts a beamed ceiling and gas fireplace. An archway accents the dining room. The southwest-style kitchen has a double sink and stainless appliances. The vintage vibe is enhanced by modern-rustic light fixtures and doors. Two spacious bedrooms have double closets. Cool deco bathroom. The tidy basement contains laundry, sink & utilities. Beautifully landscaped yard offers fountains, pergola, hot tub pad and unique artsy block walls. Awesome detached Casita features a clerestory ceiling, kitchen and 3/4 bath with riverstone-tiled shower. Both have modern HVAC - House: 2025 Carrier system; Casita: mini-split.

Save
Ask
Tour
Hide
Share
Listing Snapshot
Price 
$515,000
Days On Site 
8 Days
Bedrooms 
3
Inside Area (SqFt) 
2,007 sqft
Total Baths 
2
Full Baths 
1
Partial Baths 
1
Lot Size 
0.25 Acres
Year Built 
1940
MLS® Number 
1104013
Status 
Pending
Property Tax 
$4,263.3
HOA/Condo/Coop Fees 
N/A
Sq Ft Source 
N/A
Friends & Family
Recent Activity
6 days agoListing updated with changes from the MLS®
a week agoStatus changed to Pending
a week agoListing first seen on site
General Features
Acres 
0.25
Direction Faces 
West
Disclosures 
Lead Based Paint Disclosure, Principal Is Real Estate Licensed, Ranm2100 Disclosure
Foundation 
Block
Land Lease 
No
Levels 
One
Property Sub Type 
Single Family Residence
Security 
Security SystemSecurity GateSmoke Detector(s)
Sewer 
Public SewerOther
SqFt Total 
2007
Style 
Pueblo
Utilities 
Cable AvailableNatural Gas AvailableCable ConnectedElectricity ConnectedNatural Gas ConnectedSewer ConnectedWater Connected
Water Source 
Public
Zoning 
R-1D*
Interior Features
Appliances 
DryerDishwasherFree-Standing Gas RangeDisposalMicrowaveRefrigeratorRange HoodWasher
Cooling 
Multi Units
Fireplace 
Yes
Fireplace Features 
Gas Log
Fireplaces 
1
Flooring 
ConcreteTileWood
Heating 
CentralDuctless
Interior 
Beamed CeilingsBookcasesMaster Downstairs
Laundry Features 
Washer HookupElectric Dryer HookupGas Dryer Hookup
Window Features 
Double Pane WindowsInsulated Windows
Kitchen 
Dimensions - 14.33 x 8.5Level - MainArea - 121
Living Room 
Dimensions - 22.97 x 13.0Level - MainArea - 298
Master Bathroom 
Dimensions - 13.75 x 11.33Level - MainArea - 155
Save
Ask
Tour
Hide
Share
Exterior Features
Construction Details 
BlockStuccoSynthetic Stucco
Exterior 
CourtyardPrivate Yard
Fencing 
GatePrivacy
Other Structures 
PergolaShed(s)Storage
Patio And Porch 
Patio
Road Frontage 
City Street
Roof 
FlatRolled/Hot Mop
Windows/Doors 
Double Pane WindowsInsulated Windows
Community Features
Financing Terms Available 
CashConventionalFHAVA Loan
MLS Area 
42 - UNM South
Roads 
Asphalt
Schools
School District
Unknown
Elementary School
Bandelier
Middle School
Wilson
High School
Highland
Listing courtesy of Realty One of New Mexico


Listing information is provided by Participants of the Southwest MLS, Inc. IDX information is provided exclusively for personal, non-commercial use, and may not be used for any purpose other than to identify prospective properties consumers may be interested in purchasing. Information is deemed reliable but not guaranteed. Copyright 2026, Southwest MLS, Inc..
Data last updated at: 2026-05-30 08:24 AM UTC

Neighborhood & Commute
Source: Walkscore
Disclosure: Community information and market data powered by Constellation Data Labs. Information is deemed reliable but not guaranteed.
Save
Ask
Tour
Hide
Share
Save
Ask
Tour
Hide
Share
$515,000
8 Days On Site

518 Hermosa Drive SE
Albuquerque, NM 87108

Single Family Residence|Pending
3
Beds
2
Total Baths
1
Full Bath
1
Partial Bath
2,007
SqFt
$257
/SqFt
1940
Built
Subdivision:
Parkland Hills Add
County:
Bernalillo
Call Now: 505 401-7500
Is this the listing for you? We can help make it yours.
505 401-7500
518 Hermosa Drive SE518 Hermosa Drive SE518 Hermosa Drive SE518 Hermosa Drive SE
Save
Ask
Tour
Hide
Share

Mortgage Calculator

Monthly Payment (Est.)

$2,350
Calculator powered by Showcase IDX, a Constellation1 Company. Copyright ©2026 Information is deemed reliable but not guaranteed.

Multiple Offers..Enchanting retreat between tranquil Ridgecrest and lively Nob Hill! Behind a lush courtyard, the updated House retains retro charm and hardwood floors. The living room boasts a beamed ceiling and gas fireplace. An archway accents the dining room. The southwest-style kitchen has a double sink and stainless appliances. The vintage vibe is enhanced by modern-rustic light fixtures and doors. Two spacious bedrooms have double closets. Cool deco bathroom. The tidy basement contains laundry, sink & utilities. Beautifully landscaped yard offers fountains, pergola, hot tub pad and unique artsy block walls. Awesome detached Casita features a clerestory ceiling, kitchen and 3/4 bath with riverstone-tiled shower. Both have modern HVAC - House: 2025 Carrier system; Casita: mini-split.

Save
Ask
Tour
Hide
Share
Listing Snapshot
Price 
$515,000
Days On Site 
8 Days
Bedrooms 
3
Inside Area (SqFt) 
2,007 sqft
Total Baths 
2
Full Baths 
1
Partial Baths 
1
Lot Size 
0.25 Acres
Year Built 
1940
MLS® Number 
1104013
Status 
Pending
Property Tax 
$4,263.3
HOA/Condo/Coop Fees 
N/A
Sq Ft Source 
N/A
Friends & Family
Recent Activity
6 days agoListing updated with changes from the MLS®
a week agoStatus changed to Pending
a week agoListing first seen on site
General Features
Acres 
0.25
Direction Faces 
West
Disclosures 
Lead Based Paint Disclosure, Principal Is Real Estate Licensed, Ranm2100 Disclosure
Foundation 
Block
Land Lease 
No
Levels 
One
Property Sub Type 
Single Family Residence
Security 
Security SystemSecurity GateSmoke Detector(s)
Sewer 
Public SewerOther
SqFt Total 
2007
Style 
Pueblo
Utilities 
Cable AvailableNatural Gas AvailableCable ConnectedElectricity ConnectedNatural Gas ConnectedSewer ConnectedWater Connected
Water Source 
Public
Zoning 
R-1D*
Interior Features
Appliances 
DryerDishwasherFree-Standing Gas RangeDisposalMicrowaveRefrigeratorRange HoodWasher
Cooling 
Multi Units
Fireplace 
Yes
Fireplace Features 
Gas Log
Fireplaces 
1
Flooring 
ConcreteTileWood
Heating 
CentralDuctless
Interior 
Beamed CeilingsBookcasesMaster Downstairs
Laundry Features 
Washer HookupElectric Dryer HookupGas Dryer Hookup
Window Features 
Double Pane WindowsInsulated Windows
Kitchen 
Dimensions - 14.33 x 8.5Level - MainArea - 121
Living Room 
Dimensions - 22.97 x 13.0Level - MainArea - 298
Master Bathroom 
Dimensions - 13.75 x 11.33Level - MainArea - 155
Save
Ask
Tour
Hide
Share
Exterior Features
Construction Details 
BlockStuccoSynthetic Stucco
Exterior 
CourtyardPrivate Yard
Fencing 
GatePrivacy
Other Structures 
PergolaShed(s)Storage
Patio And Porch 
Patio
Road Frontage 
City Street
Roof 
FlatRolled/Hot Mop
Windows/Doors 
Double Pane WindowsInsulated Windows
Community Features
Financing Terms Available 
CashConventionalFHAVA Loan
MLS Area 
42 - UNM South
Roads 
Asphalt
Schools
School District
Unknown
Elementary School
Bandelier
Middle School
Wilson
High School
Highland
Listing courtesy of Realty One of New Mexico


Listing information is provided by Participants of the Southwest MLS, Inc. IDX information is provided exclusively for personal, non-commercial use, and may not be used for any purpose other than to identify prospective properties consumers may be interested in purchasing. Information is deemed reliable but not guaranteed. Copyright 2026, Southwest MLS, Inc..
Data last updated at: 2026-05-30 08:24 AM UTC

Neighborhood & Commute
Source: Walkscore
Disclosure: Community information and market data powered by Constellation Data Labs. Information is deemed reliable but not guaranteed.
Save
Ask
Tour
Hide
Share