Save
Ask
Tour
Hide
Share
$720,000
4 Days On Site

82 Camino Cerritos
Edgewood, NM 87015

For Sale|Single Family Residence|Active
4
Beds
4
Total Baths
2
Full Baths
2
Partial Baths
3,821
SqFt
$188
/SqFt
1997
Built
Subdivision:
Los Cerritos
County:
Santa Fe
Call Now: 505 401-7500
Is this the listing for you? We can help make it yours.
505 401-7500
82 Camino Cerritos82 Camino Cerritos82 Camino Cerritos82 Camino Cerritos
Save
Ask
Tour
Hide
Share

Mortgage Calculator

Monthly Payment (Est.)

$3,285
Calculator powered by Showcase IDX, a Constellation1 Company. Copyright ©2026 Information is deemed reliable but not guaranteed.

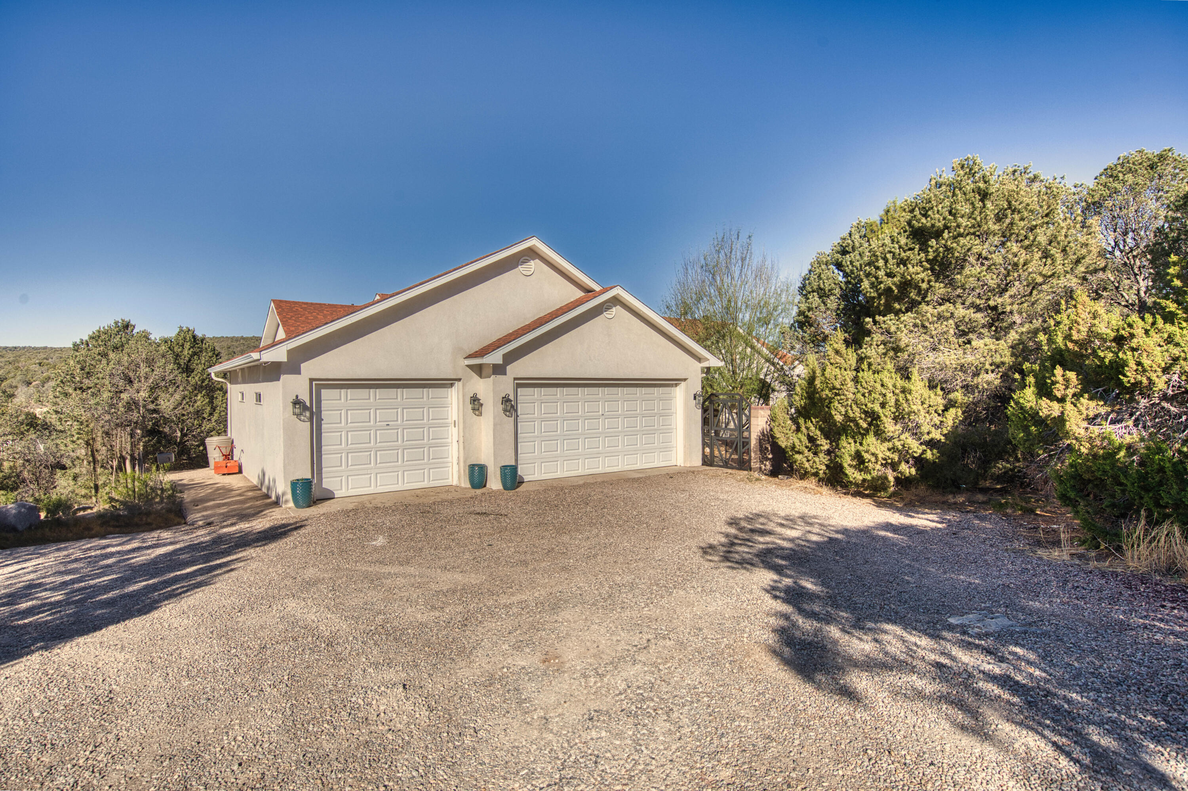
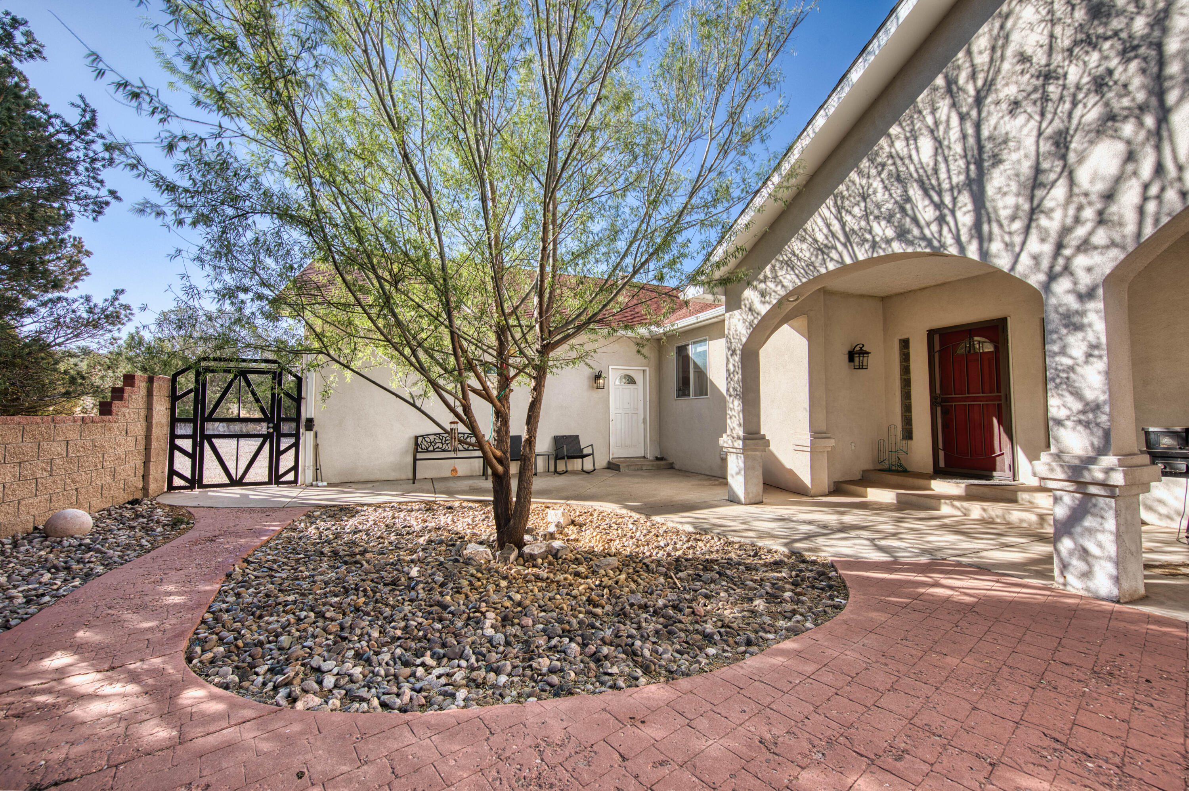
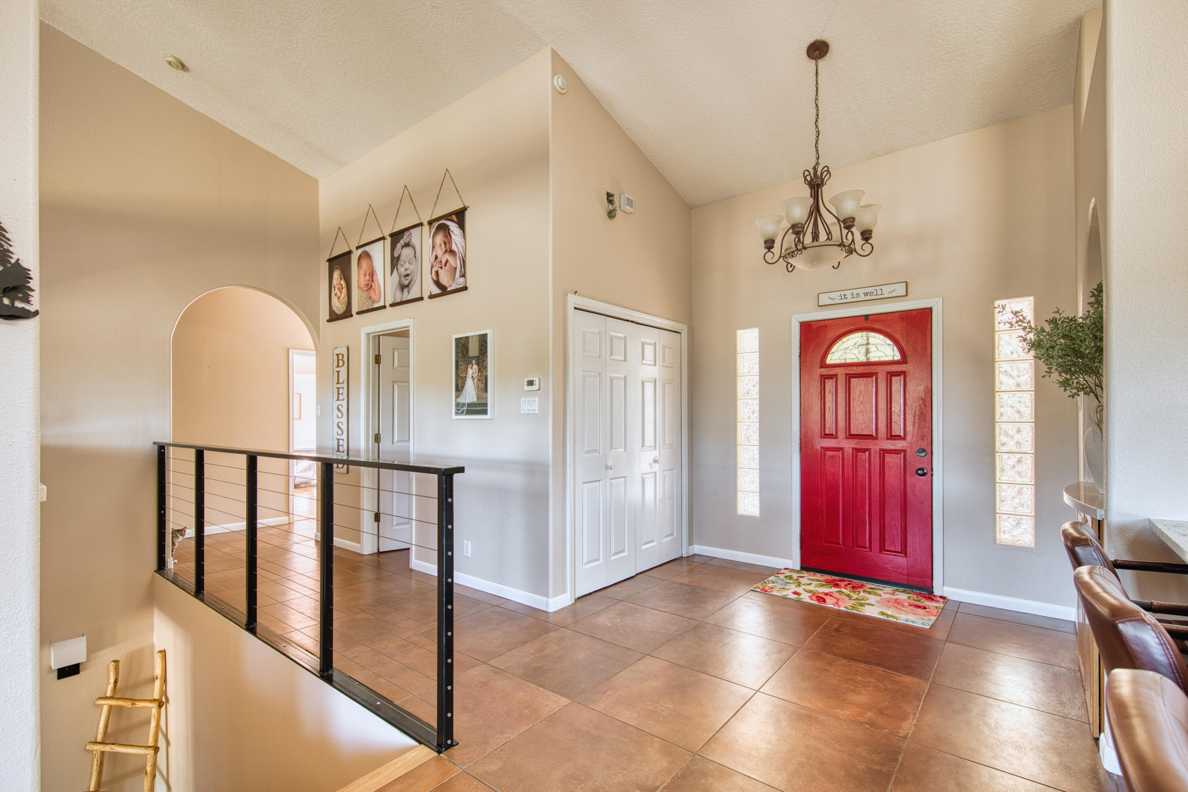
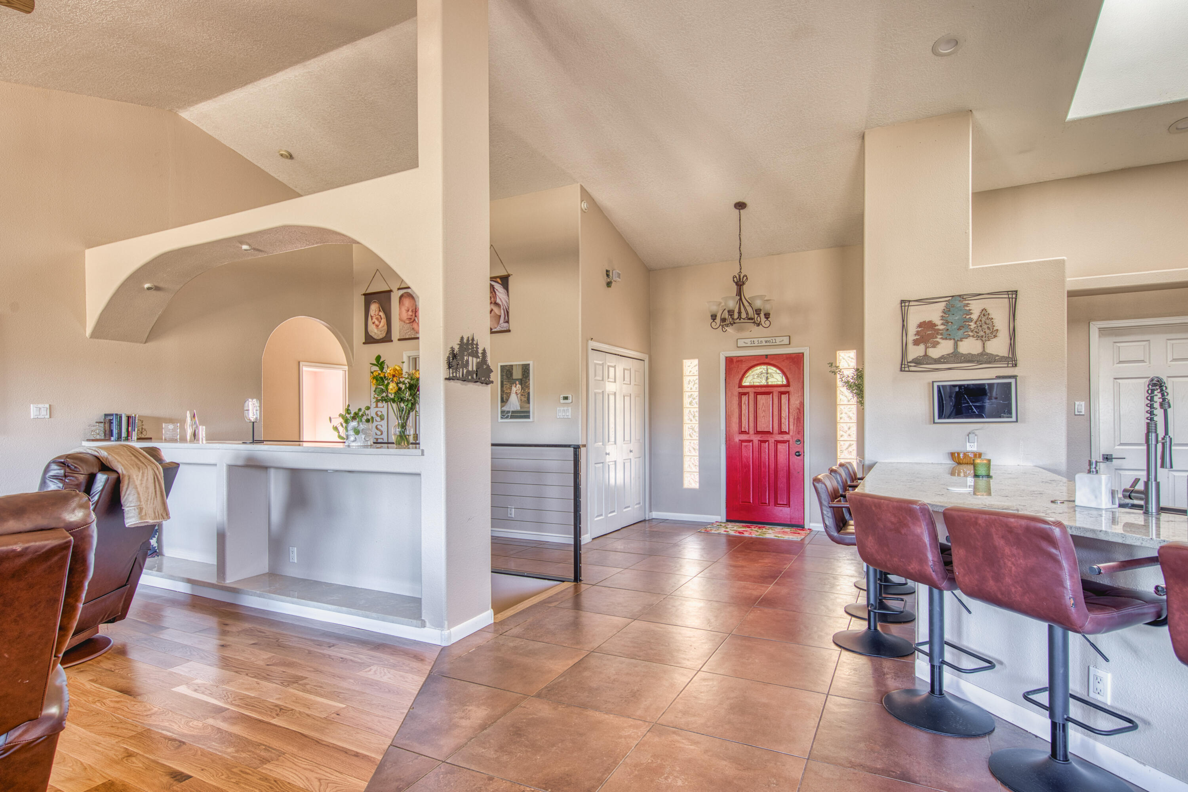
Welcome to this beautiful custom home, 4-bedroom, 4-bath on 2.7 acres in Los Cerritos Estates. With Owned Solar, over 3500 square feet, it offers multiple living areas, a remodeled kitchen with granite countertops and white oak hardwood, a new, high-efficiency radiant heater, a new high-efficiency tankless water heater, and a spacious master suite with a jetted tub, dual sinks, and a walk-in closet. Two bedrooms share a Jack-and-Jill bath, while the lower level features a guest suite with a kitchenette and a private entry. Outdoor living shines with a covered patio, outdoor sauna, pond with waterfall, upper balcony, sweeping mountain views, an oversized 3-car garage, and a separate storage room. Just minutes from Albuquerque, this home blends rural tranquility and modern comfort,

Save
Ask
Tour
Hide
Share
Listing Snapshot
Price 
$720,000
Days On Site 
4 Days
Bedrooms 
4
Inside Area (SqFt) 
3,821 sqft
Total Baths 
4
Full Baths 
2
Partial Baths 
2
Lot Size 
2.7 Acres
Year Built 
1997
MLS® Number 
1103907
Status 
Active
Property Tax 
$4,000.9
HOA/Condo/Coop Fees 
$230 Semi-Annually
Sq Ft Source 
Appraiser
Friends & Family
Recent Activity
yesterdayListing updated with changes from the MLS®
5 days agoListing first seen on site
General Features
Acres 
2.7
Attached Garage 
Yes
Direction Faces 
South
Disclosures 
Ranm2100 Disclosure
Energy Features 
Solar
Garage 
Yes
Garage Spaces 
3
Land Lease 
No
Levels 
Two
Parking 
AttachedGarageGarage Door OpenerOversizedRV Access/Parking
Property Sub Type 
Single Family Residence
Security 
Security GateSmoke Detector(s)
Sewer 
Septic Tank
SqFt Total 
3821
Style 
CustomMountain
Utilities 
Natural Gas AvailableElectricity ConnectedNatural Gas ConnectedWater Connected
Water Source 
Private
Zoning 
R-1
Interior Features
Appliances 
OvenBuilt-In Electric RangeDishwasherMicrowaveRefrigeratorRange HoodWater Softener OwnedSelf Cleaning Oven
Cooling 
Ceiling Fan(s)Evaporative Cooling
Fireplace 
Yes
Fireplaces 
1
Flooring 
Wood
Heating 
Radiant FloorRadiant
Interior 
Breakfast BarBookcasesCeiling Fan(s)High CeilingsWalk-In Closet(s)Master Downstairs
Laundry Features 
Washer HookupElectric Dryer HookupGas Dryer Hookup
Window Features 
Double Pane WindowsInsulated Windows
Bedroom 2 
Dimensions - 17.0 x 18.0Level - MainArea - 306
Bedroom 3 
Dimensions - 13.0 x 14.0Level - MainArea - 182
Bedroom 4 
Dimensions - 16.0 x 13.0Level - BasementArea - 208
Kitchen 
Dimensions - 8.0 x 6.0Level - BasementArea - 48
Living Room 
Dimensions - 17.0 x 22.0Level - BasementArea - 374
Master Bathroom 
Dimensions - 15.0 x 18.0Level - MainArea - 270
Save
Ask
Tour
Hide
Share
Exterior Features
Construction Details 
FrameStucco
Exterior 
BalconyCourtyardPrivate YardRV Hookup
Fencing 
FullGate
Lot Features 
Cul-De-SacMeadowWooded
Other Structures 
Storage
Patio And Porch 
CoveredPatio
Roof 
Shingle
Windows/Doors 
Double Pane WindowsInsulated Windows
Community Features
Accessibility Features 
Therapeutic WhirlpoolAccessible Full Bath
Association Dues 
230
Financing Terms Available 
CashConventionalFHAVA Loan
HOA Fee Frequency 
Semi-Annually
MLS Area 
260 - South 217
Listing courtesy of Realty One of New Mexico


Listing information is provided by Participants of the Southwest MLS, Inc. IDX information is provided exclusively for personal, non-commercial use, and may not be used for any purpose other than to identify prospective properties consumers may be interested in purchasing. Information is deemed reliable but not guaranteed. Copyright 2026, Southwest MLS, Inc..
Data last updated at: 2026-05-25 12:33 PM UTC

Neighborhood & Commute
Source: Walkscore
Disclosure: Community information and market data powered by Constellation Data Labs. Information is deemed reliable but not guaranteed.
Save
Ask
Tour
Hide
Share
Save
Ask
Tour
Hide
Share
$720,000
4 Days On Site

82 Camino Cerritos
Edgewood, NM 87015

For Sale|Single Family Residence|Active
4
Beds
4
Total Baths
2
Full Baths
2
Partial Baths
3,821
SqFt
$188
/SqFt
1997
Built
Subdivision:
Los Cerritos
County:
Santa Fe
Call Now: 505 401-7500
Is this the listing for you? We can help make it yours.
505 401-7500
82 Camino Cerritos82 Camino Cerritos82 Camino Cerritos82 Camino Cerritos
Save
Ask
Tour
Hide
Share

Mortgage Calculator

Monthly Payment (Est.)

$3,285
Calculator powered by Showcase IDX, a Constellation1 Company. Copyright ©2026 Information is deemed reliable but not guaranteed.

Welcome to this beautiful custom home, 4-bedroom, 4-bath on 2.7 acres in Los Cerritos Estates. With Owned Solar, over 3500 square feet, it offers multiple living areas, a remodeled kitchen with granite countertops and white oak hardwood, a new, high-efficiency radiant heater, a new high-efficiency tankless water heater, and a spacious master suite with a jetted tub, dual sinks, and a walk-in closet. Two bedrooms share a Jack-and-Jill bath, while the lower level features a guest suite with a kitchenette and a private entry. Outdoor living shines with a covered patio, outdoor sauna, pond with waterfall, upper balcony, sweeping mountain views, an oversized 3-car garage, and a separate storage room. Just minutes from Albuquerque, this home blends rural tranquility and modern comfort,

Save
Ask
Tour
Hide
Share
Listing Snapshot
Price 
$720,000
Days On Site 
4 Days
Bedrooms 
4
Inside Area (SqFt) 
3,821 sqft
Total Baths 
4
Full Baths 
2
Partial Baths 
2
Lot Size 
2.7 Acres
Year Built 
1997
MLS® Number 
1103907
Status 
Active
Property Tax 
$4,000.9
HOA/Condo/Coop Fees 
$230 Semi-Annually
Sq Ft Source 
Appraiser
Friends & Family
Recent Activity
yesterdayListing updated with changes from the MLS®
5 days agoListing first seen on site
General Features
Acres 
2.7
Attached Garage 
Yes
Direction Faces 
South
Disclosures 
Ranm2100 Disclosure
Energy Features 
Solar
Garage 
Yes
Garage Spaces 
3
Land Lease 
No
Levels 
Two
Parking 
AttachedGarageGarage Door OpenerOversizedRV Access/Parking
Property Sub Type 
Single Family Residence
Security 
Security GateSmoke Detector(s)
Sewer 
Septic Tank
SqFt Total 
3821
Style 
CustomMountain
Utilities 
Natural Gas AvailableElectricity ConnectedNatural Gas ConnectedWater Connected
Water Source 
Private
Zoning 
R-1
Interior Features
Appliances 
OvenBuilt-In Electric RangeDishwasherMicrowaveRefrigeratorRange HoodWater Softener OwnedSelf Cleaning Oven
Cooling 
Ceiling Fan(s)Evaporative Cooling
Fireplace 
Yes
Fireplaces 
1
Flooring 
Wood
Heating 
Radiant FloorRadiant
Interior 
Breakfast BarBookcasesCeiling Fan(s)High CeilingsWalk-In Closet(s)Master Downstairs
Laundry Features 
Washer HookupElectric Dryer HookupGas Dryer Hookup
Window Features 
Double Pane WindowsInsulated Windows
Bedroom 2 
Dimensions - 17.0 x 18.0Level - MainArea - 306
Bedroom 3 
Dimensions - 13.0 x 14.0Level - MainArea - 182
Bedroom 4 
Dimensions - 16.0 x 13.0Level - BasementArea - 208
Kitchen 
Dimensions - 8.0 x 6.0Level - BasementArea - 48
Living Room 
Dimensions - 17.0 x 22.0Level - BasementArea - 374
Master Bathroom 
Dimensions - 15.0 x 18.0Level - MainArea - 270
Save
Ask
Tour
Hide
Share
Exterior Features
Construction Details 
FrameStucco
Exterior 
BalconyCourtyardPrivate YardRV Hookup
Fencing 
FullGate
Lot Features 
Cul-De-SacMeadowWooded
Other Structures 
Storage
Patio And Porch 
CoveredPatio
Roof 
Shingle
Windows/Doors 
Double Pane WindowsInsulated Windows
Community Features
Accessibility Features 
Therapeutic WhirlpoolAccessible Full Bath
Association Dues 
230
Financing Terms Available 
CashConventionalFHAVA Loan
HOA Fee Frequency 
Semi-Annually
MLS Area 
260 - South 217
Listing courtesy of Realty One of New Mexico


Listing information is provided by Participants of the Southwest MLS, Inc. IDX information is provided exclusively for personal, non-commercial use, and may not be used for any purpose other than to identify prospective properties consumers may be interested in purchasing. Information is deemed reliable but not guaranteed. Copyright 2026, Southwest MLS, Inc..
Data last updated at: 2026-05-25 12:33 PM UTC

Neighborhood & Commute
Source: Walkscore
Disclosure: Community information and market data powered by Constellation Data Labs. Information is deemed reliable but not guaranteed.
Save
Ask
Tour
Hide
Share