Save
Ask
Tour
Hide
Share
$1,699,000
4 Days On Site

8 Vista La Madera
Sandia Park, NM 87047

Single Family Residence|Coming Soon
5
Beds
6
Total Baths
4
Full Baths
2
Partial Baths
5,850
SqFt
$290
/SqFt
2018
Built
Subdivision:
San Pedro Creek Estates 3
County:
Sandoval
Call Now: 505 401-7500
Is this the listing for you? We can help make it yours.
505 401-7500
8 Vista La Madera8 Vista La Madera8 Vista La Madera8 Vista La Madera
Save
Ask
Tour
Hide
Share

Mortgage Calculator

Monthly Payment (Est.)

$7,752
Calculator powered by Showcase IDX, a Constellation1 Company. Copyright ©2026 Information is deemed reliable but not guaranteed.

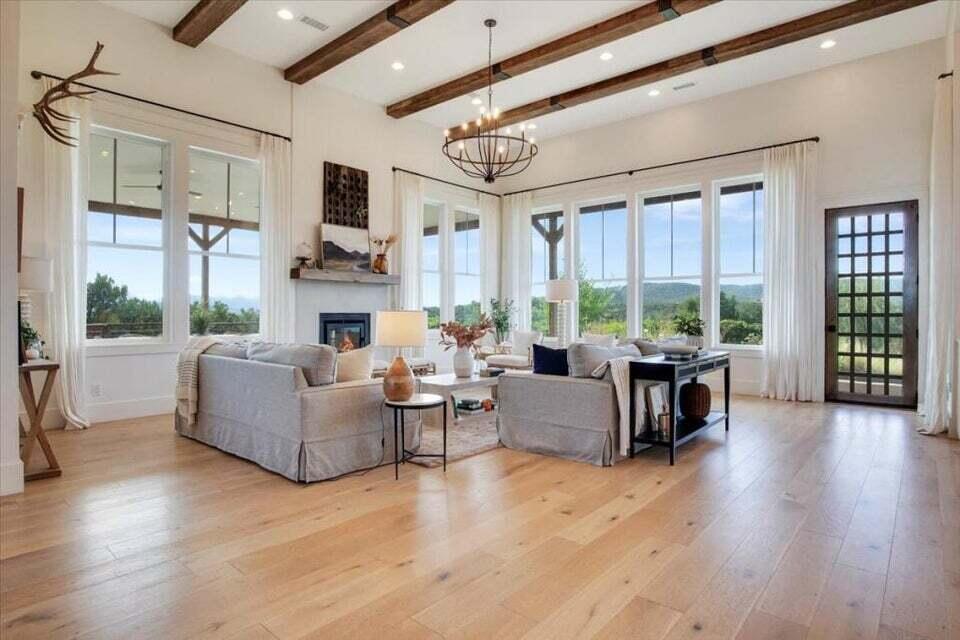
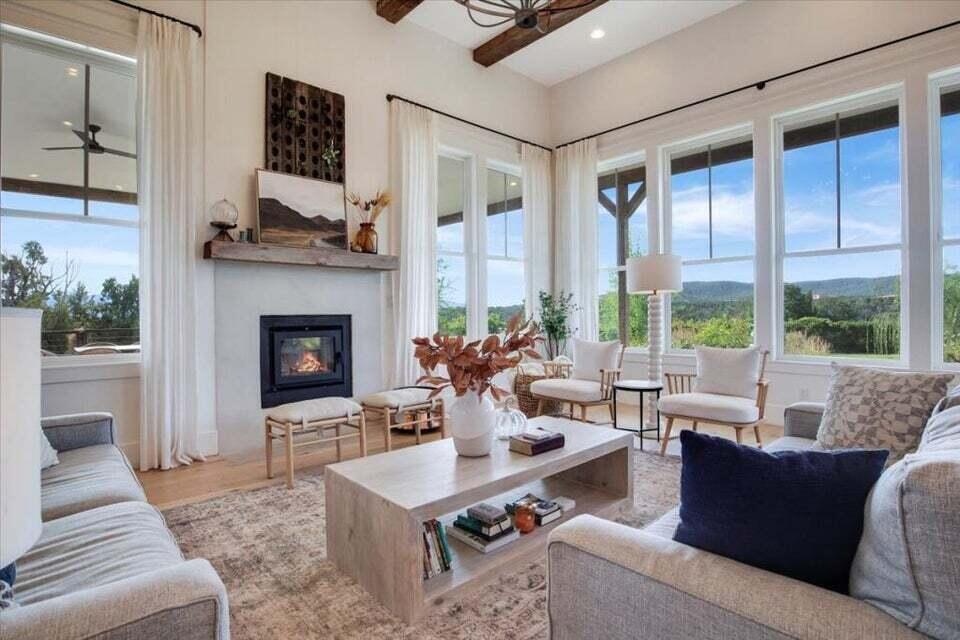
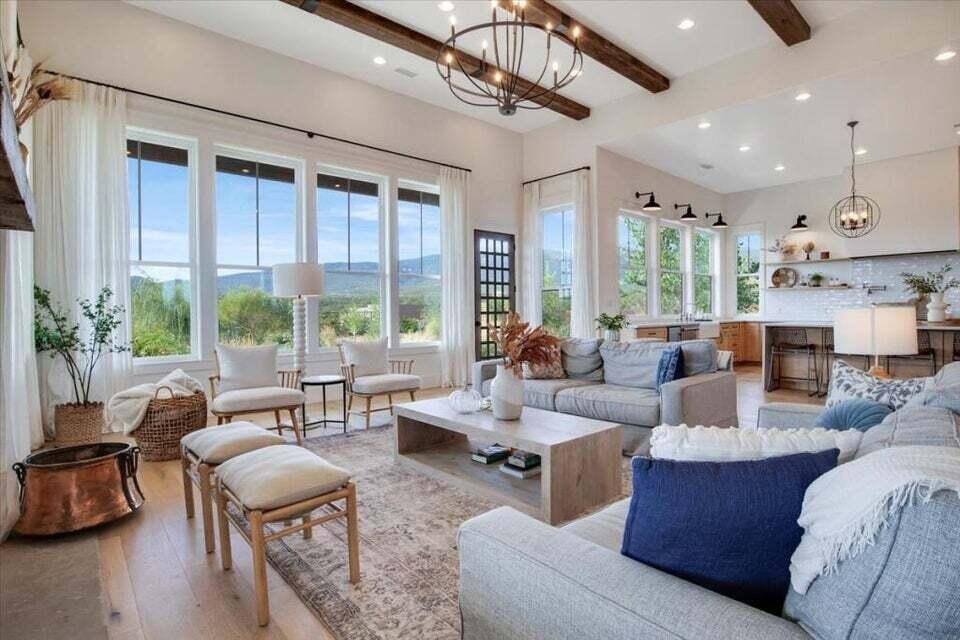
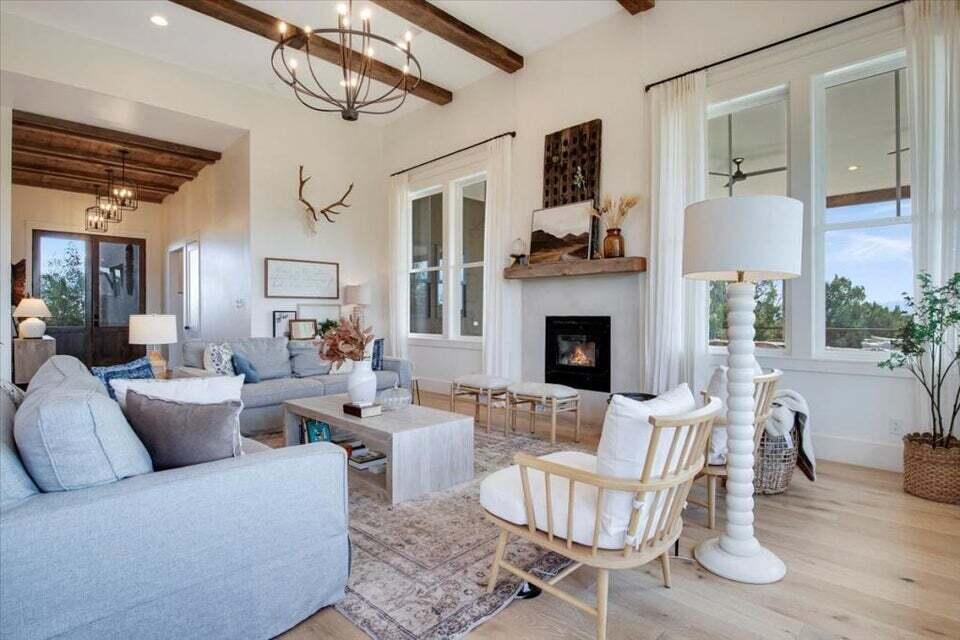
Extraordinary estate custom built and meticulously designed by its original owners -- a renowned builder and interior designer duo -- offering an exceptional blend of luxury, craftsmanship, and functionality. Situated on more than 10 pristine acres, the property delivers unmatched privacy, breathtaking panoramic views, and direct access to exceptional walking, hiking, biking, and horse trails, creating a true lifestyle retreat. Perfectly positioned to capture the surrounding scenery, the home is flooded with natural light through expansive windows that frame the landscape from nearly every room. The grand great room showcases soaring 14-foot ceilings and an impressive open-concept design tailored for elevated entertaining and everyday living.

Save
Ask
Tour
Hide
Share
Listing Snapshot
Price 
$1,699,000
Days On Site 
4 Days
Bedrooms 
5
Inside Area (SqFt) 
5,850 sqft
Total Baths 
6
Full Baths 
4
Partial Baths 
2
Lot Size 
10.49 Acres
Year Built 
2018
MLS® Number 
1103881
Status 
Coming Soon
Property Tax 
$10,152.04
HOA/Condo/Coop Fees 
$167.67 monthly
Sq Ft Source 
Plans
Friends & Family
Recent Activity
5 days agoListing updated with changes from the MLS®
5 days agoListing first seen on site
General Features
Acres 
10.49
Attached Garage 
Yes
Direction Faces 
Northeast
Disclosures 
Ranm2100 Disclosure
Foundation 
Slab
Garage 
Yes
Garage Spaces 
4
Land Lease 
No
Levels 
One
Parking 
AttachedGarageHeated GarageRV GarageRV Access/Parking
Property Sub Type 
Single Family Residence
Security 
Security Gate
Sewer 
Septic Tank
SqFt Total 
5850
Utilities 
Natural Gas AvailableElectricity ConnectedNatural Gas ConnectedUnderground UtilitiesWater Connected
Water Source 
PrivateWell
Zoning 
RRA
Interior Features
Appliances 
OvenConvection OvenDouble OvenDryerDishwasherDisposalMicrowaveRefrigeratorWater Softener OwnedSelf Cleaning OvenWine Cooler
Cooling 
Multi Units
Fireplace 
Yes
Fireplace Features 
Blower FanGlass DoorsWood BurningZero Clearance
Flooring 
TileWood
Heating 
ElectricNatural Gas
Interior 
Beamed CeilingsBreakfast BarBookcasesEntrance FoyerKitchen IslandPantryMaster Downstairs
Laundry Features 
Washer HookupElectric Dryer HookupGas Dryer Hookup
Spa 
Yes
Window Features 
Double Pane WindowsInsulated WindowsLow Emissivity Windows
Bedroom 2 
Dimensions - 15.1 x 15.1Level - UpperArea - 228
Bedroom 3 
Dimensions - 14.0 x 14.7Level - UpperArea - 205
Bedroom 4 
Dimensions - 14.0 x 11.6Level - UpperArea - 162
Family Room 
Dimensions - 25.0 x 16.0Level - UpperArea - 400
Kitchen 
Dimensions - 23.0 x 26.0Level - MainArea - 598
Living Room 
Dimensions - 28.0 x 22.0Level - MainArea - 616
Master Bathroom 
Dimensions - 18.0 x 16.0Level - MainArea - 288
Office 
Dimensions - 11.0 x 10.0Level - MainArea - 110
Save
Ask
Tour
Hide
Share
Exterior Features
Construction Details 
FrameStucco
Exterior 
CourtyardFire PitPrivate YardRV Hookup
Fencing 
GatePrivacy
Lot Features 
Cul-De-SacLandscapedViewsWooded
Other Structures 
Barn(s)Stable(s)StorageWorkshop
Patio And Porch 
CoveredPatio
Roof 
MetalTar/Gravel
Spa 
Yes
Windows/Doors 
Double Pane WindowsInsulated WindowsLow Emissivity Windows
Community Features
Association Dues 
167.67
Financing Terms Available 
CashConventionalVA Loan
HOA Fee Frequency 
Monthly
MLS Area 
220 - North of I-40
Listing courtesy of Keller Williams Realty


Listing information is provided by Participants of the Southwest MLS, Inc. IDX information is provided exclusively for personal, non-commercial use, and may not be used for any purpose other than to identify prospective properties consumers may be interested in purchasing. Information is deemed reliable but not guaranteed. Copyright 2026, Southwest MLS, Inc..
Data last updated at: 2026-05-25 01:45 PM UTC

Neighborhood & Commute
Source: Walkscore
Disclosure: Community information and market data powered by Constellation Data Labs. Information is deemed reliable but not guaranteed.
Save
Ask
Tour
Hide
Share
Save
Ask
Tour
Hide
Share
$1,699,000
4 Days On Site

8 Vista La Madera
Sandia Park, NM 87047

Single Family Residence|Coming Soon
5
Beds
6
Total Baths
4
Full Baths
2
Partial Baths
5,850
SqFt
$290
/SqFt
2018
Built
Subdivision:
San Pedro Creek Estates 3
County:
Sandoval
Call Now: 505 401-7500
Is this the listing for you? We can help make it yours.
505 401-7500
8 Vista La Madera8 Vista La Madera8 Vista La Madera8 Vista La Madera
Save
Ask
Tour
Hide
Share

Mortgage Calculator

Monthly Payment (Est.)

$7,752
Calculator powered by Showcase IDX, a Constellation1 Company. Copyright ©2026 Information is deemed reliable but not guaranteed.

Extraordinary estate custom built and meticulously designed by its original owners -- a renowned builder and interior designer duo -- offering an exceptional blend of luxury, craftsmanship, and functionality. Situated on more than 10 pristine acres, the property delivers unmatched privacy, breathtaking panoramic views, and direct access to exceptional walking, hiking, biking, and horse trails, creating a true lifestyle retreat. Perfectly positioned to capture the surrounding scenery, the home is flooded with natural light through expansive windows that frame the landscape from nearly every room. The grand great room showcases soaring 14-foot ceilings and an impressive open-concept design tailored for elevated entertaining and everyday living.

Save
Ask
Tour
Hide
Share
Listing Snapshot
Price 
$1,699,000
Days On Site 
4 Days
Bedrooms 
5
Inside Area (SqFt) 
5,850 sqft
Total Baths 
6
Full Baths 
4
Partial Baths 
2
Lot Size 
10.49 Acres
Year Built 
2018
MLS® Number 
1103881
Status 
Coming Soon
Property Tax 
$10,152.04
HOA/Condo/Coop Fees 
$167.67 monthly
Sq Ft Source 
Plans
Friends & Family
Recent Activity
5 days agoListing updated with changes from the MLS®
5 days agoListing first seen on site
General Features
Acres 
10.49
Attached Garage 
Yes
Direction Faces 
Northeast
Disclosures 
Ranm2100 Disclosure
Foundation 
Slab
Garage 
Yes
Garage Spaces 
4
Land Lease 
No
Levels 
One
Parking 
AttachedGarageHeated GarageRV GarageRV Access/Parking
Property Sub Type 
Single Family Residence
Security 
Security Gate
Sewer 
Septic Tank
SqFt Total 
5850
Utilities 
Natural Gas AvailableElectricity ConnectedNatural Gas ConnectedUnderground UtilitiesWater Connected
Water Source 
PrivateWell
Zoning 
RRA
Interior Features
Appliances 
OvenConvection OvenDouble OvenDryerDishwasherDisposalMicrowaveRefrigeratorWater Softener OwnedSelf Cleaning OvenWine Cooler
Cooling 
Multi Units
Fireplace 
Yes
Fireplace Features 
Blower FanGlass DoorsWood BurningZero Clearance
Flooring 
TileWood
Heating 
ElectricNatural Gas
Interior 
Beamed CeilingsBreakfast BarBookcasesEntrance FoyerKitchen IslandPantryMaster Downstairs
Laundry Features 
Washer HookupElectric Dryer HookupGas Dryer Hookup
Spa 
Yes
Window Features 
Double Pane WindowsInsulated WindowsLow Emissivity Windows
Bedroom 2 
Dimensions - 15.1 x 15.1Level - UpperArea - 228
Bedroom 3 
Dimensions - 14.0 x 14.7Level - UpperArea - 205
Bedroom 4 
Dimensions - 14.0 x 11.6Level - UpperArea - 162
Family Room 
Dimensions - 25.0 x 16.0Level - UpperArea - 400
Kitchen 
Dimensions - 23.0 x 26.0Level - MainArea - 598
Living Room 
Dimensions - 28.0 x 22.0Level - MainArea - 616
Master Bathroom 
Dimensions - 18.0 x 16.0Level - MainArea - 288
Office 
Dimensions - 11.0 x 10.0Level - MainArea - 110
Save
Ask
Tour
Hide
Share
Exterior Features
Construction Details 
FrameStucco
Exterior 
CourtyardFire PitPrivate YardRV Hookup
Fencing 
GatePrivacy
Lot Features 
Cul-De-SacLandscapedViewsWooded
Other Structures 
Barn(s)Stable(s)StorageWorkshop
Patio And Porch 
CoveredPatio
Roof 
MetalTar/Gravel
Spa 
Yes
Windows/Doors 
Double Pane WindowsInsulated WindowsLow Emissivity Windows
Community Features
Association Dues 
167.67
Financing Terms Available 
CashConventionalVA Loan
HOA Fee Frequency 
Monthly
MLS Area 
220 - North of I-40
Listing courtesy of Keller Williams Realty


Listing information is provided by Participants of the Southwest MLS, Inc. IDX information is provided exclusively for personal, non-commercial use, and may not be used for any purpose other than to identify prospective properties consumers may be interested in purchasing. Information is deemed reliable but not guaranteed. Copyright 2026, Southwest MLS, Inc..
Data last updated at: 2026-05-25 01:45 PM UTC

Neighborhood & Commute
Source: Walkscore
Disclosure: Community information and market data powered by Constellation Data Labs. Information is deemed reliable but not guaranteed.
Save
Ask
Tour
Hide
Share