Save
Ask
Tour
Hide
Share
$699,900
14 Days On Site

1708 Willow Canyon Trail NW
Albuquerque, NM 87120

For Sale|Single Family Residence|Active
2
Beds
3
Total Baths
1
Full Bath
2
Partial Baths
2,577
SqFt
$272
/SqFt
2021
Built
Subdivision:
Del Webb Mirehaven
County:
Bernalillo
Call Now: 505 401-7500
Is this the listing for you? We can help make it yours.
505 401-7500
1708 Willow Canyon Trail NW1708 Willow Canyon Trail NW1708 Willow Canyon Trail NW1708 Willow Canyon Trail NW
Save
Ask
Tour
Hide
Share

Mortgage Calculator

Monthly Payment (Est.)

$3,193
Calculator powered by Showcase IDX, a Constellation1 Company. Copyright ©2026 Information is deemed reliable but not guaranteed.

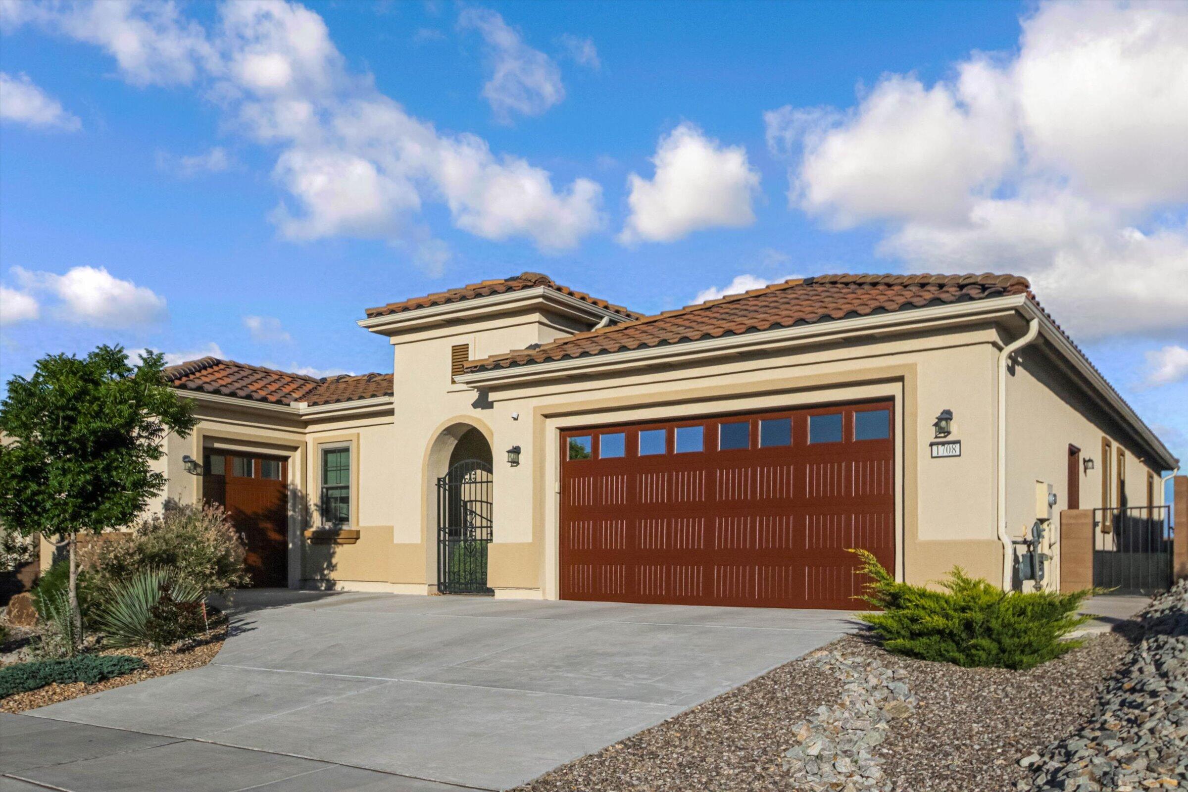
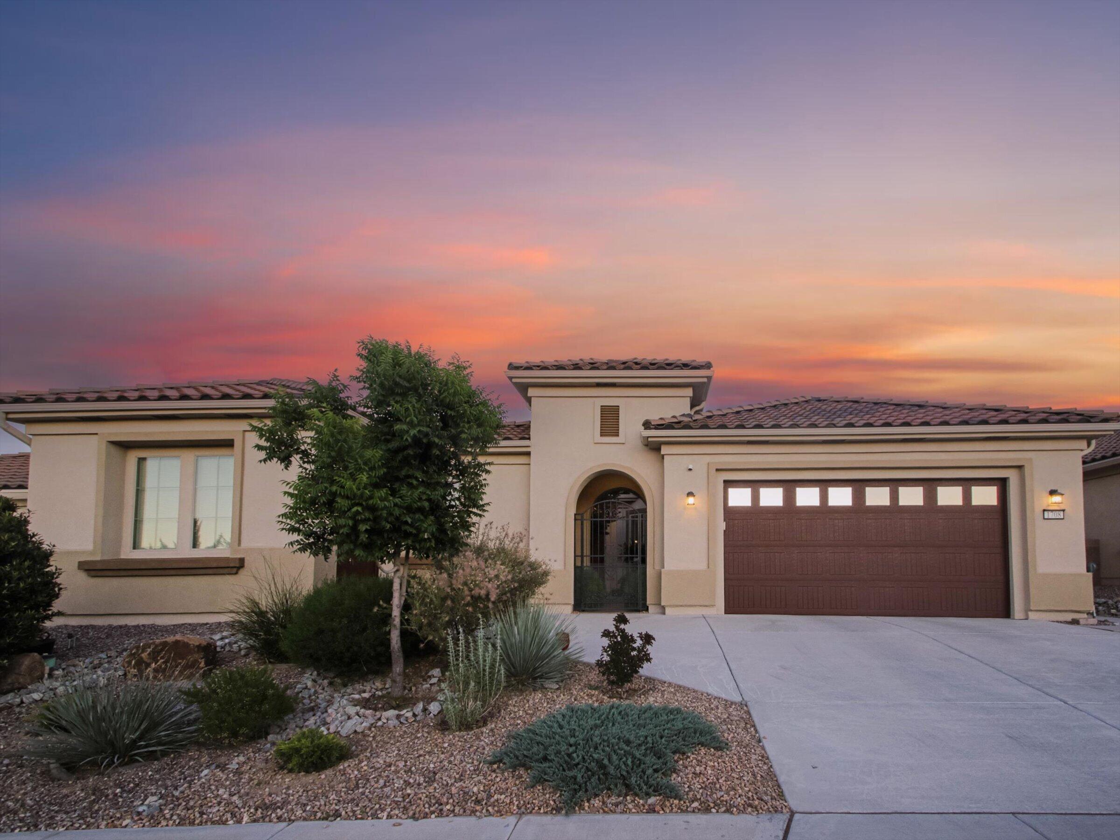
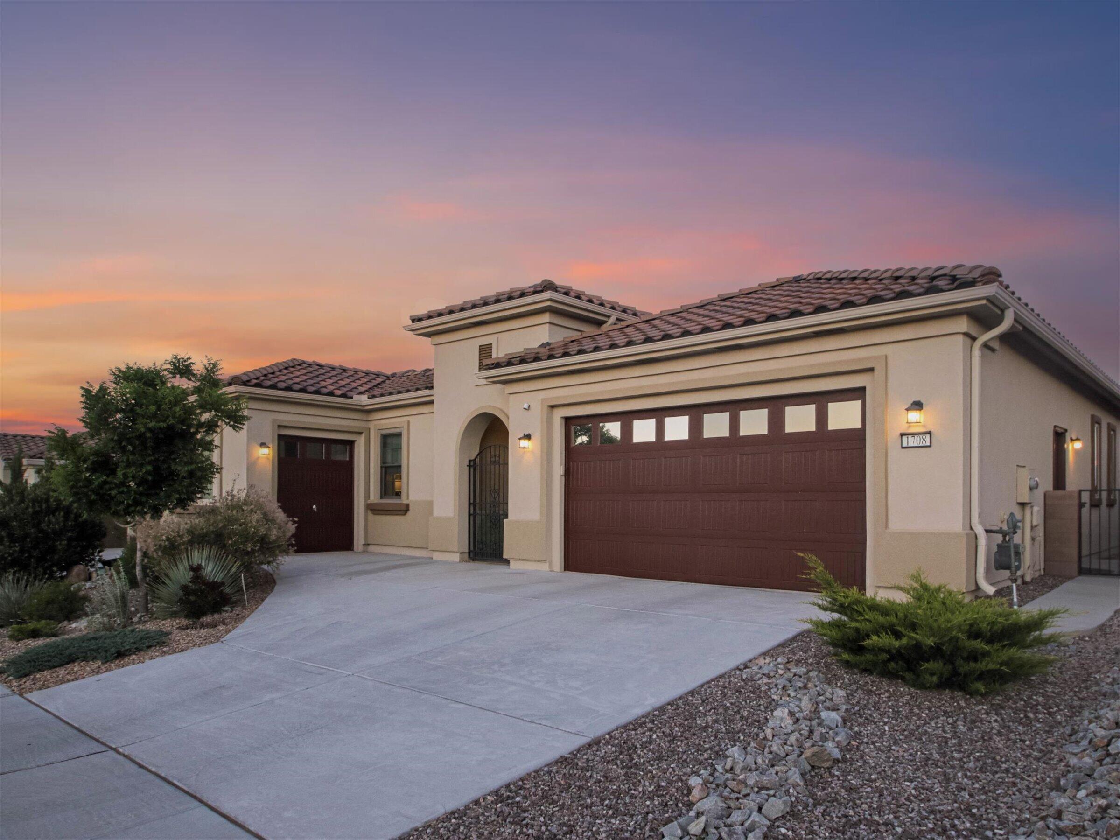
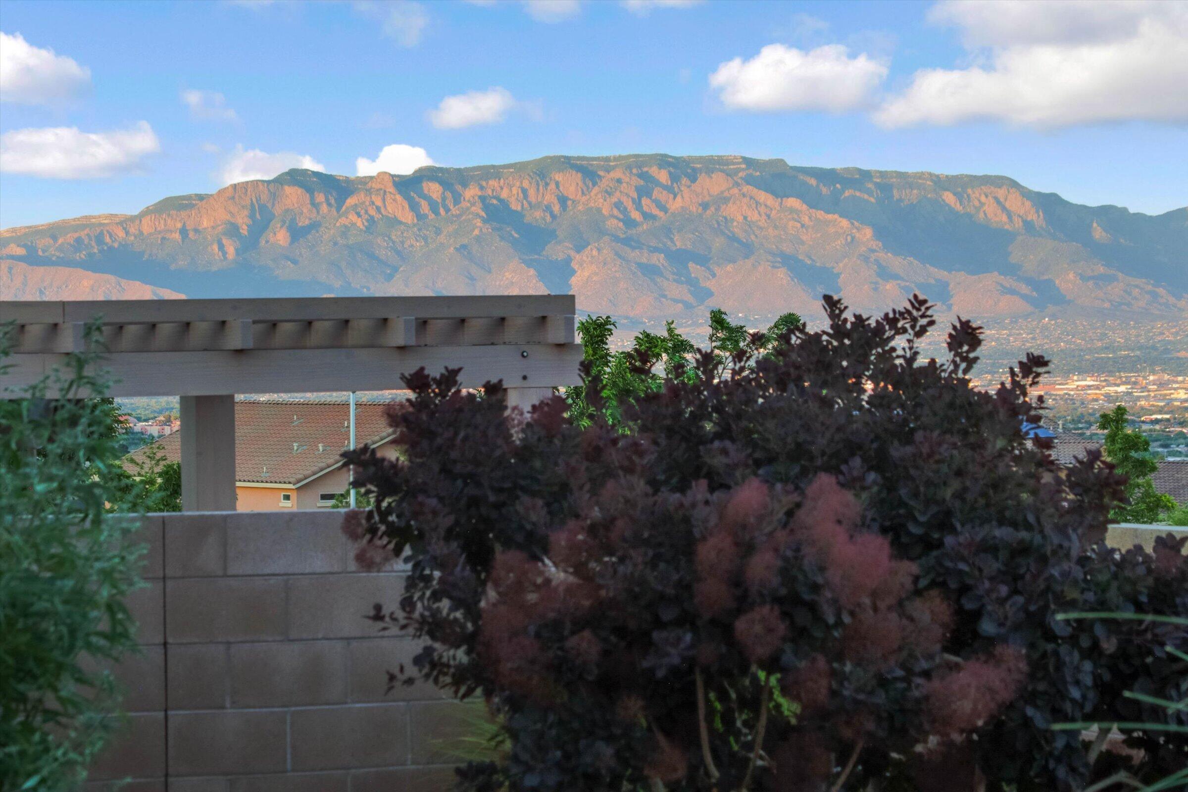
Elegant Home Situated on a Premium View Lot located in the Prestigious Del Webb Mirehaven Active Adult Gated Community! Enter home through the beautiful Lush & Tranquil Courtyard! This 2577sf Home has 2 Primary Suites, 2.5 Bath's, 2 Car Garage Plus a Golf Cart Garage, Office/Den, Music Room w/built in Wine Fridges! Wood-look tile throughout! Beautiful Lux Kitchen w/Kitchen Aid Appliances including an Oversized Fridge, 6 Gas Burner oven, 2nd Oven/Microwave wall unit, Raised Dishwasher, White Cabinetry w/roll-out trays at the base cabinets, w/soft close doors & drawers, custom tile backsplash, Granite Countertops & Pantry! Other Upgrades include: New Renewal by Anderson Windows 2025, Gutters, Glass Tile Accent Wall at Primary Suite, You'll love the outdoor garden oasis with forever views!

Save
Ask
Tour
Hide
Share
Listing Snapshot
Price 
$699,900
Days On Site 
14 Days
Bedrooms 
2
Inside Area (SqFt) 
2,577 sqft
Total Baths 
3
Full Baths 
1
Partial Baths 
2
Lot Size 
0.18 Acres
Year Built 
2021
MLS® Number 
1103720
Status 
Active
Property Tax 
$7,782.18
HOA/Condo/Coop Fees 
$225 monthly
Sq Ft Source 
N/A
Friends & Family
Recent Activity
a week agoListing updated with changes from the MLS®
2 weeks agoListing first seen on site
General Features
Acres 
0.18
Attached Garage 
Yes
Direction Faces 
West
Disclosures 
Ranm2100 Disclosure
Garage 
Yes
Garage Spaces 
3
Land Lease 
No
Levels 
One
Parking 
AttachedGarageGarage Door Opener
Property Sub Type 
Single Family Residence
Security 
Smoke Detector(s)
Sewer 
Public Sewer
SqFt Total 
2577
Utilities 
Natural Gas AvailableElectricity ConnectedNatural Gas ConnectedSewer ConnectedWater Connected
Water Source 
Public
Zoning 
PC
Interior Features
Appliances 
Built-In Electric RangeDryerDishwasherFree-Standing Gas RangeDisposalMicrowaveRefrigeratorRange HoodWine CoolerWasher
Cooling 
Ceiling Fan(s)
Fireplace 
Yes
Fireplaces 
1
Flooring 
Tile
Heating 
CentralForced AirNatural Gas
Interior 
Ceiling Fan(s)Entrance FoyerKitchen IslandPantryWalk-In Closet(s)Master Downstairs
Laundry Features 
Electric Dryer Hookup
Window Features 
Bay Window(s)Double Pane WindowsInsulated Windows
Bedroom 2 
Dimensions - 14.3 x 12.7Level - MainArea - 181
Dining Room 
Dimensions - 13.1 x 11.11Level - MainArea - 145
Family Room 
Dimensions - Piano Room/DR/Bonus RmLevel - MainArea - 211Description - Piano Room/DR/Bonus Rm
Kitchen 
Dimensions - 15.6 x 13.2Level - MainArea - 205
Living Room 
Dimensions - 24.1 x 18.9Level - MainArea - 455
Master Bathroom 
Dimensions - 16.9 x 15.0Level - MainArea - 253
Office 
Dimensions - Sitting Room/Office/DenLevel - MainArea - 182Description - Sitting Room/Office/Den
Save
Ask
Tour
Hide
Share
Exterior Features
Construction Details 
Stucco
Exterior 
GardenCourtyardPrivate Yard
Lot Features 
GardenLandscapedViews
Patio And Porch 
CoveredPatio
Pool Features 
Community
Roof 
Tile
Windows/Doors 
Bay Window(s)Double Pane WindowsInsulated Windows
Community Features
Association Dues 
225
Community Features 
Gated
Financing Terms Available 
CashConventionalVA Loan
HOA Fee Frequency 
Monthly
MLS Area 
110 - Northwest Heights
Senior Community 
Yes
Listing courtesy of Southwest Select Properties


Listing information is provided by Participants of the Southwest MLS, Inc. IDX information is provided exclusively for personal, non-commercial use, and may not be used for any purpose other than to identify prospective properties consumers may be interested in purchasing. Information is deemed reliable but not guaranteed. Copyright 2026, Southwest MLS, Inc..
Data last updated at: 2026-05-30 06:36 PM UTC

Neighborhood & Commute
Source: Walkscore
Disclosure: Community information and market data powered by Constellation Data Labs. Information is deemed reliable but not guaranteed.
Save
Ask
Tour
Hide
Share
Save
Ask
Tour
Hide
Share
$699,900
14 Days On Site

1708 Willow Canyon Trail NW
Albuquerque, NM 87120

For Sale|Single Family Residence|Active
2
Beds
3
Total Baths
1
Full Bath
2
Partial Baths
2,577
SqFt
$272
/SqFt
2021
Built
Subdivision:
Del Webb Mirehaven
County:
Bernalillo
Call Now: 505 401-7500
Is this the listing for you? We can help make it yours.
505 401-7500
1708 Willow Canyon Trail NW1708 Willow Canyon Trail NW1708 Willow Canyon Trail NW1708 Willow Canyon Trail NW
Save
Ask
Tour
Hide
Share

Mortgage Calculator

Monthly Payment (Est.)

$3,193
Calculator powered by Showcase IDX, a Constellation1 Company. Copyright ©2026 Information is deemed reliable but not guaranteed.

Elegant Home Situated on a Premium View Lot located in the Prestigious Del Webb Mirehaven Active Adult Gated Community! Enter home through the beautiful Lush & Tranquil Courtyard! This 2577sf Home has 2 Primary Suites, 2.5 Bath's, 2 Car Garage Plus a Golf Cart Garage, Office/Den, Music Room w/built in Wine Fridges! Wood-look tile throughout! Beautiful Lux Kitchen w/Kitchen Aid Appliances including an Oversized Fridge, 6 Gas Burner oven, 2nd Oven/Microwave wall unit, Raised Dishwasher, White Cabinetry w/roll-out trays at the base cabinets, w/soft close doors & drawers, custom tile backsplash, Granite Countertops & Pantry! Other Upgrades include: New Renewal by Anderson Windows 2025, Gutters, Glass Tile Accent Wall at Primary Suite, You'll love the outdoor garden oasis with forever views!

Save
Ask
Tour
Hide
Share
Listing Snapshot
Price 
$699,900
Days On Site 
14 Days
Bedrooms 
2
Inside Area (SqFt) 
2,577 sqft
Total Baths 
3
Full Baths 
1
Partial Baths 
2
Lot Size 
0.18 Acres
Year Built 
2021
MLS® Number 
1103720
Status 
Active
Property Tax 
$7,782.18
HOA/Condo/Coop Fees 
$225 monthly
Sq Ft Source 
N/A
Friends & Family
Recent Activity
a week agoListing updated with changes from the MLS®
2 weeks agoListing first seen on site
General Features
Acres 
0.18
Attached Garage 
Yes
Direction Faces 
West
Disclosures 
Ranm2100 Disclosure
Garage 
Yes
Garage Spaces 
3
Land Lease 
No
Levels 
One
Parking 
AttachedGarageGarage Door Opener
Property Sub Type 
Single Family Residence
Security 
Smoke Detector(s)
Sewer 
Public Sewer
SqFt Total 
2577
Utilities 
Natural Gas AvailableElectricity ConnectedNatural Gas ConnectedSewer ConnectedWater Connected
Water Source 
Public
Zoning 
PC
Interior Features
Appliances 
Built-In Electric RangeDryerDishwasherFree-Standing Gas RangeDisposalMicrowaveRefrigeratorRange HoodWine CoolerWasher
Cooling 
Ceiling Fan(s)
Fireplace 
Yes
Fireplaces 
1
Flooring 
Tile
Heating 
CentralForced AirNatural Gas
Interior 
Ceiling Fan(s)Entrance FoyerKitchen IslandPantryWalk-In Closet(s)Master Downstairs
Laundry Features 
Electric Dryer Hookup
Window Features 
Bay Window(s)Double Pane WindowsInsulated Windows
Bedroom 2 
Dimensions - 14.3 x 12.7Level - MainArea - 181
Dining Room 
Dimensions - 13.1 x 11.11Level - MainArea - 145
Family Room 
Dimensions - Piano Room/DR/Bonus RmLevel - MainArea - 211Description - Piano Room/DR/Bonus Rm
Kitchen 
Dimensions - 15.6 x 13.2Level - MainArea - 205
Living Room 
Dimensions - 24.1 x 18.9Level - MainArea - 455
Master Bathroom 
Dimensions - 16.9 x 15.0Level - MainArea - 253
Office 
Dimensions - Sitting Room/Office/DenLevel - MainArea - 182Description - Sitting Room/Office/Den
Save
Ask
Tour
Hide
Share
Exterior Features
Construction Details 
Stucco
Exterior 
GardenCourtyardPrivate Yard
Lot Features 
GardenLandscapedViews
Patio And Porch 
CoveredPatio
Pool Features 
Community
Roof 
Tile
Windows/Doors 
Bay Window(s)Double Pane WindowsInsulated Windows
Community Features
Association Dues 
225
Community Features 
Gated
Financing Terms Available 
CashConventionalVA Loan
HOA Fee Frequency 
Monthly
MLS Area 
110 - Northwest Heights
Senior Community 
Yes
Listing courtesy of Southwest Select Properties


Listing information is provided by Participants of the Southwest MLS, Inc. IDX information is provided exclusively for personal, non-commercial use, and may not be used for any purpose other than to identify prospective properties consumers may be interested in purchasing. Information is deemed reliable but not guaranteed. Copyright 2026, Southwest MLS, Inc..
Data last updated at: 2026-05-30 06:36 PM UTC

Neighborhood & Commute
Source: Walkscore
Disclosure: Community information and market data powered by Constellation Data Labs. Information is deemed reliable but not guaranteed.
Save
Ask
Tour
Hide
Share