Save
Ask
Tour
Hide
Share
$750,000
15 Days On Site

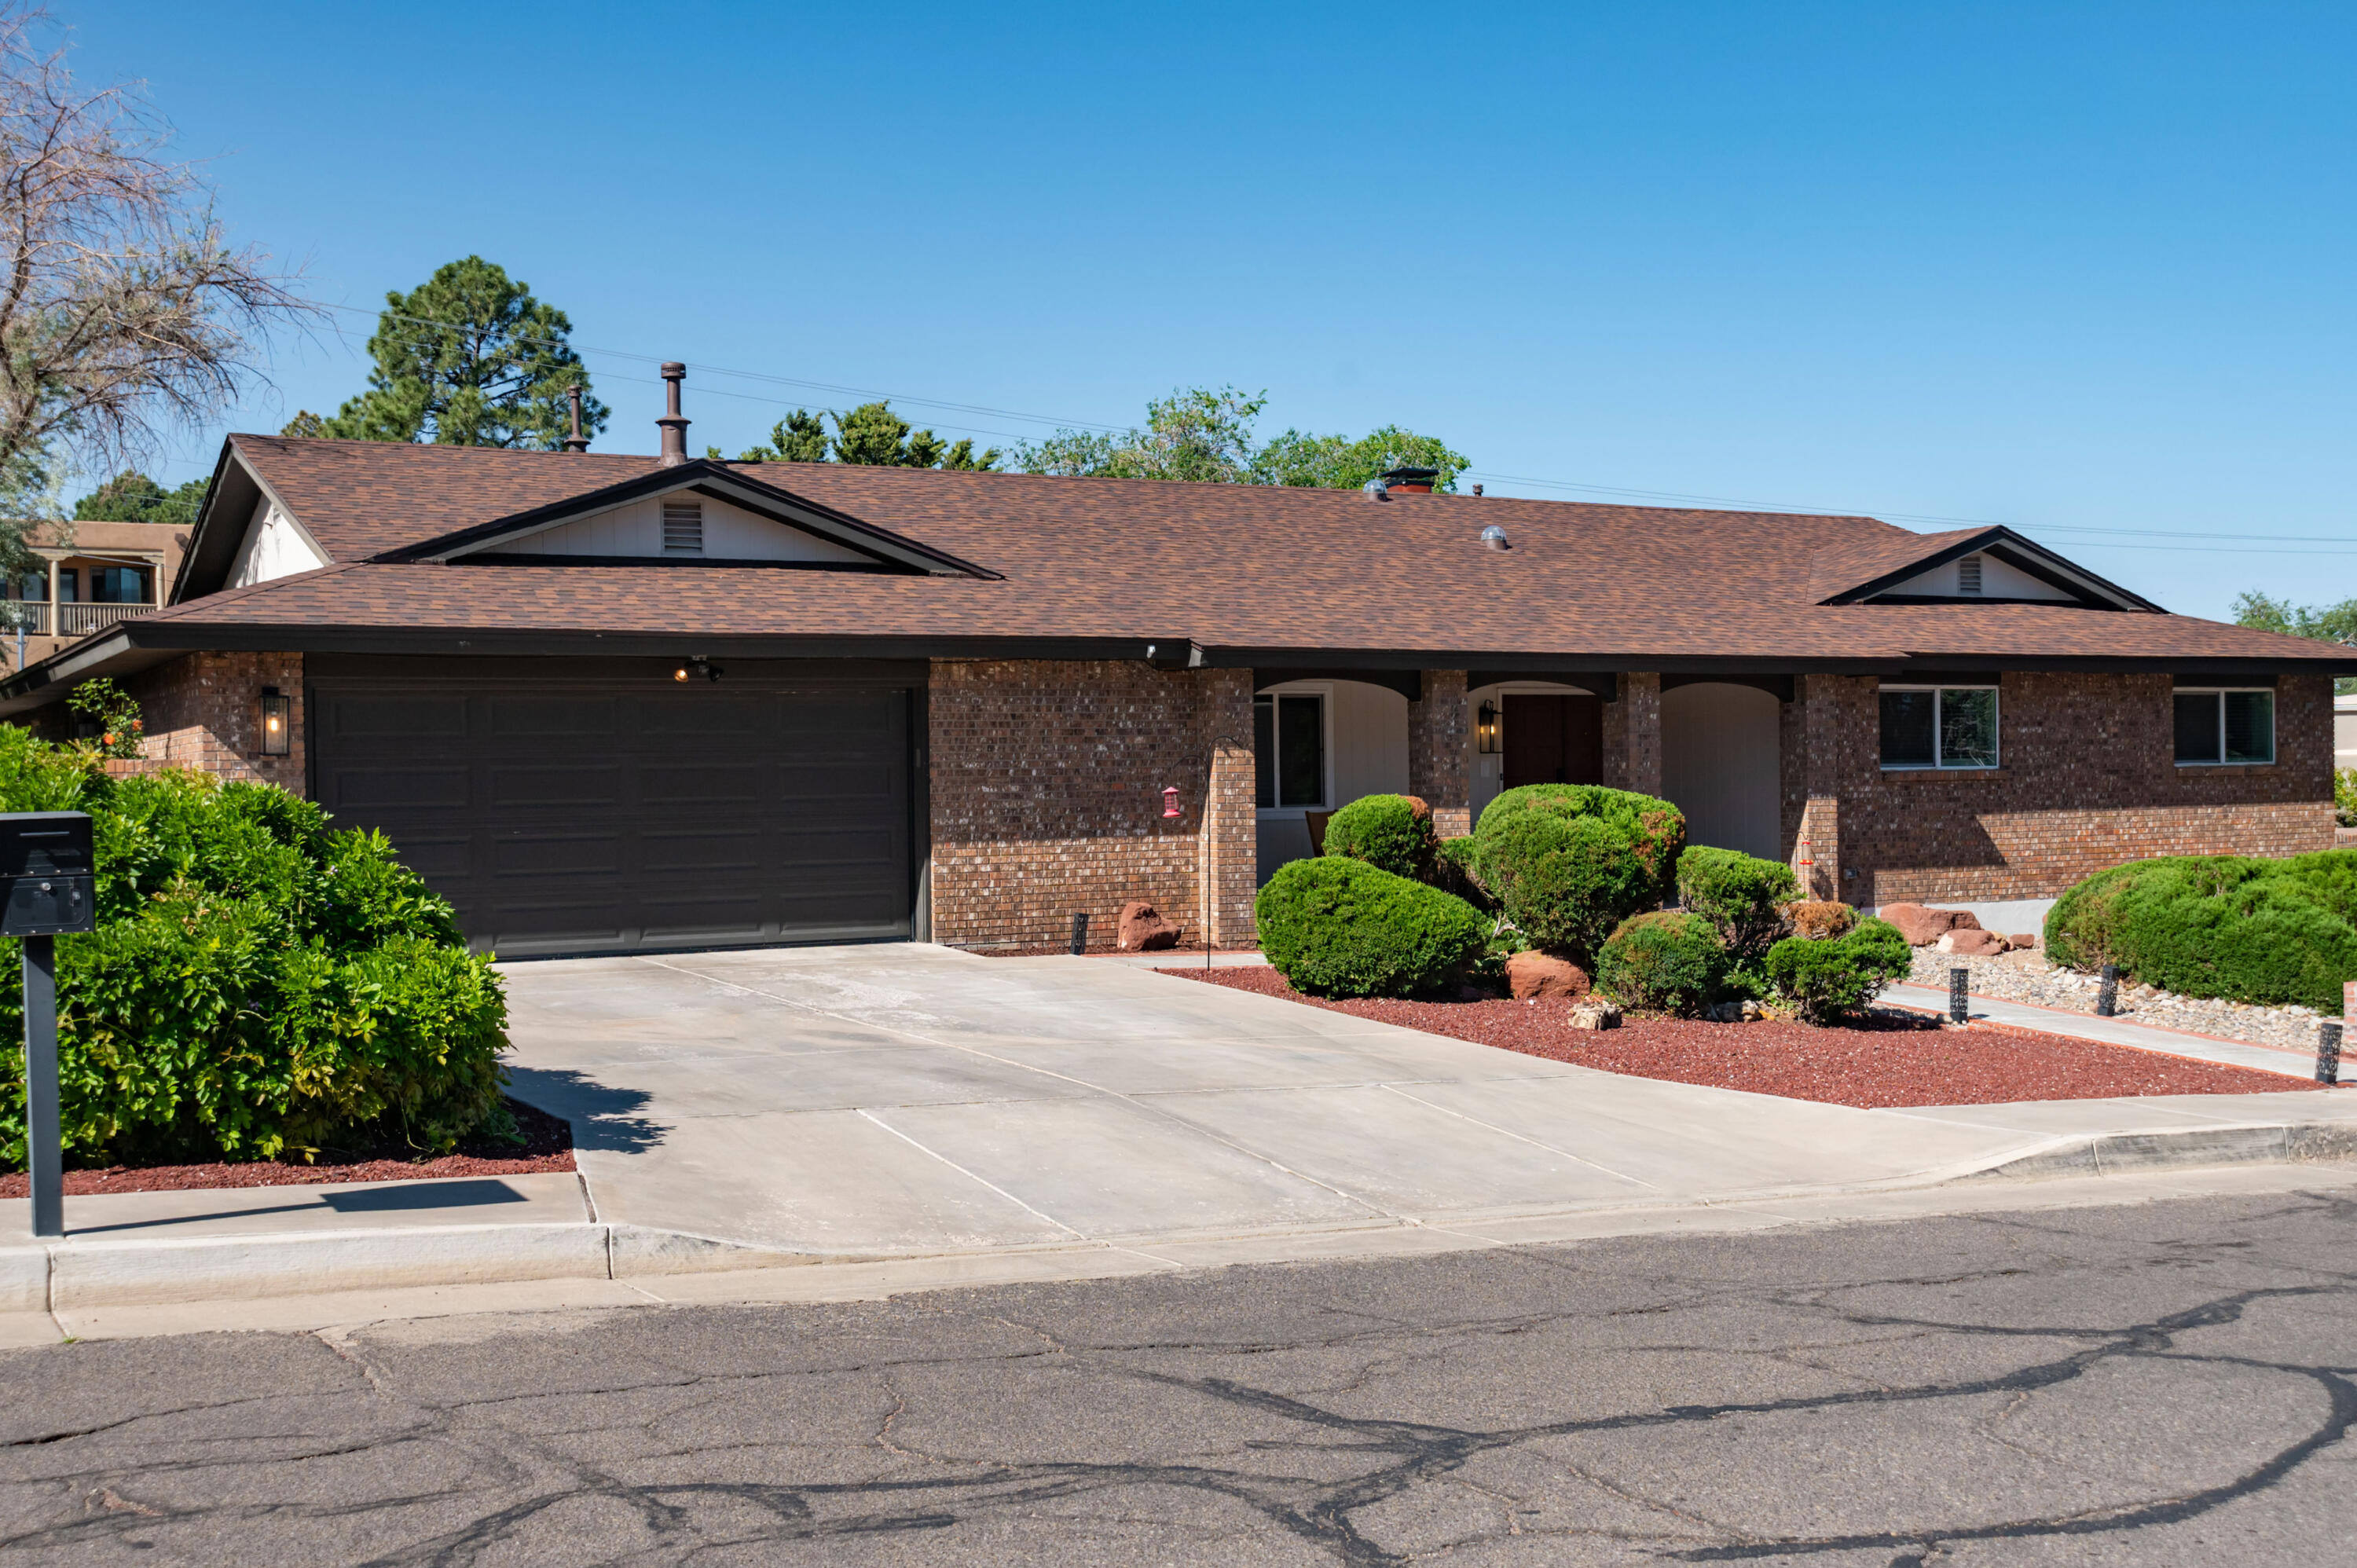
1008 Cuatro Cerros Trail SE
Albuquerque, NM 87123

For Sale|Single Family Residence|Active
4
Beds
3
Total Baths
2
Full Baths
1
Partial Bath
3,685
SqFt
$204
/SqFt
1968
Built
Subdivision:
Four Hills Village Fifth Installment
County:
Bernalillo
Call Now: 505 401-7500
Is this the listing for you? We can help make it yours.
505 401-7500
Upcoming Open Houses
Sat, May 30, 2:00 PM - 5:00 PM
Sun, May 31, 11:00 AM - 1:00 PM
1008 Cuatro Cerros Trail SE1008 Cuatro Cerros Trail SE1008 Cuatro Cerros Trail SE1008 Cuatro Cerros Trail SE
Save
Ask
Tour
Hide
Share

Mortgage Calculator

Monthly Payment (Est.)

$3,422
Calculator powered by Showcase IDX, a Constellation1 Company. Copyright ©2026 Information is deemed reliable but not guaranteed.

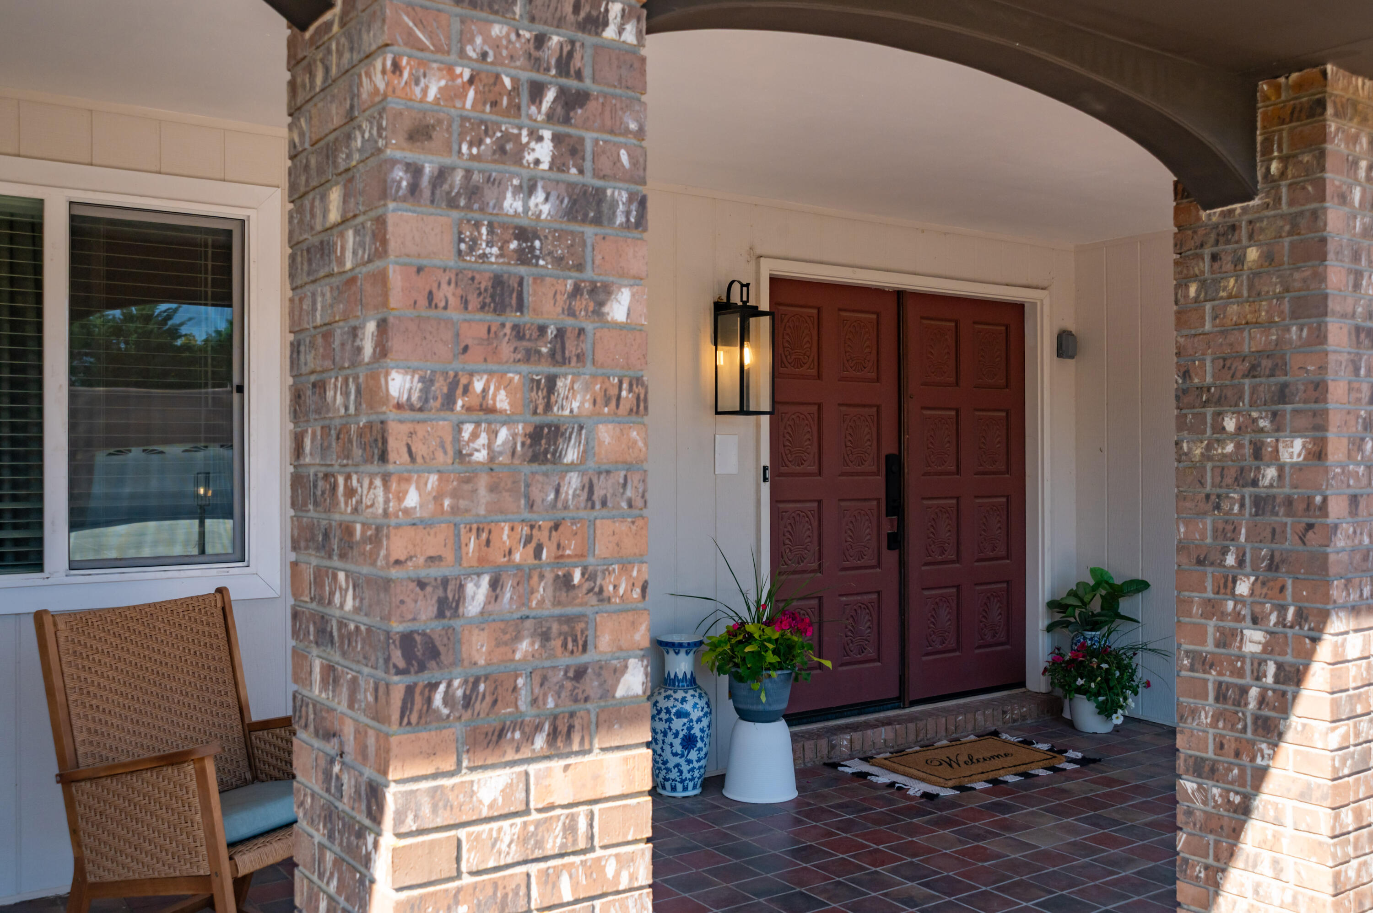
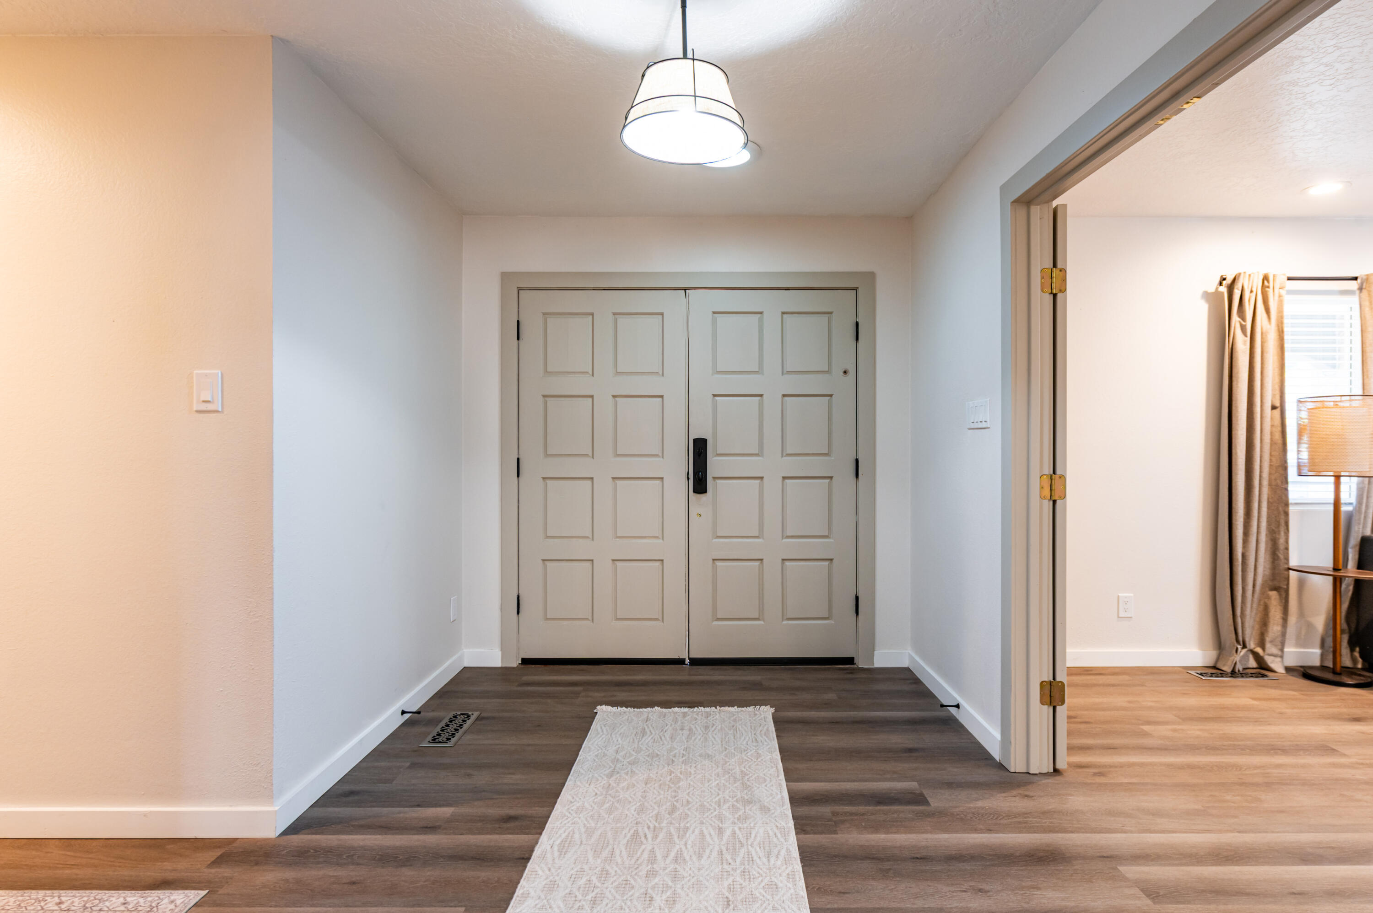
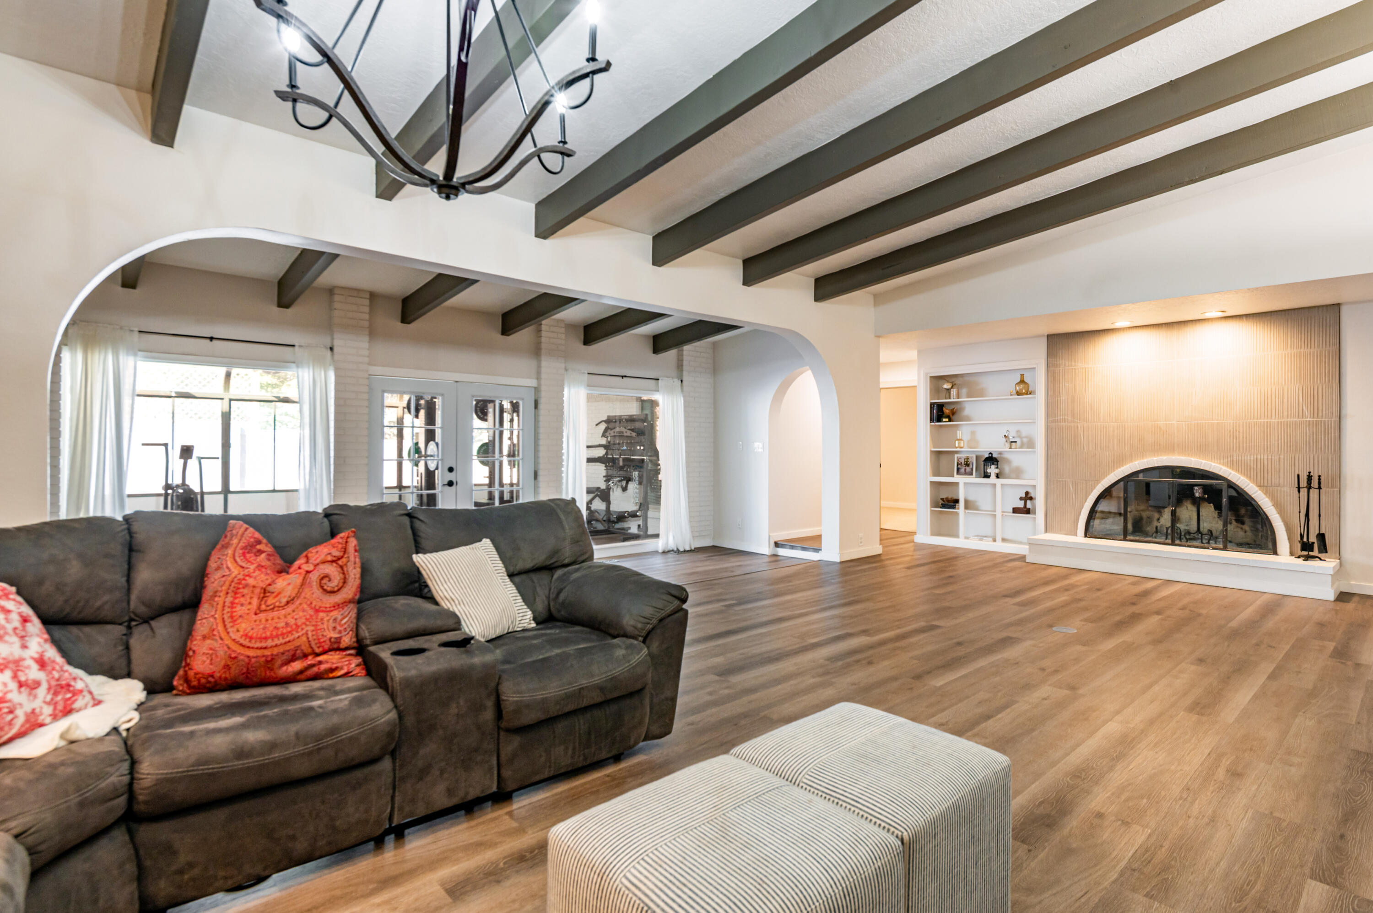
Welcome to luxury in the highly desirable Four Hills community! Thoughtfully designed with the perfect layout, this completely renovated and spacious home offers style, comfort, and endless possibilities. The split-bedroom floor plan features a secluded primary suite tucked away from the additional bedrooms, creating a peaceful retreat complete with a spa-like bathroom, enormous walk-in closet, and abundant storage throughout.At the heart of the home, the chef's kitchen is built for gathering and entertaining, flowing seamlessly into two separate living spaces that provide flexibility for hosting or relaxing. Cozy up by the fireplace under gorgeous wood beams or enjoy year-round natural light in the versatile sunroom -- ideal for a home gym, plant sanctuary, art studio, or any hobby spac

Save
Ask
Tour
Hide
Share
Listing Snapshot
Price 
$750,000
Days On Site 
15 Days
Bedrooms 
4
Inside Area (SqFt) 
3,685 sqft
Total Baths 
3
Full Baths 
2
Partial Baths 
1
Lot Size 
0.25 Acres
Year Built 
1968
MLS® Number 
1103570
Status 
Active
Property Tax 
$10,065.28
HOA/Condo/Coop Fees 
N/A
Sq Ft Source 
Plans
Friends & Family
Recent Activity
15 hours agoListing updated with changes from the MLS®
2 weeks agoStatus changed to Active
2 weeks agoListing first seen on site
General Features
Acres 
0.25
Attached Garage 
Yes
Direction Faces 
North
Disclosures 
Lead Based Paint Disclosure, Principal Is Real Estate Licensed, Ranm2100 Disclosure
Foundation 
Permanent
Garage 
Yes
Garage Spaces 
2
Land Lease 
No
Levels 
One
Parking 
AttachedGarageGarage Door Opener
Property Sub Type 
Single Family Residence
Sewer 
Public Sewer
SqFt Total 
3685
Style 
Contemporary
Utilities 
Natural Gas AvailableElectricity ConnectedNatural Gas ConnectedSewer ConnectedWater Connected
Water Source 
Public
Zoning 
R-1D*
Interior Features
Appliances 
Convection OvenDishwasherFree-Standing Gas RangeDisposalMicrowaveRefrigerator
Cooling 
Ceiling Fan(s)
Fireplace 
Yes
Fireplace Features 
Gas Log
Flooring 
CarpetLaminate
Heating 
CentralForced Air
Interior 
Beamed CeilingsBookcasesCeiling Fan(s)Entrance FoyerKitchen IslandPantryWalk-In Closet(s)Master Downstairs
Laundry Features 
Washer HookupElectric Dryer HookupGas Dryer Hookup
Window Features 
Skylight(s)
Bedroom 2 
Dimensions - 143.0 x 182.0Level - MainArea - 26026
Bedroom 3 
Dimensions - 111.0 x 1311.0Level - MainArea - 145521
Bedroom 4 
Dimensions - 160.0 x 144.0Level - MainArea - 23040
Dining Room 
Dimensions - 166.0 x 129.0Level - MainArea - 21414
Family Room 
Dimensions - 1010.0 x 1710.0Level - MainArea - 1727100
Kitchen 
Dimensions - 166.0 x 140.0Level - MainArea - 23240
Living Room 
Dimensions - 3410.0 x 183.0Level - MainArea - 624030
Master Bathroom 
Dimensions - 177.0 x 1710.0Level - MainArea - 302670
Save
Ask
Tour
Hide
Share
Exterior Features
Construction Details 
BrickBrick VeneerFrame
Exterior 
Private Yard
Lot Features 
Landscaped
Other Structures 
Shed(s)
Road Frontage 
City Street
Roof 
Shingle
Windows/Doors 
Skylight(s)
Community Features
Financing Terms Available 
CashConventionalFHAVA Loan
MLS Area 
60 - Four Hills Village
Roads 
Paved
Schools
School District
Unknown
Elementary School
Apache
Middle School
Grant
High School
Manzano
Listing courtesy of Coldwell Banker Legacy


Listing information is provided by Participants of the Southwest MLS, Inc. IDX information is provided exclusively for personal, non-commercial use, and may not be used for any purpose other than to identify prospective properties consumers may be interested in purchasing. Information is deemed reliable but not guaranteed. Copyright 2026, Southwest MLS, Inc..
Data last updated at: 2026-05-30 07:38 AM UTC

Neighborhood & Commute
Source: Walkscore
Disclosure: Community information and market data powered by Constellation Data Labs. Information is deemed reliable but not guaranteed.
Save
Ask
Tour
Hide
Share
Save
Ask
Tour
Hide
Share
$750,000
15 Days On Site

1008 Cuatro Cerros Trail SE
Albuquerque, NM 87123

For Sale|Single Family Residence|Active
4
Beds
3
Total Baths
2
Full Baths
1
Partial Bath
3,685
SqFt
$204
/SqFt
1968
Built
Subdivision:
Four Hills Village Fifth Installment
County:
Bernalillo
Call Now: 505 401-7500
Is this the listing for you? We can help make it yours.
505 401-7500
Upcoming Open Houses
Sat, May 30, 2:00 PM - 5:00 PM
Sun, May 31, 11:00 AM - 1:00 PM
1008 Cuatro Cerros Trail SE1008 Cuatro Cerros Trail SE1008 Cuatro Cerros Trail SE1008 Cuatro Cerros Trail SE
Save
Ask
Tour
Hide
Share

Mortgage Calculator

Monthly Payment (Est.)

$3,422
Calculator powered by Showcase IDX, a Constellation1 Company. Copyright ©2026 Information is deemed reliable but not guaranteed.

Welcome to luxury in the highly desirable Four Hills community! Thoughtfully designed with the perfect layout, this completely renovated and spacious home offers style, comfort, and endless possibilities. The split-bedroom floor plan features a secluded primary suite tucked away from the additional bedrooms, creating a peaceful retreat complete with a spa-like bathroom, enormous walk-in closet, and abundant storage throughout.At the heart of the home, the chef's kitchen is built for gathering and entertaining, flowing seamlessly into two separate living spaces that provide flexibility for hosting or relaxing. Cozy up by the fireplace under gorgeous wood beams or enjoy year-round natural light in the versatile sunroom -- ideal for a home gym, plant sanctuary, art studio, or any hobby spac

Save
Ask
Tour
Hide
Share
Listing Snapshot
Price 
$750,000
Days On Site 
15 Days
Bedrooms 
4
Inside Area (SqFt) 
3,685 sqft
Total Baths 
3
Full Baths 
2
Partial Baths 
1
Lot Size 
0.25 Acres
Year Built 
1968
MLS® Number 
1103570
Status 
Active
Property Tax 
$10,065.28
HOA/Condo/Coop Fees 
N/A
Sq Ft Source 
Plans
Friends & Family
Recent Activity
15 hours agoListing updated with changes from the MLS®
2 weeks agoStatus changed to Active
2 weeks agoListing first seen on site
General Features
Acres 
0.25
Attached Garage 
Yes
Direction Faces 
North
Disclosures 
Lead Based Paint Disclosure, Principal Is Real Estate Licensed, Ranm2100 Disclosure
Foundation 
Permanent
Garage 
Yes
Garage Spaces 
2
Land Lease 
No
Levels 
One
Parking 
AttachedGarageGarage Door Opener
Property Sub Type 
Single Family Residence
Sewer 
Public Sewer
SqFt Total 
3685
Style 
Contemporary
Utilities 
Natural Gas AvailableElectricity ConnectedNatural Gas ConnectedSewer ConnectedWater Connected
Water Source 
Public
Zoning 
R-1D*
Interior Features
Appliances 
Convection OvenDishwasherFree-Standing Gas RangeDisposalMicrowaveRefrigerator
Cooling 
Ceiling Fan(s)
Fireplace 
Yes
Fireplace Features 
Gas Log
Flooring 
CarpetLaminate
Heating 
CentralForced Air
Interior 
Beamed CeilingsBookcasesCeiling Fan(s)Entrance FoyerKitchen IslandPantryWalk-In Closet(s)Master Downstairs
Laundry Features 
Washer HookupElectric Dryer HookupGas Dryer Hookup
Window Features 
Skylight(s)
Bedroom 2 
Dimensions - 143.0 x 182.0Level - MainArea - 26026
Bedroom 3 
Dimensions - 111.0 x 1311.0Level - MainArea - 145521
Bedroom 4 
Dimensions - 160.0 x 144.0Level - MainArea - 23040
Dining Room 
Dimensions - 166.0 x 129.0Level - MainArea - 21414
Family Room 
Dimensions - 1010.0 x 1710.0Level - MainArea - 1727100
Kitchen 
Dimensions - 166.0 x 140.0Level - MainArea - 23240
Living Room 
Dimensions - 3410.0 x 183.0Level - MainArea - 624030
Master Bathroom 
Dimensions - 177.0 x 1710.0Level - MainArea - 302670
Save
Ask
Tour
Hide
Share
Exterior Features
Construction Details 
BrickBrick VeneerFrame
Exterior 
Private Yard
Lot Features 
Landscaped
Other Structures 
Shed(s)
Road Frontage 
City Street
Roof 
Shingle
Windows/Doors 
Skylight(s)
Community Features
Financing Terms Available 
CashConventionalFHAVA Loan
MLS Area 
60 - Four Hills Village
Roads 
Paved
Schools
School District
Unknown
Elementary School
Apache
Middle School
Grant
High School
Manzano
Listing courtesy of Coldwell Banker Legacy


Listing information is provided by Participants of the Southwest MLS, Inc. IDX information is provided exclusively for personal, non-commercial use, and may not be used for any purpose other than to identify prospective properties consumers may be interested in purchasing. Information is deemed reliable but not guaranteed. Copyright 2026, Southwest MLS, Inc..
Data last updated at: 2026-05-30 07:38 AM UTC

Neighborhood & Commute
Source: Walkscore
Disclosure: Community information and market data powered by Constellation Data Labs. Information is deemed reliable but not guaranteed.
Save
Ask
Tour
Hide
Share